
3005 - 200 Cumberland Street Toronto, Ontario M5R 1A2

$16,000 Monthly
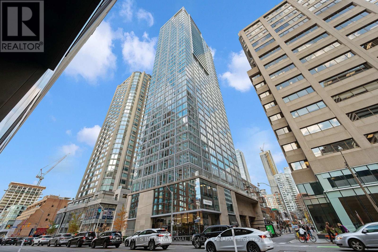
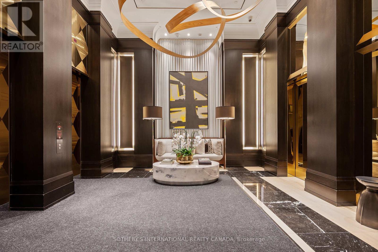
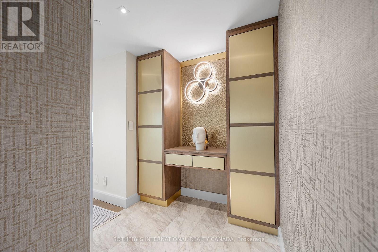
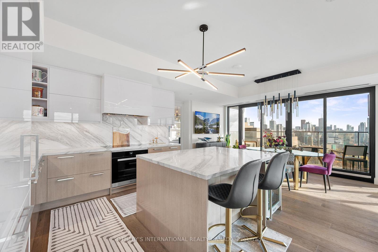
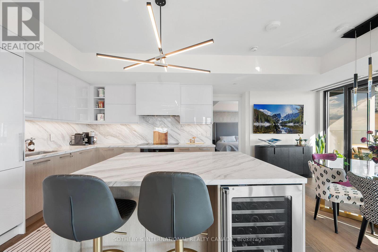
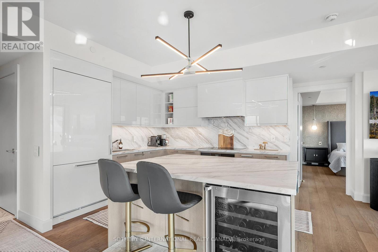
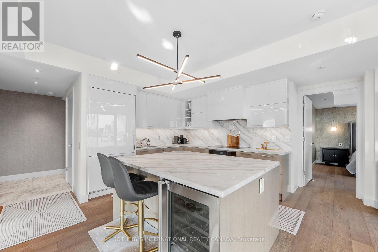
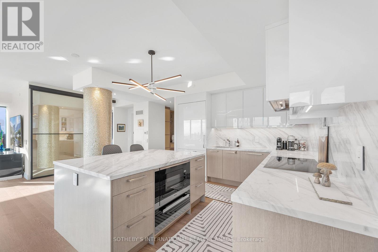
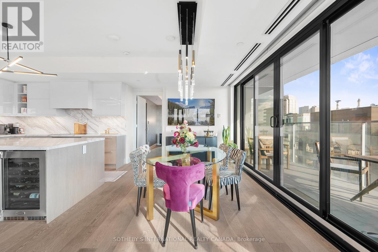
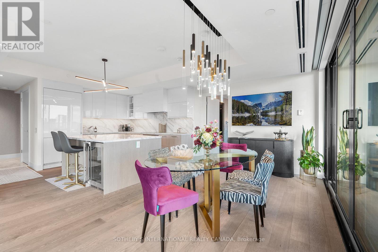
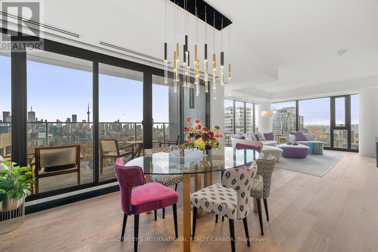
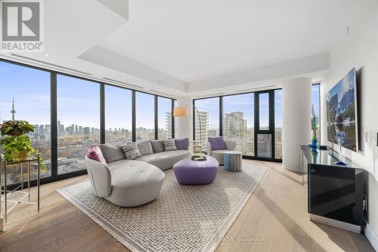
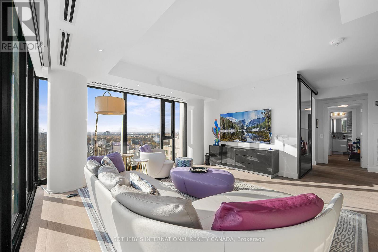
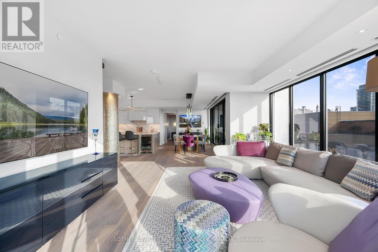
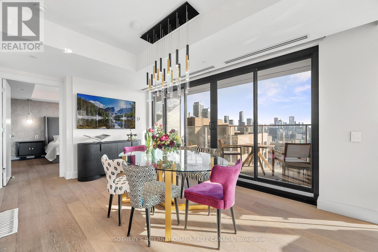
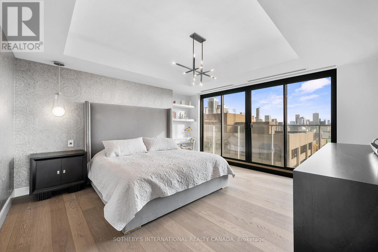
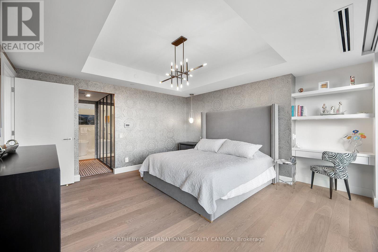
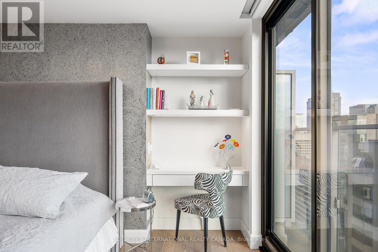
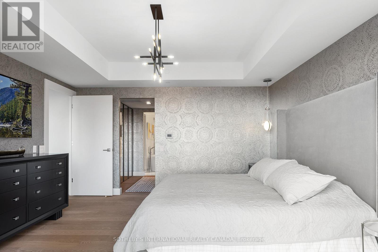
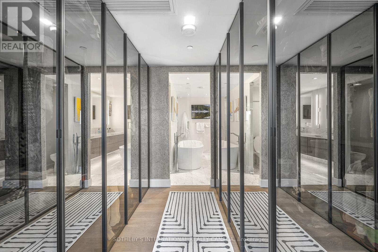
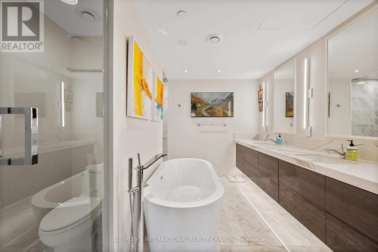
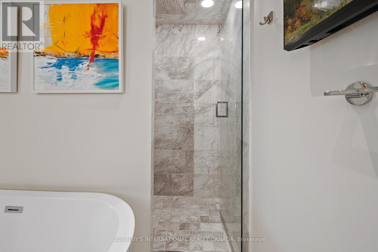
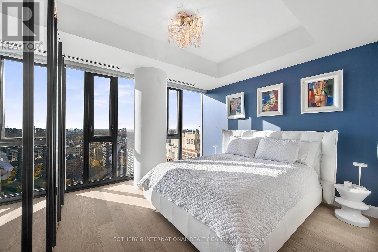
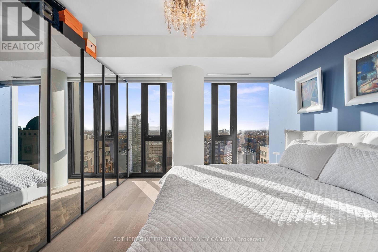
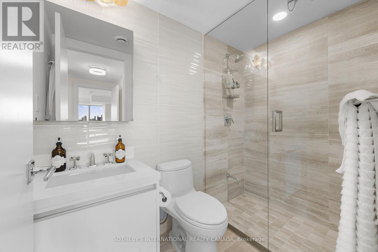
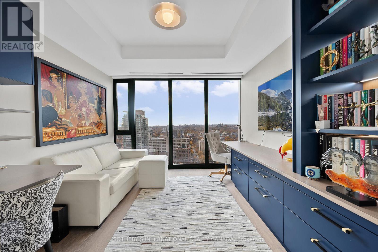
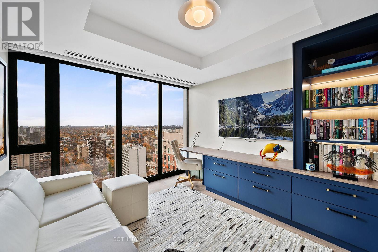
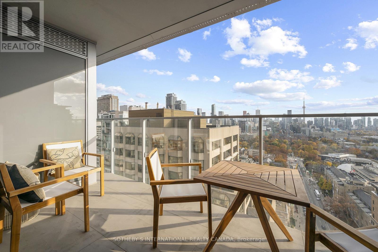
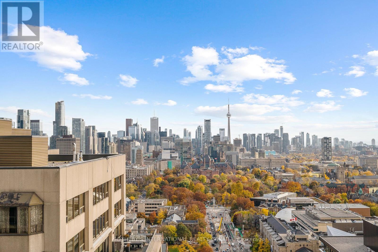
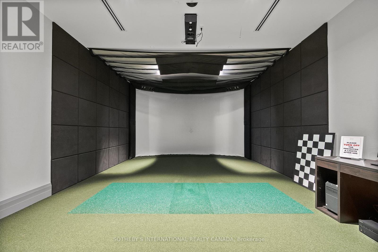
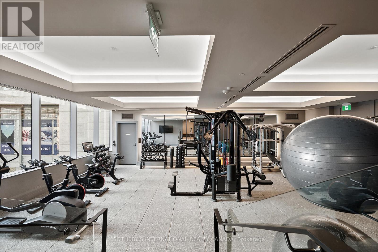
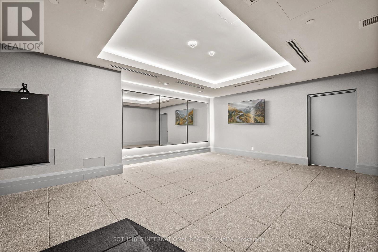
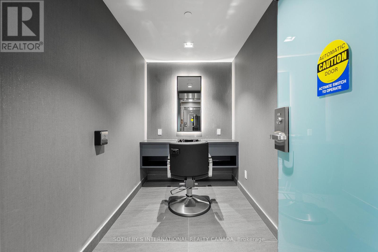
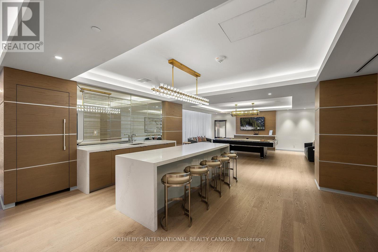
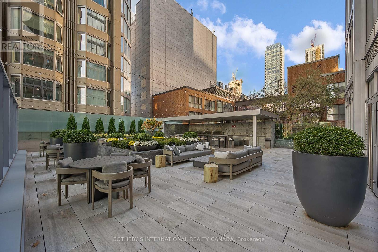
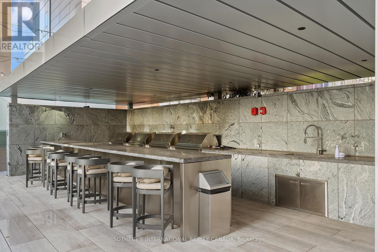
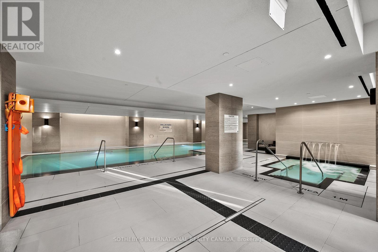
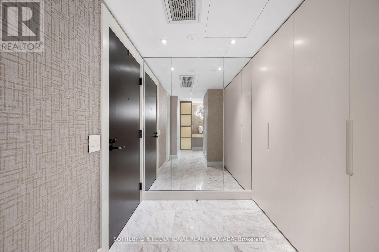
Stunning southwest corner unit with breathtaking, unobstructed views of the city skyline and lake. This spacious residence in Yorkville Private Estates offers custom-designed upgrades and an open, luxurious layout. Enjoy floor-to-ceiling windows in every room, filling the space with natural light. The large, south-facing balcony with a gas hookup is perfect for BBQs. Two spacious bedrooms each feature spa-like ensuite bathrooms and custom closets, plus there's a separate den for added flexibility. The open-concept kitchen is anchored by a large central island with built-in wine fridge, ideal for entertaining. Over $150,000 in upgrades! Includes two parking spots and one locker, with full luxury services such as concierge, valet parking, private dining, an indoor pool, and a spacious gym. Located in the heart of Yorkville, just steps from premier shopping and dining. Furniture will be different than the photos that shown on MLS but will be replaced with similar quality. Short-term (6 months minimum) also available. (id:49269)
Property Details
| MLS® Number | C14111460 |
| Property Type | Single Family |
| Community Name | Annex |
| Amenities Near By | Public Transit, Schools, Hospital |
| Community Features | Pets Allowed With Restrictions |
| Features | Balcony |
| Parking Space Total | 2 |
| Pool Type | Indoor Pool |
Building
| Bathroom Total | 3 |
| Bedrooms Above Ground | 2 |
| Bedrooms Below Ground | 1 |
| Bedrooms Total | 3 |
| Age | 0 To 5 Years |
| Amenities | Security/concierge, Exercise Centre, Storage - Locker |
| Appliances | Dryer, Washer, Window Coverings, Wine Fridge |
| Basement Development | Other, See Remarks |
| Basement Type | N/a (other, See Remarks) |
| Cooling Type | Central Air Conditioning |
| Half Bath Total | 1 |
| Heating Fuel | Natural Gas |
| Heating Type | Coil Fan |
| Size Interior | 1,800 - 1,999 Sqft |
| Type | Apartment |
Parking
| Underground | |
| Garage |
Land
| Acreage | No |
| Land Amenities | Public Transit, Schools, Hospital |
Rooms
| Level | Type | Length | Width | Dimensions |
|---|---|---|---|---|
| Main Level | Foyer | Measurements not available | ||
| Main Level | Living Room | 5.18 m | 5.18 m | 5.18 m x 5.18 m |
| Main Level | Dining Room | 4.57 m | 3.65 m | 4.57 m x 3.65 m |
| Main Level | Kitchen | 5.43 m | 2.74 m | 5.43 m x 2.74 m |
| Main Level | Family Room | 3.65 m | 2.74 m | 3.65 m x 2.74 m |
| Main Level | Primary Bedroom | 5.57 m | 4.26 m | 5.57 m x 4.26 m |
| Main Level | Bedroom 2 | 3.96 m | 3.65 m | 3.96 m x 3.65 m |
https://www.realtor.ca/real-estate/30438015/3005-200-cumberland-street-toronto-annex-annex
Contact Us
Contact us for more information

The trademarks REALTOR®, REALTORS®, and the REALTOR® logo are controlled by The Canadian Real Estate Association (CREA) and identify real estate professionals who are members of CREA. The trademarks MLS®, Multiple Listing Service® and the associated logos are owned by The Canadian Real Estate Association (CREA) and identify the quality of services provided by real estate professionals who are members of CREA. The trademark DDF® is owned by The Canadian Real Estate Association (CREA) and identifies CREA's Data Distribution Facility (DDF®)
October 23 2026 05:30:25
Toronto Regional Real Estate Board
Sotheby's International Realty Canada