
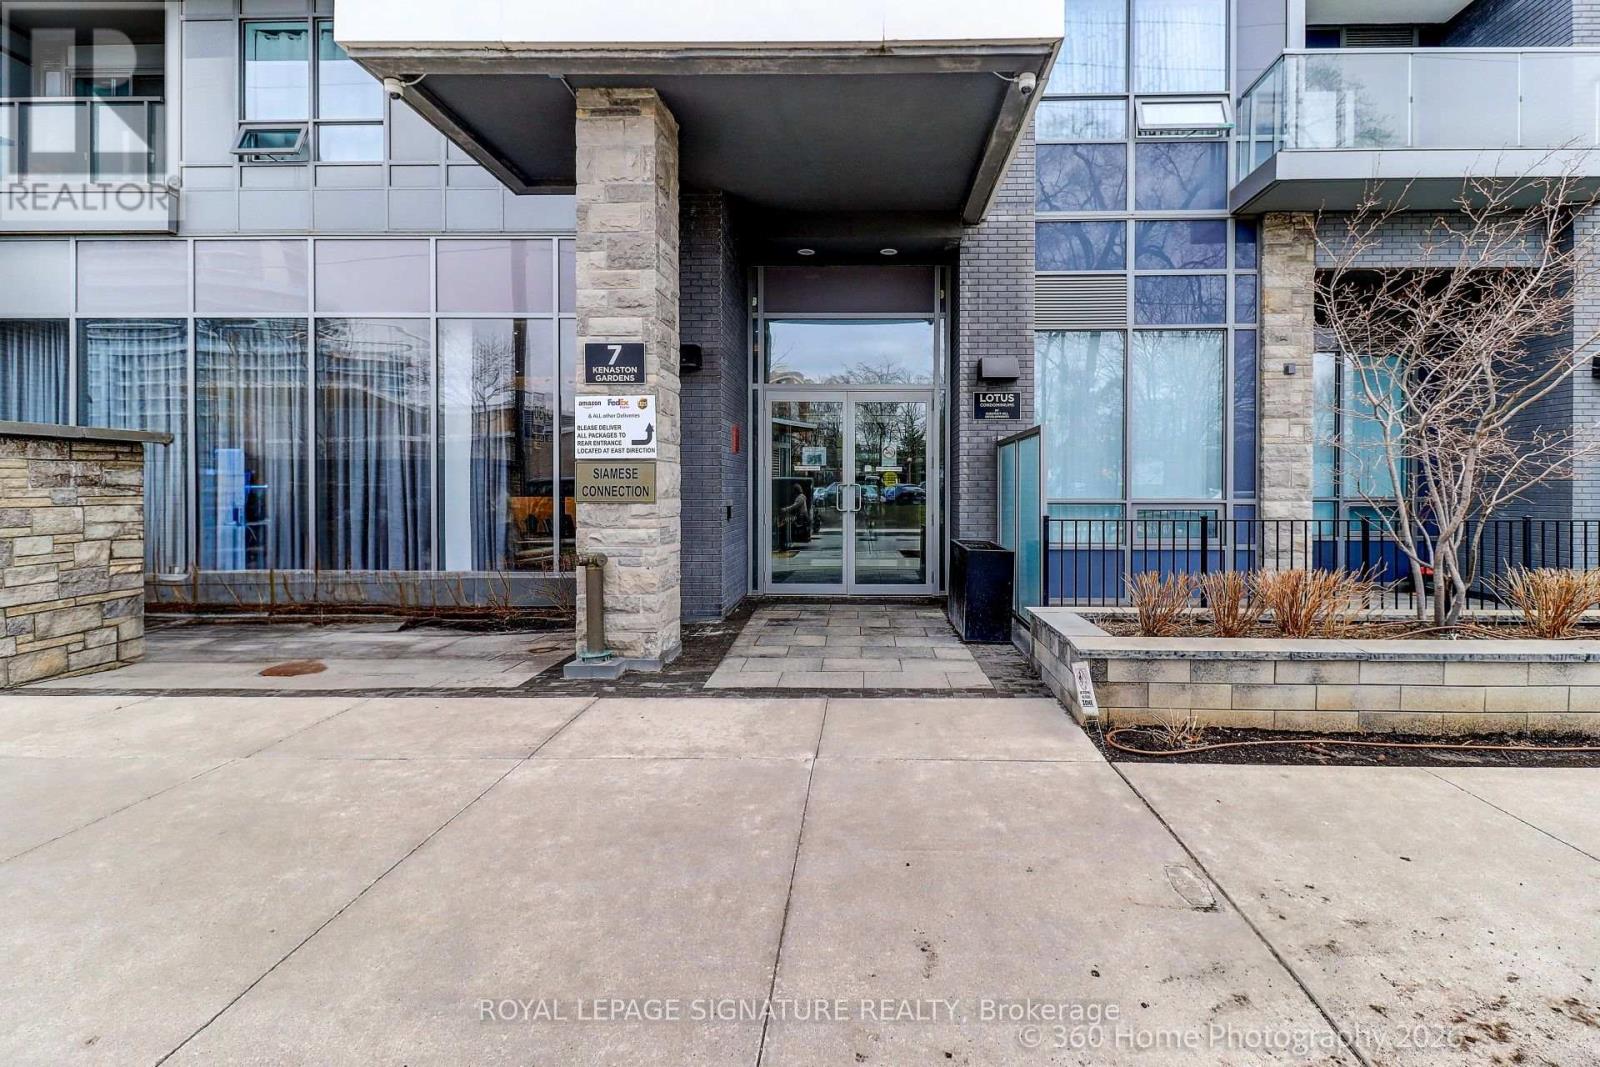
301 - 7 Kenaston Gardens Toronto, Ontario M2K 0E9

$799,900Maintenance, Heat, Water, Insurance, Parking, Common Area Maintenance
$873.41 Monthly
Maintenance, Heat, Water, Insurance, Parking, Common Area Maintenance
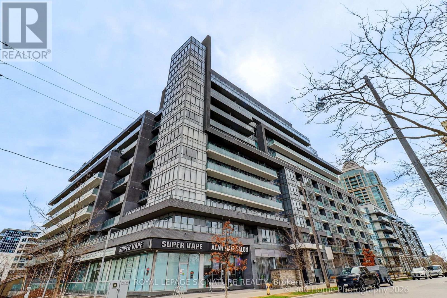
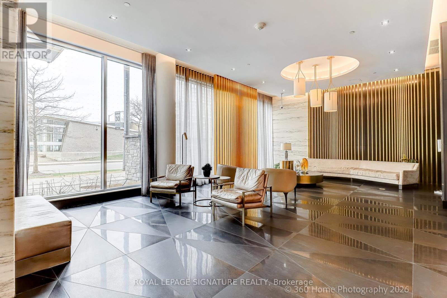
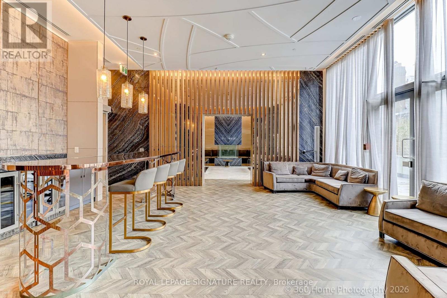
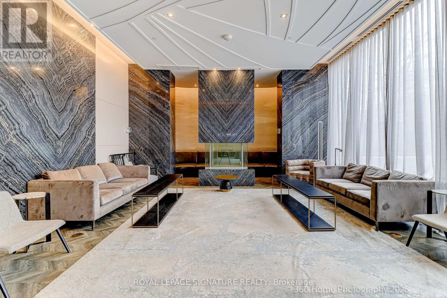
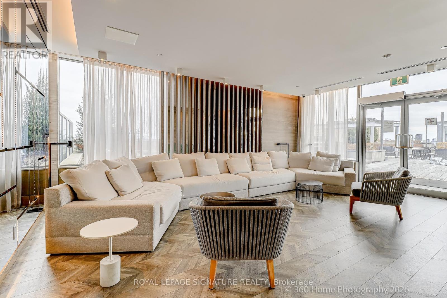
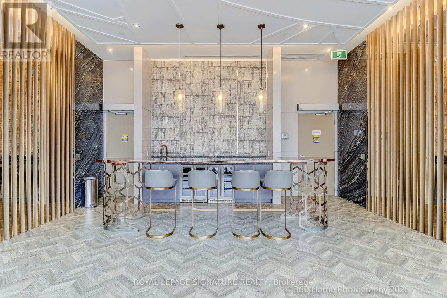
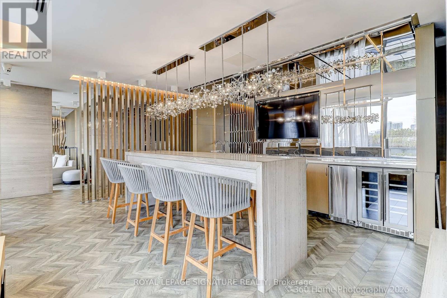
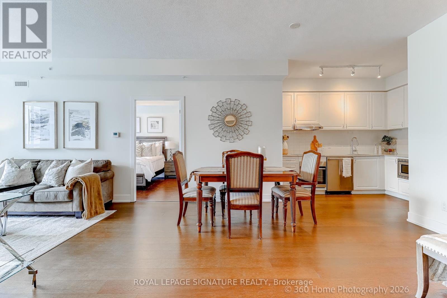
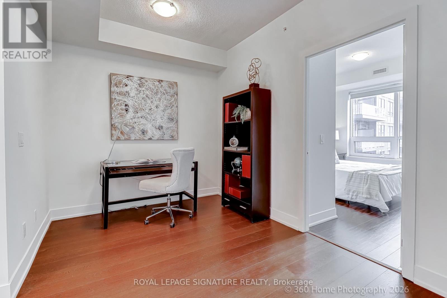
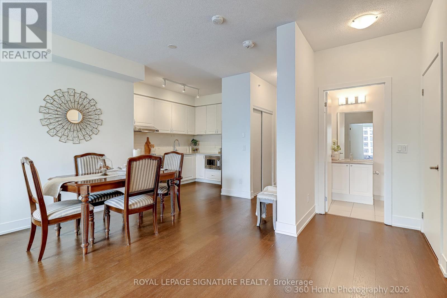
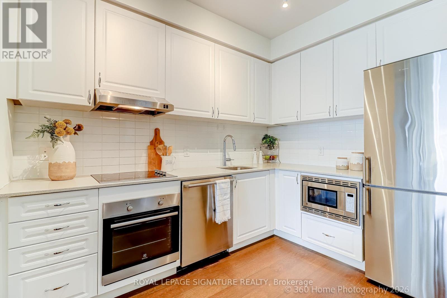
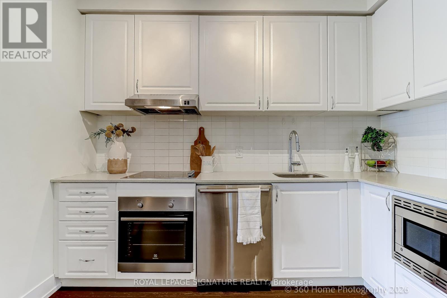
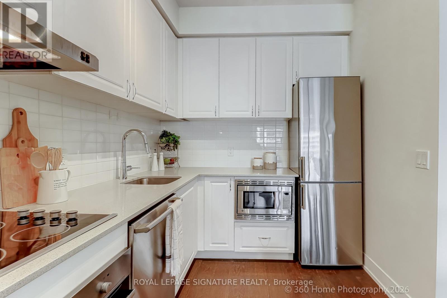
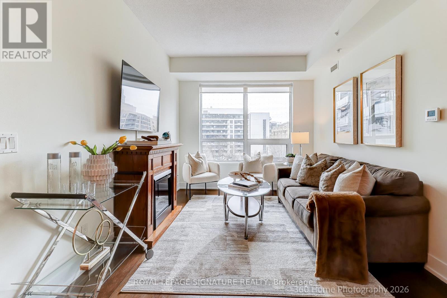
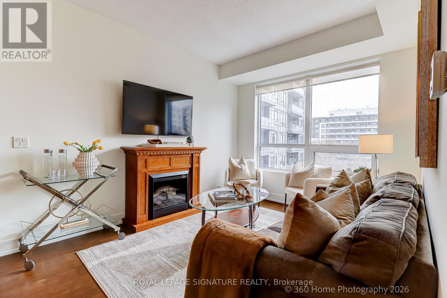
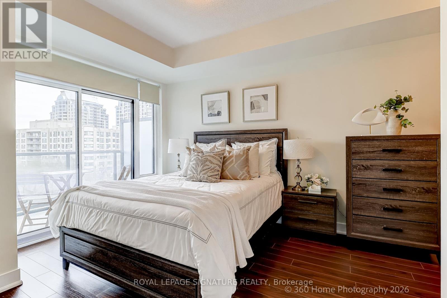
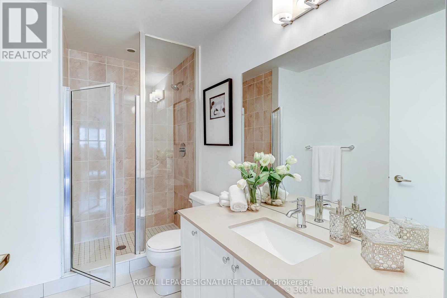
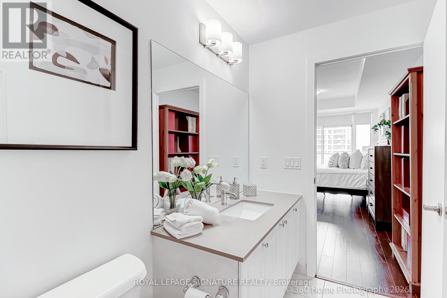
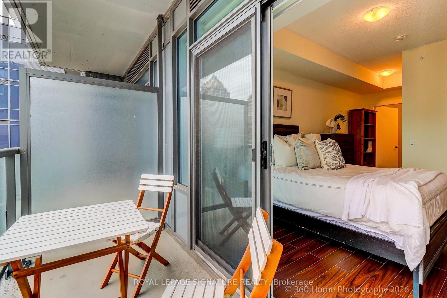
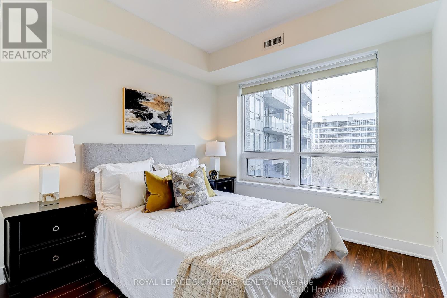
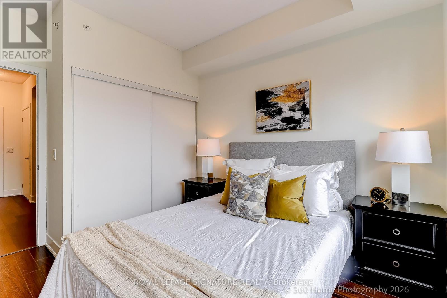
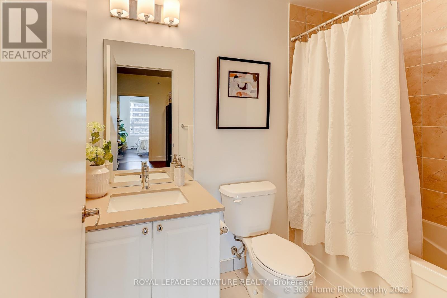
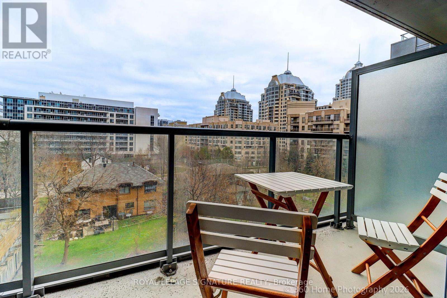
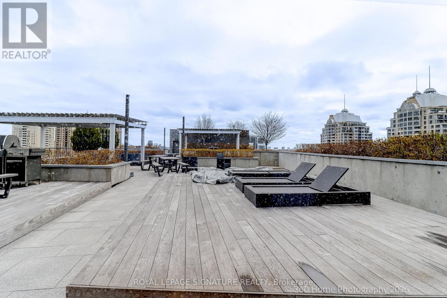
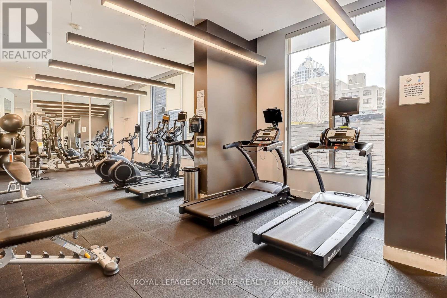
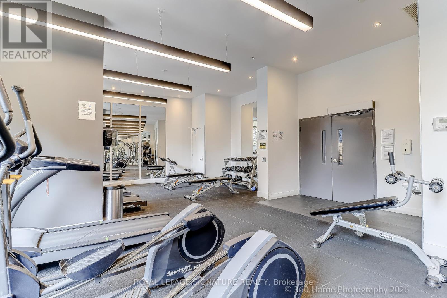
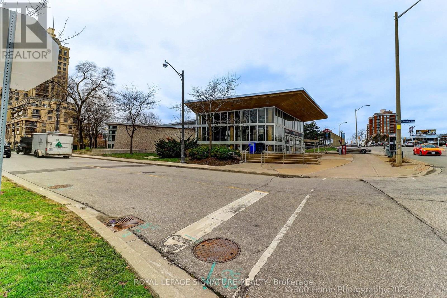
$873.41 MonthlyOpportunity knocks in one of North York's most sought after communities-New York Towers! Welcome to the luxurious Lotus Condos, an elegant boutique building perfectly situated just a 30 second stroll from the subway entrance, offering both convenience and refined urban living.Tucked away on the quiet east side of the building-away from the bustle of the main street traffic-this spacious and meticulously maintained 2+Den condo unit offers a true sense of calm whether the windows are open to fresh air or closed for comfort. This unit features 973 sq ft of living space with an open concept living/dining/den and kitchen areas, 9' ceilings, wide plank engineered hardwood-laminate+ceramic flooring thru-out,the kitchen offers quartz counters, subway ceramic Back splash, Cook top stove with a built-in microwave,built-in dishwasher, built-in oven, fan hood, all stainless steel appliances, Primary bedroom with 4 pc ensuite bathroom, walk-in closet and walkout to balcony,2nd bedroom with laminate floors+double closets,all rooms offer unobstructed east views. Full amenity luxury building including: 24 hours concierge+security, rooftop deck with BBQ's, exercise/gym, party+meeting rooms, visitor parking all this just steps to subway, Bayview Village shops, Loblaws food shopping,restaurants, library,hospital,YMCA and 401 access. Don't miss viewing this beautiful unit! (id:49269)
Property Details
| MLS® Number | C13016906 |
| Property Type | Single Family |
| Community Name | Bayview Village |
| Amenities Near By | Hospital, Park, Public Transit |
| Community Features | Pets Allowed With Restrictions, School Bus |
| Features | Balcony, Carpet Free |
| Parking Space Total | 1 |
Building
| Bathroom Total | 2 |
| Bedrooms Above Ground | 2 |
| Bedrooms Below Ground | 1 |
| Bedrooms Total | 3 |
| Age | 6 To 10 Years |
| Amenities | Security/concierge, Exercise Centre, Party Room, Visitor Parking, Separate Heating Controls, Storage - Locker |
| Appliances | Blinds, Cooktop, Dishwasher, Dryer, Microwave, Oven, Stove, Washer, Refrigerator |
| Basement Type | None |
| Cooling Type | Central Air Conditioning |
| Exterior Finish | Brick, Concrete |
| Fire Protection | Alarm System, Smoke Detectors |
| Flooring Type | Hardwood |
| Heating Fuel | Natural Gas |
| Heating Type | Forced Air |
| Size Interior | 900 - 999 Sqft |
| Type | Apartment |
Parking
| Underground | |
| Garage |
Land
| Acreage | No |
| Land Amenities | Hospital, Park, Public Transit |
| Zoning Description | Residential |
Rooms
| Level | Type | Length | Width | Dimensions |
|---|---|---|---|---|
| Flat | Foyer | 1.58 m | 0.94 m | 1.58 m x 0.94 m |
| Flat | Kitchen | 3.2 m | 3.1 m | 3.2 m x 3.1 m |
| Flat | Living Room | 3.07 m | 2.77 m | 3.07 m x 2.77 m |
| Flat | Dining Room | 2.98 m | 2.46 m | 2.98 m x 2.46 m |
| Flat | Den | 2.52 m | 1.7 m | 2.52 m x 1.7 m |
| Flat | Primary Bedroom | 5.48 m | 3.04 m | 5.48 m x 3.04 m |
| Flat | Bedroom 2 | 3.65 m | 2.77 m | 3.65 m x 2.77 m |
Contact Us
Contact us for more information

The trademarks REALTOR®, REALTORS®, and the REALTOR® logo are controlled by The Canadian Real Estate Association (CREA) and identify real estate professionals who are members of CREA. The trademarks MLS®, Multiple Listing Service® and the associated logos are owned by The Canadian Real Estate Association (CREA) and identify the quality of services provided by real estate professionals who are members of CREA. The trademark DDF® is owned by The Canadian Real Estate Association (CREA) and identifies CREA's Data Distribution Facility (DDF®)
July 13 2026 12:52:44
Toronto Regional Real Estate Board
Royal LePage Signature Realty