
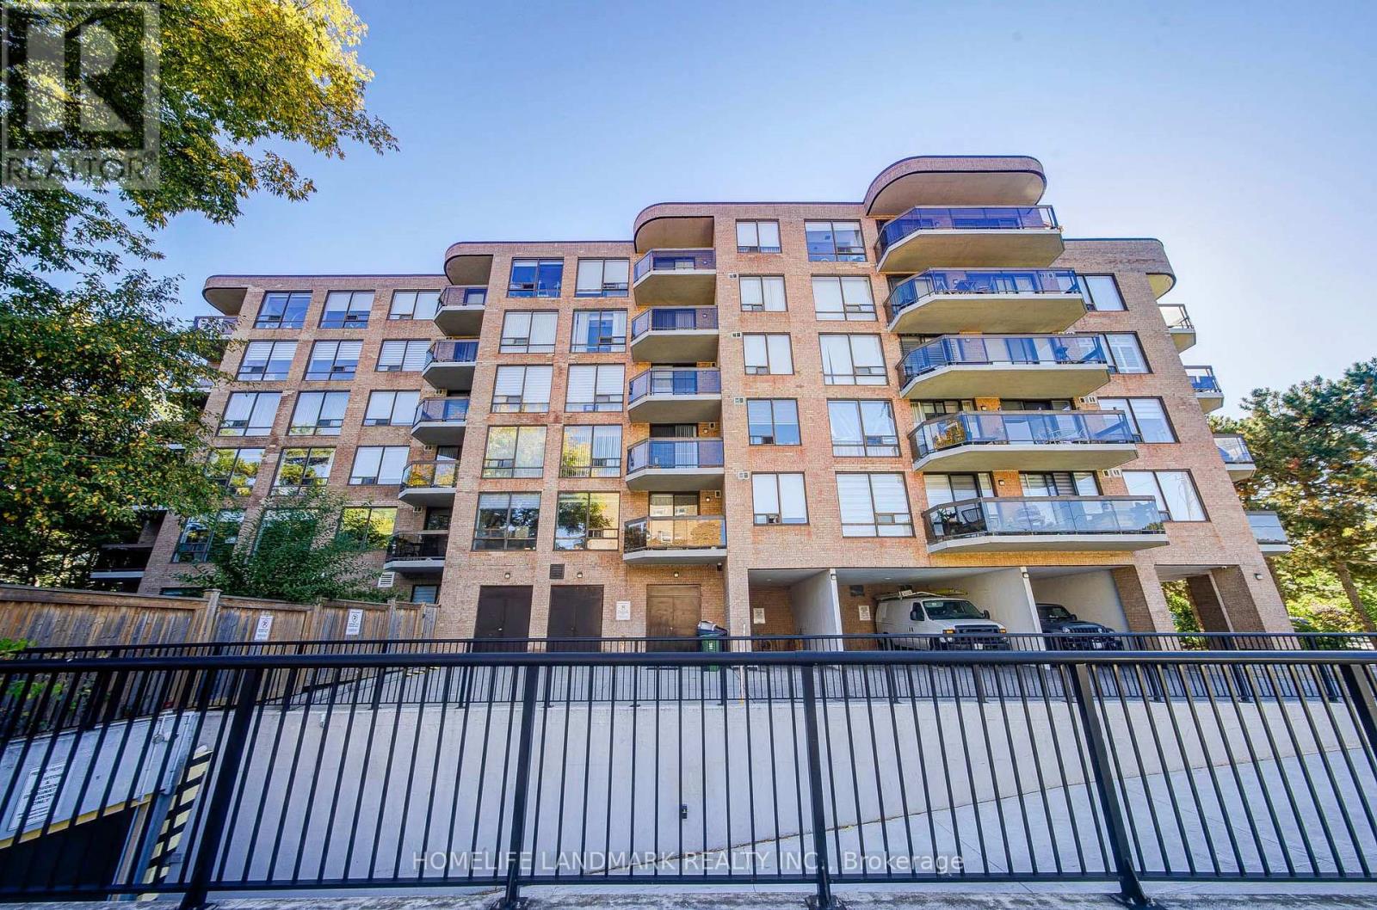
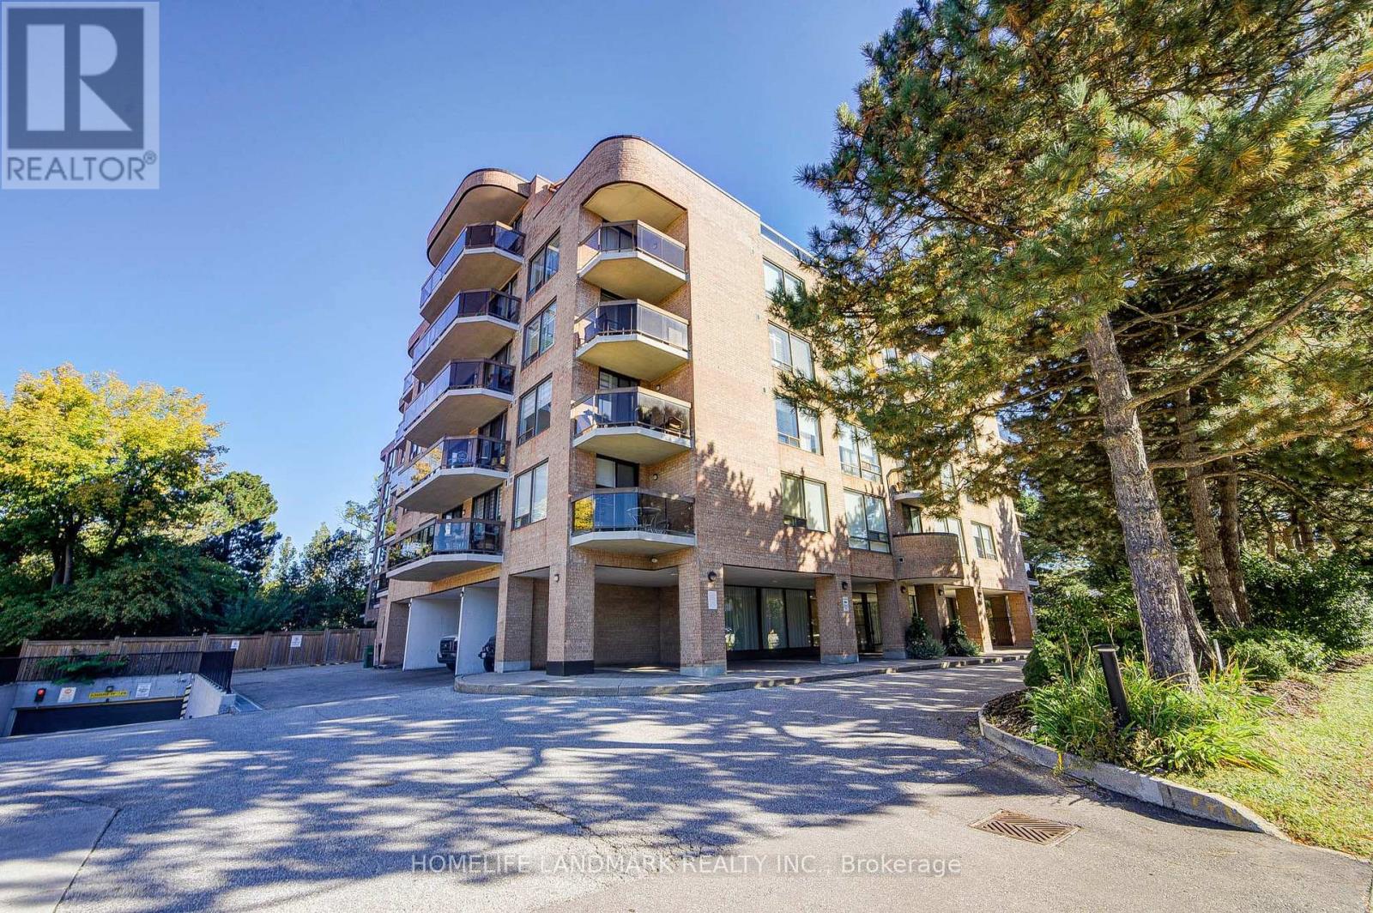
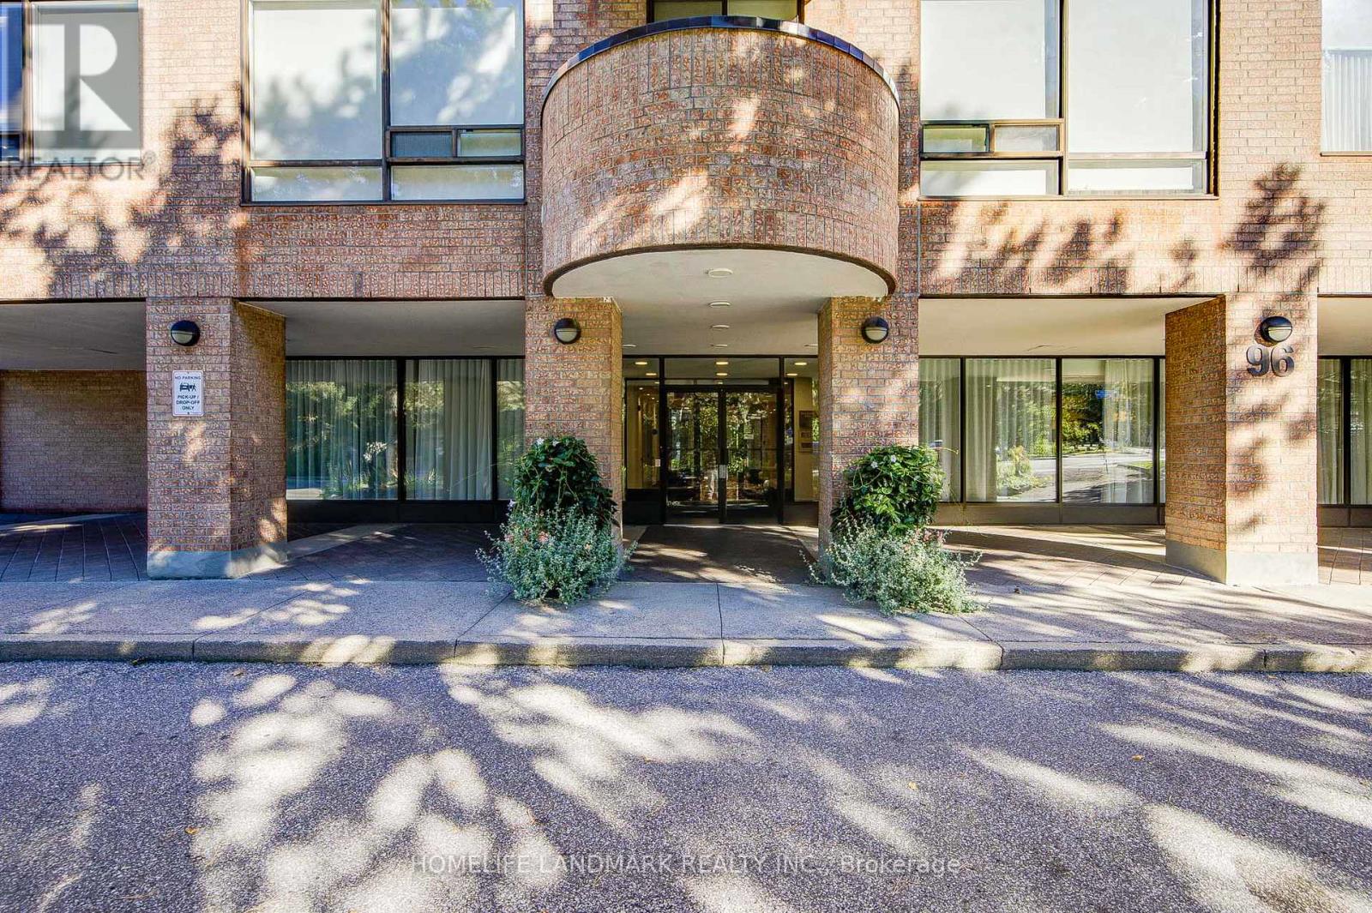
301 - 96 Fifeshire Road Toronto, Ontario M2L 2X9

$850,000Maintenance, Parking, Common Area Maintenance, Insurance, Water
$1,495.21 Monthly
Maintenance, Parking, Common Area Maintenance, Insurance, Water
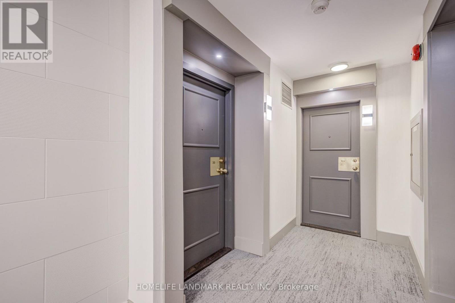
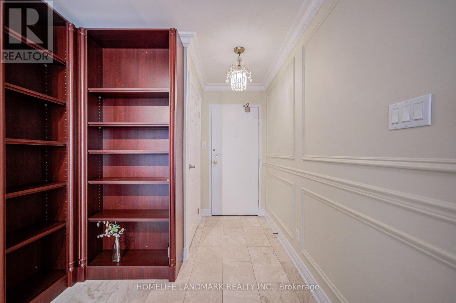
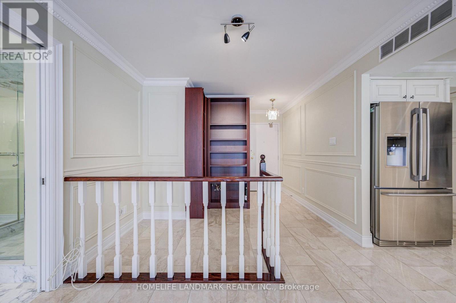
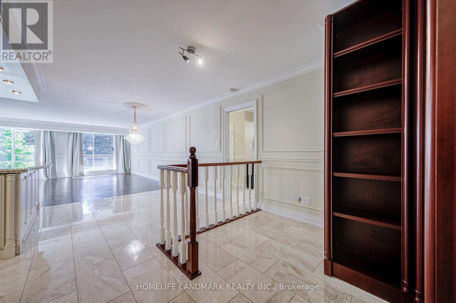
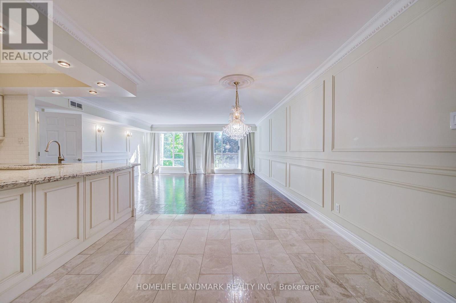
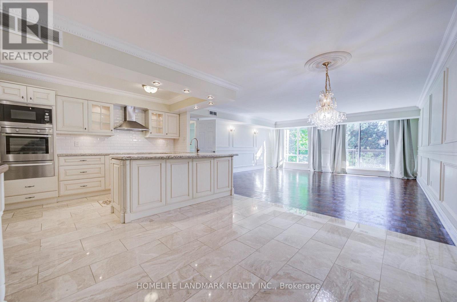
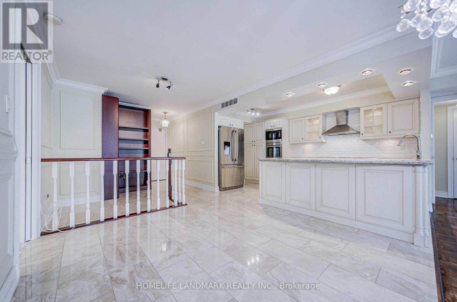
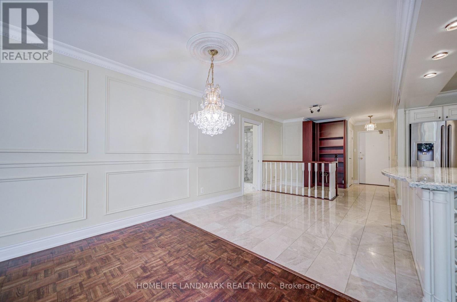
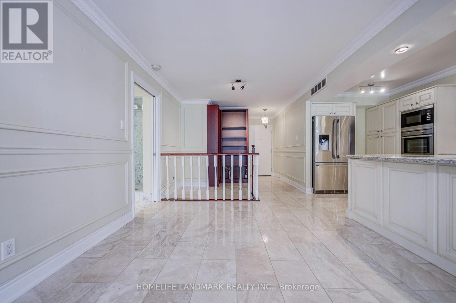
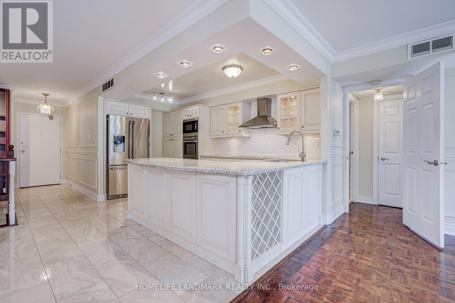
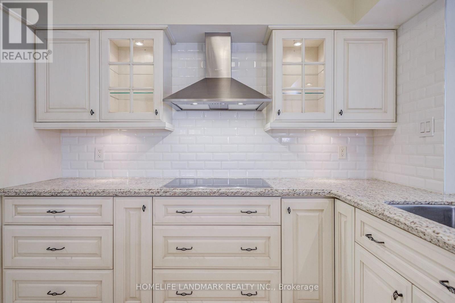
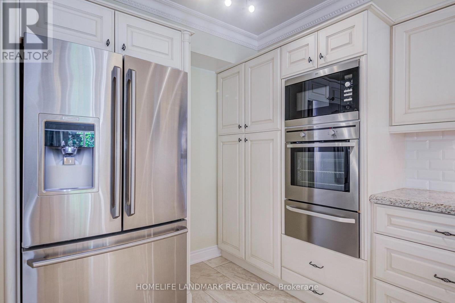
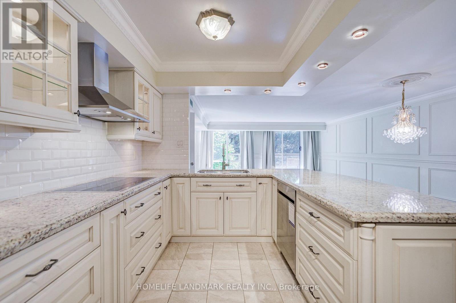
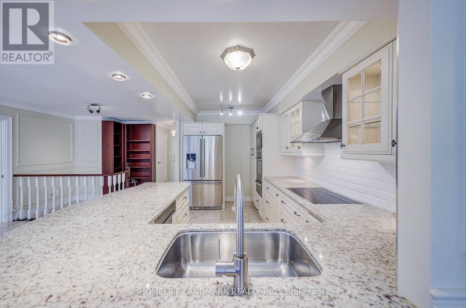
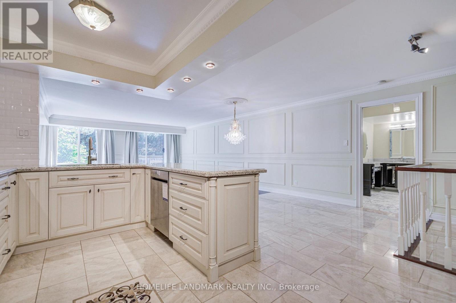
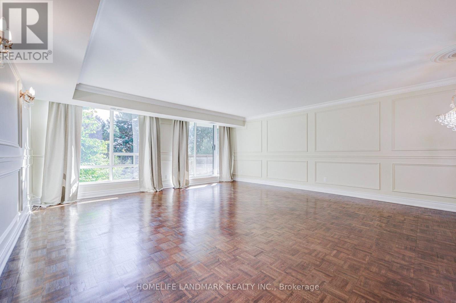
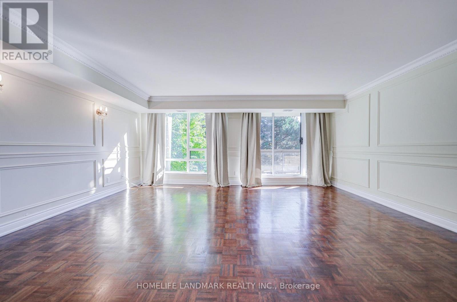
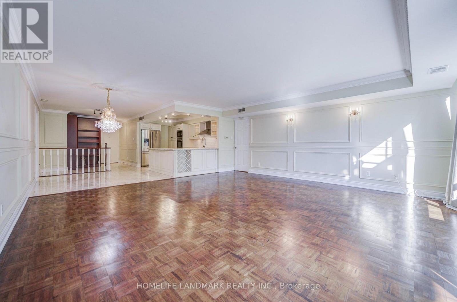
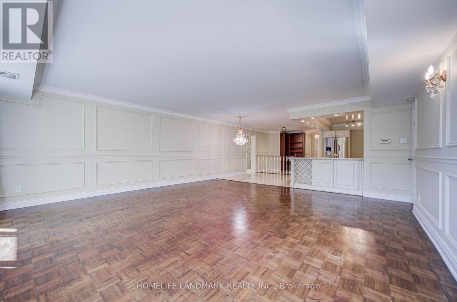
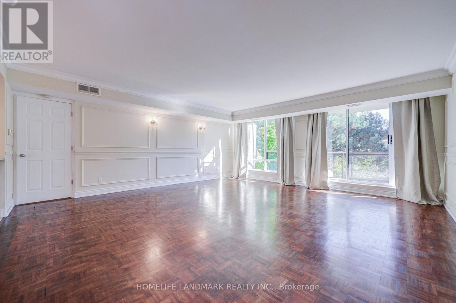
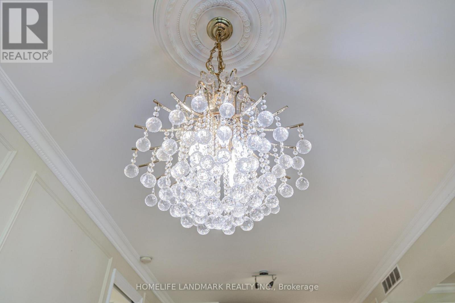
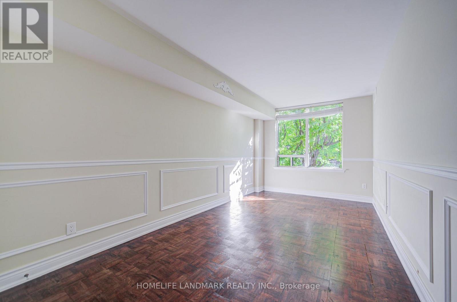
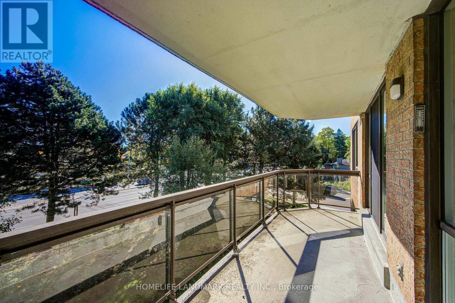
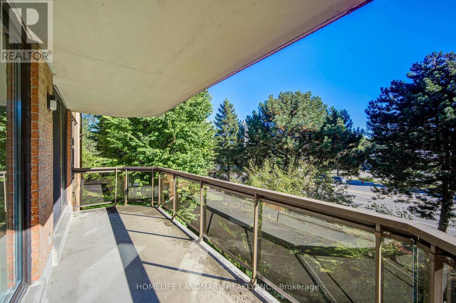
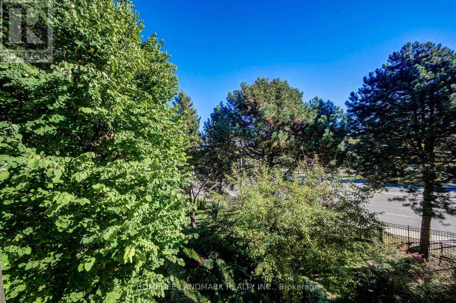
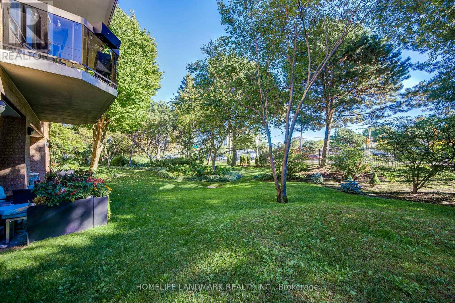
$1,495.21 MonthlyWelcome to a bright, east-facing 2+1 bedroom, 2 bathroom suite of over 1,500 sq ft in the well-kept Fifeshire Gardens community - a rare blend of classic character and thoughtful updates, wrapped in treetop views. The renovated custom kitchen is the heart of the home: ivory raised-panel cabinetry, a full suite of stainless appliances including a built-in oven and microwave, French-door refrigerator, GE dishwasher (2026), HVAC (2026) and a large counter with seating and wine storage. An open foyer flows into a grand living and dining room made for entertaining - rich parquet block hardwood, elegant panelled walls, a crystal chandelier, and a full wall of east-facing windows that flood the space with morning light and frame private, leafy tree views. Step out onto the balcony for your morning coffee among the treetops. (id:49269)
Property Details
| MLS® Number | C13863682 |
| Property Type | Single Family |
| Community Name | St. Andrew-Windfields |
| Community Features | Pets Allowed With Restrictions |
| Features | Balcony |
| Parking Space Total | 1 |
Building
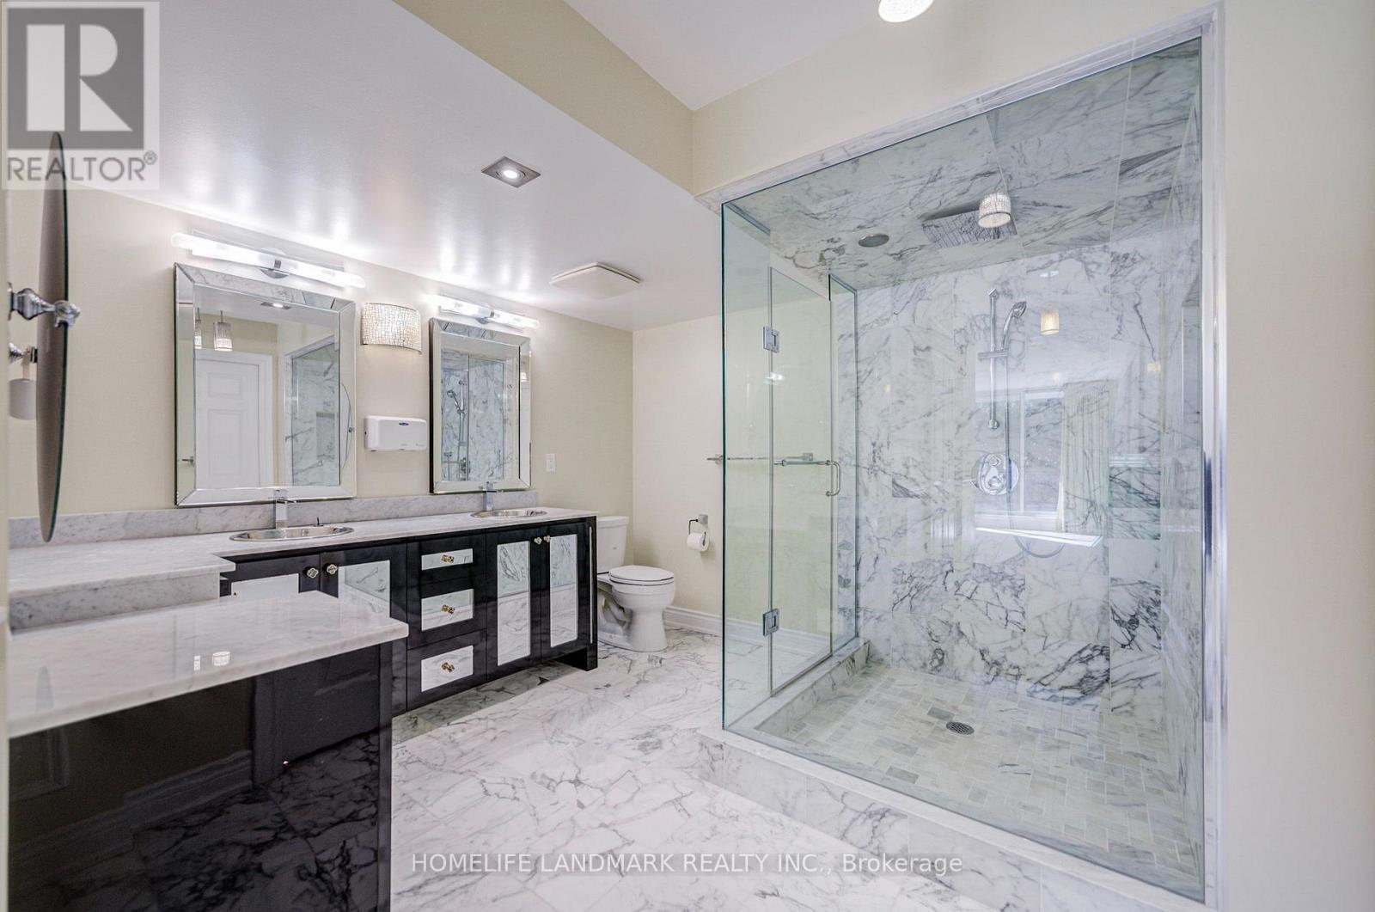
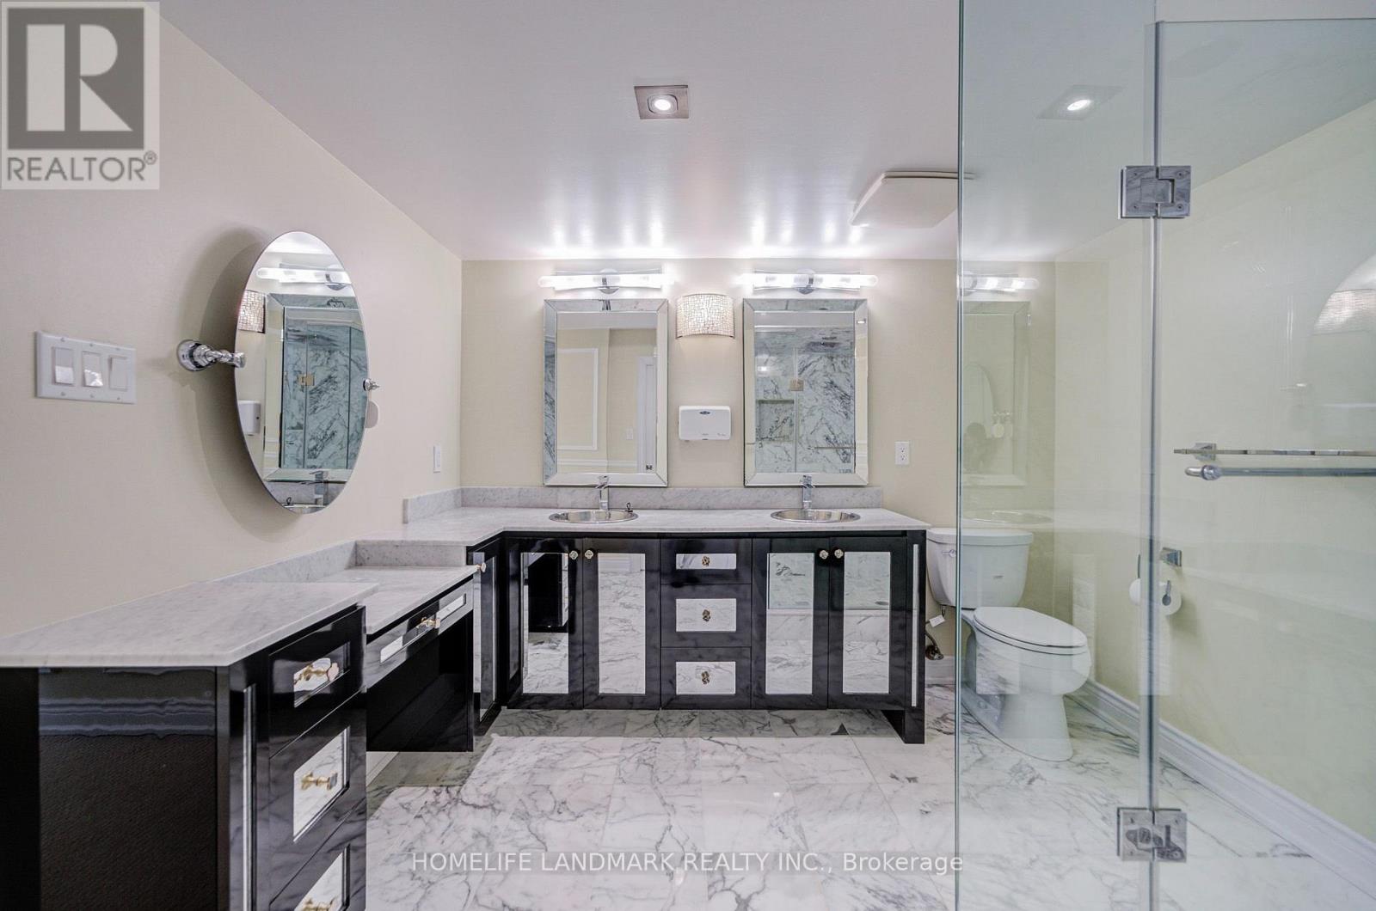
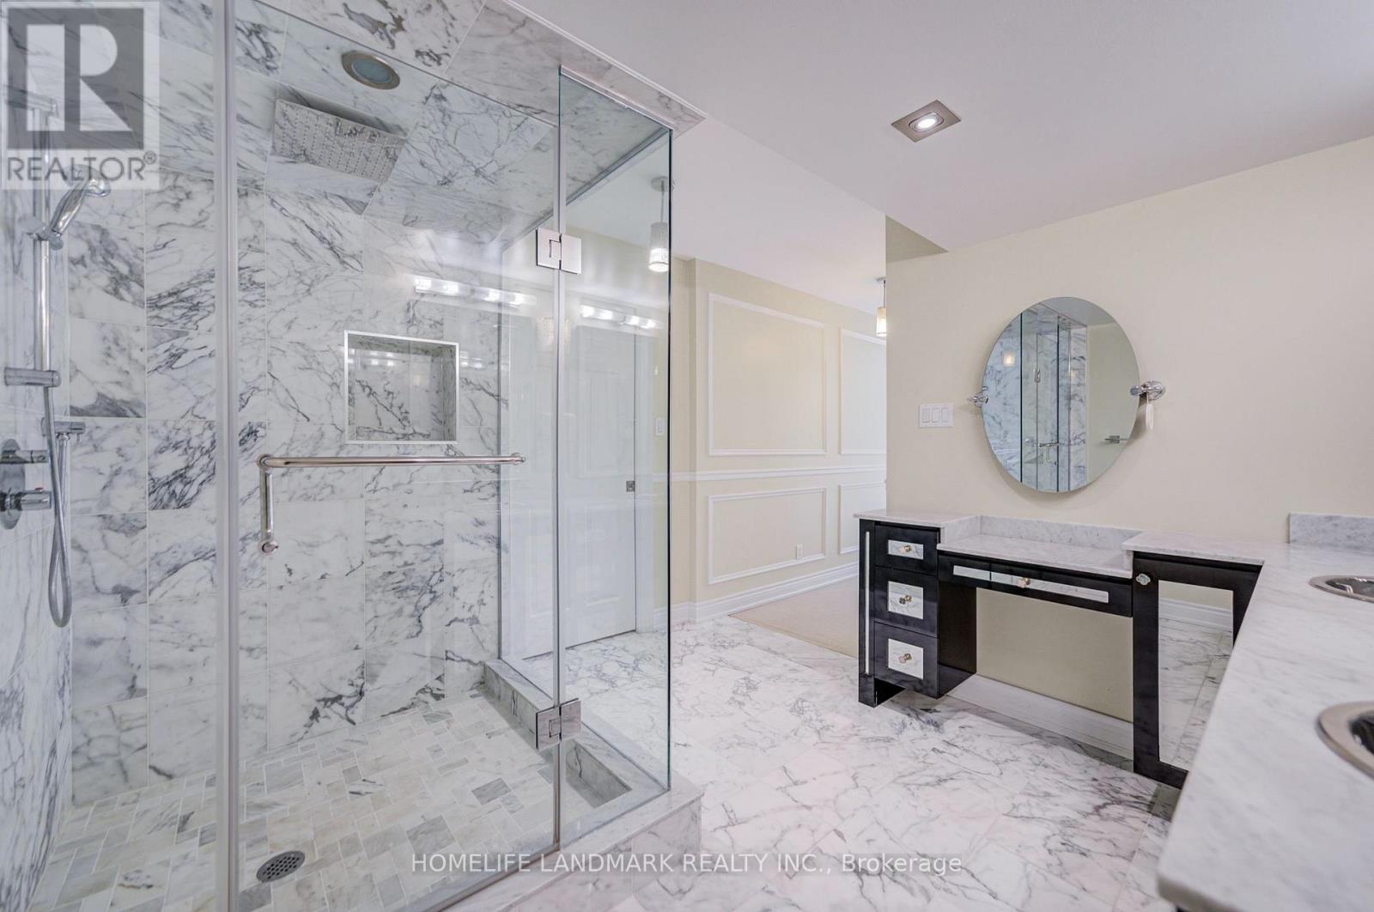
| Bathroom Total | 2 |
| Bedrooms Above Ground | 2 |
| Bedrooms Below Ground | 1 |
| Bedrooms Total | 3 |
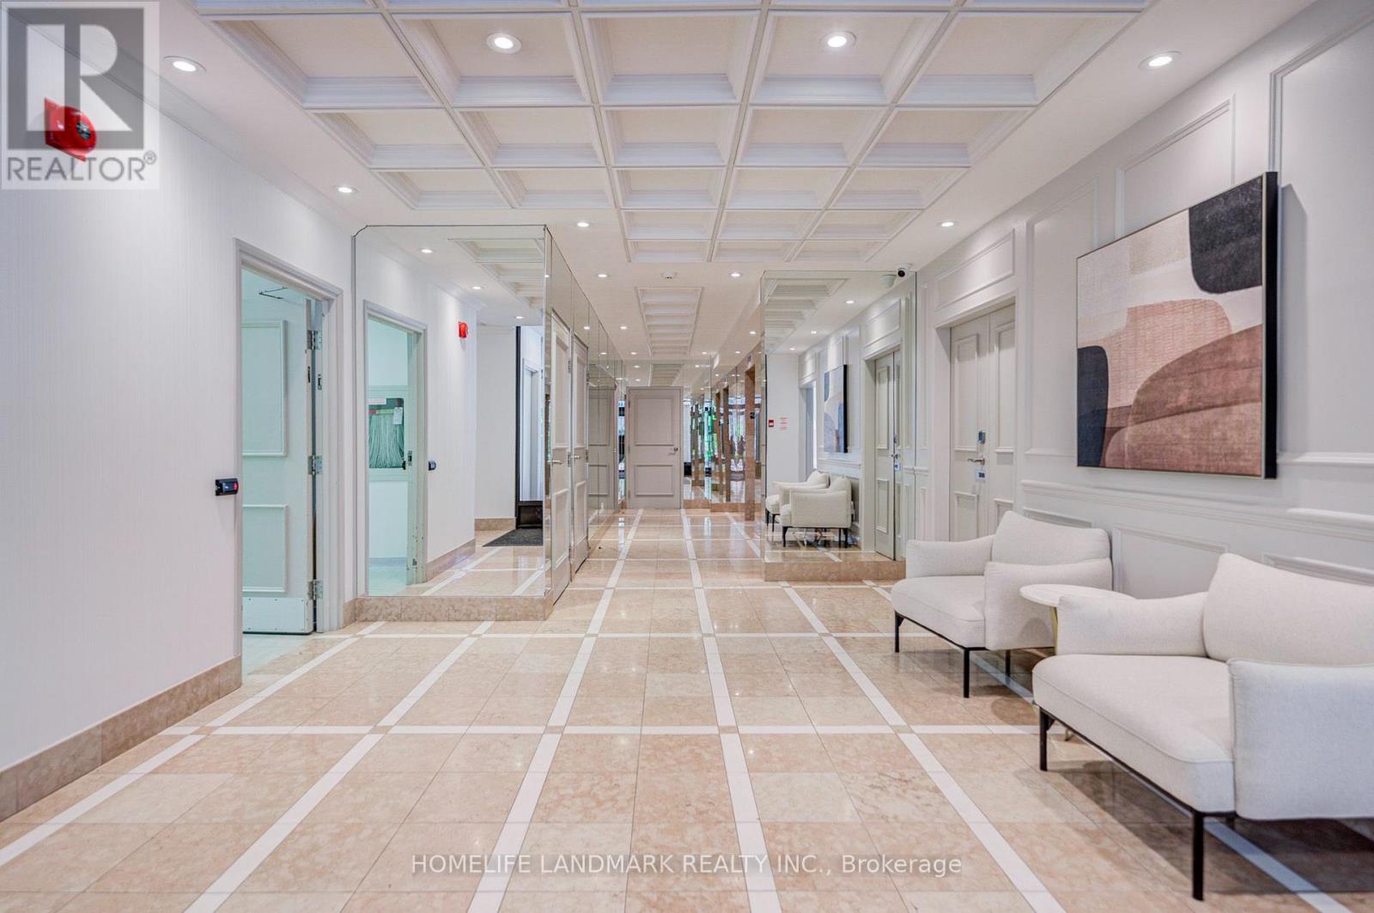
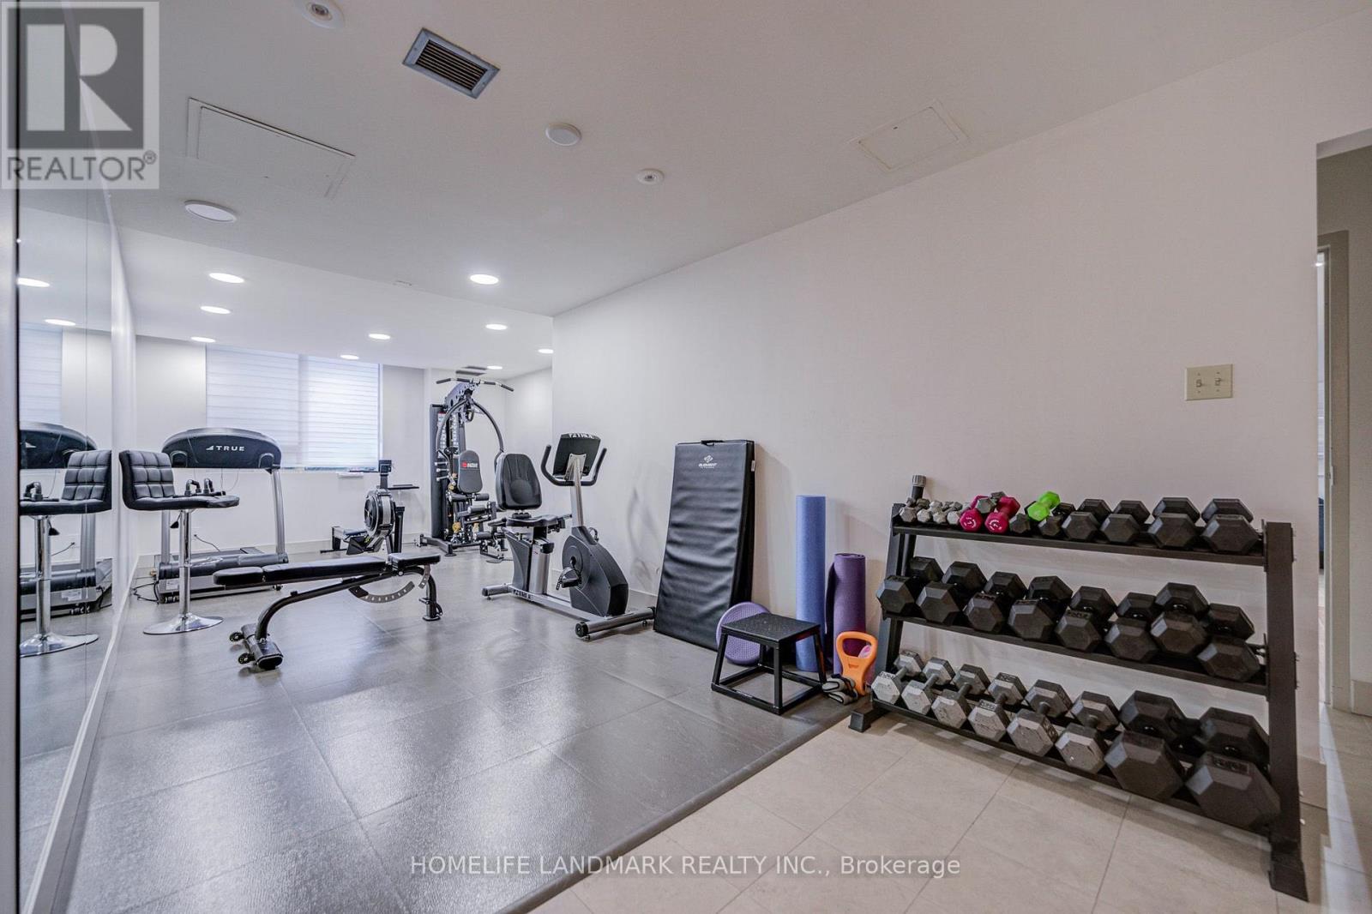
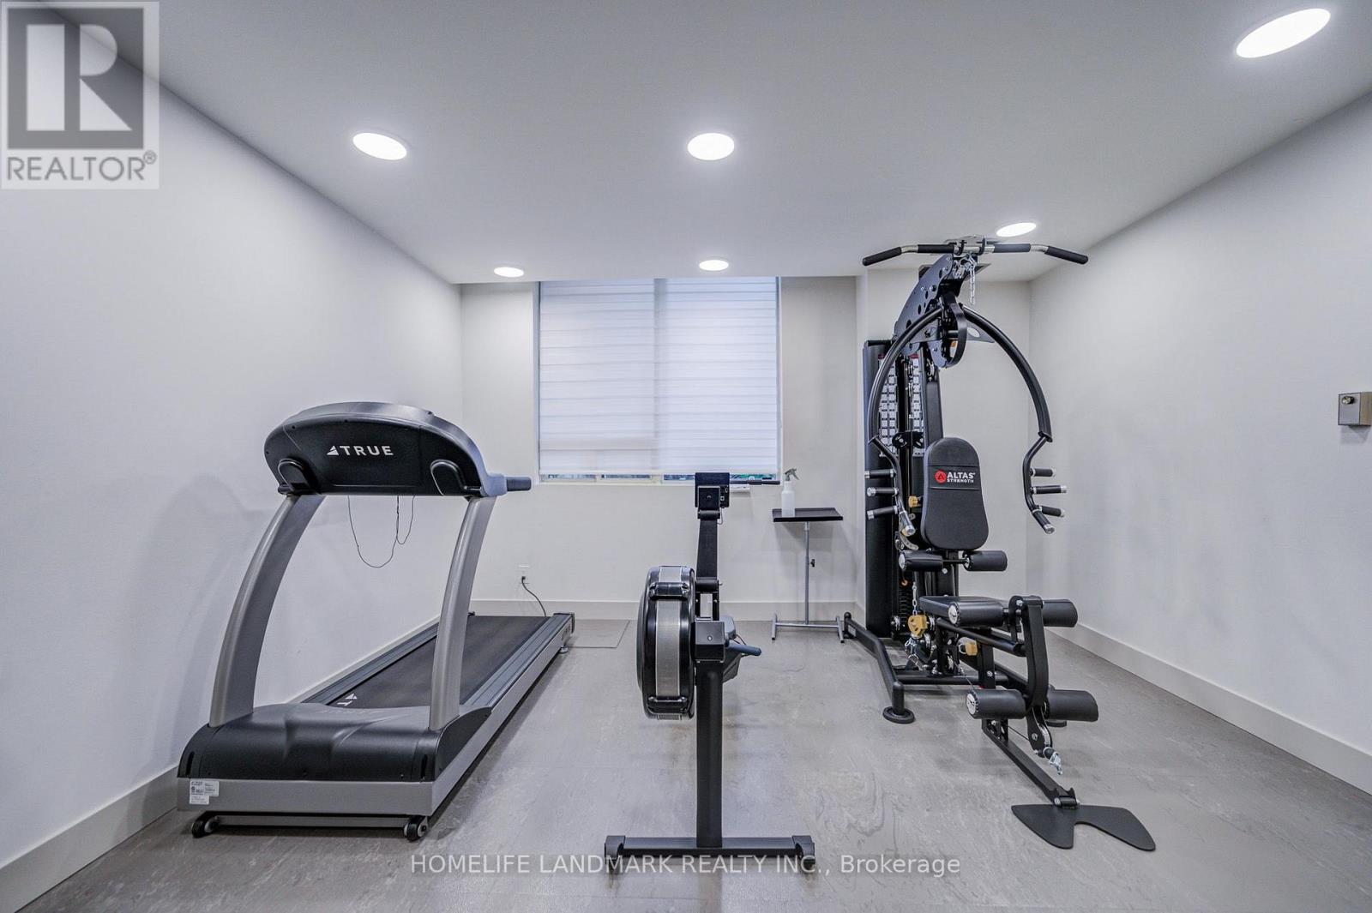
| Amenities | Exercise Centre, Sauna, Storage - Locker |
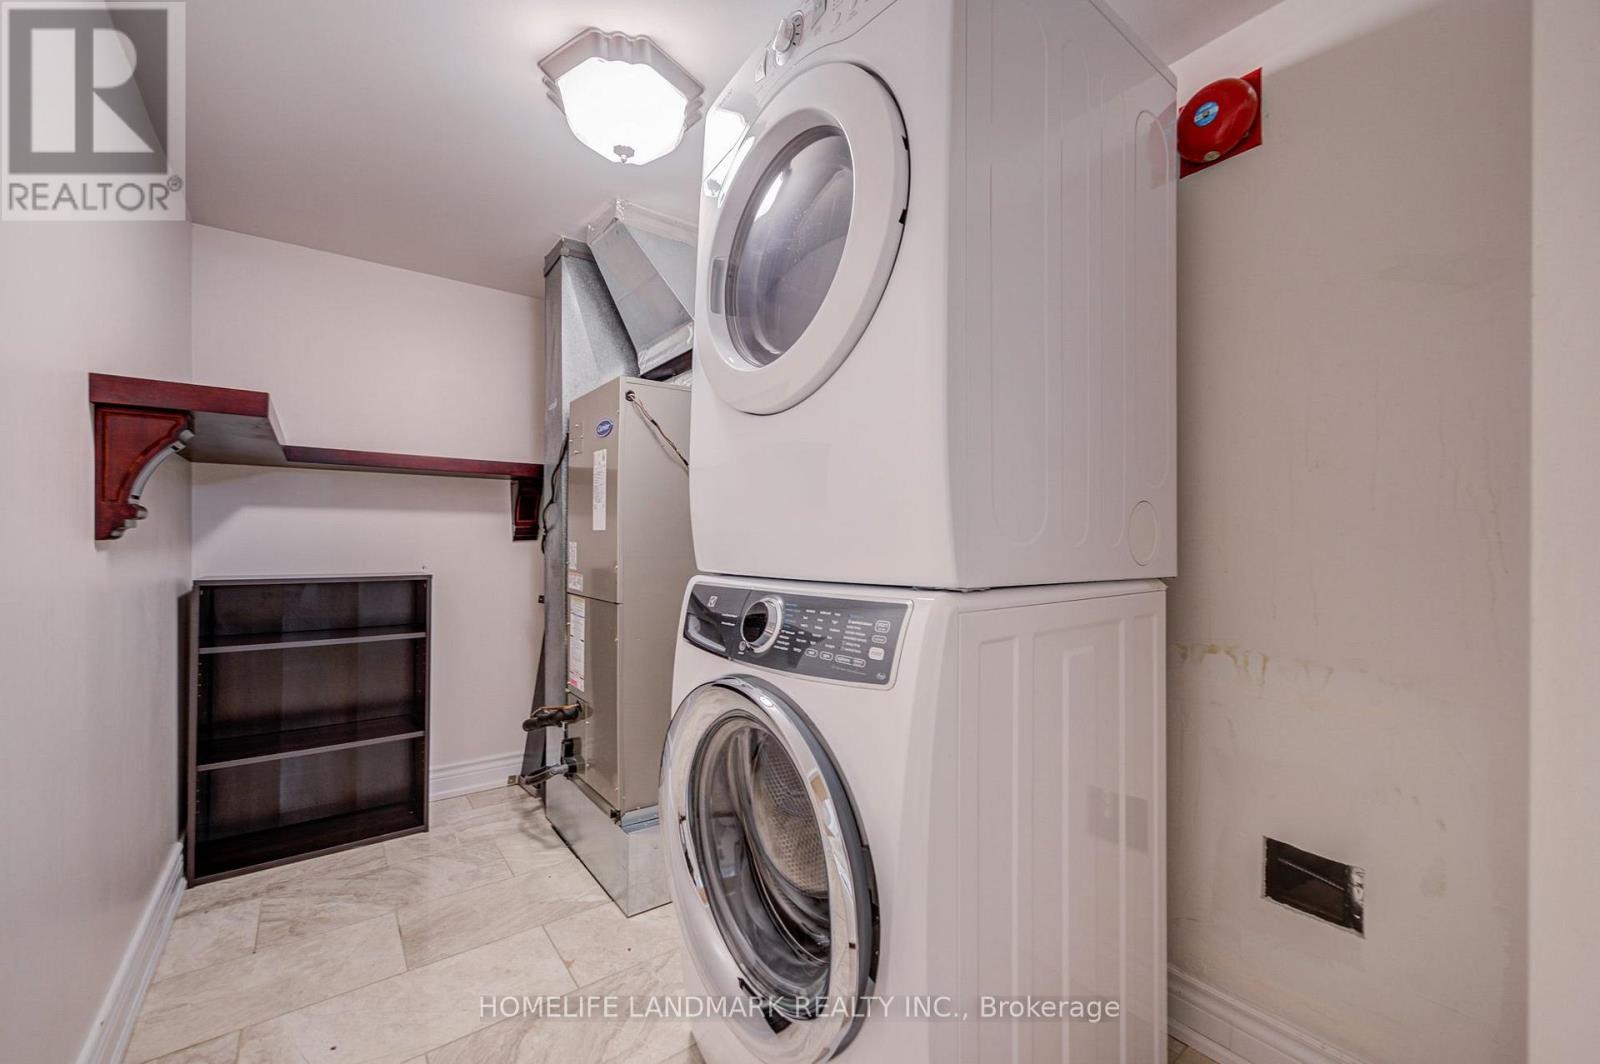
| Appliances | Dryer, Washer |
| Basement Type | None |
| Cooling Type | Central Air Conditioning |
| Exterior Finish | Brick |
| Flooring Type | Hardwood, Carpeted |
| Heating Fuel | Electric |
| Heating Type | Forced Air |
| Size Interior | 1,400 - 1,599 Sqft |
| Type | Apartment |
Parking
| Underground | |
| Garage |
Land
| Acreage | No |
Rooms
| Level | Type | Length | Width | Dimensions |
|---|---|---|---|---|
| Main Level | Living Room | 4.54 m | 5.74 m | 4.54 m x 5.74 m |
| Main Level | Dining Room | 3.15 m | 3.22 m | 3.15 m x 3.22 m |
| Main Level | Kitchen | 4.45 m | 2.47 m | 4.45 m x 2.47 m |
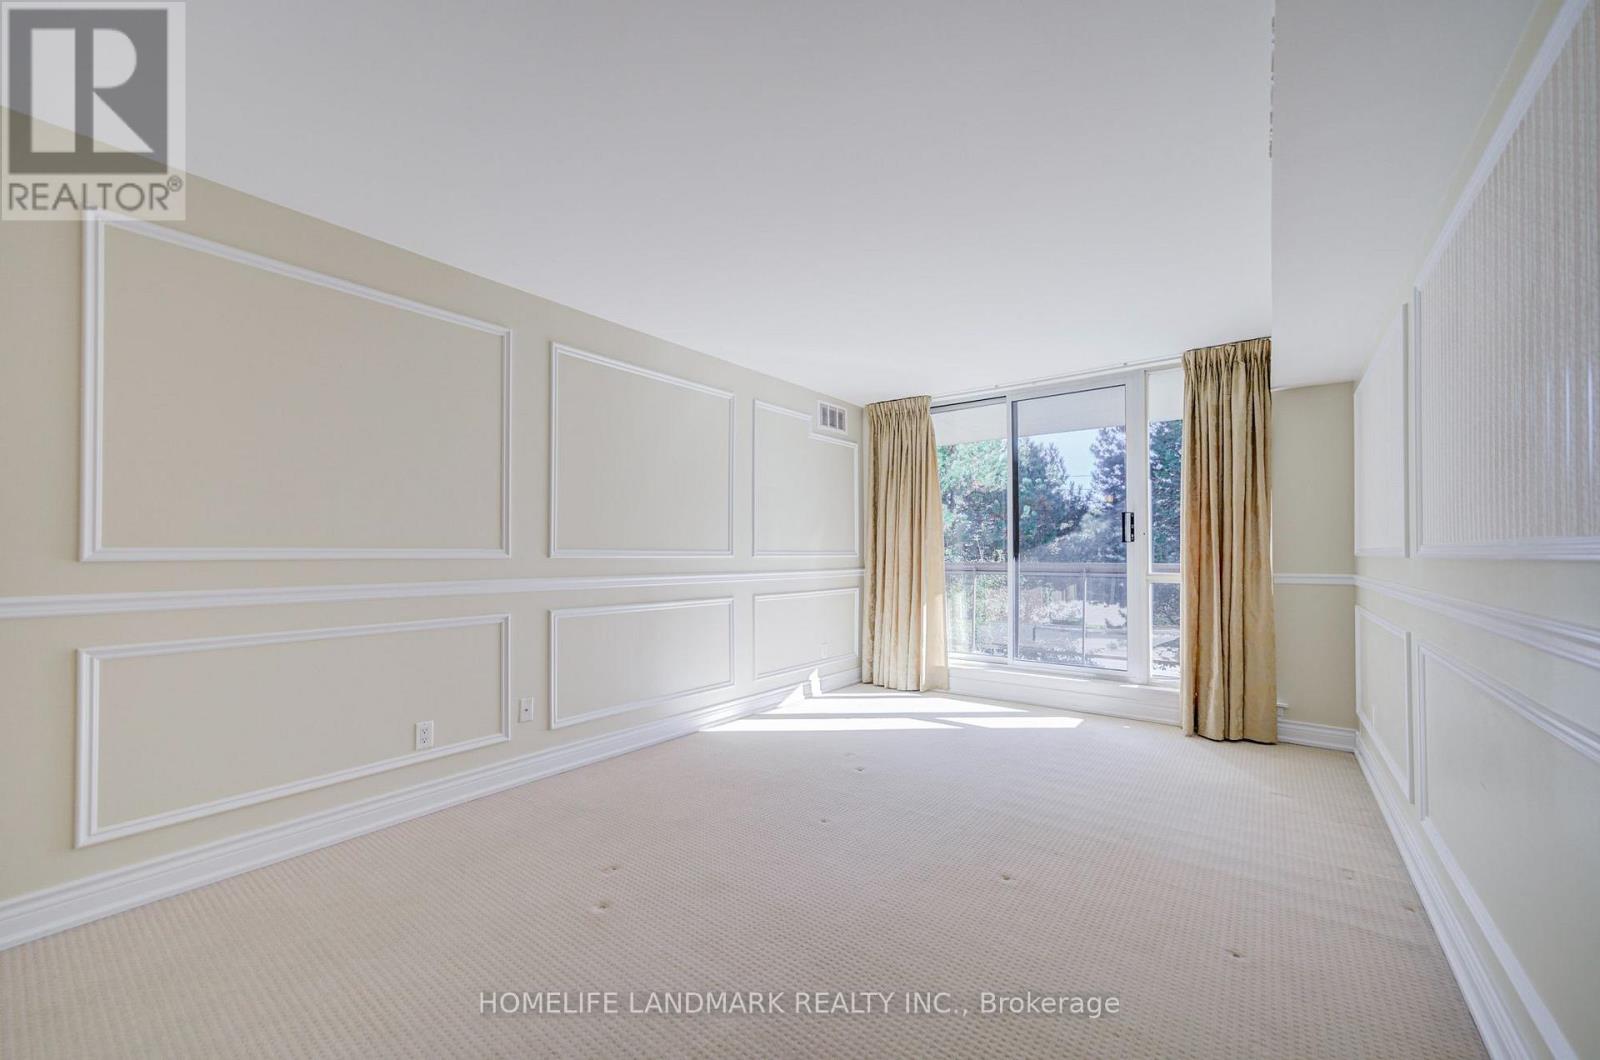
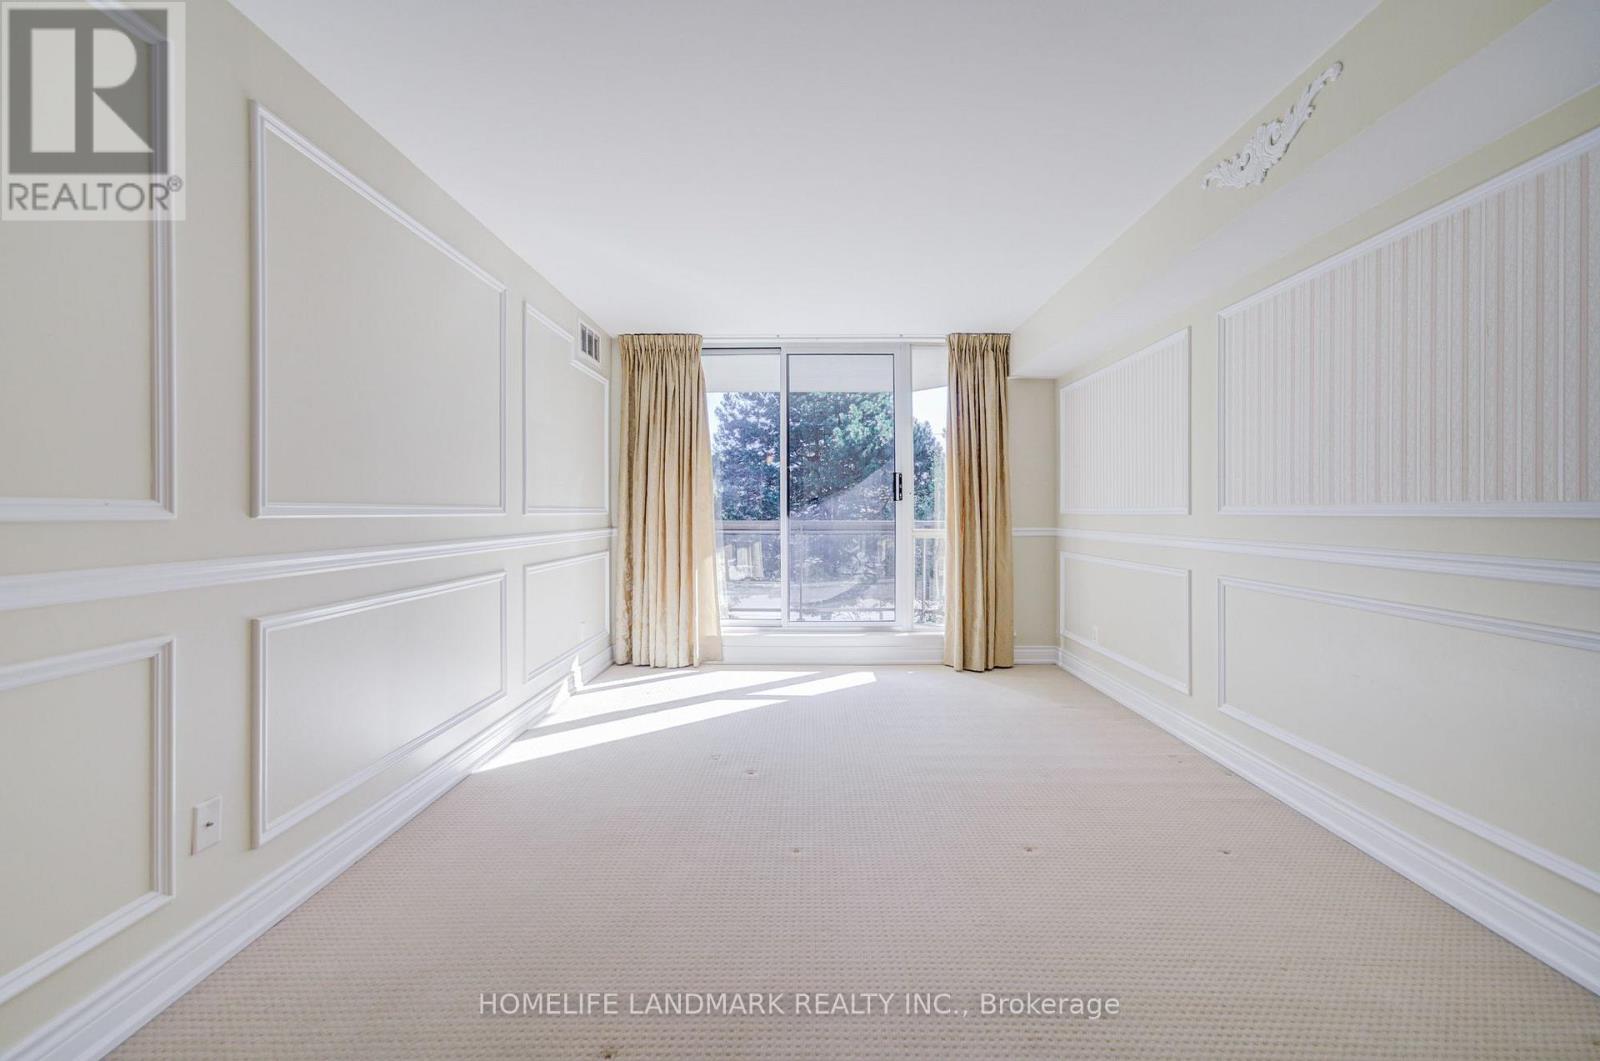
| Main Level | Primary Bedroom | 5.32 m | 3.37 m | 5.32 m x 3.37 m |
| Main Level | Bedroom 2 | 5.26 m | 2.87 m | 5.26 m x 2.87 m |
| Main Level | Foyer | 2.87 m | 3.3 m | 2.87 m x 3.3 m |
Contact Us
Contact us for more information

The trademarks REALTOR®, REALTORS®, and the REALTOR® logo are controlled by The Canadian Real Estate Association (CREA) and identify real estate professionals who are members of CREA. The trademarks MLS®, Multiple Listing Service® and the associated logos are owned by The Canadian Real Estate Association (CREA) and identify the quality of services provided by real estate professionals who are members of CREA. The trademark DDF® is owned by The Canadian Real Estate Association (CREA) and identifies CREA's Data Distribution Facility (DDF®)
October 05 2026 07:56:43
Toronto Regional Real Estate Board
Homelife Landmark Realty Inc.