
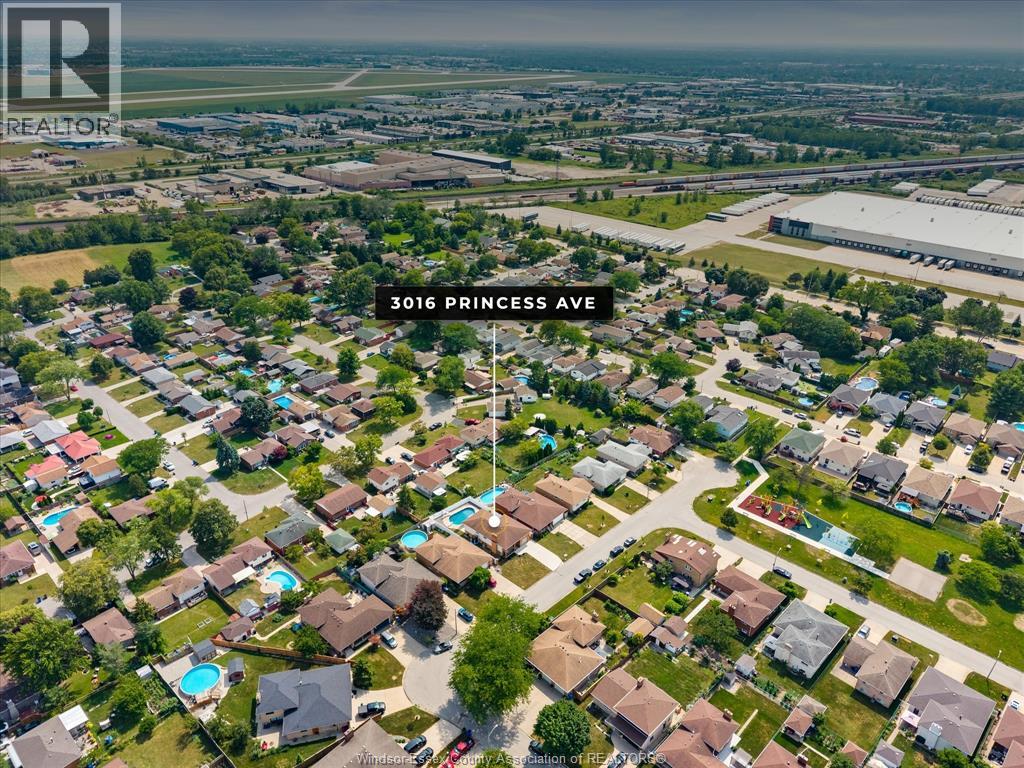
3016 Princess Windsor, Ontario N8T 3G3

$649,900
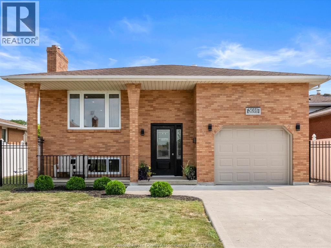
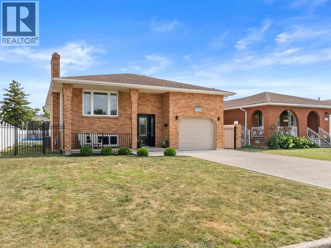
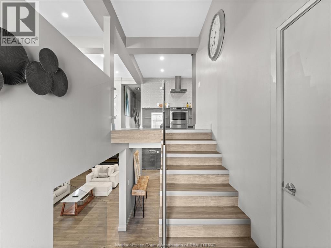
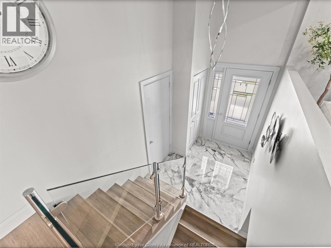
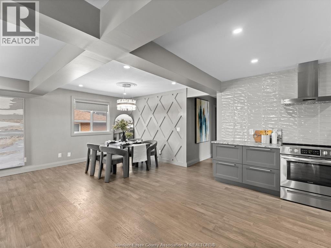
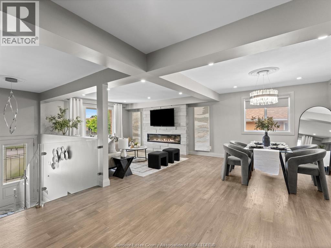
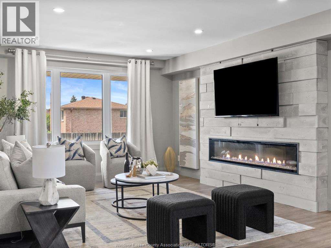
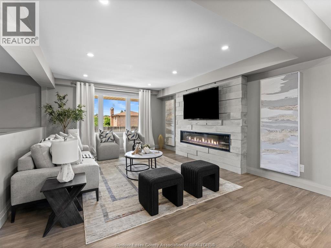
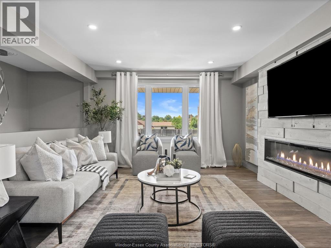
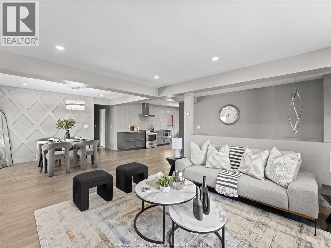
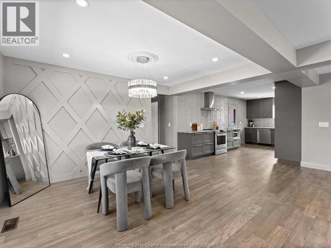
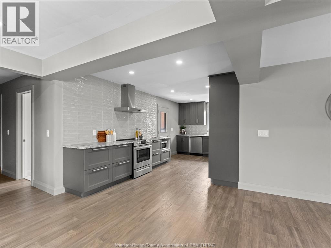
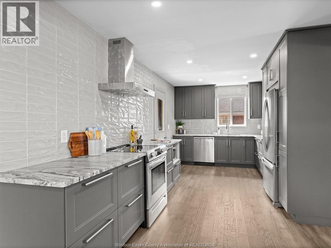
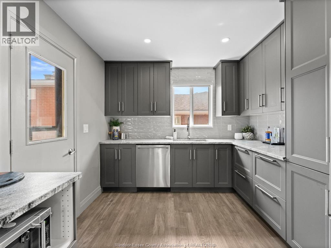
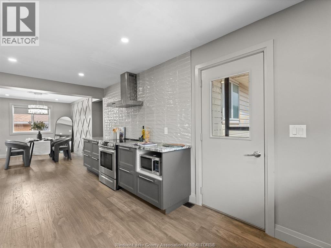
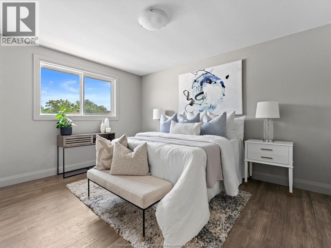
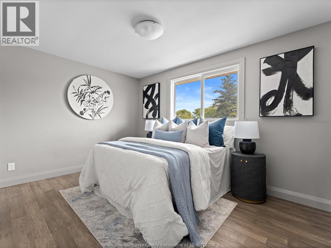
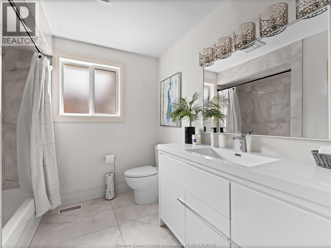
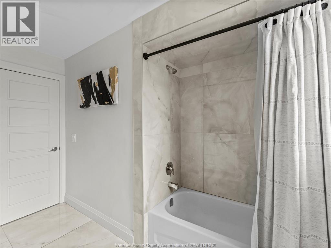
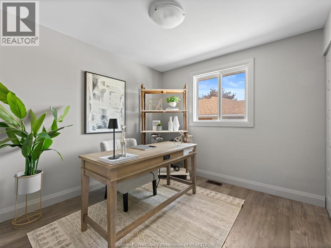

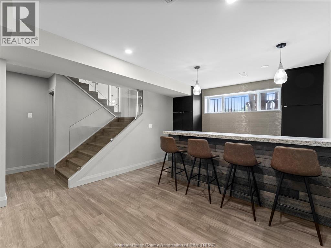
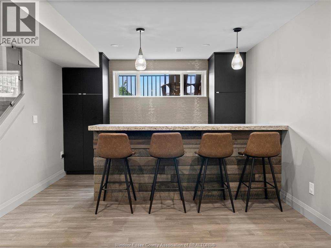
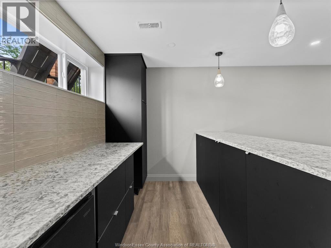
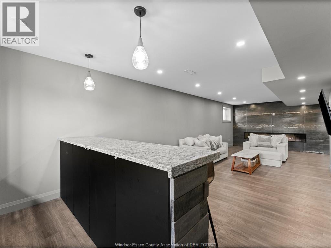
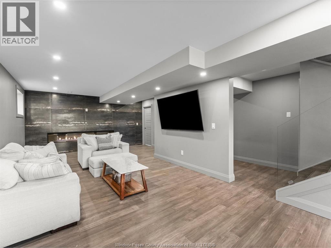
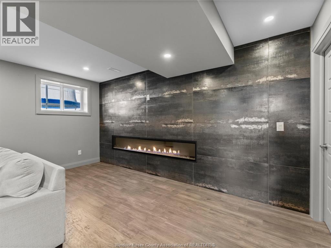
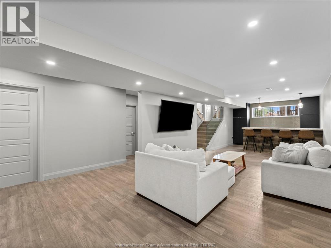
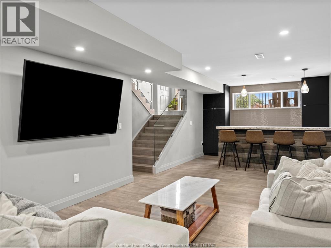
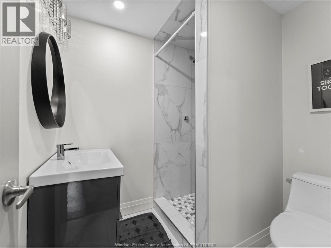
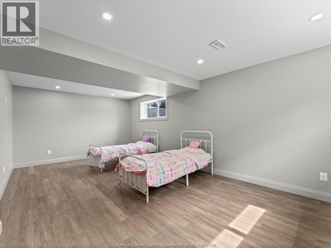
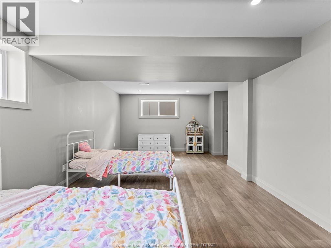
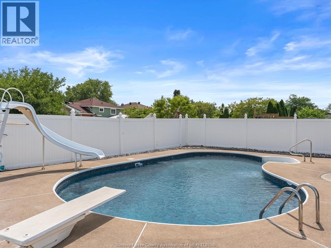
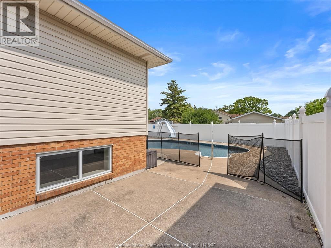
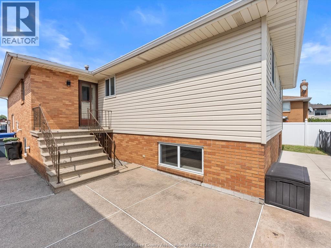
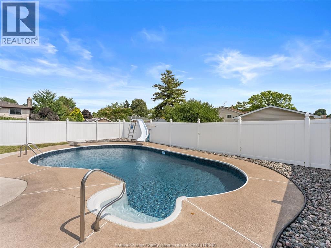
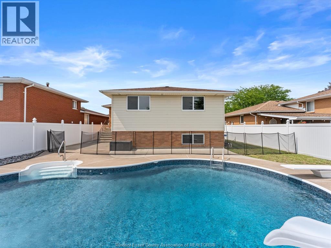
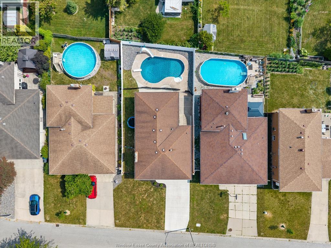
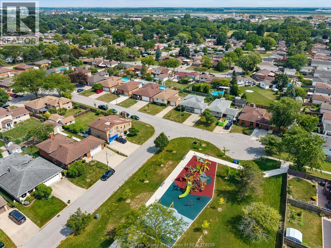
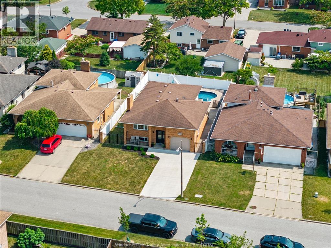
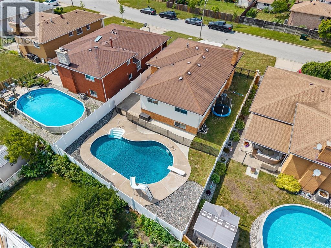
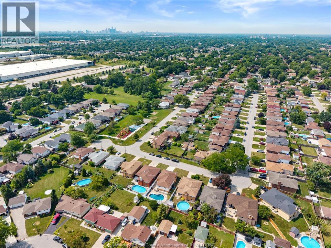
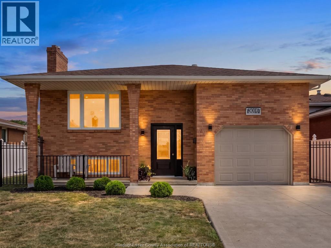
This is the kind of home that makes staying in feel like the best plan! Fully renovated from top to bottom, this spacious raised ranch delivers standout style, an incredible backyard and plenty of room for the whole family. Set in a wonderful, family-friendly neighbourhood just steps from a new park, it features 3+1 bedrooms, 2 full bathrooms and a convenient grade entrance. Inside, hardwood flooring flows through the bright, open-concept kitchen, dining and living area. The show-stopping kitchen is fresh, modern and beautifully finished with granite countertops, generous cabinetry and plenty of space to gather. A fireplace brings extra warmth to the living room, but the lower level may steal the spotlight. Designed for movie nights, game days and weekend entertaining, the spacious family room features a striking accent wall, fireplace and an impressive bar with granite countertops. A fourth bedroom and second full bathroom complete the lower level, creating an ideal setup for guests, teens or extended family. Summer fun is already built in with a gorgeous inground pool featuring a newer liner, pump and filter. The private backyard is surrounded by vinyl fencing, while the side yard offers extra room for children and pets to play. An updated furnace (2025), brand-new air-conditioning unit, newer windows and a newer garage door provide added comfort and peace of mind. Close to major amenities and packed with beautiful renovations, personality and space to grow, this move-in-ready home is a true showstopper inside and out! (id:49269)
Open House
This property has open houses!
1:00 pm
Ends at:3:00 pm
Property Details
| MLS® Number | 26018701 |
| Property Type | Single Family |
| Features | Double Width Or More Driveway, Finished Driveway, Front Driveway |
| Pool Features | Pool Equipment |
| Pool Type | Inground Pool |
Building
| Bathroom Total | 2 |
| Bedrooms Above Ground | 3 |
| Bedrooms Below Ground | 1 |
| Bedrooms Total | 4 |
| Appliances | Dishwasher, Dryer, Refrigerator, Stove, Washer |
| Architectural Style | Bi-level, Raised Ranch |
| Construction Style Attachment | Detached |
| Cooling Type | Central Air Conditioning |
| Exterior Finish | Aluminum/vinyl, Brick |
| Fireplace Fuel | Electric |
| Fireplace Present | Yes |
| Fireplace Type | Insert |
| Flooring Type | Ceramic/porcelain, Hardwood |
| Foundation Type | Block |
| Heating Fuel | Natural Gas |
| Heating Type | Furnace |
| Type | House |
Parking
| Attached Garage | |
| Garage | |
| Inside Entry |
Land
| Acreage | No |
| Fence Type | Fence |
| Landscape Features | Landscaped |
| Size Irregular | 50 X Irreg |
| Size Total Text | 50 X Irreg |
| Zoning Description | Rd1.1 |
Rooms
| Level | Type | Length | Width | Dimensions |
|---|---|---|---|---|
| Lower Level | Storage | Measurements not available | ||
| Lower Level | Bedroom | Measurements not available | ||
| Lower Level | Utility Room | Measurements not available | ||
| Lower Level | Laundry Room | Measurements not available | ||
| Lower Level | 3pc Bathroom | Measurements not available | ||
| Lower Level | Family Room/fireplace | Measurements not available | ||
| Main Level | Primary Bedroom | Measurements not available | ||
| Main Level | Bedroom | Measurements not available | ||
| Main Level | Bedroom | Measurements not available | ||
| Main Level | 4pc Bathroom | Measurements not available | ||
| Main Level | Kitchen | Measurements not available | ||
| Main Level | Dining Room | Measurements not available | ||
| Main Level | Living Room/fireplace | Measurements not available |
https://www.realtor.ca/real-estate/30109712/3016-princess-windsor
Contact Us
Contact us for more information

The trademarks REALTOR®, REALTORS®, and the REALTOR® logo are controlled by The Canadian Real Estate Association (CREA) and identify real estate professionals who are members of CREA. The trademarks MLS®, Multiple Listing Service® and the associated logos are owned by The Canadian Real Estate Association (CREA) and identify the quality of services provided by real estate professionals who are members of CREA. The trademark DDF® is owned by The Canadian Real Estate Association (CREA) and identifies CREA's Data Distribution Facility (DDF®)
August 04 2026 04:56:48
Windsor-Essex County Association of REALTORS®
Royal LePage Binder Real Estate