
302 - 4 The Kingsway Toronto, Ontario M8X 2T1

$2,188,000Maintenance, Water, Insurance, Parking, Common Area Maintenance
$3,000.61 Monthly
Maintenance, Water, Insurance, Parking, Common Area Maintenance
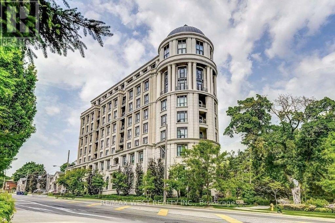
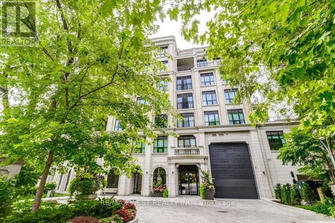
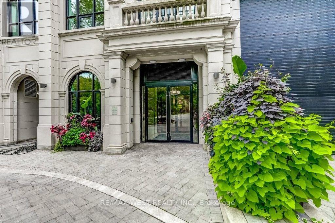
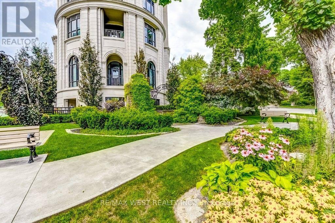
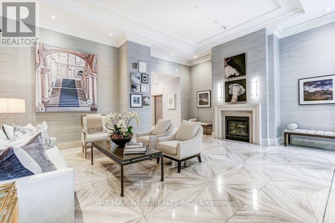
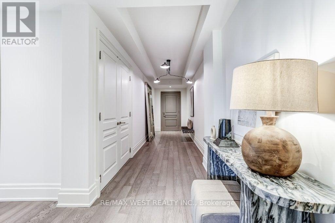
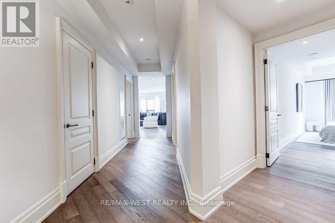
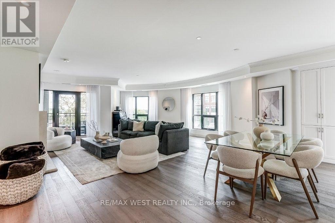
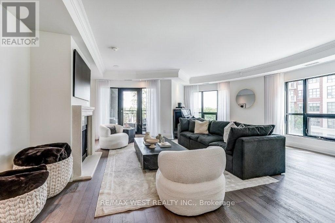
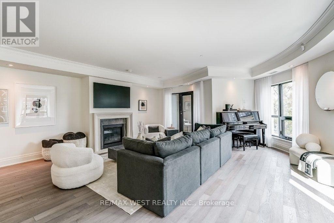
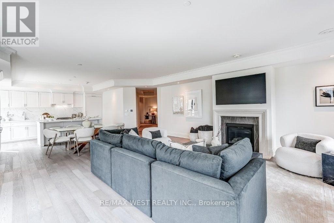
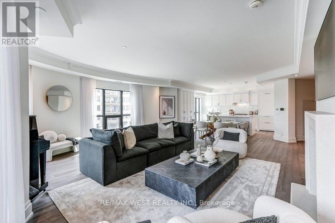
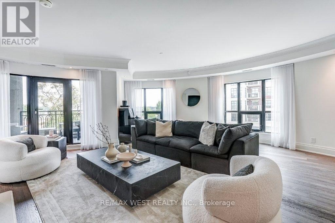
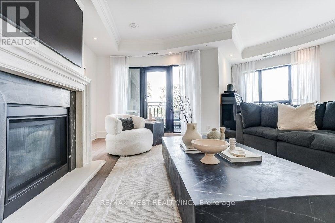
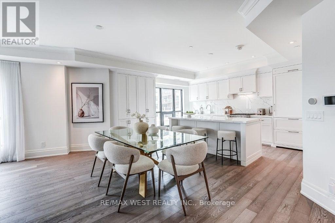
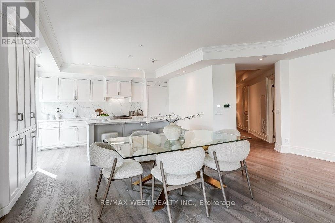
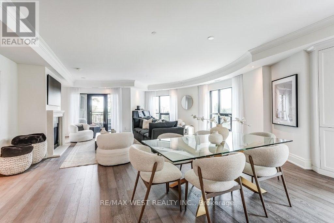
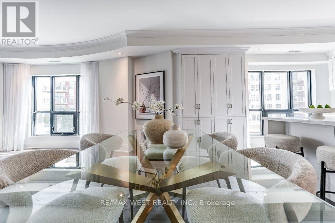
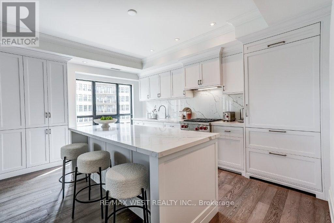
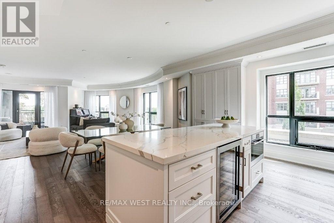
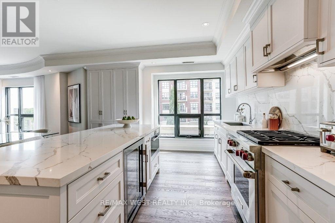
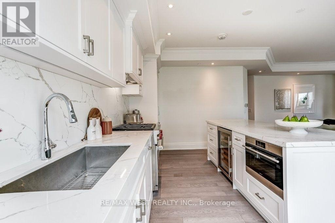
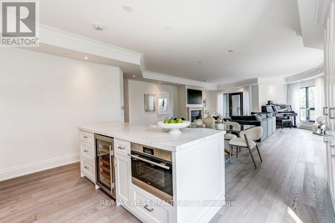
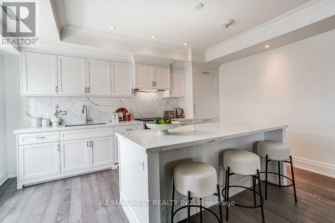
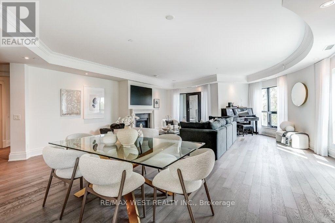
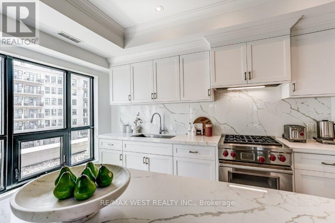
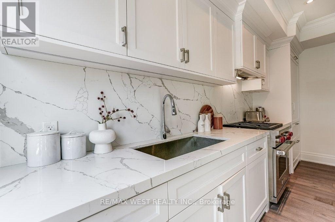
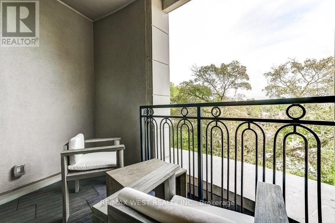
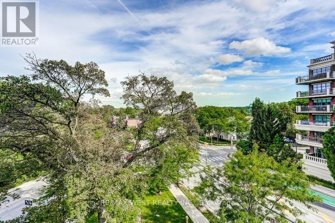
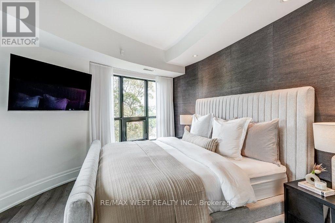
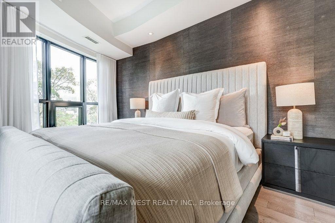
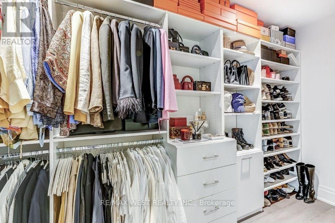
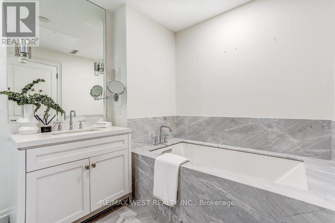
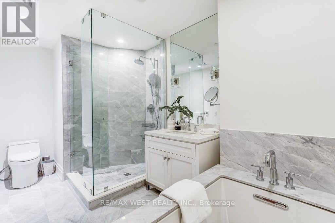
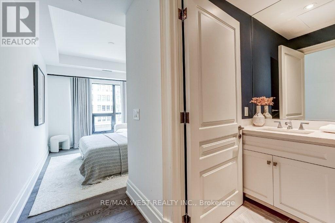
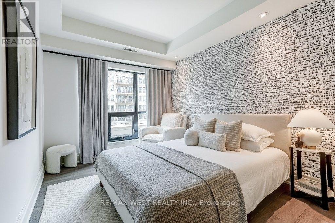
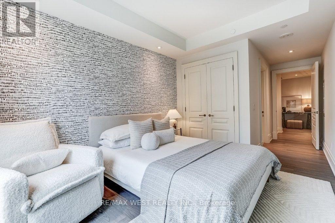
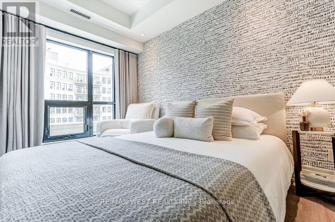
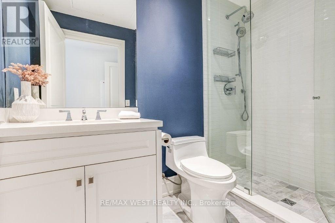
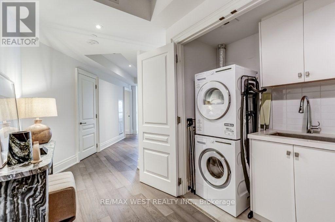
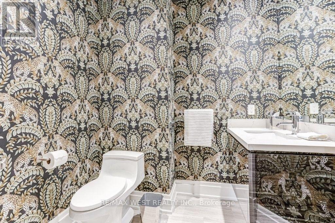
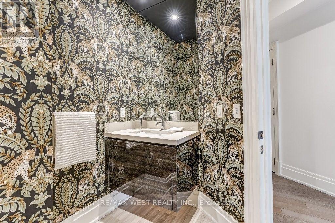
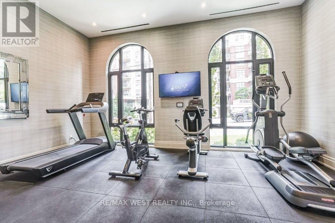
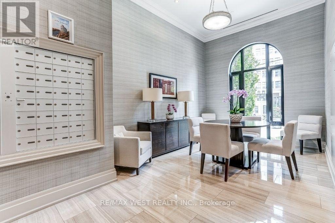
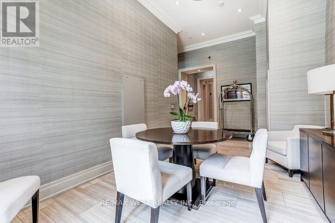
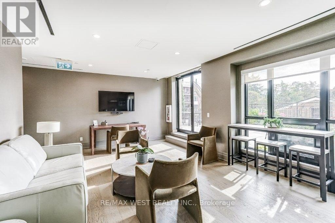
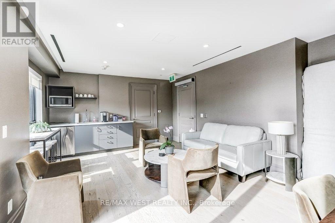
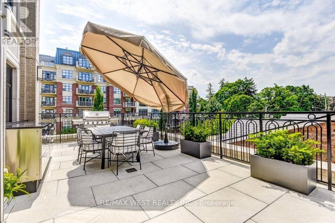
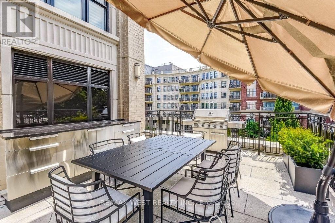
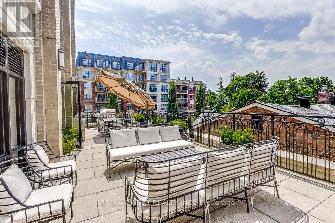
$3,000.61 MonthlyWelcome to 4 The Kingsway Suite #302... a landmark residence designed by Richard Wengle nestled in the heart of The Kingsway. This exclusive boutique 8-storey building offers 34 residences that redefine elegance and hotel inspired services.This beautifully appointed corner suite boasts approximately 1,986 sq ft of luxury living space with panoramic tree top and skyline views.The gourmet Cameo kitchen has quartz counters, oversized breakfast island, top-of-the-line integrated appliances and a pantry.The open concept living & dining area has a gas fireplace and walk-out to a private balcony with a barbecue gas line & hose bib.The primary bedroom retreat offers 2 walk-in closets and a dream 4-piece ensuite.The guest bedroom has a three-piece ensuite with a double closet and south views.Other notable features include 3 spa-inspired bathrooms, ensuite laundry with built-ins & a sink, wide plank hardwood floors, 2 underground parking spaces and 2 lockers.Five-star amenities include valet, concierge, gym and a lounge. Walk to the subway, Old Mill trails, Kingsway cafés, restaurants and shopping. (id:49269)
Property Details
| MLS® Number | W13808842 |
| Property Type | Single Family |
| Community Name | Kingsway South |
| Amenities Near By | Park, Public Transit, Schools |
| Community Features | Pets Allowed With Restrictions |
| Features | Balcony |
| Parking Space Total | 2 |
Building
| Bathroom Total | 3 |
| Bedrooms Above Ground | 2 |
| Bedrooms Total | 2 |
| Amenities | Security/concierge, Exercise Centre, Party Room, Visitor Parking, Fireplace(s), Storage - Locker |
| Appliances | Dishwasher, Dryer, Oven, Gas Stove(s), Washer, Window Coverings, Refrigerator |
| Basement Type | None |
| Cooling Type | Central Air Conditioning |
| Exterior Finish | Concrete |
| Fireplace Present | Yes |
| Half Bath Total | 1 |
| Heating Fuel | Natural Gas |
| Heating Type | Heat Pump |
| Size Interior | 1,800 - 1,999 Sqft |
| Type | Apartment |
Parking
| Underground | |
| Garage | |
| Tandem |
Land
| Acreage | No |
| Land Amenities | Park, Public Transit, Schools |
| Surface Water | River/stream |
Rooms
| Level | Type | Length | Width | Dimensions |
|---|---|---|---|---|
| Flat | Living Room | 8.76 m | 6.35 m | 8.76 m x 6.35 m |
| Flat | Dining Room | 8.76 m | 6.35 m | 8.76 m x 6.35 m |
| Flat | Kitchen | 4.04 m | 4.83 m | 4.04 m x 4.83 m |
| Flat | Primary Bedroom | 4.22 m | 4.5 m | 4.22 m x 4.5 m |
| Flat | Bedroom | 2.95 m | 3.58 m | 2.95 m x 3.58 m |
https://www.realtor.ca/real-estate/30305940/302-4-the-kingsway-toronto-kingsway-south-kingsway-south
Contact Us
Contact us for more information

The trademarks REALTOR®, REALTORS®, and the REALTOR® logo are controlled by The Canadian Real Estate Association (CREA) and identify real estate professionals who are members of CREA. The trademarks MLS®, Multiple Listing Service® and the associated logos are owned by The Canadian Real Estate Association (CREA) and identify the quality of services provided by real estate professionals who are members of CREA. The trademark DDF® is owned by The Canadian Real Estate Association (CREA) and identifies CREA's Data Distribution Facility (DDF®)
September 21 2026 03:36:01
Toronto Regional Real Estate Board
RE/MAX West Realty Inc.