
302 - 415 Main Street W Hamilton, Ontario L8P 0C9

$400,000Maintenance, Common Area Maintenance, Insurance
$429.29 Monthly
Maintenance, Common Area Maintenance, Insurance
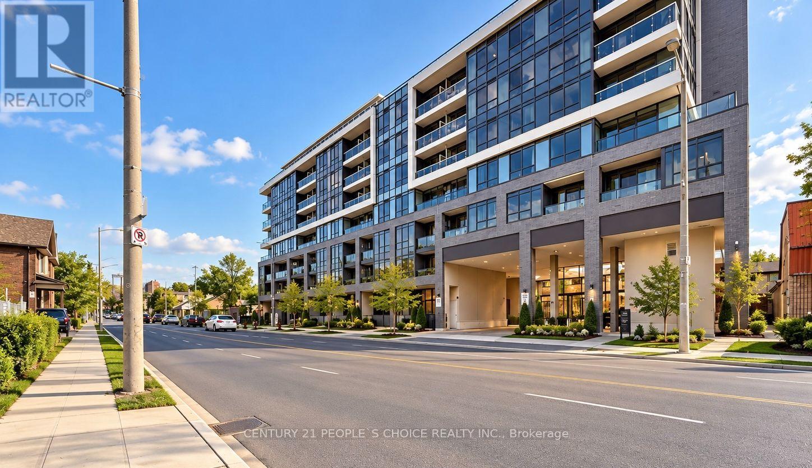
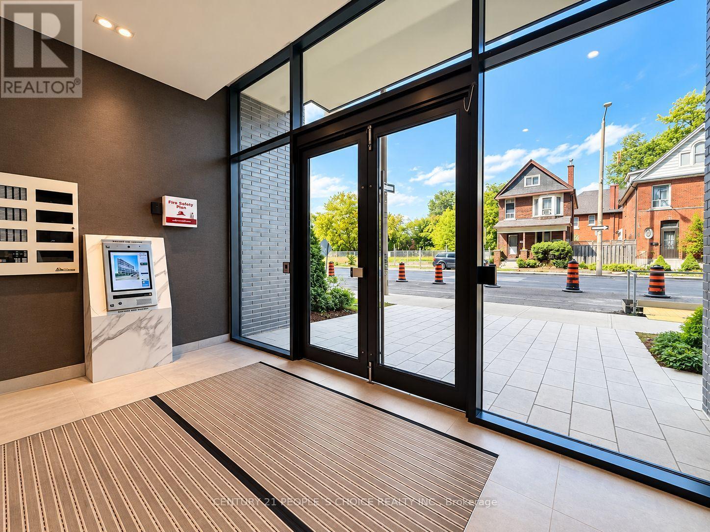
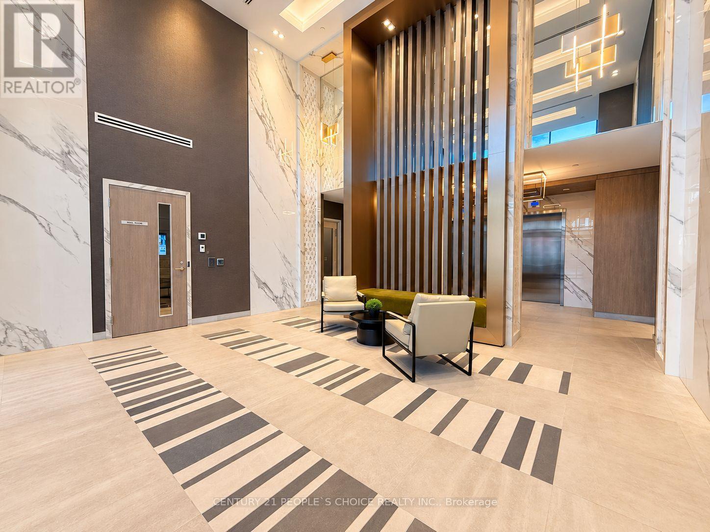
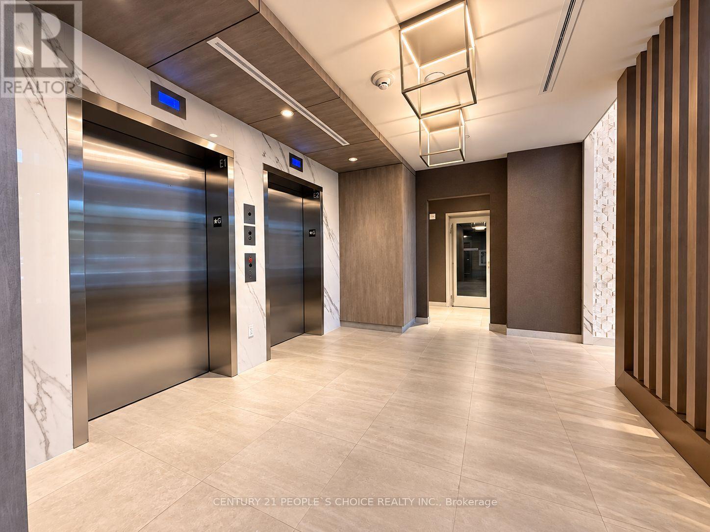
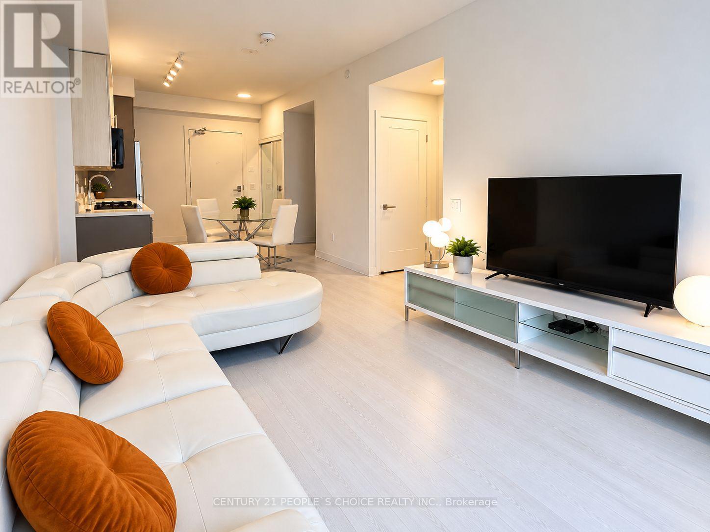
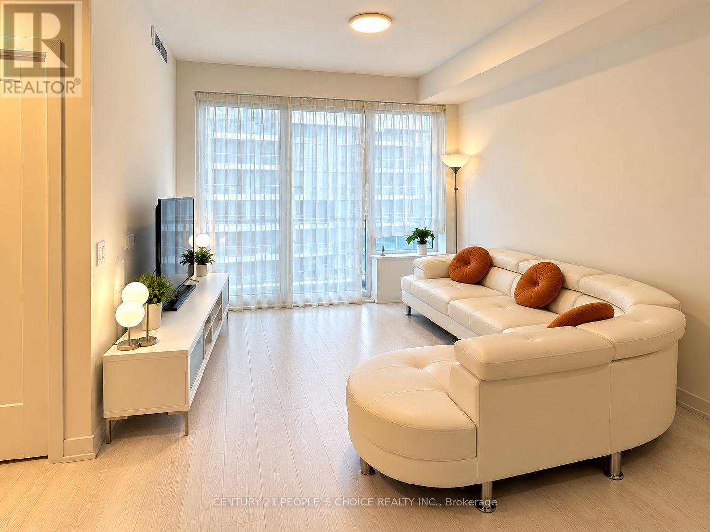
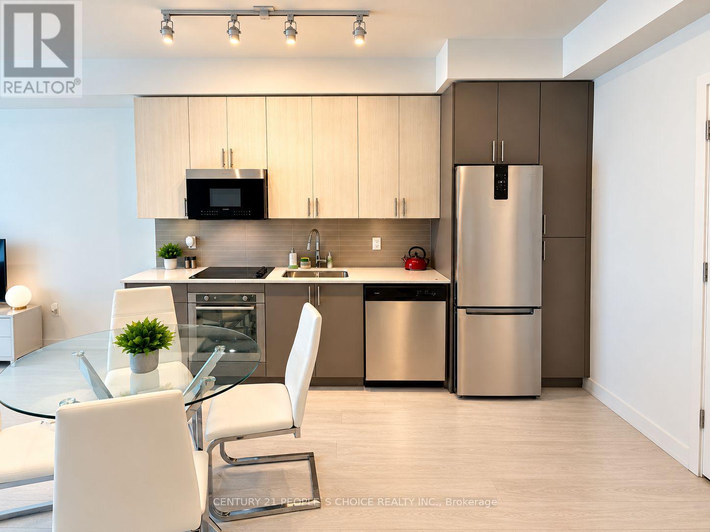
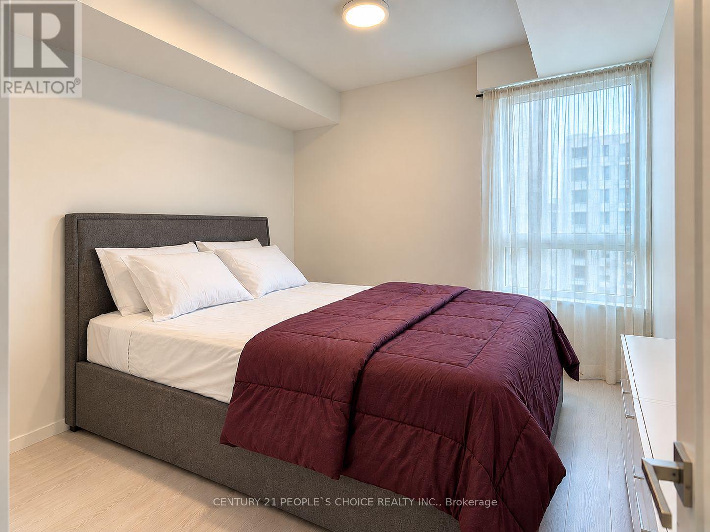
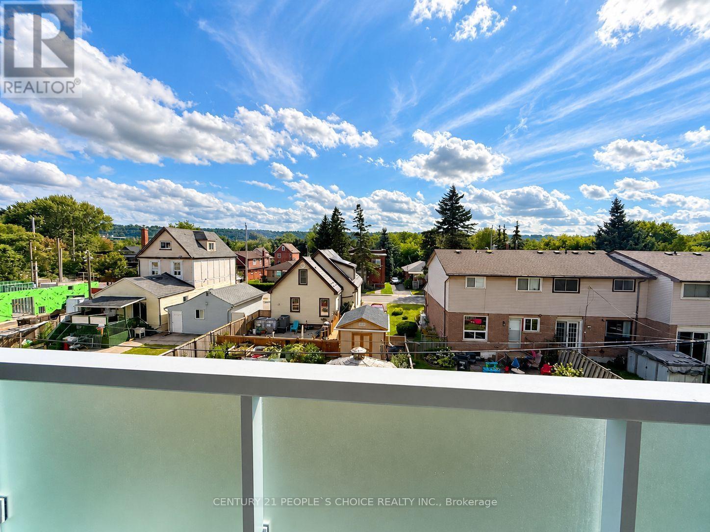
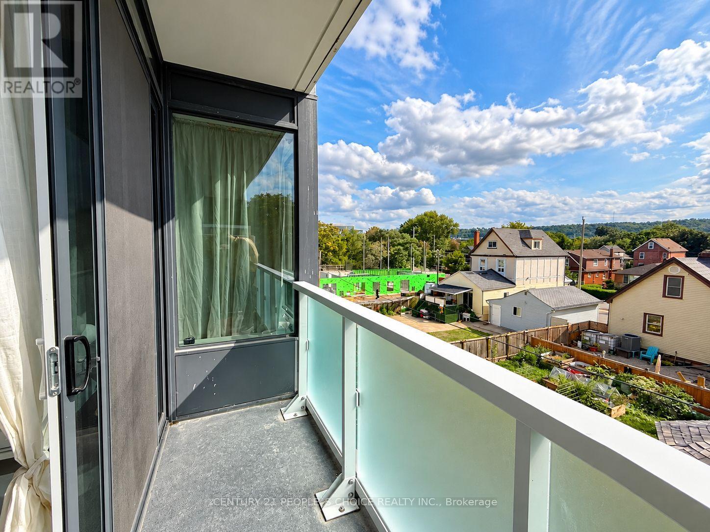
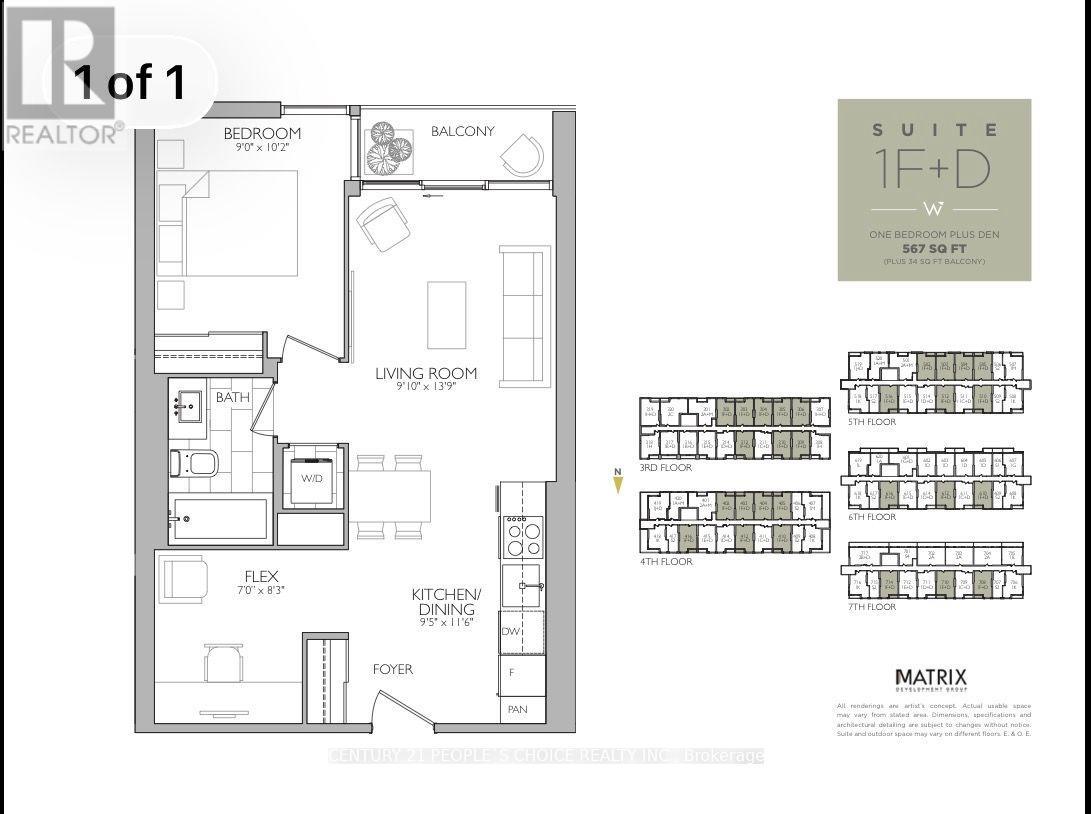
$429.29 MonthlyModern Urban Living at Westgate Boutique Condo Suites! Discover stylish, convenient living in the heart of Hamilton at Westgate Boutique Condo Suites. This bright and thoughtfully designed 1 Bedroom + Den, 1 Bathroom suite offers 567 sq. ft. of interior living space, plus a private 25 sq. ft. balcony-perfect for enjoying your morning coffee or unwinding after a busy day. Enjoy an impressive collection of lifestyle amenities, including a fitness studio, yoga and tanning deck, rooftop terrace with shaded seating, dedicated study spaces, private dining area, dog wash station, and community garden. Ideally situated at the gateway to downtown Hamilton, you're just steps from McMaster University, Main Street, local restaurants, farmers markets, art galleries, and scenic Escarpment trails. With convenient transit connections and the GO Station nearby, commuting and exploring the city are effortless. Whether you're a first-time buyer, student, young professional, or investor, this inviting urban retreat offers the perfect blend of modern comfort, exceptional convenience, and vibrant city living. Make Westgate your next home and enjoy everything Hamilton has to offer! (id:49269)
Property Details
| MLS® Number | X14111950 |
| Property Type | Single Family |
| Community Name | Kirkendall |
| Community Features | Pets Allowed With Restrictions |
| Features | Wheelchair Access, Balcony, Carpet Free |
Building
| Bathroom Total | 1 |
| Bedrooms Above Ground | 1 |
| Bedrooms Below Ground | 1 |
| Bedrooms Total | 2 |
| Age | 0 To 5 Years |
| Amenities | Separate Electricity Meters, Storage - Locker |
| Appliances | Oven - Built-in, Range |
| Basement Type | None |
| Cooling Type | Central Air Conditioning |
| Exterior Finish | Concrete |
| Heating Fuel | Natural Gas |
| Heating Type | Forced Air |
| Size Interior | 500 - 599 Sqft |
| Type | Apartment |
Parking
| No Garage |
Land
| Acreage | No |
| Zoning Description | Residential |
Rooms
| Level | Type | Length | Width | Dimensions |
|---|---|---|---|---|
| Main Level | Bedroom | 2.74 m | 3.1 m | 2.74 m x 3.1 m |
| Main Level | Kitchen | Measurements not available | ||
| Main Level | Eating Area | Measurements not available | ||
| Main Level | Bathroom | Measurements not available | ||
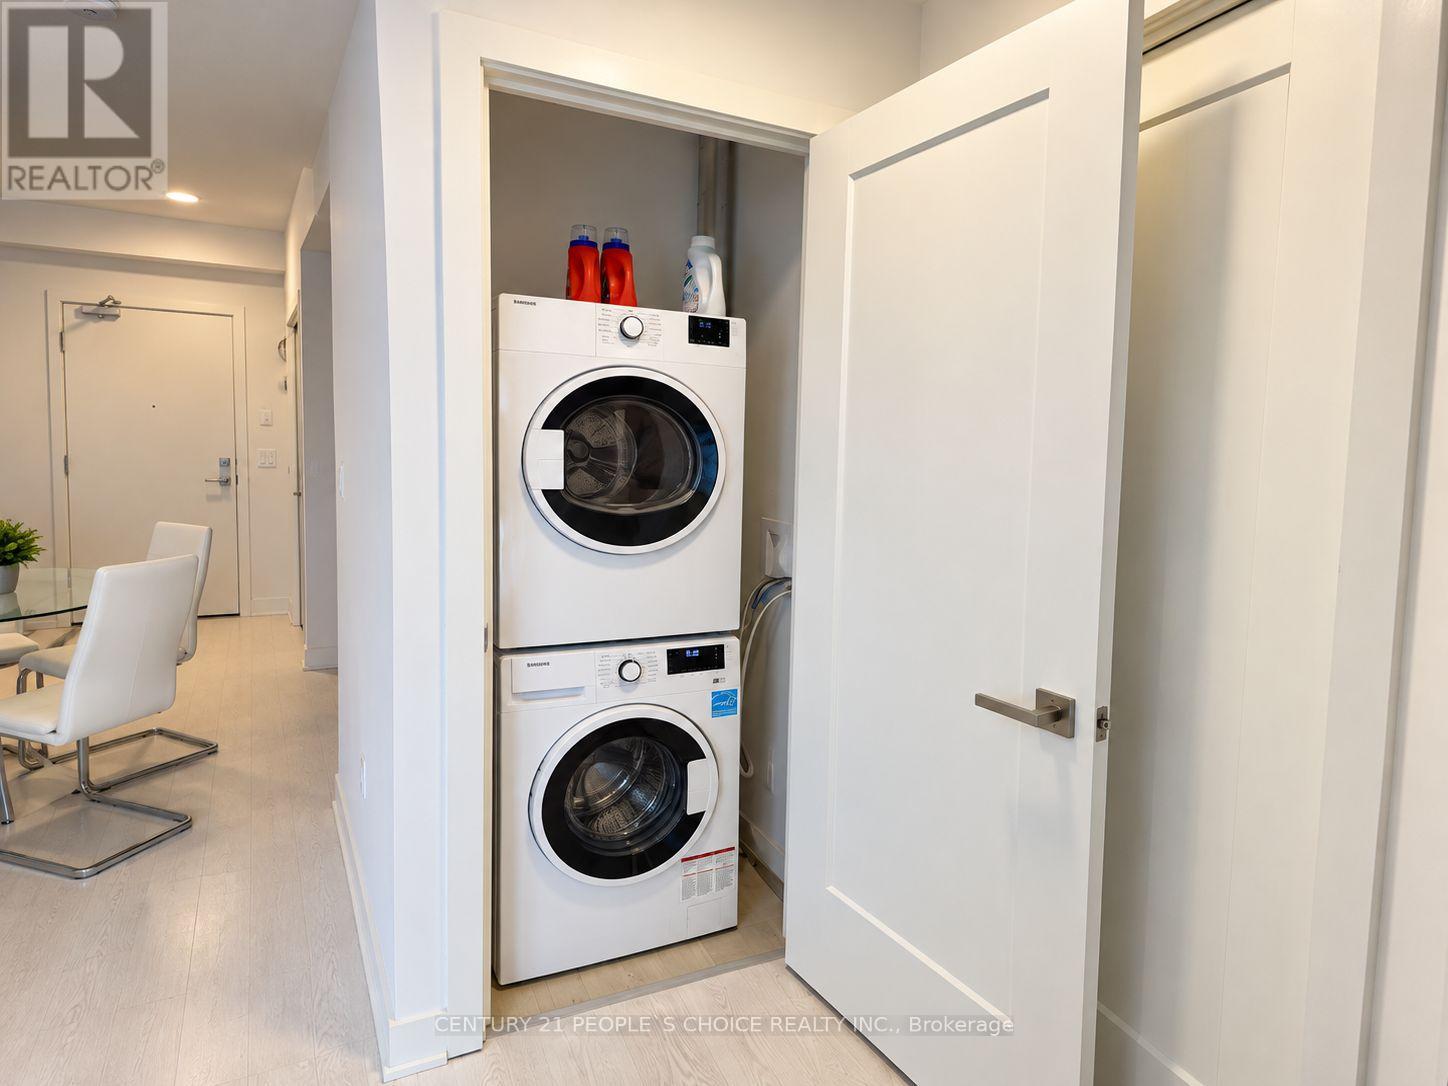
| Main Level | Laundry Room | Measurements not available | ||
| Main Level | Den | Measurements not available |
https://www.realtor.ca/real-estate/30438579/302-415-main-street-w-hamilton-kirkendall-kirkendall
Contact Us
Contact us for more information

The trademarks REALTOR®, REALTORS®, and the REALTOR® logo are controlled by The Canadian Real Estate Association (CREA) and identify real estate professionals who are members of CREA. The trademarks MLS®, Multiple Listing Service® and the associated logos are owned by The Canadian Real Estate Association (CREA) and identify the quality of services provided by real estate professionals who are members of CREA. The trademark DDF® is owned by The Canadian Real Estate Association (CREA) and identifies CREA's Data Distribution Facility (DDF®)
October 23 2026 06:39:07
Toronto Regional Real Estate Board
Century 21 People's Choice Realty Inc.