
302 - 448 Burnhamthorpe Road W Mississauga, Ontario L5B 0R4

$2,675 Monthly
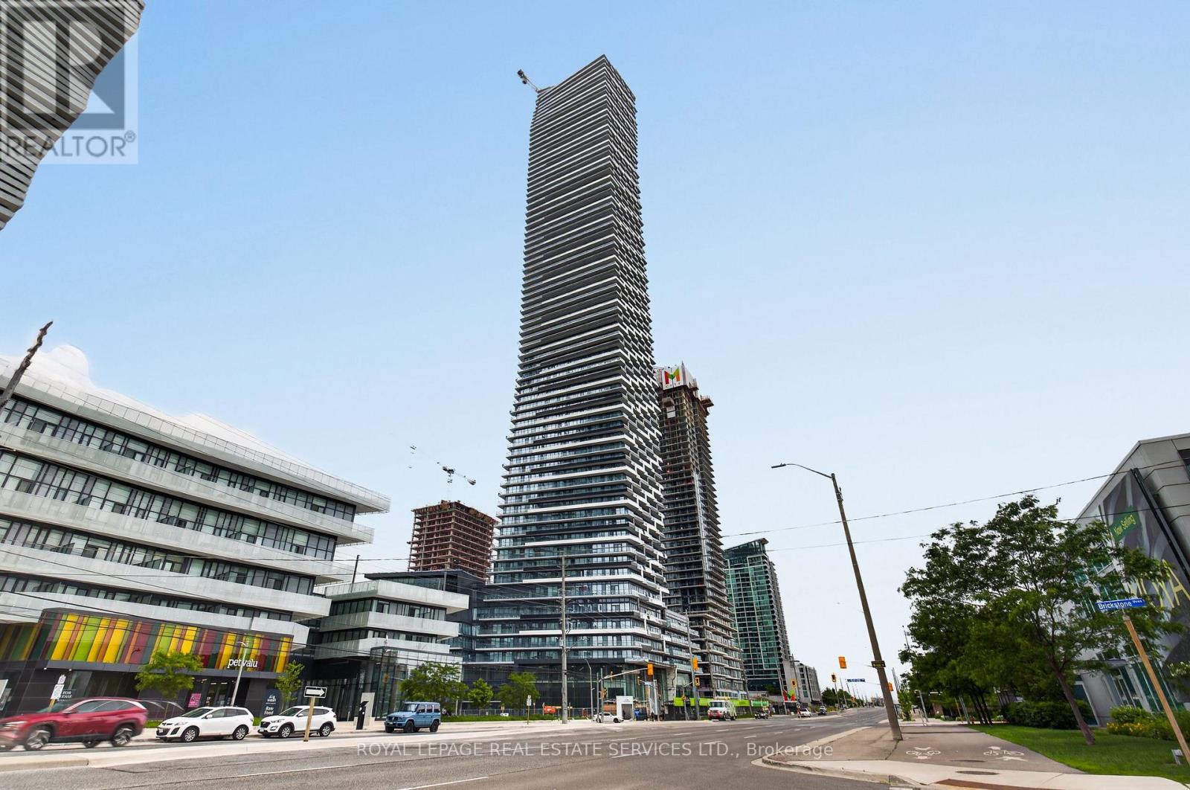
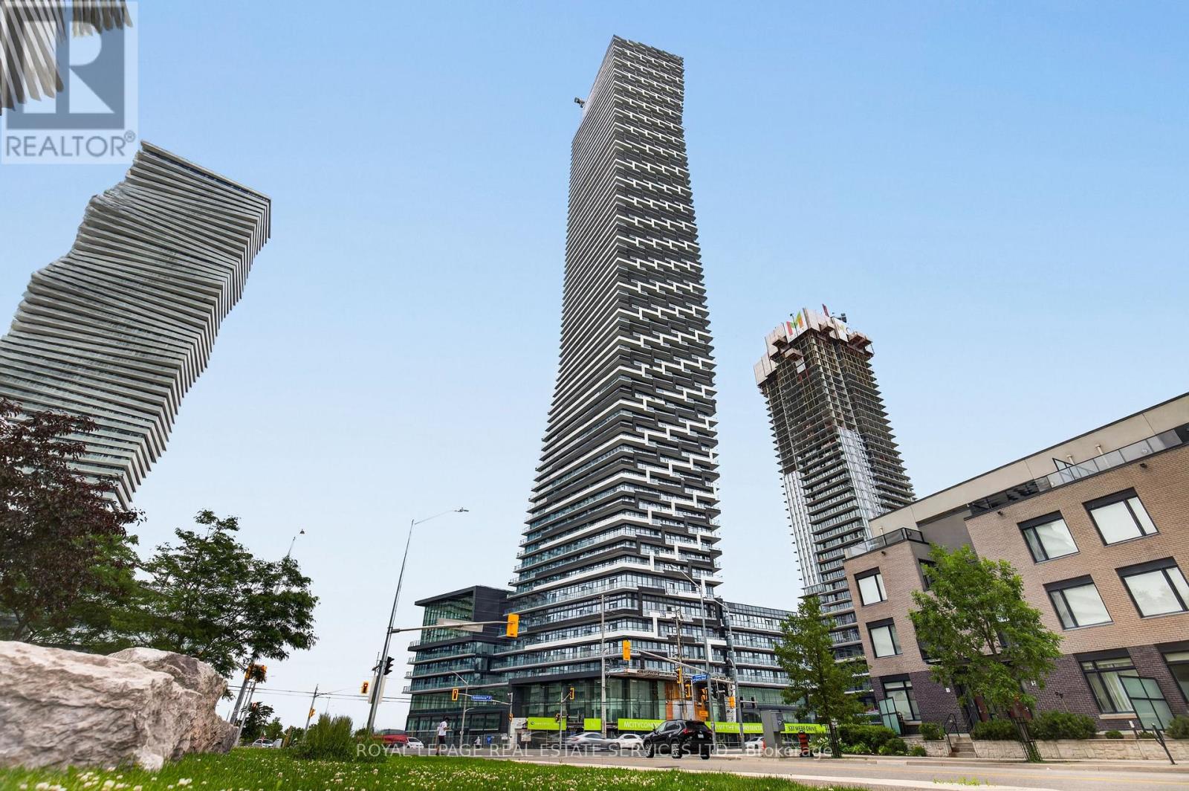
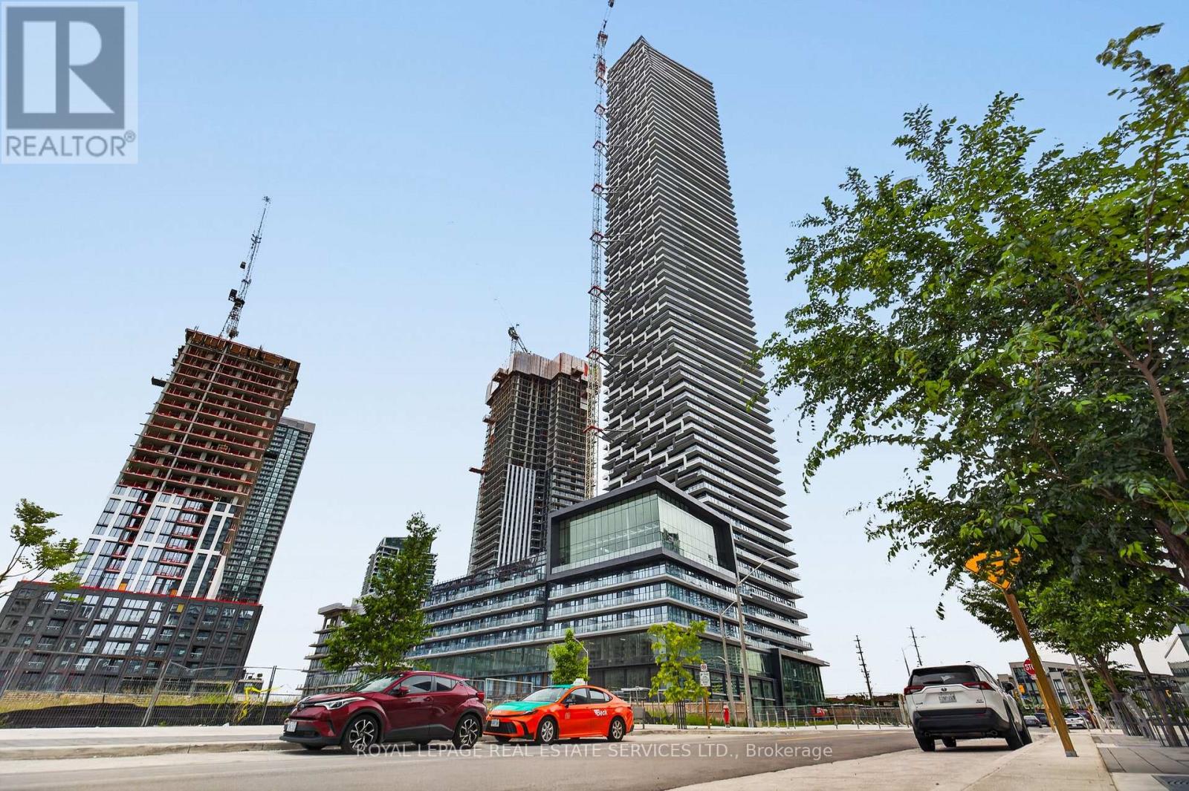
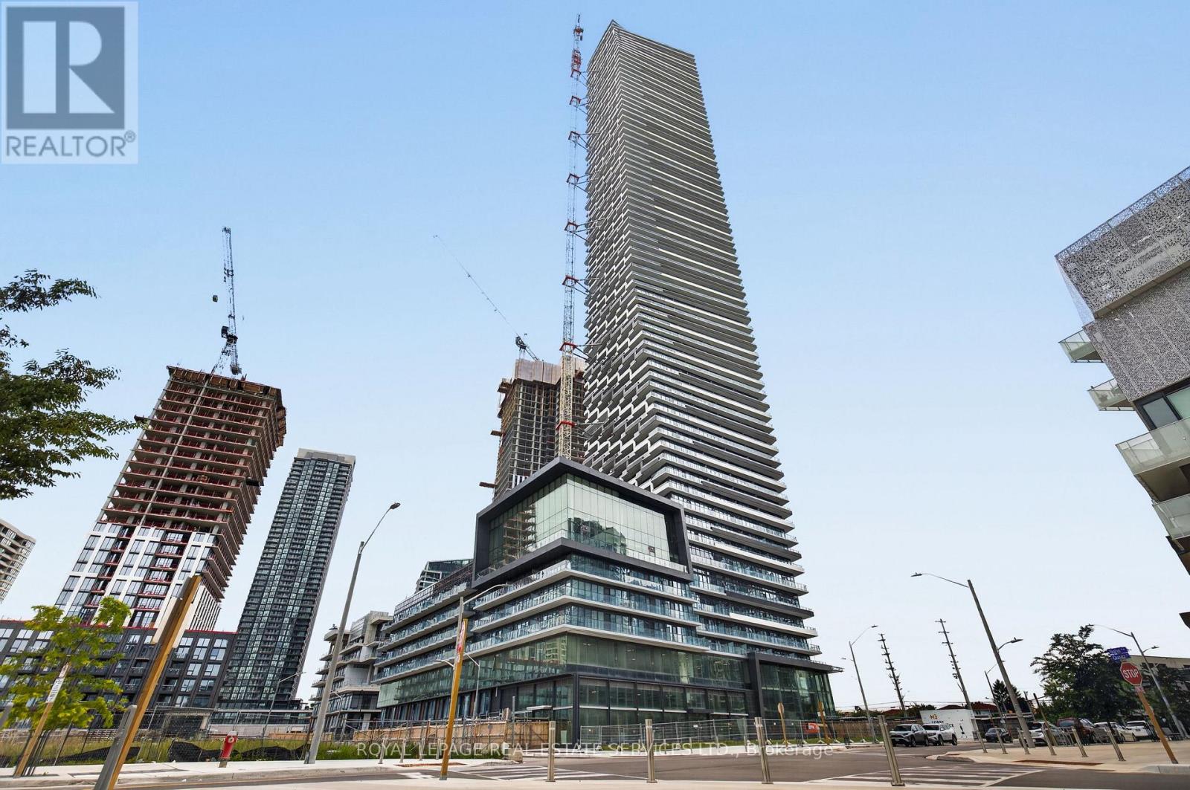
Welcome to M City 3, one of Mississauga's newest landmark communities. This never-lived-in 2-bedroom, 1-bathroom suite is located on the third floor and features expansive floor-to-ceiling windows and a spacious balcony extending the entire width of the unit. The functional open-concept layout includes a sleek modern kitchen with quartz countertops and integrated built-in appliances. The unit also comes with one underground parking space, one locker, and Rogers high-speed internet. Residents enjoy premium building amenities, including an outdoor saltwater pool, fitness centre, seasonal skating rink, 24-hour concierge, and event spaces. Ideally situated minutes from Square One, Celebration Square, Sheridan College, T&T Supermarket, the YMCA, restaurants, transit, and a direct bus route to UTM. (id:49269)
Property Details
| MLS® Number | W13793112 |
| Property Type | Single Family |
| Community Name | City Centre |
| Community Features | Pets Allowed With Restrictions |
| Features | Balcony, Carpet Free, In Suite Laundry |
| Parking Space Total | 1 |
Building
| Bathroom Total | 1 |
| Bedrooms Above Ground | 2 |
| Bedrooms Total | 2 |
| Age | New Building |
| Amenities | Storage - Locker |
| Basement Type | None |
| Cooling Type | Central Air Conditioning |
| Exterior Finish | Concrete |
| Heating Fuel | Natural Gas |
| Heating Type | Forced Air |
| Size Interior | 700 - 799 Sqft |
| Type | Apartment |
Parking
| Underground | |
| Garage |
Land
| Acreage | No |
Rooms
| Level | Type | Length | Width | Dimensions |
|---|---|---|---|---|
| Main Level | Primary Bedroom | 3.25 m | 2.95 m | 3.25 m x 2.95 m |
| Main Level | Bedroom | 2.57 m | 2.74 m | 2.57 m x 2.74 m |
| Main Level | Kitchen | 3.61 m | 3.61 m | 3.61 m x 3.61 m |
| Main Level | Dining Room | 3.61 m | 3.61 m | 3.61 m x 3.61 m |
| Main Level | Living Room | 3 m | 3.07 m | 3 m x 3.07 m |
Contact Us
Contact us for more information

The trademarks REALTOR®, REALTORS®, and the REALTOR® logo are controlled by The Canadian Real Estate Association (CREA) and identify real estate professionals who are members of CREA. The trademarks MLS®, Multiple Listing Service® and the associated logos are owned by The Canadian Real Estate Association (CREA) and identify the quality of services provided by real estate professionals who are members of CREA. The trademark DDF® is owned by The Canadian Real Estate Association (CREA) and identifies CREA's Data Distribution Facility (DDF®)
September 16 2026 08:06:22
Toronto Regional Real Estate Board
Royal LePage Real Estate Services Ltd.