
302 Edgemoore Crescent E Ottawa, Ontario K2W 1H9

$3,399 Monthly
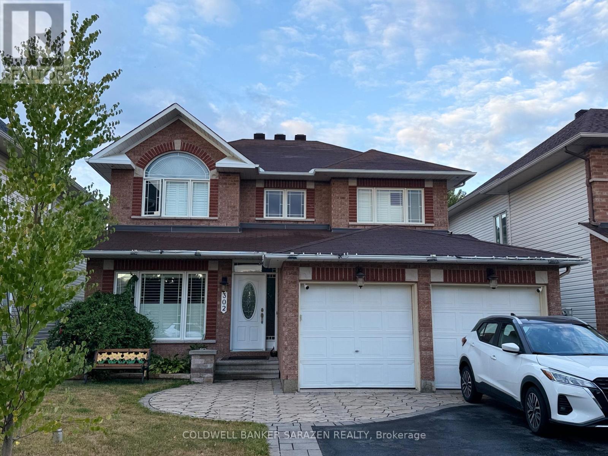
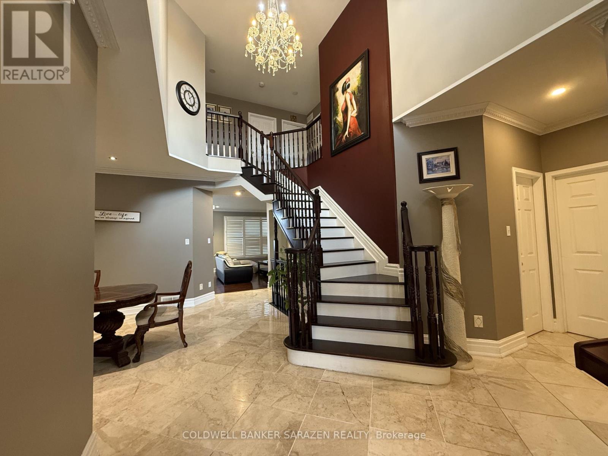
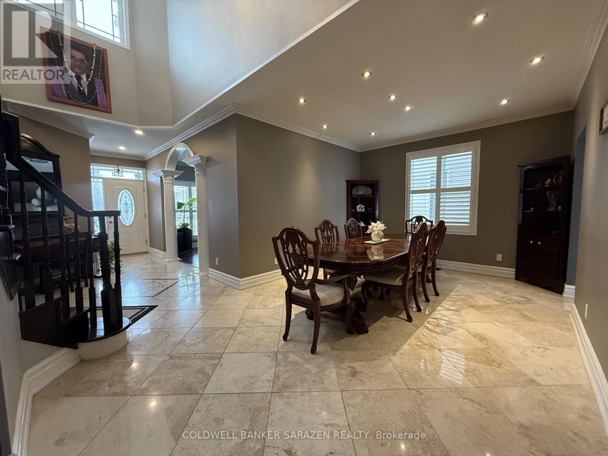
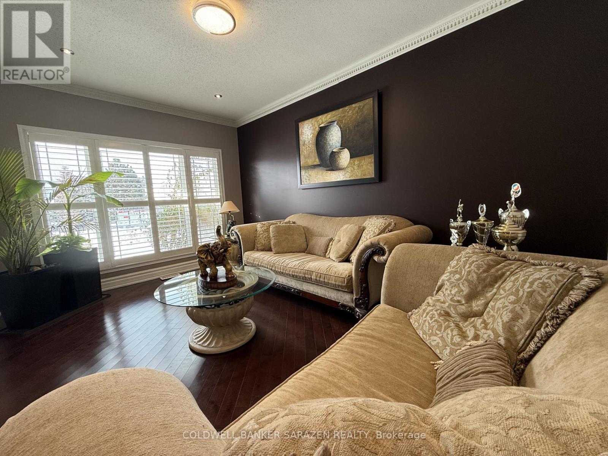
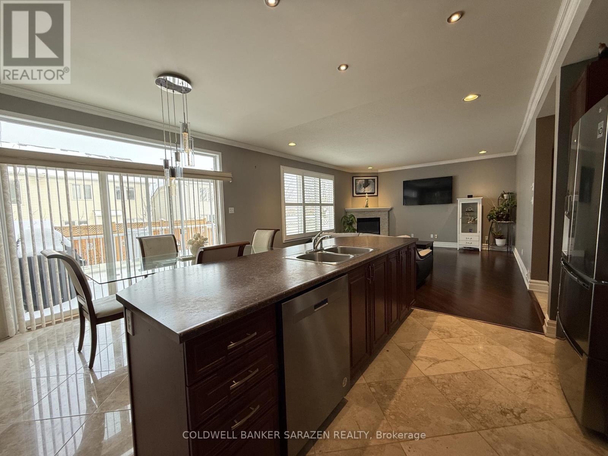
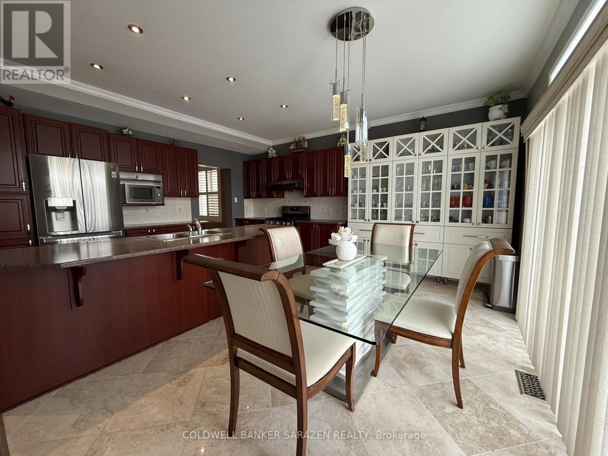
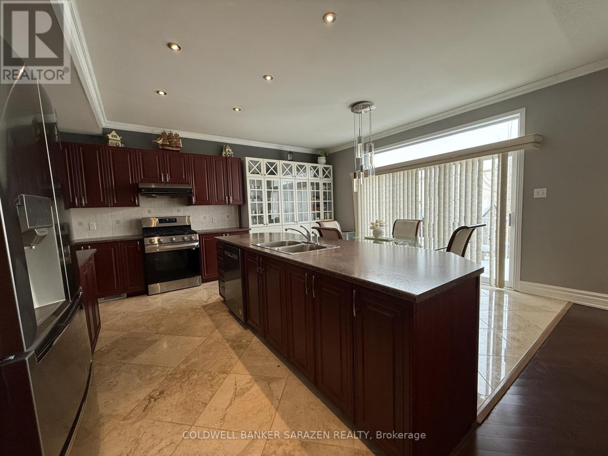
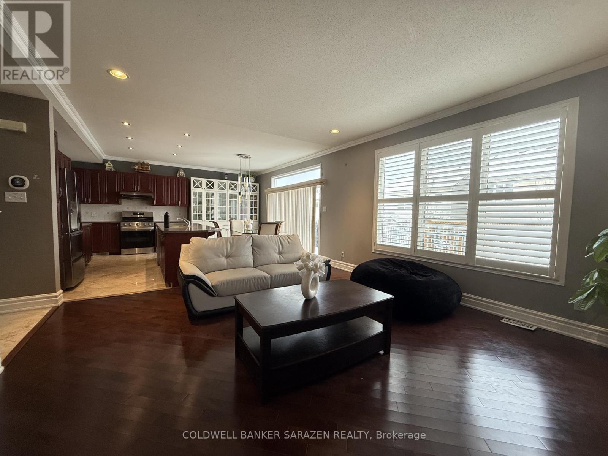
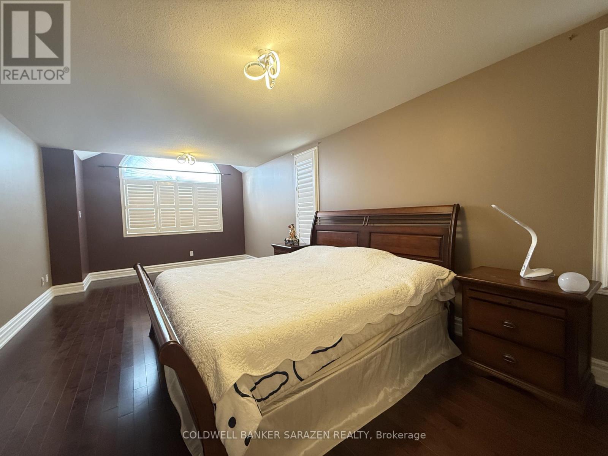
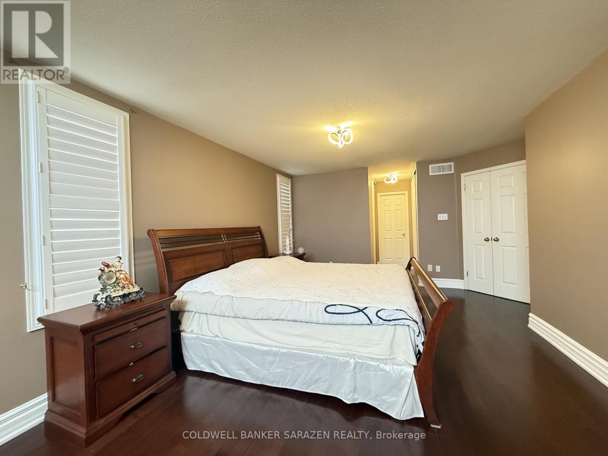
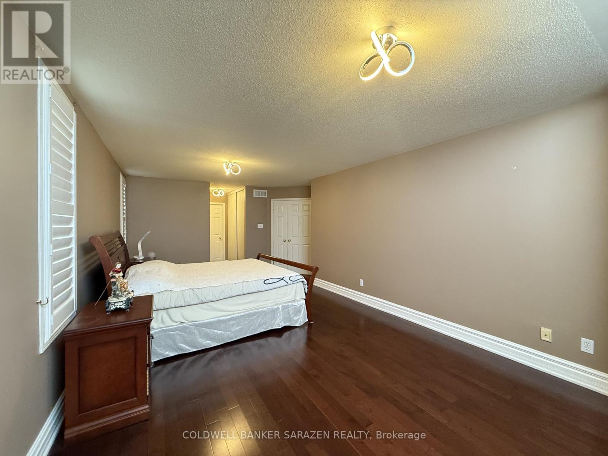
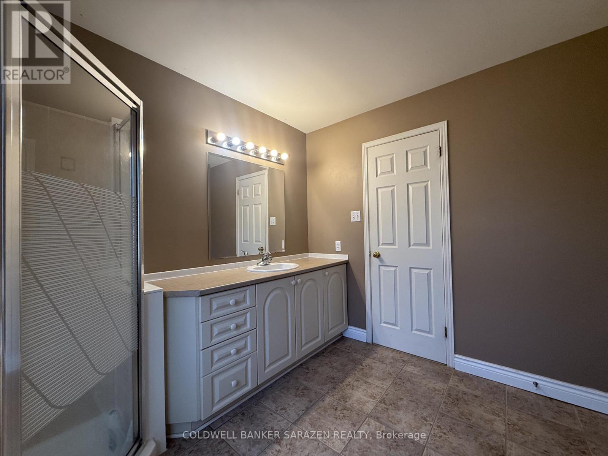
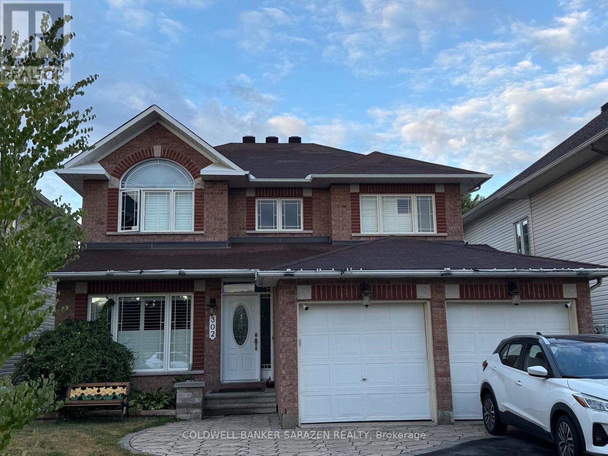
Beautiful and spacious home for rent in a highly desirable family-friendly neighbourhood in Kanata North. This property is perfectly situated close to public schools, multiple bus stops, the Richcraft Recreation Centre, parks, walking trails, and many other convenient amenities - ideal for families seeking comfort and accessibility.The main floor features a private den, perfect for a home office or study space. You'll also enjoy a large family room and a bright, open living room, offering plenty of space for relaxing, entertaining, and everyday family activities.The layout is thoughtfully designed with generous natural light, modern finishes, and a warm, welcoming atmosphere throughout.Additional features include: Open-concept kitchen with ample cabinetry and counter space Dining area overlooking the backyard Spacious bedrooms with good closet storage Clean, well-maintained bathrooms Attached garage and driveway parking Private backyard or outdoor gatherings. This home offers comfort, convenience, and plenty of room for your family to grow. (id:49269)
Property Details
| MLS® Number | X13787018 |
| Property Type | Single Family |
| Community Name | 9008 - Kanata - Morgan's Grant/South March |
| Equipment Type | Water Heater |
| Parking Space Total | 4 |
| Rental Equipment Type | Water Heater |
| Structure | Deck, Shed |
Building
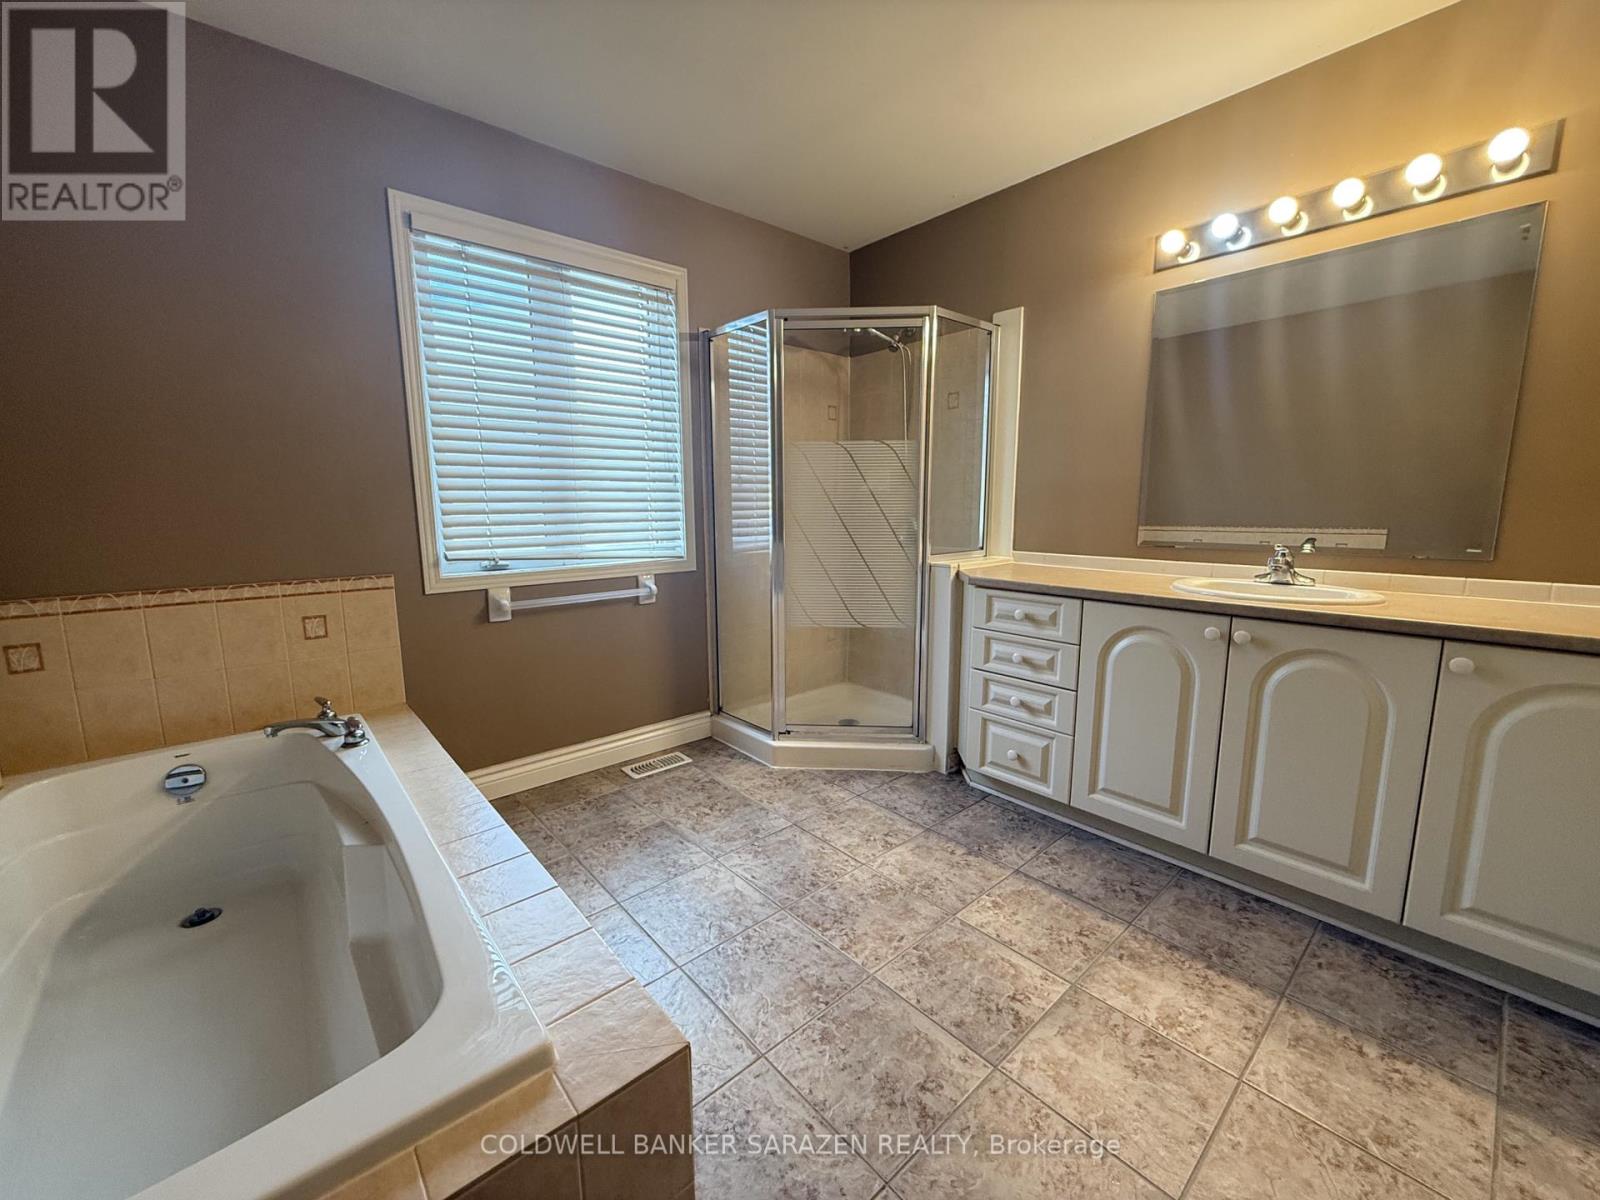
| Bathroom Total | 3 |
| Bedrooms Above Ground | 4 |
| Bedrooms Total | 4 |
| Age | 16 To 30 Years |
| Amenities | Fireplace(s) |
| Appliances | Garage Door Opener Remote(s), Dishwasher, Dryer, Hood Fan, Stove, Washer, Refrigerator |
| Basement Development | Unfinished |
| Basement Type | N/a (unfinished) |
| Construction Style Attachment | Detached |
| Cooling Type | Central Air Conditioning, Air Exchanger |
| Exterior Finish | Brick Facing, Vinyl Siding |
| Fire Protection | Smoke Detectors |
| Fireplace Present | Yes |
| Fireplace Total | 1 |
| Foundation Type | Poured Concrete |
| Heating Fuel | Natural Gas |
| Heating Type | Forced Air |
| Stories Total | 2 |
| Size Interior | 2,500 - 3,000 Sqft |
| Type | House |
| Utility Water | Municipal Water |
Parking
| Attached Garage | |
| Garage |
Land
| Acreage | No |
| Sewer | Septic System |
| Size Depth | 100 Ft ,8 In |
| Size Frontage | 45 Ft |
| Size Irregular | 45 X 100.7 Ft |
| Size Total Text | 45 X 100.7 Ft |
Rooms
| Level | Type | Length | Width | Dimensions |
|---|---|---|---|---|
| Second Level | Primary Bedroom | 6.81 m | 3.66 m | 6.81 m x 3.66 m |
| Second Level | Bathroom | 1.83 m | 1.52 m | 1.83 m x 1.52 m |
| Second Level | Bathroom | 2.44 m | 2.74 m | 2.44 m x 2.74 m |
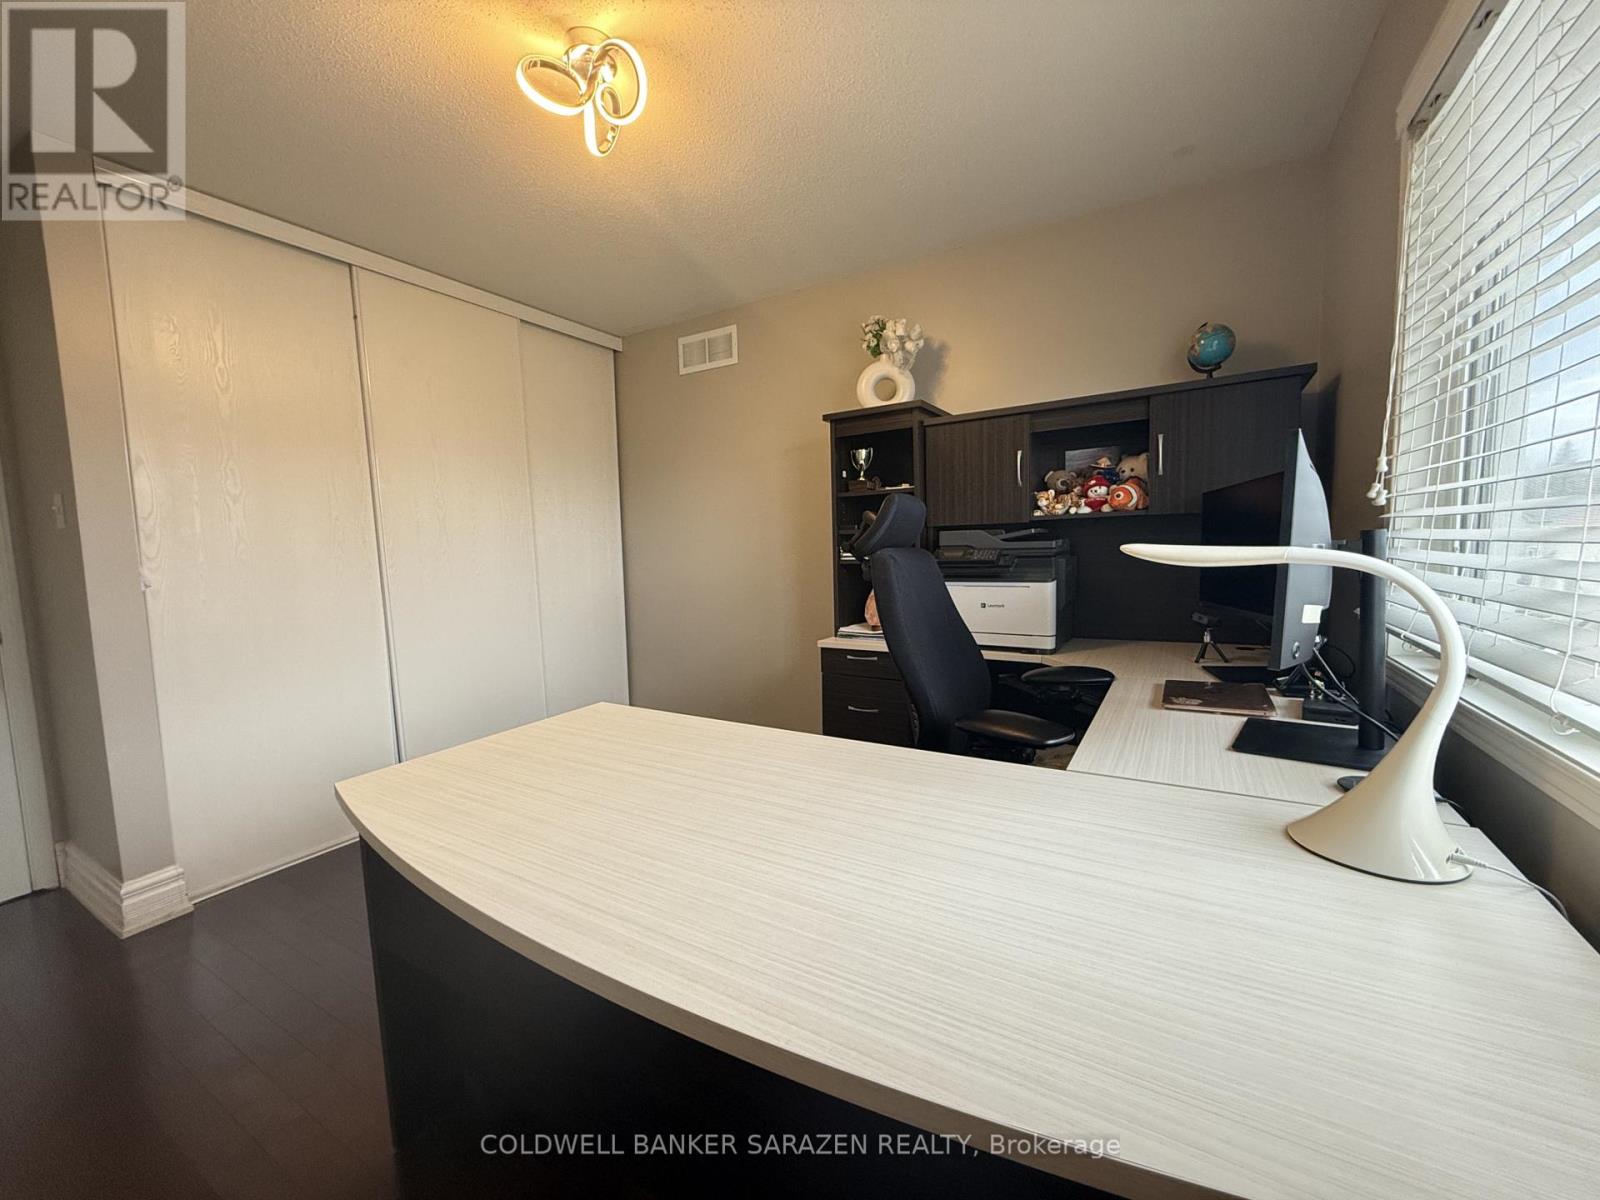
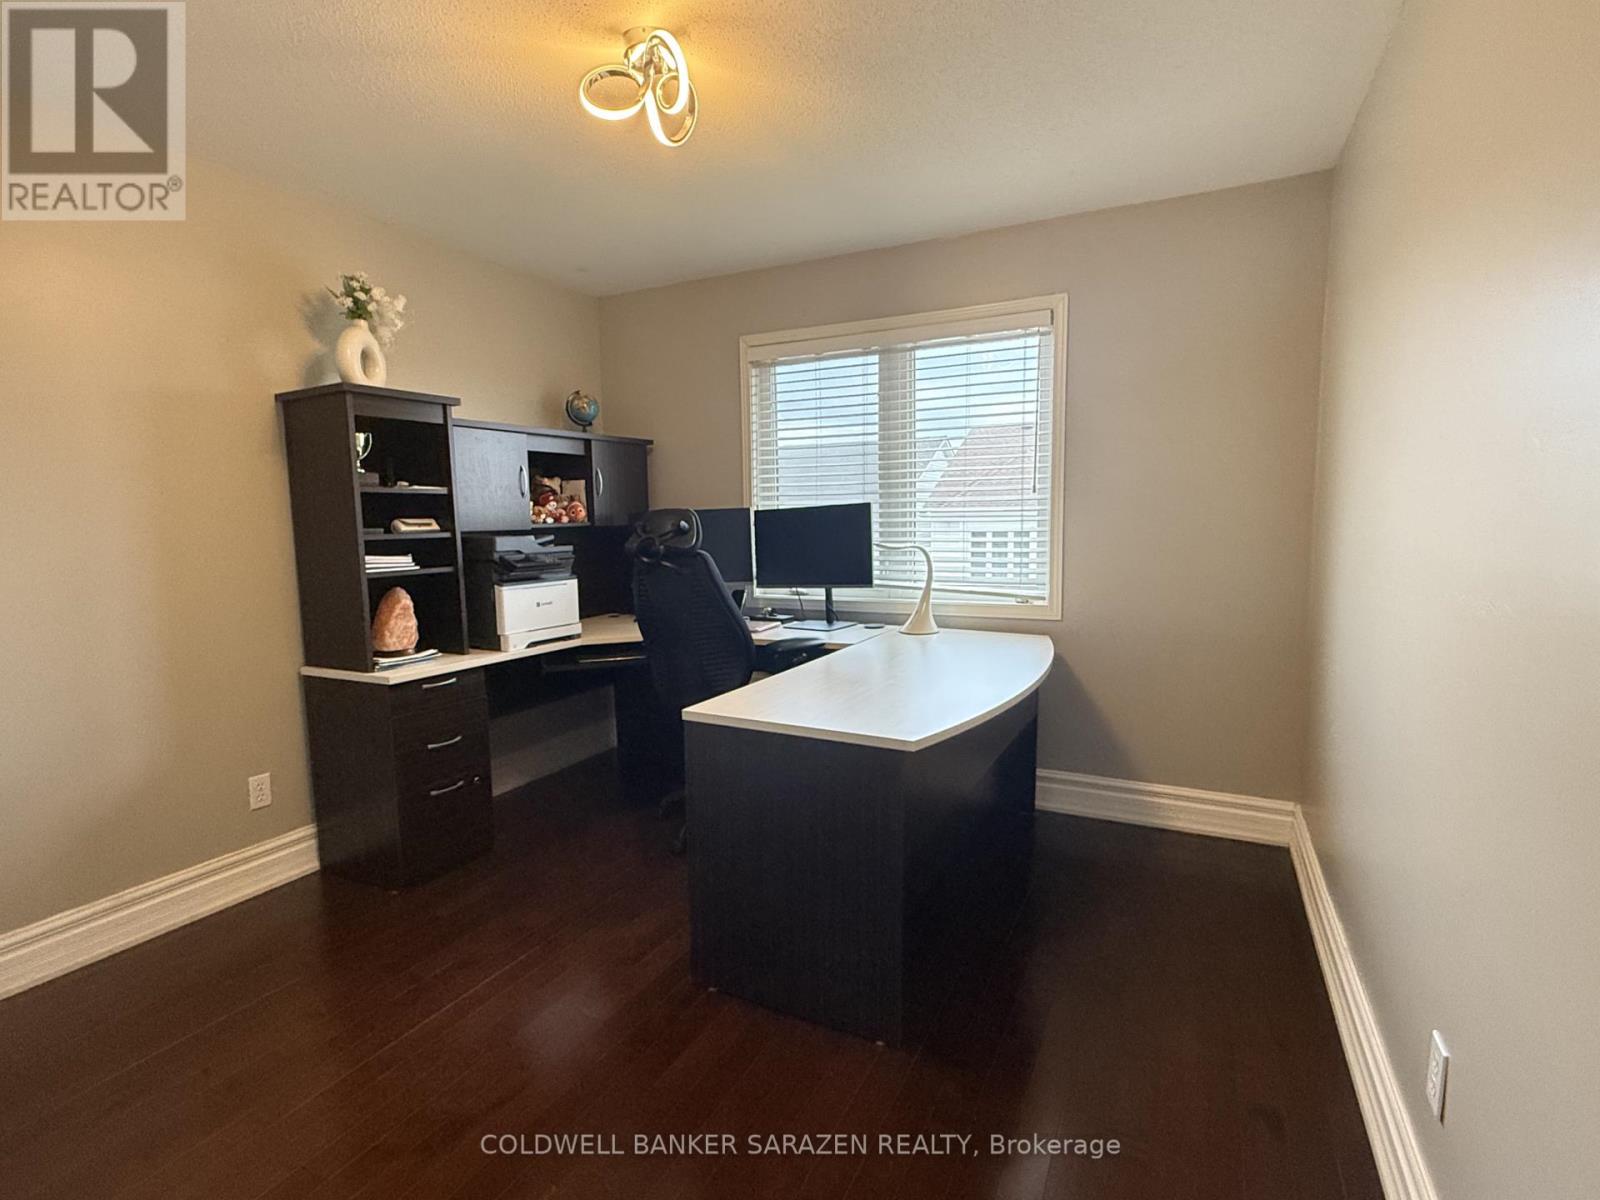
| Second Level | Bedroom 2 | 4.08 m | 3.35 m | 4.08 m x 3.35 m |
| Second Level | Bedroom 3 | 3.66 m | 3.35 m | 3.66 m x 3.35 m |
| Second Level | Bedroom 4 | 3.35 m | 3.23 m | 3.35 m x 3.23 m |
| Basement | Utility Room | 6.71 m | 6.1 m | 6.71 m x 6.1 m |
| Main Level | Partial Bathroom | 1.59 m | 1.52 m | 1.59 m x 1.52 m |
| Main Level | Laundry Room | 1.52 m | 1.83 m | 1.52 m x 1.83 m |
| Main Level | Living Room | 4.76 m | 3.35 m | 4.76 m x 3.35 m |
| Main Level | Dining Room | 3.54 m | 3.51 m | 3.54 m x 3.51 m |
| Main Level | Den | 3.17 m | 3.35 m | 3.17 m x 3.35 m |
| Main Level | Family Room | 5.67 m | 4.57 m | 5.67 m x 4.57 m |
| Main Level | Kitchen | 4.51 m | 2.68 m | 4.51 m x 2.68 m |
| Main Level | Eating Area | 4.51 m | 2.62 m | 4.51 m x 2.62 m |
Utilities
| Cable | Available |
| Electricity | Available |
| Sewer | Available |
Contact Us
Contact us for more information

The trademarks REALTOR®, REALTORS®, and the REALTOR® logo are controlled by The Canadian Real Estate Association (CREA) and identify real estate professionals who are members of CREA. The trademarks MLS®, Multiple Listing Service® and the associated logos are owned by The Canadian Real Estate Association (CREA) and identify the quality of services provided by real estate professionals who are members of CREA. The trademark DDF® is owned by The Canadian Real Estate Association (CREA) and identifies CREA's Data Distribution Facility (DDF®)
September 15 2026 08:52:58
Ottawa Real Estate Board
Coldwell Banker Sarazen Realty