
3026 Burbrook Road Kingston, Ontario K0H 1M0

$624,900
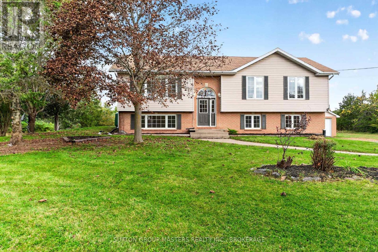
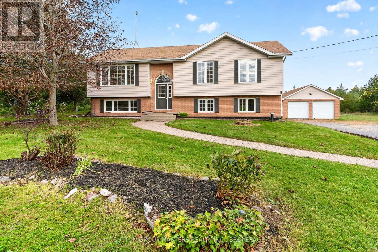
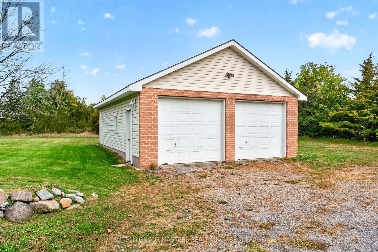
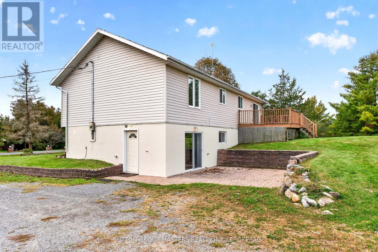
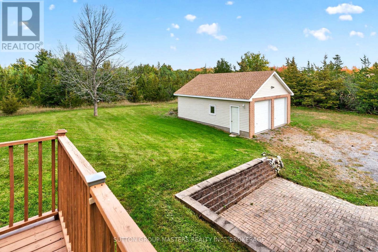
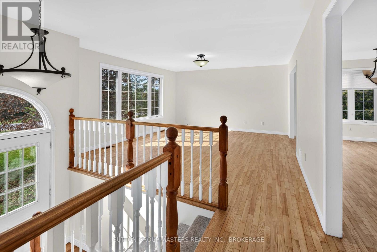
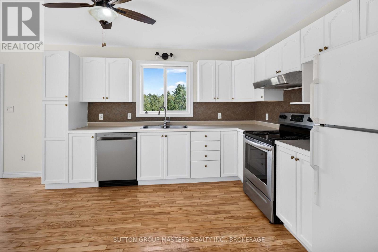
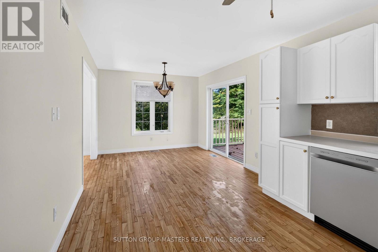
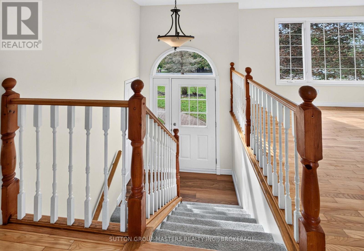
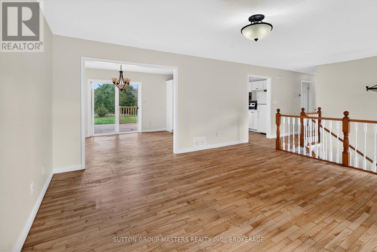
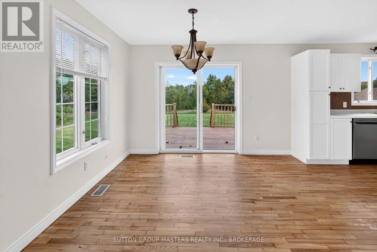
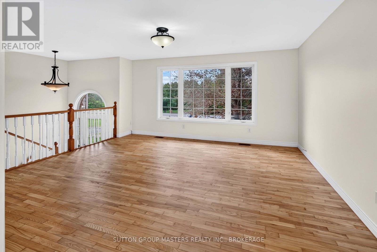
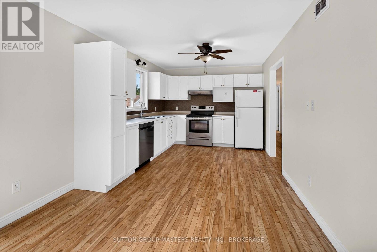
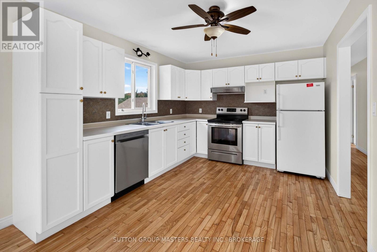
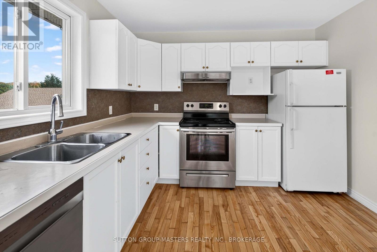
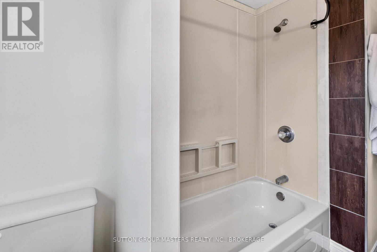
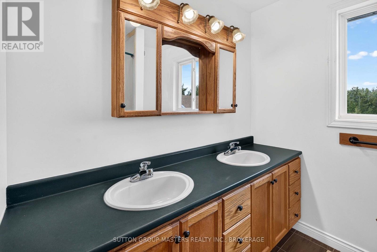
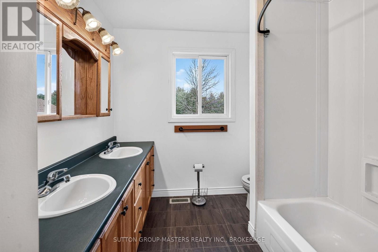
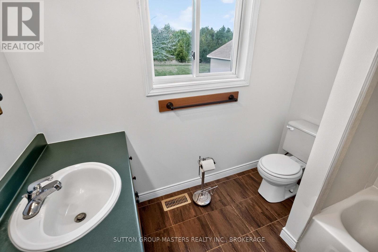
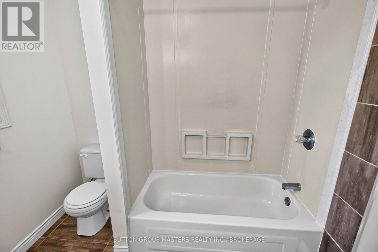
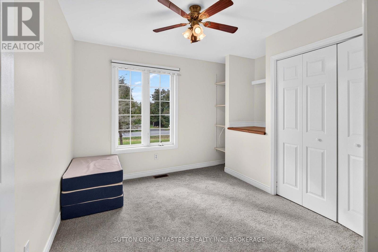
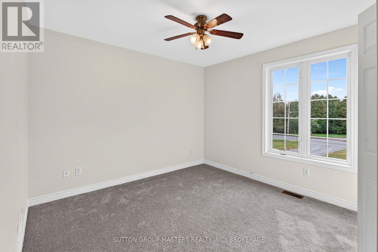
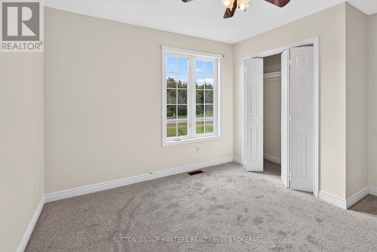
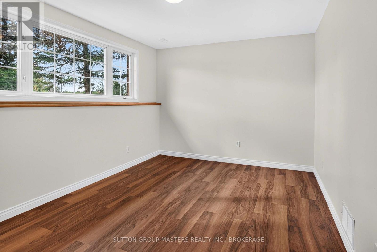
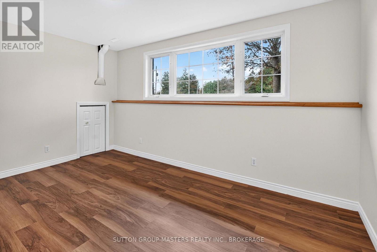
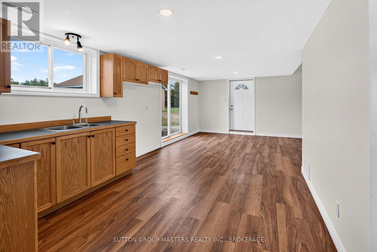
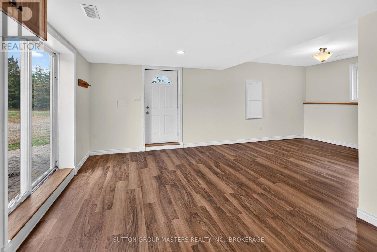
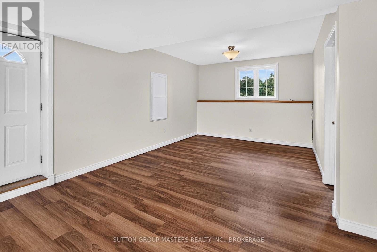
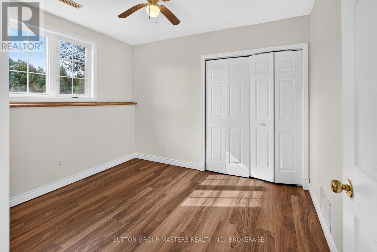
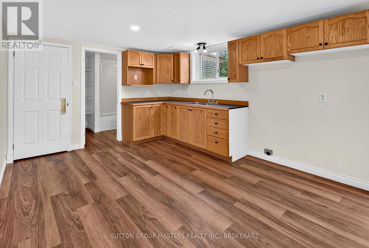
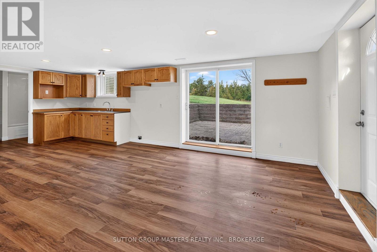
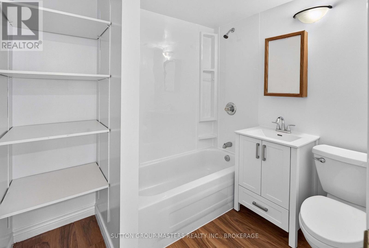
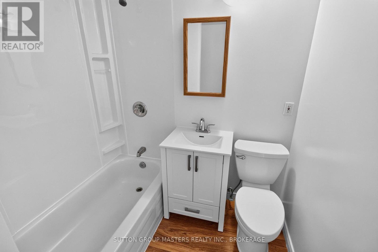
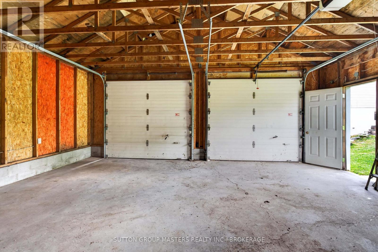
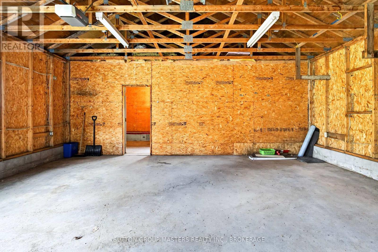
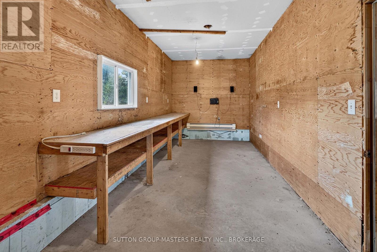
Sitting on a large lot just north of the city, this well built home is perfect for someone who is looking for the flexibility that a potential inlaw suite provides. This raised bungalow features a bright and comfortable first floor with 3br, a bath and a spacious living room and a kitchen/dining that opens onto the private rear deck. Downstairs you'll find a walkout basement with it's own private entrance, 2 bedrooms, a bath, a kitchen and generous living space. The basement patio doors open onto a hardscaped patio for outdoor living. This property is rounded out with a double detached garage (new roof) that has a heated workshop in the back. With newer propane furnace and AC, inlaw potential, and a 2026 HWT, the home provides some future financial peace of mind. (id:49269)
Open House
This property has open houses!
1:00 pm
Ends at:3:00 pm
Property Details
| MLS® Number | X13875648 |
| Property Type | Single Family |
| Community Name | 44 - City North of 401 |
| Parking Space Total | 8 |
Building
| Bathroom Total | 2 |
| Bedrooms Above Ground | 3 |
| Bedrooms Below Ground | 1 |
| Bedrooms Total | 4 |
| Appliances | Dishwasher, Stove, Window Coverings, Refrigerator |
| Architectural Style | Raised Bungalow |
| Basement Features | Separate Entrance |
| Basement Type | N/a |
| Construction Style Attachment | Detached |
| Cooling Type | Central Air Conditioning |
| Exterior Finish | Vinyl Siding |
| Foundation Type | Block |
| Heating Fuel | Propane |
| Heating Type | Forced Air |
| Stories Total | 1 |
| Size Interior | 1,100 - 1,500 Sqft |
| Type | House |
Parking
| Detached Garage | |
| Garage |
Land
| Acreage | No |
| Sewer | Septic System |
| Size Depth | 227 Ft ,1 In |
| Size Frontage | 204 Ft |
| Size Irregular | 204 X 227.1 Ft |
| Size Total Text | 204 X 227.1 Ft |
| Zoning Description | A2 |
Rooms
| Level | Type | Length | Width | Dimensions |
|---|---|---|---|---|
| Lower Level | Bedroom | 3.43 m | 2.85 m | 3.43 m x 2.85 m |
| Lower Level | Bedroom 2 | 4.47 m | 3.38 m | 4.47 m x 3.38 m |
| Lower Level | Utility Room | 4.47 m | 3.35 m | 4.47 m x 3.35 m |
| Lower Level | Kitchen | 3.68 m | 3.3 m | 3.68 m x 3.3 m |
| Lower Level | Dining Room | 3.4 m | 3.3 m | 3.4 m x 3.3 m |
| Lower Level | Living Room | 3.58 m | 3.4 m | 3.58 m x 3.4 m |
| Upper Level | Kitchen | 3.63 m | 3.1 m | 3.63 m x 3.1 m |
| Upper Level | Dining Room | 3.45 m | 3.1 m | 3.45 m x 3.1 m |
| Upper Level | Living Room | 4.7 m | 143 m | 4.7 m x 143 m |
| Upper Level | Bathroom | 3.1 m | 2.34 m | 3.1 m x 2.34 m |
| Upper Level | Bedroom | 4.5 m | 102 m | 4.5 m x 102 m |
| Upper Level | Bedroom 2 | 0.38 m | 3.28 m | 0.38 m x 3.28 m |
| Upper Level | Bedroom 3 | 3.28 m | 2.74 m | 3.28 m x 2.74 m |
Contact Us
Contact us for more information

The trademarks REALTOR®, REALTORS®, and the REALTOR® logo are controlled by The Canadian Real Estate Association (CREA) and identify real estate professionals who are members of CREA. The trademarks MLS®, Multiple Listing Service® and the associated logos are owned by The Canadian Real Estate Association (CREA) and identify the quality of services provided by real estate professionals who are members of CREA. The trademark DDF® is owned by The Canadian Real Estate Association (CREA) and identifies CREA's Data Distribution Facility (DDF®)
October 08 2026 04:49:52
Kingston & Area Real Estate Association
Sutton Group-Masters Realty Inc., Brokerage