
3026 Elm Street Val Caron, Ontario P3N 1R8

$548,750
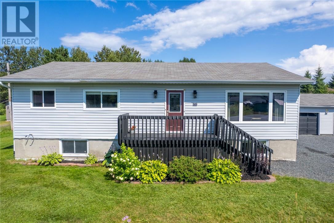
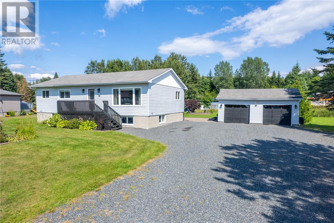
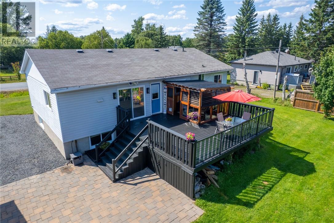
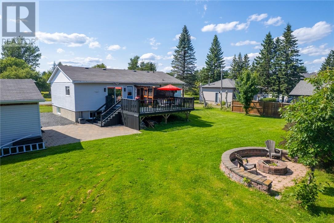
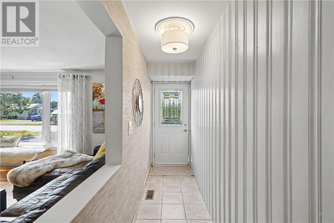
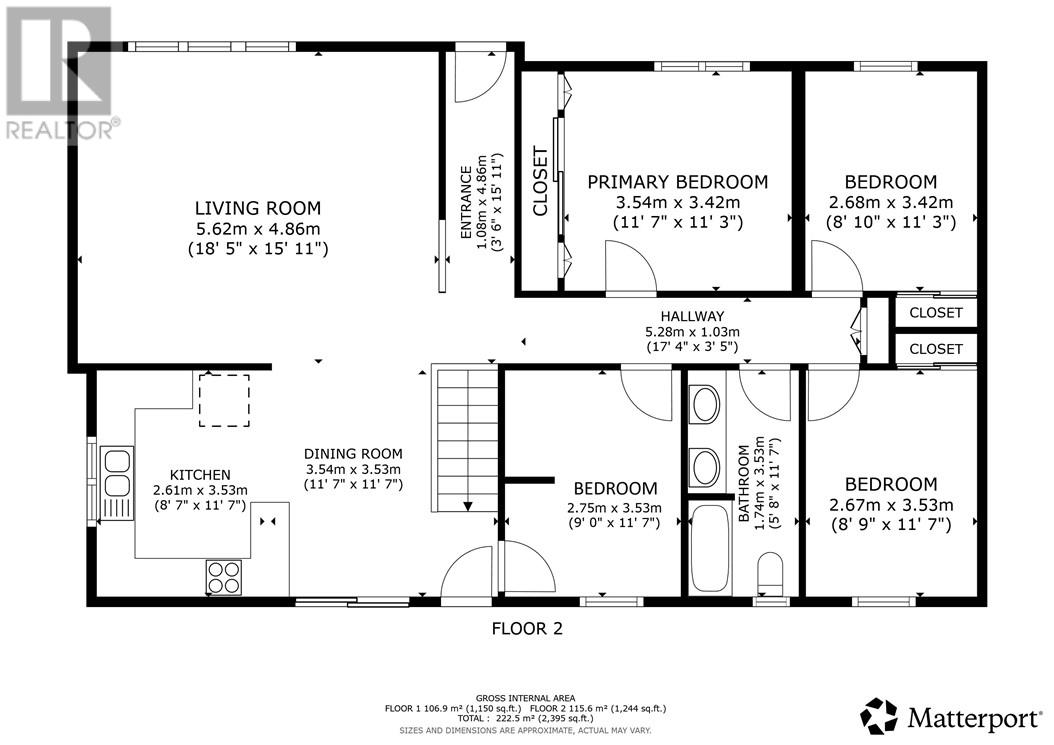
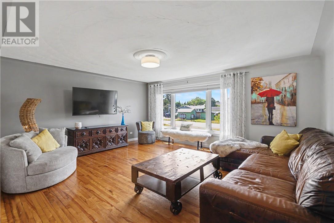
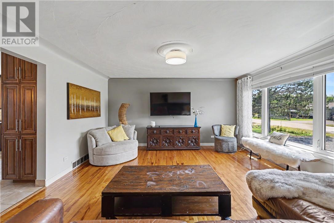
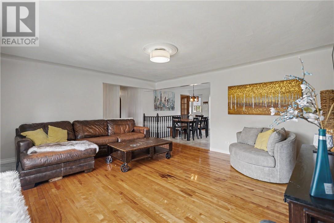
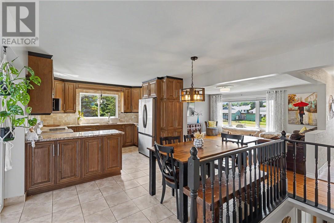
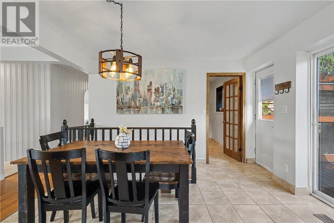
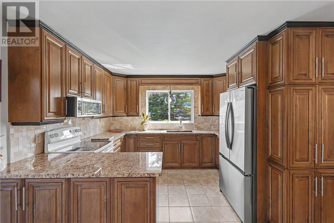
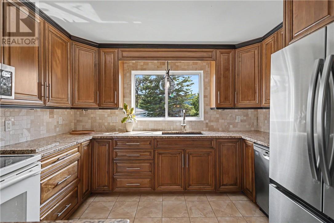
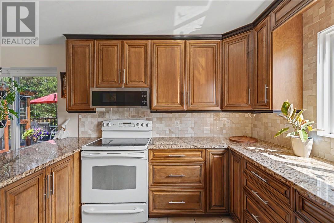
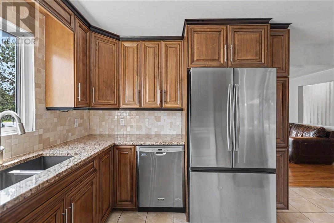
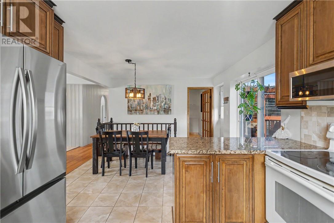
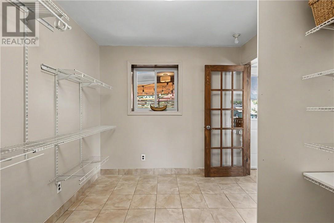
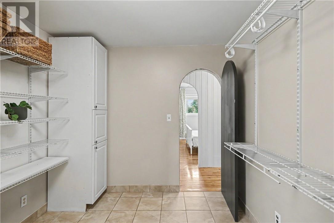
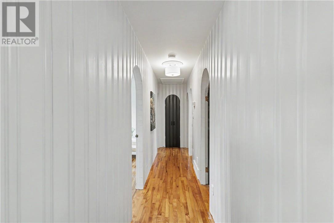
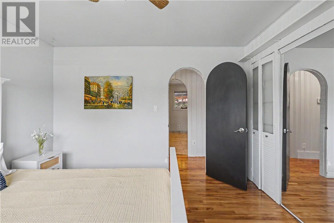
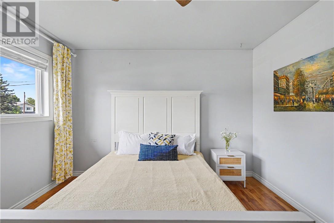
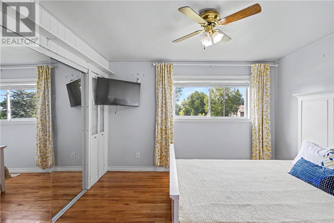
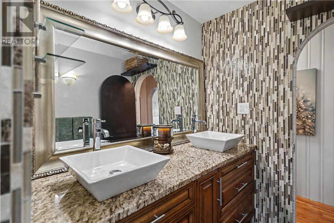
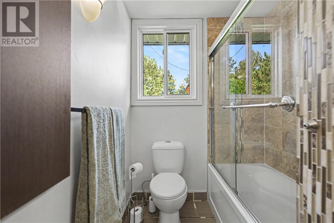
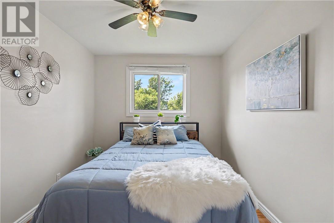
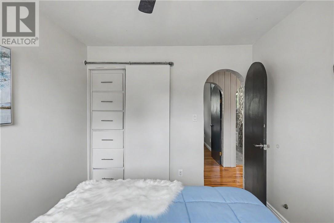
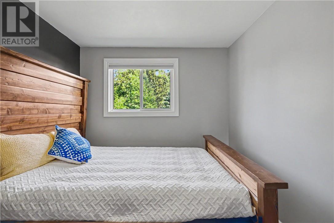
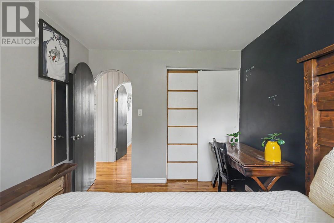
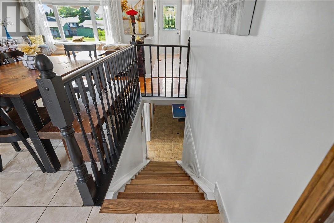
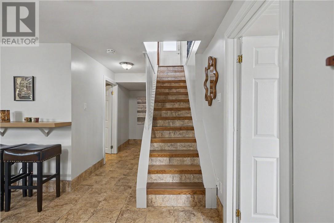
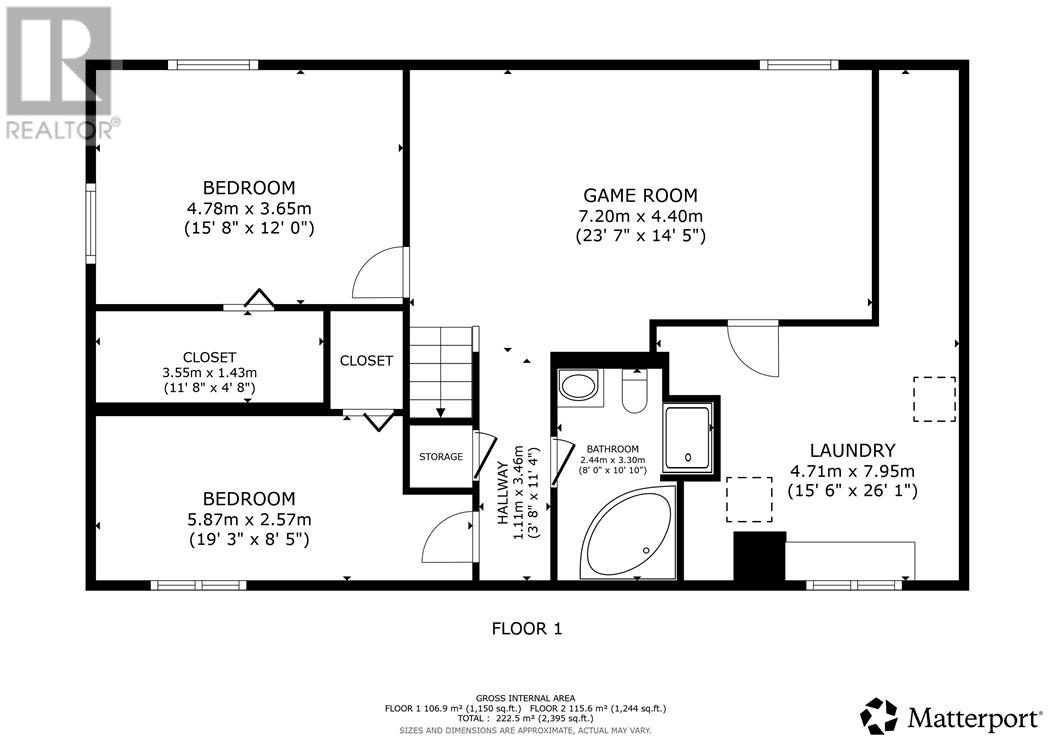
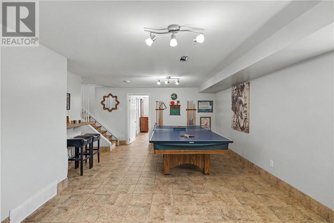
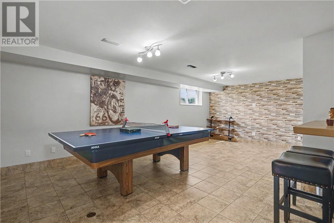
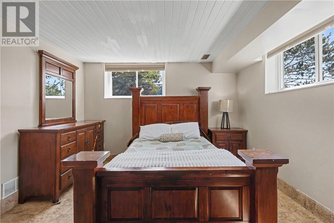
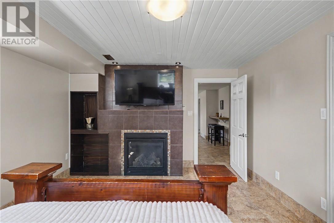
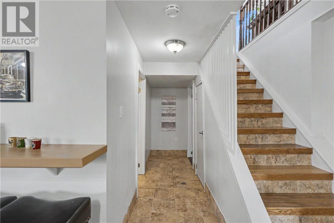
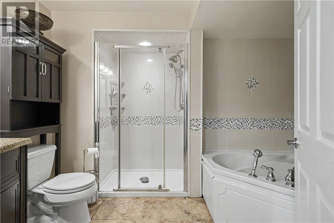
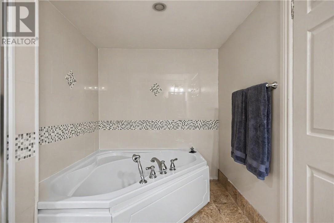
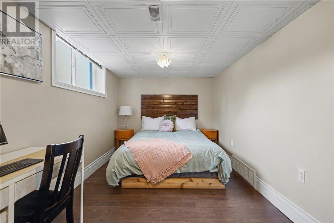
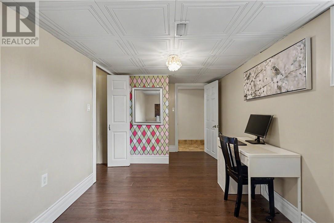
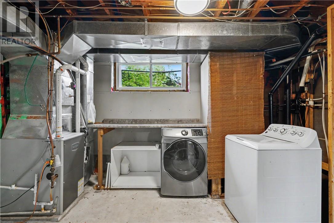
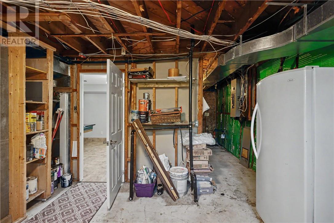
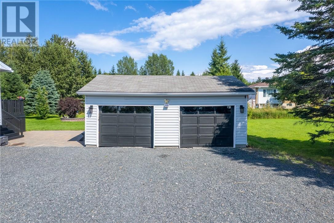
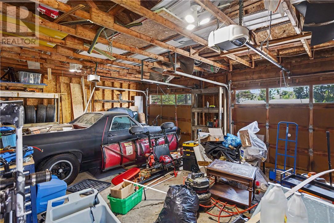
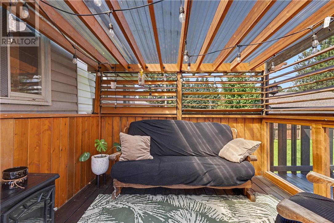
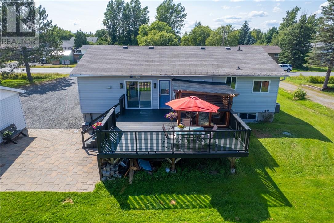
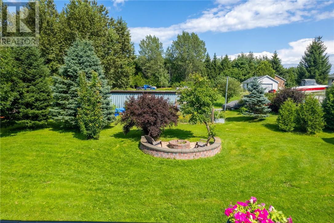
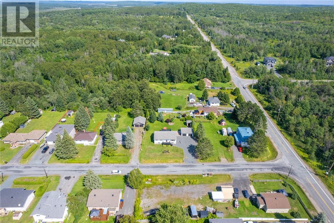
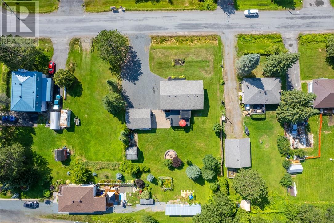
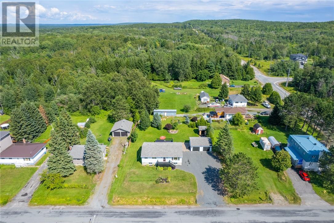
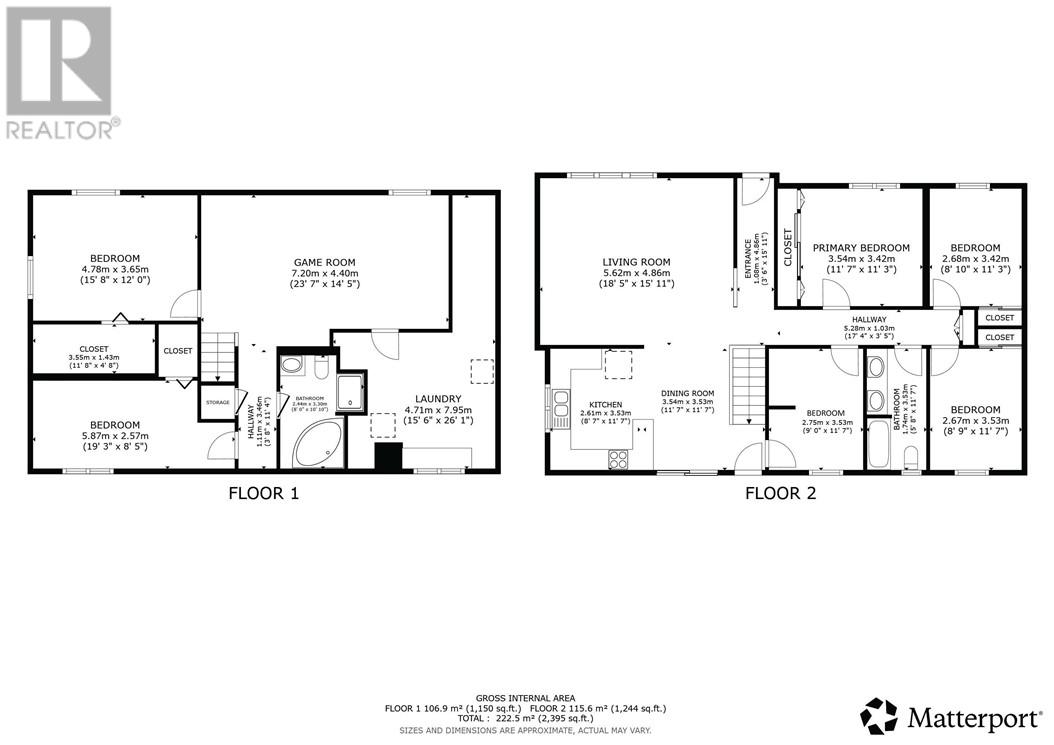
Welcome to 3026 Elm Street, a spacious 1,300 sq. ft. bungalow situated on a impressive 112' x 135' lot. The main level features four bedrooms, (one being used as a mud room) a bright and functional layout, and an updated kitchen with granite countertops and tons of cabinets. With two additional bedrooms downstairs, this home offers an impressive six bedrooms in total and plenty of space for a growing or extended family. The lower level also provides additional living space with a comfortable rec room and an updated full bathroom. Outside, the property features a spacious deck and gazebo, along with a 20 x 26 foot detached garages offering plenty of room for vehicles, storage, or workspace. With generous living space inside and out, 3026 Elm Street is a great opportunity in the Valley. (id:49269)
Open House
This property has open houses!
2:00 pm
Ends at:4:00 pm
Property Details
| MLS® Number | 2129805 |
| Property Type | Single Family |
| Equipment Type | None |
| Rental Equipment Type | None |
Building
| Bathroom Total | 2 |
| Bedrooms Total | 6 |
| Architectural Style | Bungalow |
| Basement Type | Full |
| Cooling Type | Central Air Conditioning |
| Exterior Finish | Vinyl Siding |
| Fireplace Fuel | Gas |
| Fireplace Present | Yes |
| Fireplace Total | 1 |
| Fireplace Type | Insert |
| Foundation Type | Block |
| Heating Type | Forced Air |
| Roof Material | Asphalt Shingle |
| Roof Style | Unknown |
| Stories Total | 1 |
| Type | House |
| Utility Water | Municipal Water |
Parking
| Detached Garage | |
| Gravel |
Land
| Access Type | Year-round Access |
| Acreage | Yes |
| Sewer | Septic System |
| Size Frontage | 112 Ft |
| Size Irregular | 134.39 |
| Size Total | 134.3900|under 1/2 Acre |
| Size Total Text | 134.3900|under 1/2 Acre |
| Zoning Description | R1-2 |
Rooms
| Level | Type | Length | Width | Dimensions |
|---|---|---|---|---|
| Lower Level | Recreational, Games Room | 23'7"" x 14'5"" | ||
| Lower Level | Bathroom | 8'0"" x 10'10"" | ||
| Lower Level | Bedroom | 19'3"" x 8'5"" | ||
| Lower Level | Bedroom | 15'8"" x 12'0"" | ||
| Main Level | Bedroom | 9'0"" x 11'7"" | ||
| Main Level | Bathroom | 5'8"" x 11'7"" | ||
| Main Level | Bedroom | 8'9"" x 11'7"" | ||
| Main Level | Bedroom | 8'10"" x 11'3"" | ||
| Main Level | Primary Bedroom | 11'7""11'3"" | ||
| Main Level | Dining Room | 11'7"" x 11'7"" | ||
| Main Level | Kitchen | 8'7"" x 11'7"" | ||
| Main Level | Living Room | 18'5"" x 15'11"" |
https://www.realtor.ca/real-estate/30153440/3026-elm-street-val-caron
Contact Us
Contact us for more information

The trademarks REALTOR®, REALTORS®, and the REALTOR® logo are controlled by The Canadian Real Estate Association (CREA) and identify real estate professionals who are members of CREA. The trademarks MLS®, Multiple Listing Service® and the associated logos are owned by The Canadian Real Estate Association (CREA) and identify the quality of services provided by real estate professionals who are members of CREA. The trademark DDF® is owned by The Canadian Real Estate Association (CREA) and identifies CREA's Data Distribution Facility (DDF®)
August 13 2026 09:15:46
Sudbury Real Estate Board
RE/MAX Crown Realty Inc. (Sudbury)