
3028 Eva Drive Burlington, Ontario L7N 2K4

$1,350,000
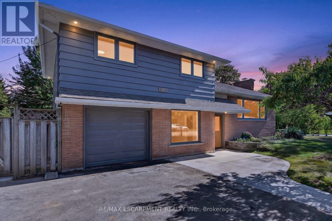
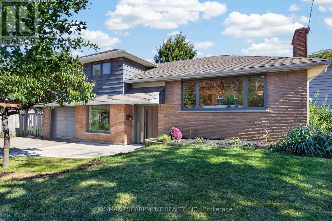
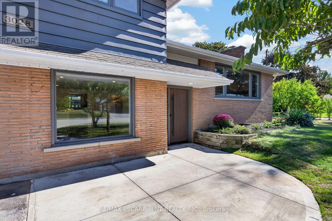
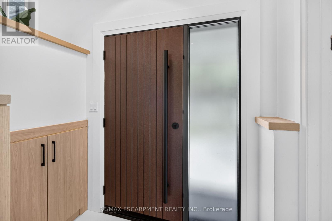
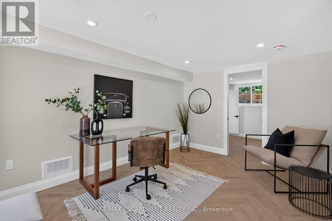
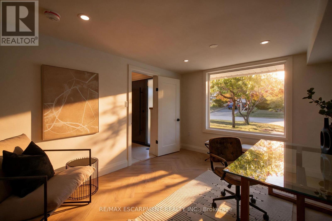
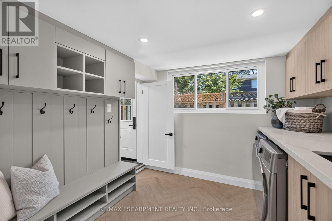
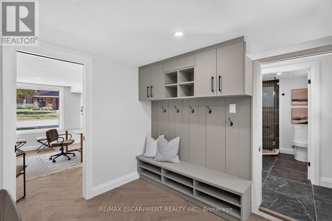
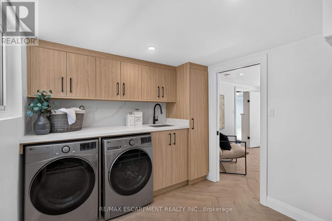
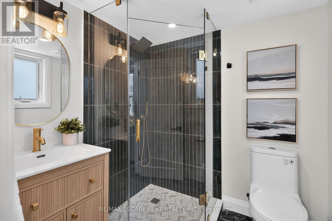
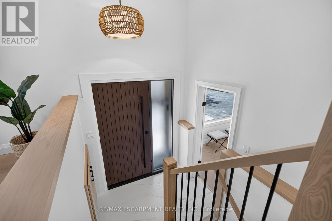
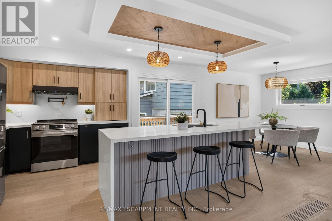
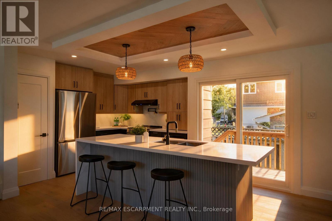
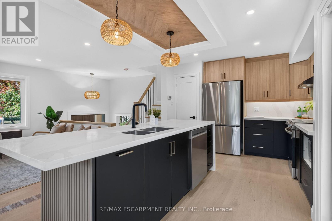
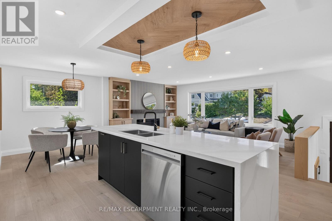
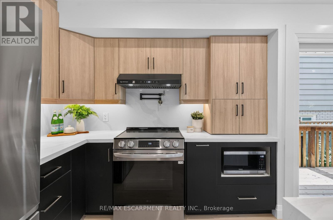
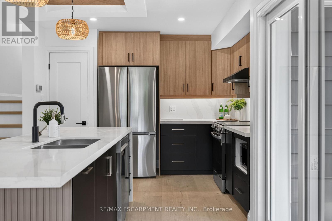
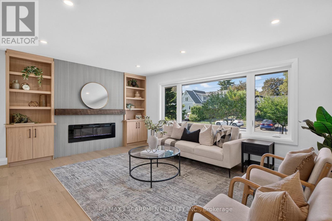
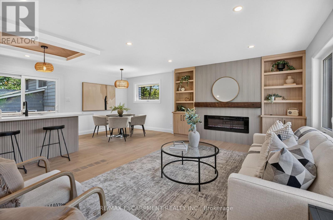
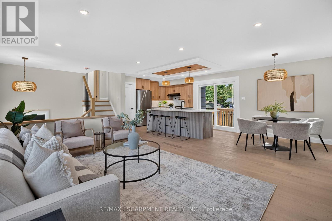
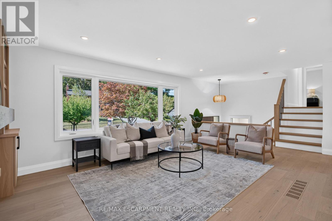
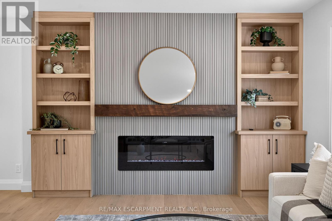
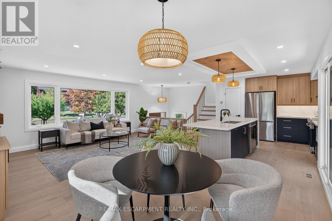
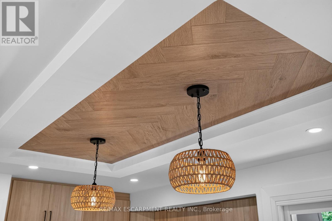
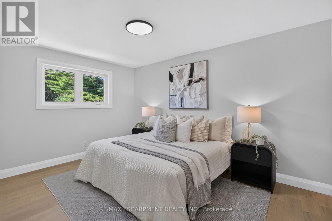
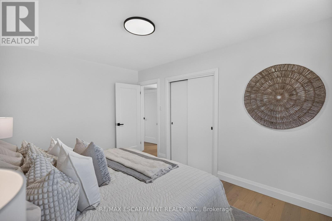
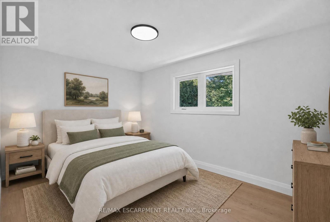
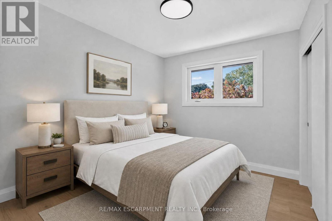
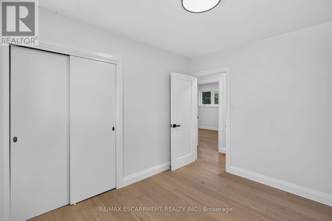
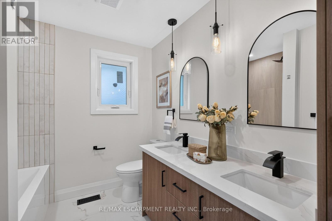
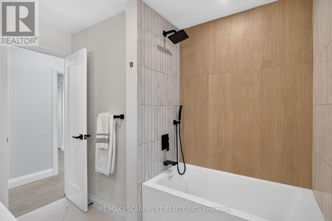
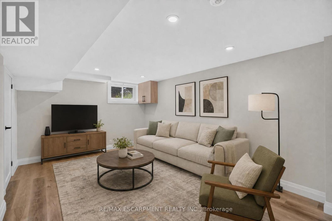
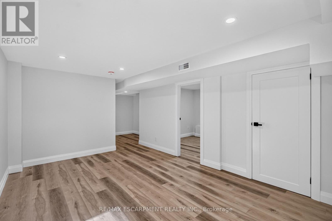
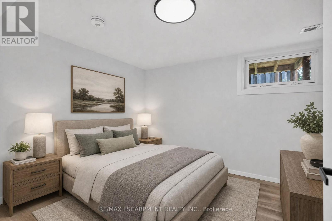
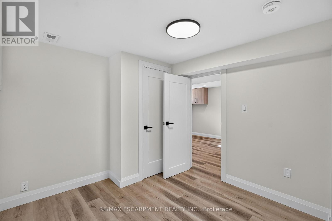
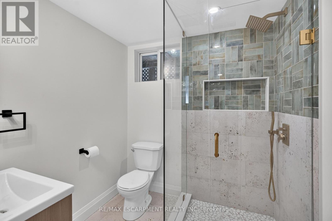
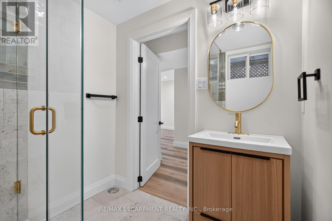
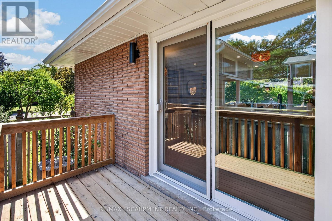
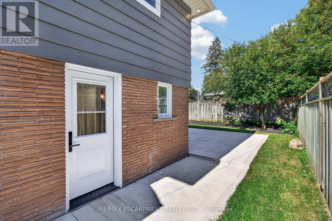
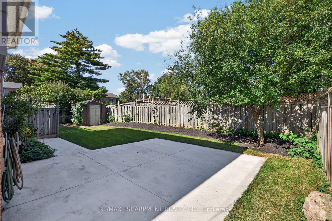
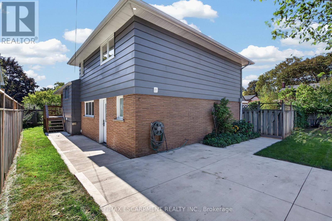
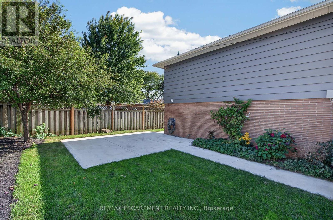
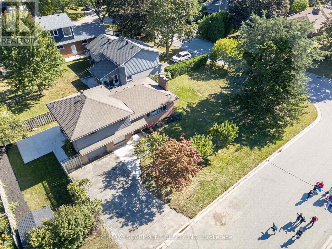
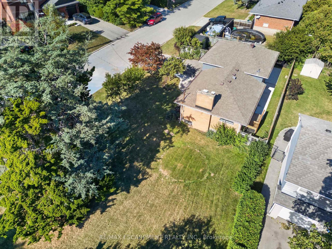
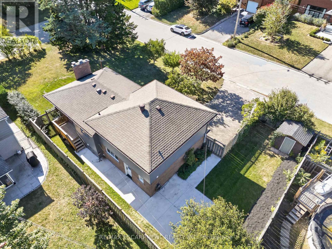
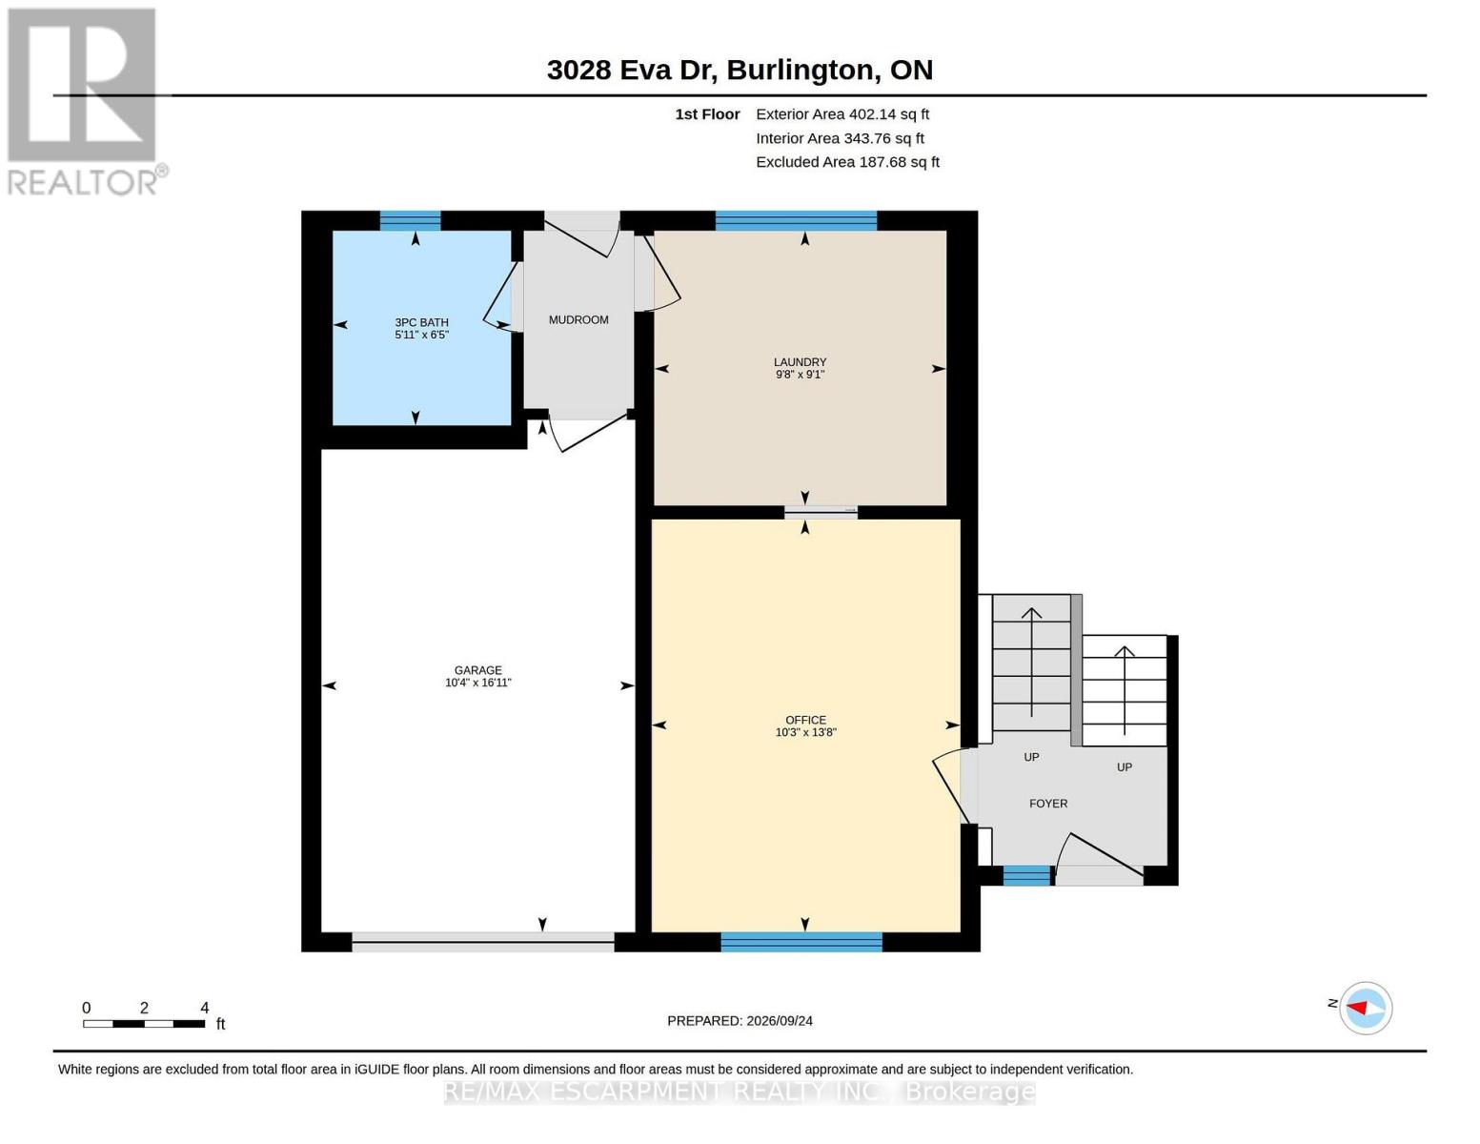
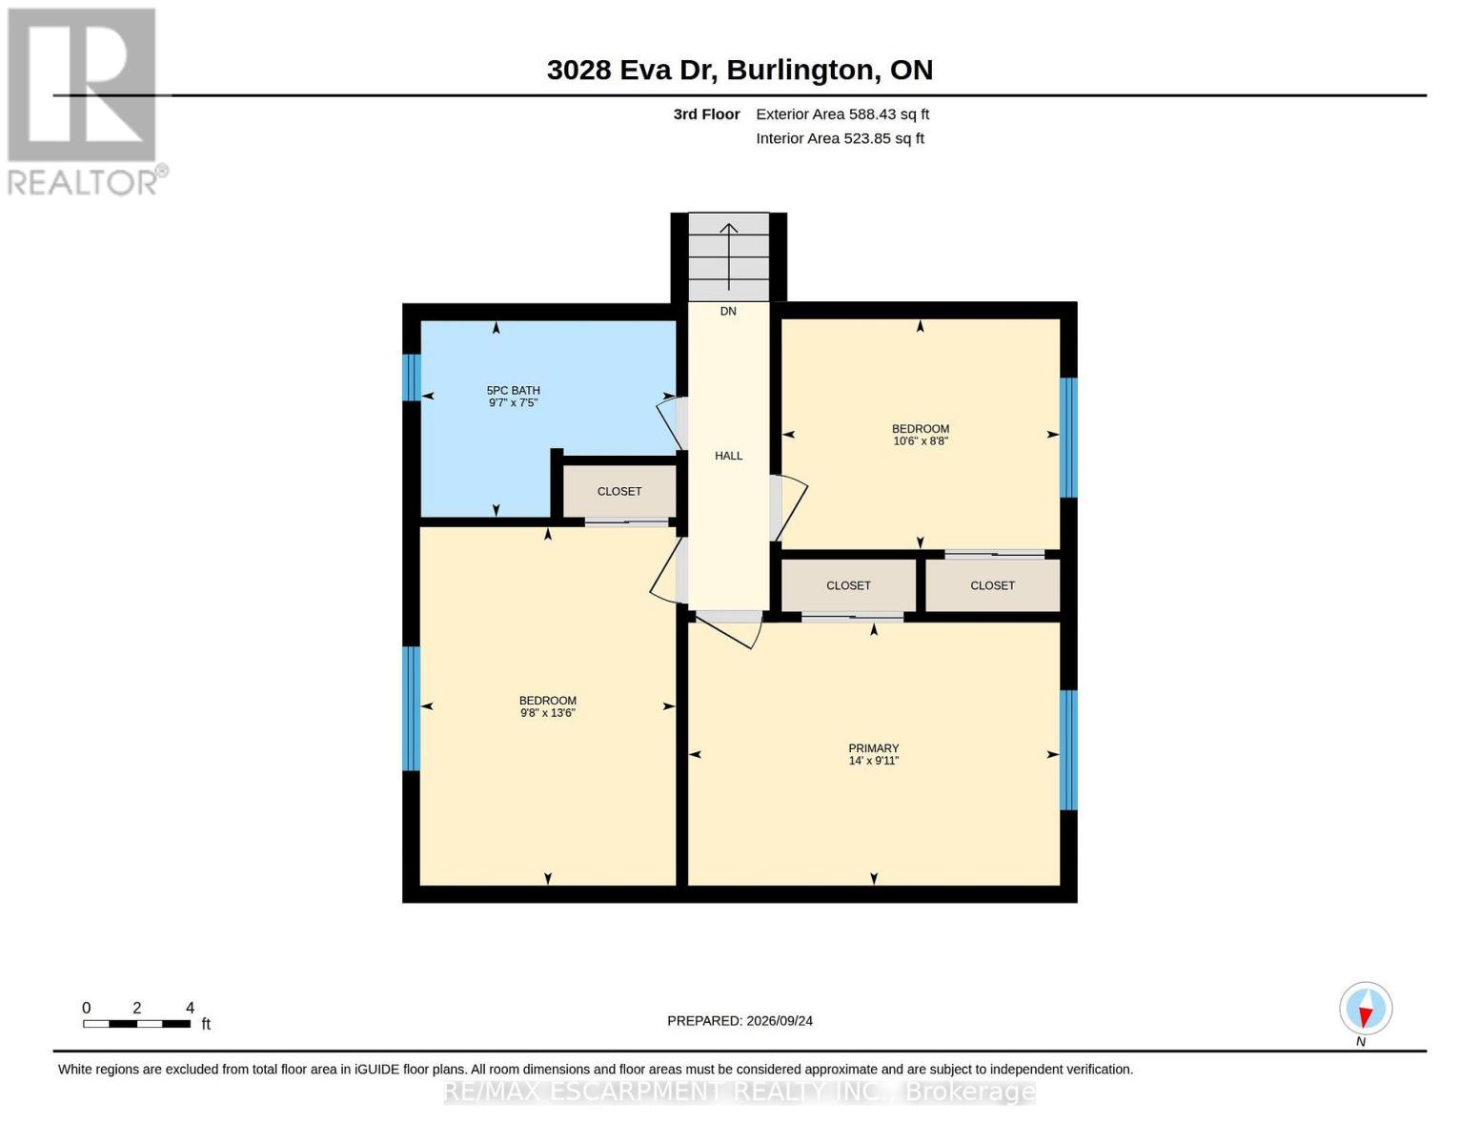
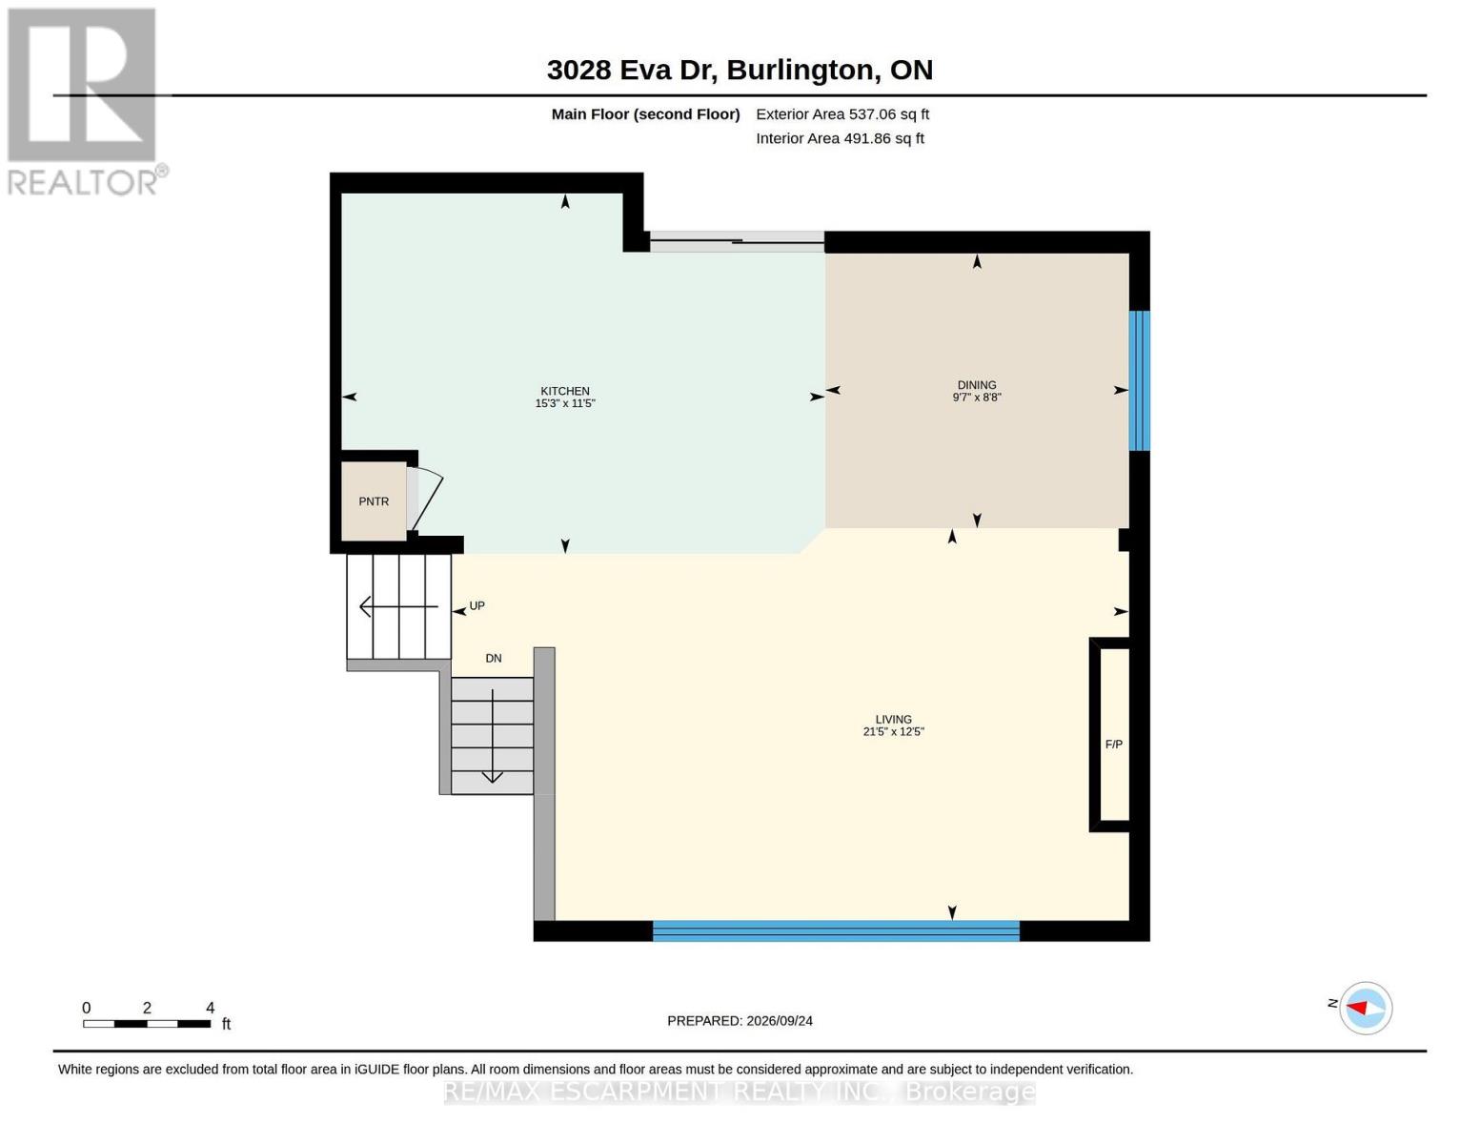
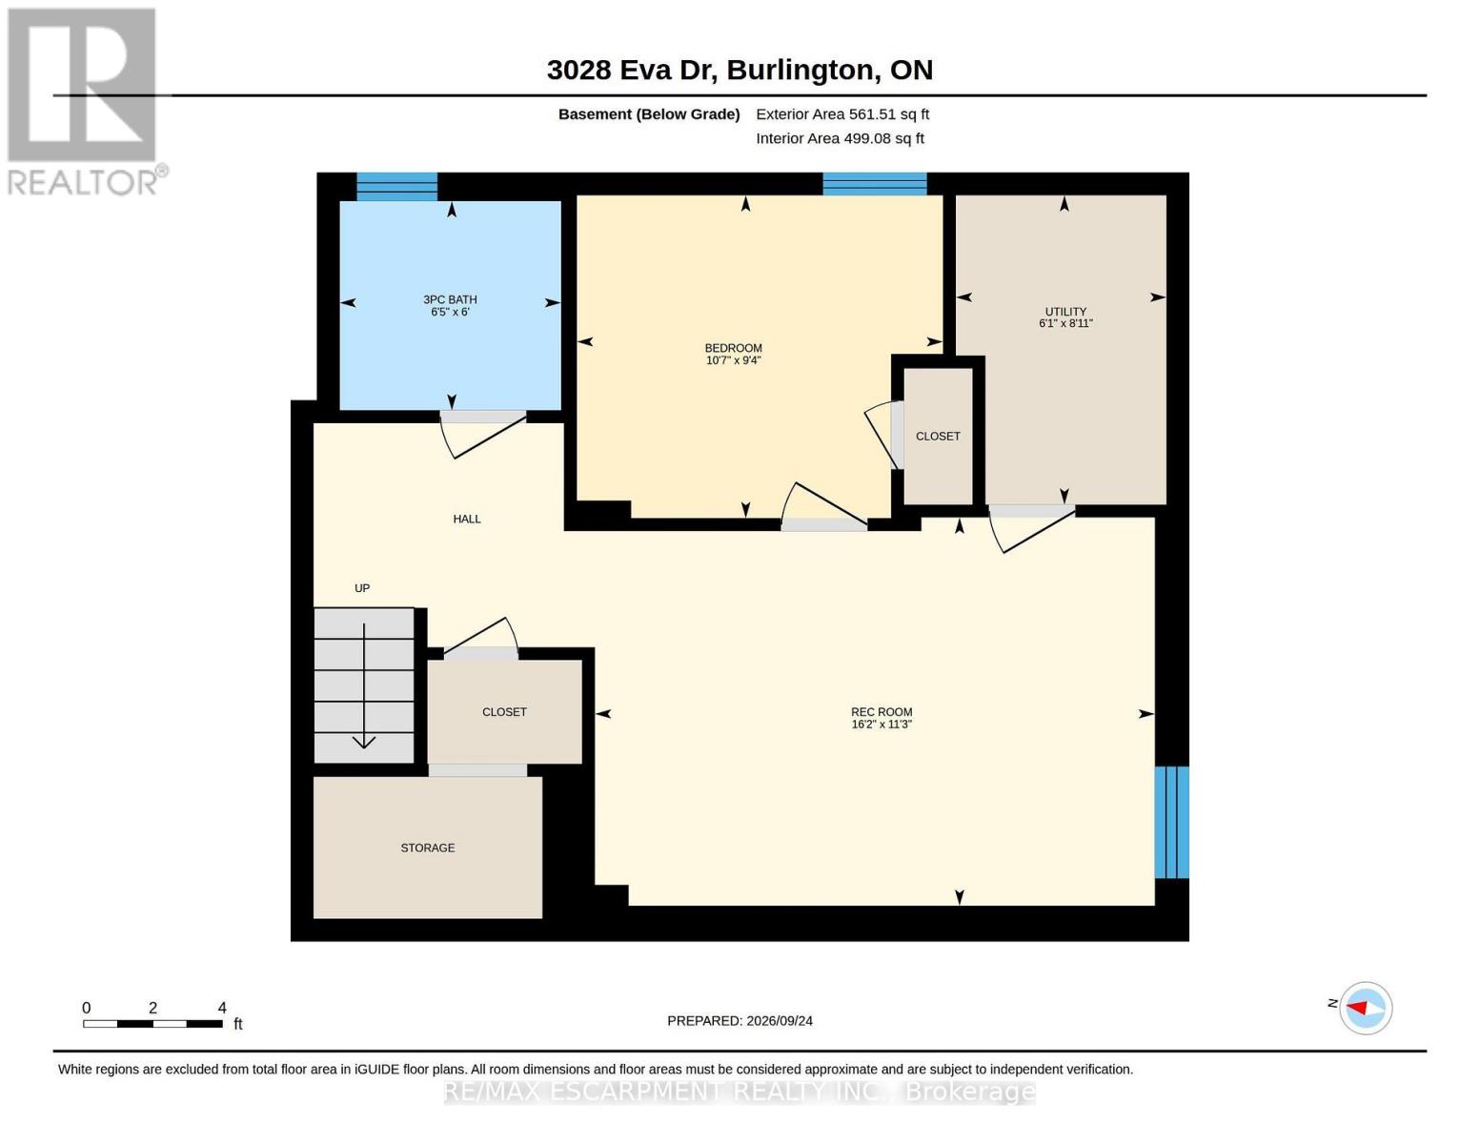
Absolutely stunning South Burlington beauty! Welcome to 3028 Eva Drive, ideally located in Burlington's sought-after Dynes community. This fantastic location is within walking distance to Burlington Mall, Central Park, Central Library and the YMCA, while Downtown Burlington and the Waterfront are just a short drive away. Set on a spacious 60 x 125 ft lot, this gorgeous 4-level side-split has been thoughtfully updated from top to bottom with high-end designer finishes throughout. The main level welcomes you with a custom laundry room, versatile flex/office space, 3-piece bathroom, convenient inside entry from the garage and exterior access to the fully fenced yard. The second level is truly the showstopper, featuring a spectacular open-concept great room with a custom kitchen, dedicated dining area and massive living room highlighted by a stylish feature wall, fireplace and custom built-ins. Upstairs offers three generously sized bedrooms and a beautiful 5-piece main bathroom complete with double vanity. The lower level provides an excellent additional living space with a fourth bedroom featuring an egress window, functional recreation room and stylish 3-piece bathroom-perfect for guests, teens or additional family living space. A beautifully updated home in an incredible South Burlington location that truly has it all! (id:49269)
Open House
This property has open houses!
2:00 pm
Ends at:4:00 pm
Property Details
| MLS® Number | W13830112 |
| Property Type | Single Family |
| Community Name | Roseland |
| Amenities Near By | Place Of Worship, Schools, Hospital |
| Community Features | School Bus |
| Equipment Type | Water Heater |
| Features | Carpet Free |
| Parking Space Total | 5 |
| Rental Equipment Type | Water Heater |
Building
| Bathroom Total | 3 |
| Bedrooms Above Ground | 3 |
| Bedrooms Total | 3 |
| Age | 51 To 99 Years |
| Amenities | Fireplace(s) |
| Appliances | Dishwasher, Dryer, Stove, Washer, Refrigerator |
| Basement Development | Finished |
| Basement Type | N/a (finished) |
| Construction Style Attachment | Detached |
| Construction Style Split Level | Backsplit |
| Cooling Type | Central Air Conditioning |
| Exterior Finish | Brick, Vinyl Siding |
| Fireplace Present | Yes |
| Fireplace Total | 1 |
| Foundation Type | Poured Concrete, Block |
| Heating Fuel | Natural Gas |
| Heating Type | Forced Air |
| Size Interior | 1,500 - 2,000 Sqft |
| Type | House |
| Utility Water | Municipal Water |
Parking
| Attached Garage | |
| Garage |
Land
| Acreage | No |
| Land Amenities | Place Of Worship, Schools, Hospital |
| Sewer | Sanitary Sewer |
| Size Depth | 60 Ft |
| Size Frontage | 125 Ft |
| Size Irregular | 125 X 60 Ft |
| Size Total Text | 125 X 60 Ft |
Rooms
| Level | Type | Length | Width | Dimensions |
|---|---|---|---|---|
| Second Level | Kitchen | 3.48 m | 4.65 m | 3.48 m x 4.65 m |
| Second Level | Dining Room | 2.64 m | 2.92 m | 2.64 m x 2.92 m |
| Second Level | Living Room | 3.78 m | 6.53 m | 3.78 m x 6.53 m |
| Third Level | Primary Bedroom | 4.27 m | 3.02 m | 4.27 m x 3.02 m |
| Third Level | Bedroom 2 | 2.95 m | 4.11 m | 2.95 m x 4.11 m |
| Third Level | Bedroom 3 | 3.2 m | 2.64 m | 3.2 m x 2.64 m |
| Basement | Recreational, Games Room | 3.43 m | 4.93 m | 3.43 m x 4.93 m |
| Basement | Bedroom 4 | 2.84 m | 3.23 m | 2.84 m x 3.23 m |
| Main Level | Office | 4.17 m | 3.12 m | 4.17 m x 3.12 m |
| Main Level | Laundry Room | 2.77 m | 2.95 m | 2.77 m x 2.95 m |
https://www.realtor.ca/real-estate/30329839/3028-eva-drive-burlington-roseland-roseland
Contact Us
Contact us for more information

The trademarks REALTOR®, REALTORS®, and the REALTOR® logo are controlled by The Canadian Real Estate Association (CREA) and identify real estate professionals who are members of CREA. The trademarks MLS®, Multiple Listing Service® and the associated logos are owned by The Canadian Real Estate Association (CREA) and identify the quality of services provided by real estate professionals who are members of CREA. The trademark DDF® is owned by The Canadian Real Estate Association (CREA) and identifies CREA's Data Distribution Facility (DDF®)
September 25 2026 10:06:14
Toronto Regional Real Estate Board
RE/MAX Escarpment Realty Inc.