
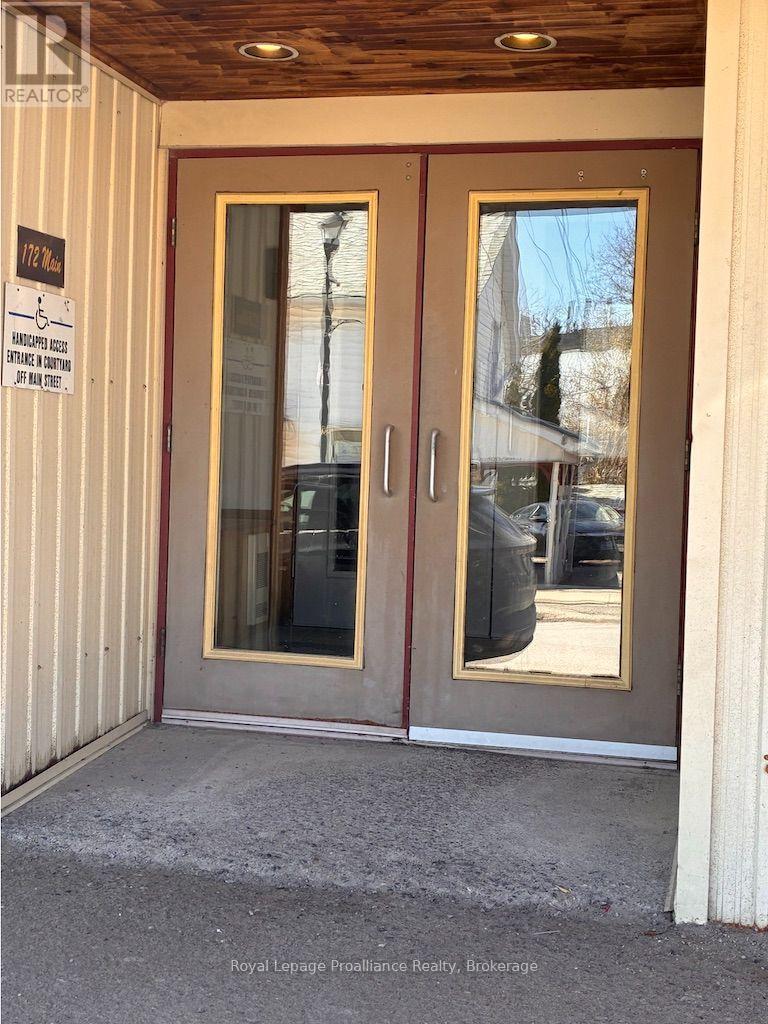
303 - 172 Main Street Prince Edward County, Ontario K0K 2T0

$299,900Maintenance, Water, Common Area Maintenance, Insurance, Parking
$637.86 Monthly
Maintenance, Water, Common Area Maintenance, Insurance, Parking
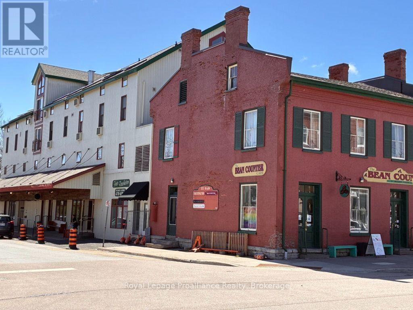
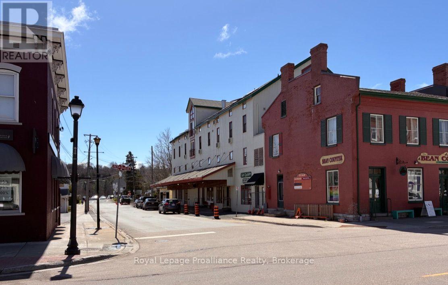
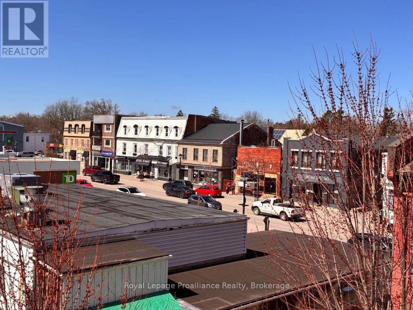
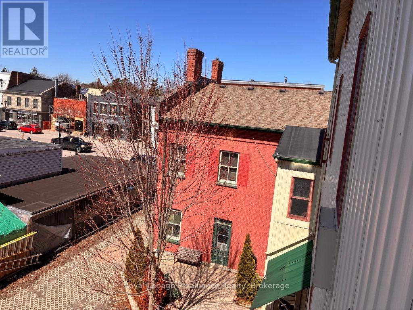
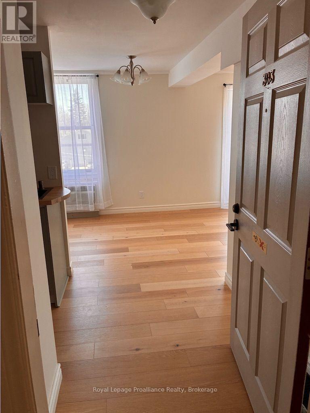
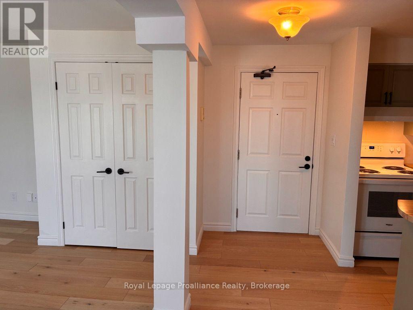
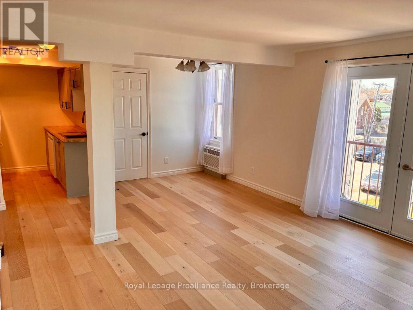
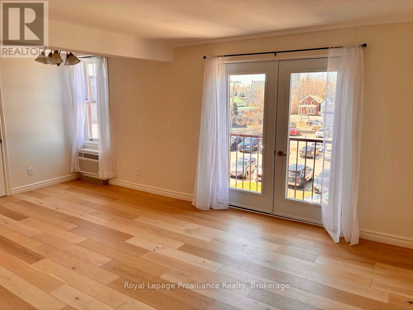
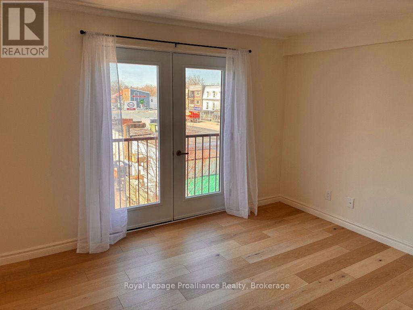
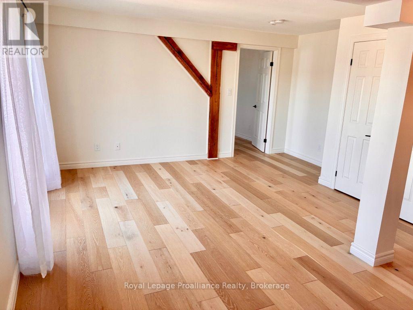
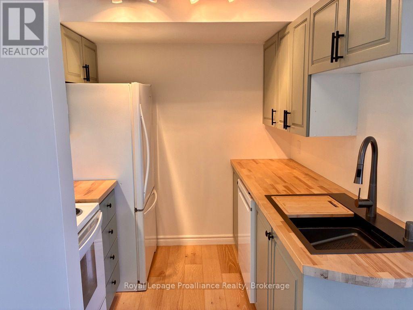
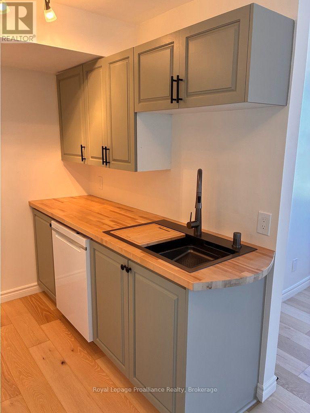
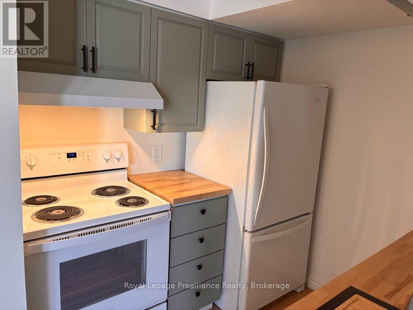
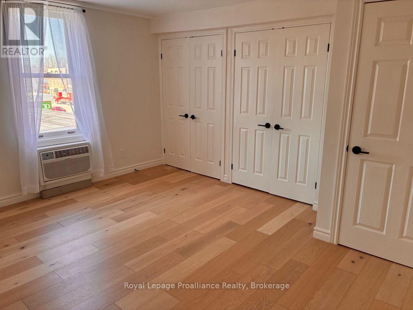
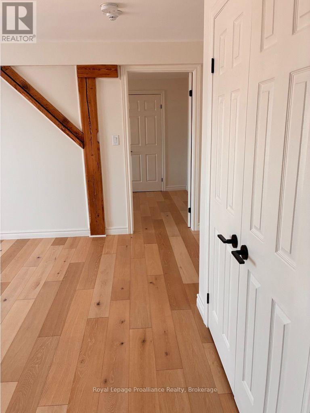
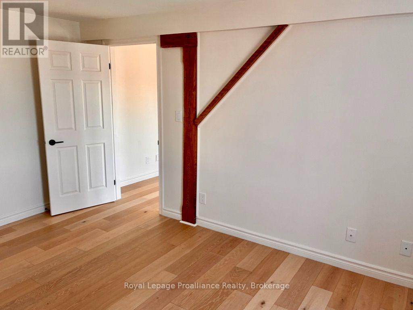
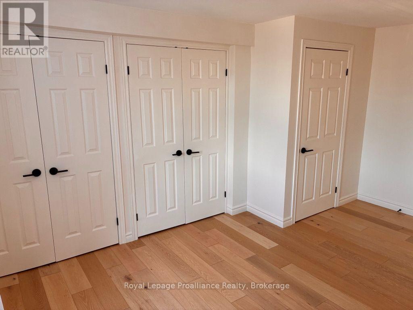
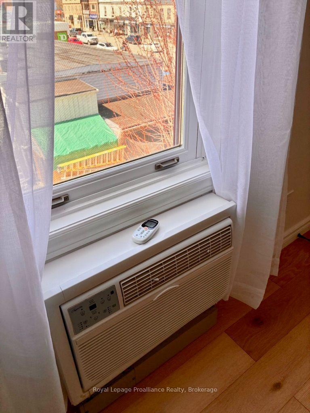
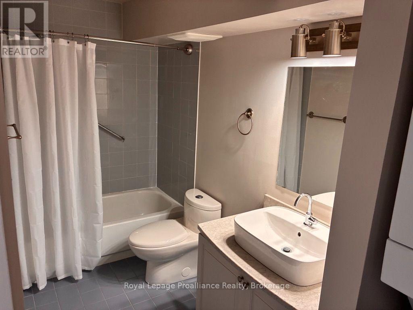
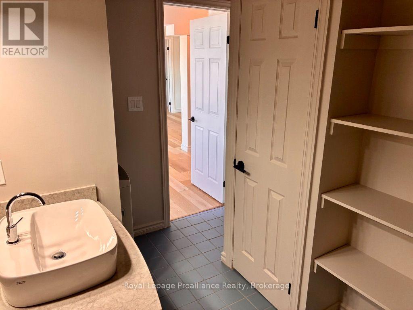
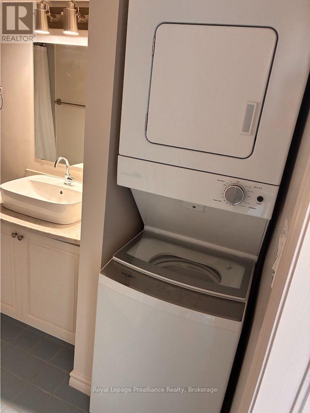
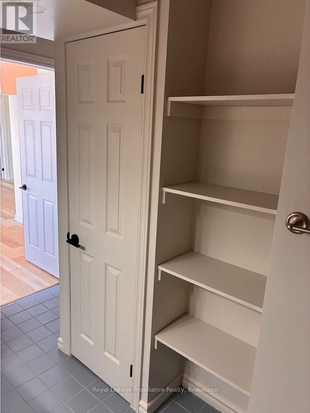
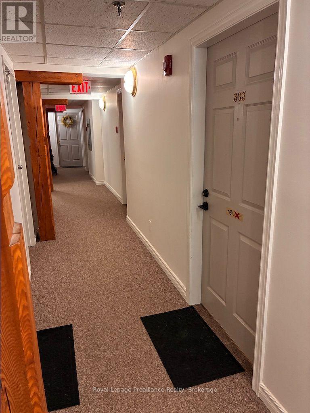
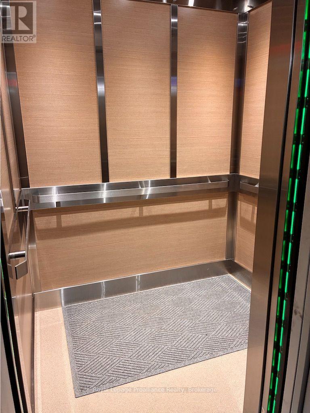
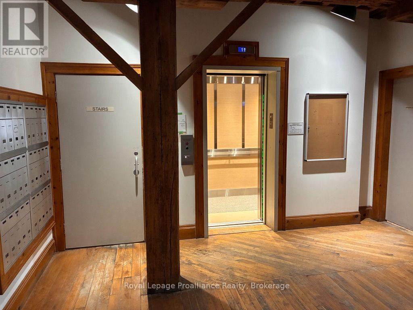
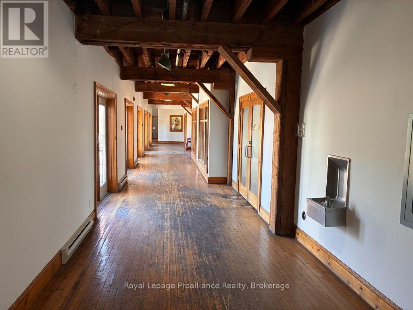
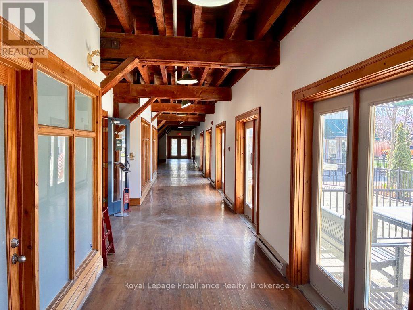
$637.86 MonthlyThe Stevenson Building, one of Prince Edward County's most iconic heritage buildings, sets the stage for a wonderfully bright and impeccably maintained one-bedroom, one-bathroom condo. This spacious and airy 3rd floor unit has been fully refreshed with engineered hardwood in a rich parchment oak creating inviting living areas. The kitchen is modern and is equipped with newer appliances and birch countertops, and the the updated bathroom features modern fixtures, a custom quartz countertop and in-house washer and dryer. The bedroom is spacious with loads of closet space and independent heating and cooling unit. Perhaps a perfect place to downsize or simply a weekend getaway, you will find yourself in the heart of town with its exceptional walkability to shops, independent bookstores, cafes, restaurants and galleries, and it's just minutes away to the County's wineries, beaches, and popular attractions. The County vibe is colourful and alive and you won't want to miss out on this exceptional yet affordable opportunity. (id:49269)
Property Details
| MLS® Number | X13839612 |
| Property Type | Single Family |
| Community Name | Picton Ward |
| Community Features | Pets Allowed With Restrictions |
| Features | Carpet Free, In Suite Laundry |
| Parking Space Total | 1 |
| View Type | City View |
Building
| Bathroom Total | 1 |
| Bedrooms Above Ground | 1 |
| Bedrooms Total | 1 |
| Amenities | Separate Heating Controls, Separate Electricity Meters |
| Appliances | Intercom, Water Heater, Dishwasher, Dryer, Stove, Washer, Refrigerator |
| Basement Type | None |
| Cooling Type | Wall Unit |
| Exterior Finish | Brick, Vinyl Siding |
| Fire Protection | Controlled Entry |
| Heating Fuel | Electric |
| Heating Type | Baseboard Heaters, Other |
| Size Interior | 500 - 599 Sqft |
| Type | Apartment |
Parking
| No Garage |
Land
| Acreage | No |
Rooms
| Level | Type | Length | Width | Dimensions |
|---|---|---|---|---|
| Main Level | Living Room | 5.2 m | 3.98 m | 5.2 m x 3.98 m |
| Main Level | Kitchen | 2.15 m | 2 m | 2.15 m x 2 m |
| Main Level | Primary Bedroom | 4.47 m | 3.37 m | 4.47 m x 3.37 m |
| Main Level | Bathroom | 3.6 m | 1.49 m | 3.6 m x 1.49 m |
Contact Us
Contact us for more information

The trademarks REALTOR®, REALTORS®, and the REALTOR® logo are controlled by The Canadian Real Estate Association (CREA) and identify real estate professionals who are members of CREA. The trademarks MLS®, Multiple Listing Service® and the associated logos are owned by The Canadian Real Estate Association (CREA) and identify the quality of services provided by real estate professionals who are members of CREA. The trademark DDF® is owned by The Canadian Real Estate Association (CREA) and identifies CREA's Data Distribution Facility (DDF®)
September 29 2026 04:30:12
Central Lakes Association of REALTORS®
Royal LePage Proalliance Realty