
303 - 19 John Street Perth, Ontario K7H 1T8

$365,000Maintenance, Water, Parking, Common Area Maintenance
$675 Monthly
Maintenance, Water, Parking, Common Area Maintenance
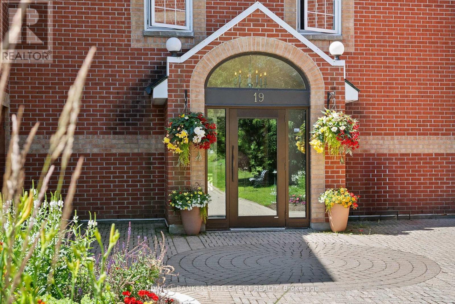
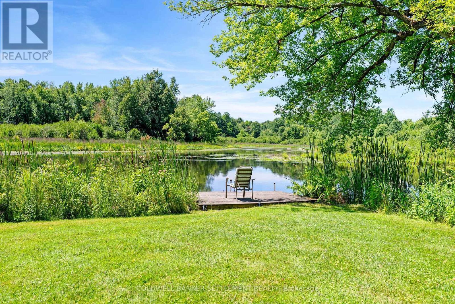
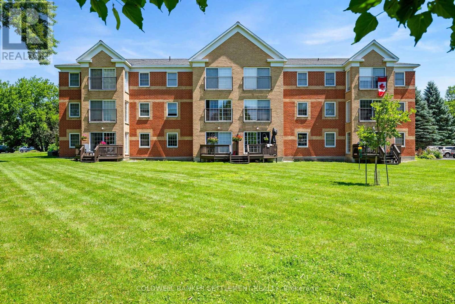
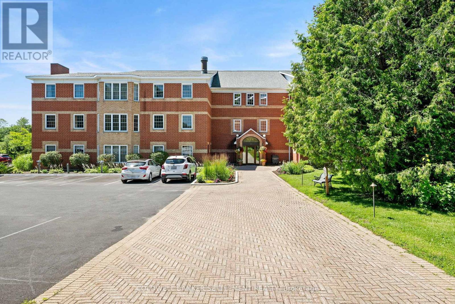
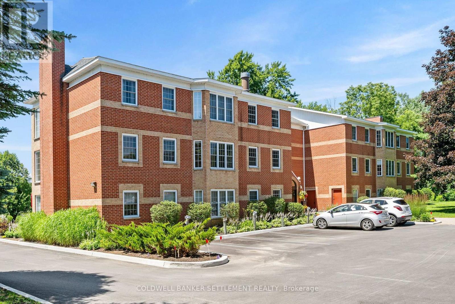
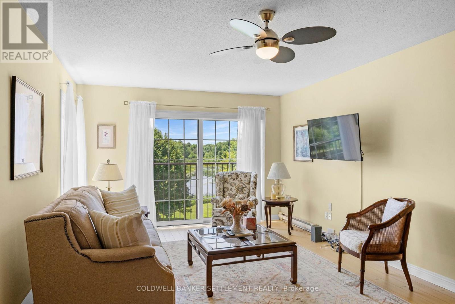
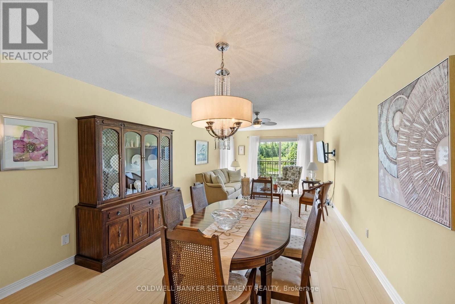
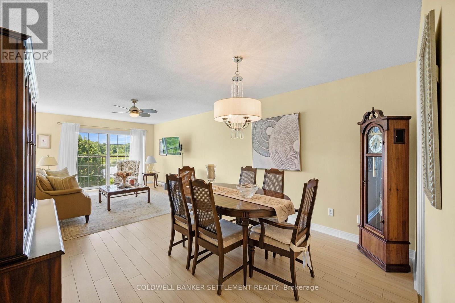
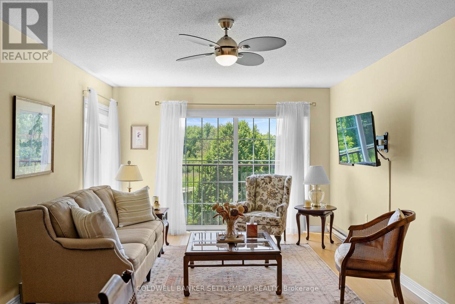
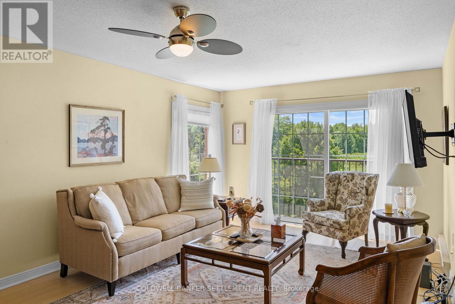
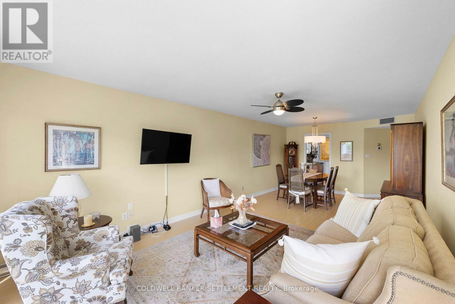
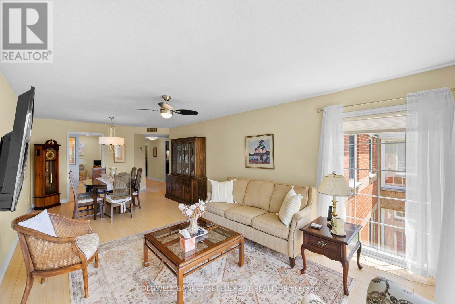
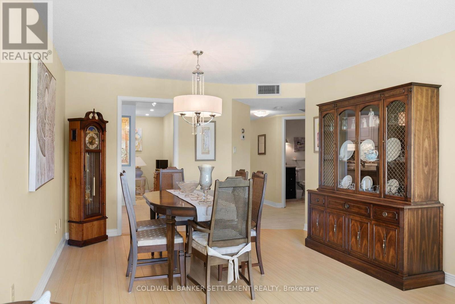
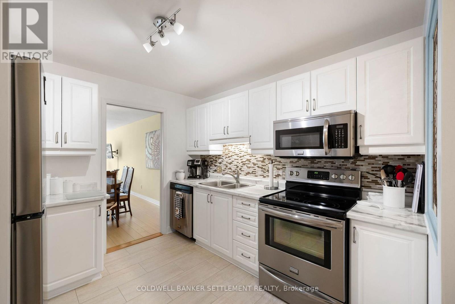
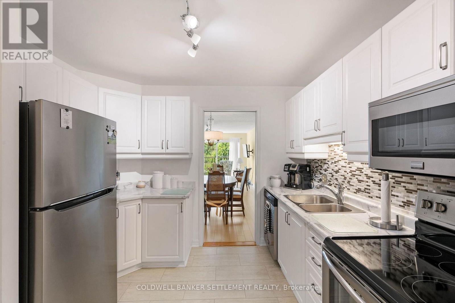
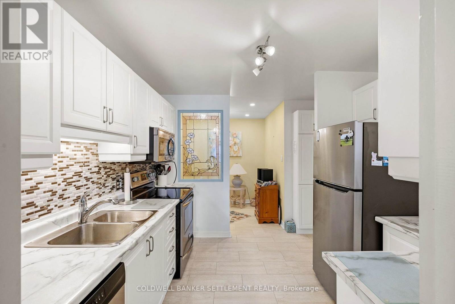
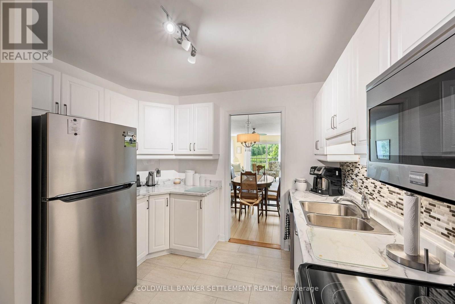
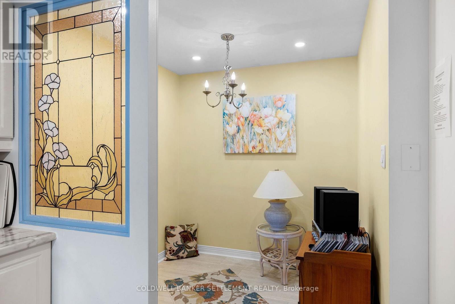
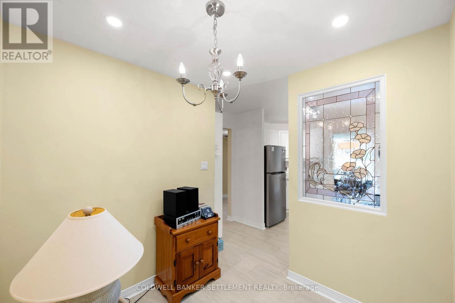
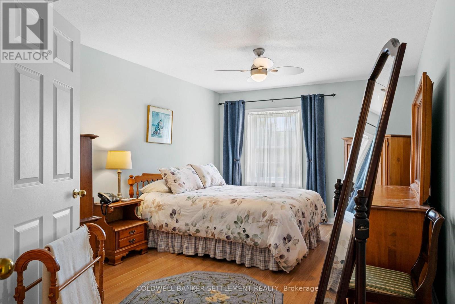
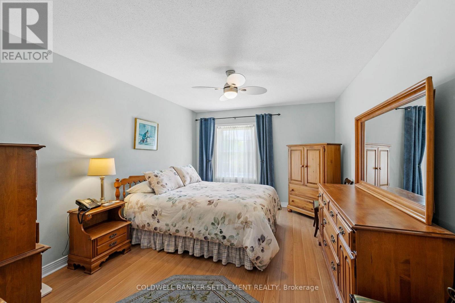
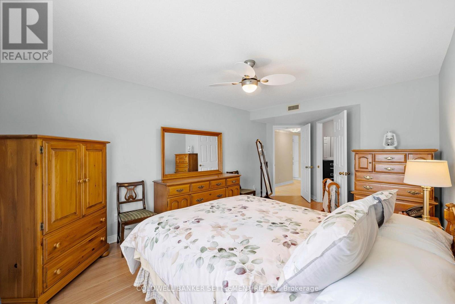
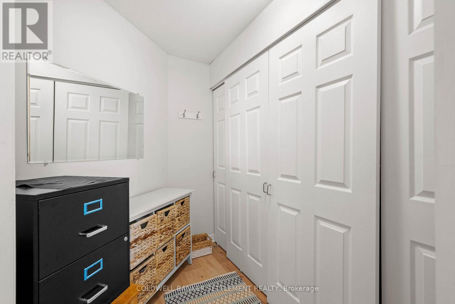
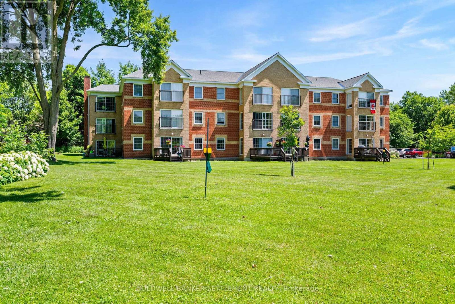
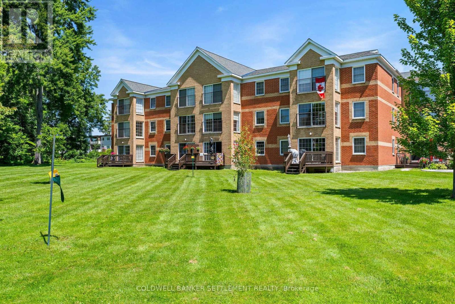
$675 MonthlyBeautiful one bedroom plus den in one of historic Perth's most sought-after condo buildings on the Tay River. Stunning water views from your windows plus a dock and launch for canoes and kayaks. Peaceful and quiet location that makes you feel you are in the country but within easy walking distance of Perth's downtown with so many great restaurants, cafes, shops, festivals, etc. Light coloured flooring, huge windows plus sliding doors to juliette balcony make it lovely and bright. Plenty of space for entertaining in the living/dining combo. Fresh white kitchen with lots of prep and storage space. King size bedroom with walk-in closet and huge window looking out onto the Tay River. The den off the kitchen is a perfect office space or big enough for a small pullout for guests if desired. In suite laundry and storage room. Gorgeous landscaping - groomed lawns and gorgeous gardens - surrounds this well-managed and well maintained, handsome red brick building. Designated parking spot plus guest parking. (id:49269)
Property Details
| MLS® Number | X13598570 |
| Property Type | Single Family |
| Community Name | 907 - Perth |
| Community Features | Pets Allowed With Restrictions |
| Easement | Unknown |
| Features | Balcony, Carpet Free |
| Parking Space Total | 1 |
| Structure | Dock |
| View Type | Direct Water View |
| Water Front Name | Tay River |
| Water Front Type | Waterfront |
Building
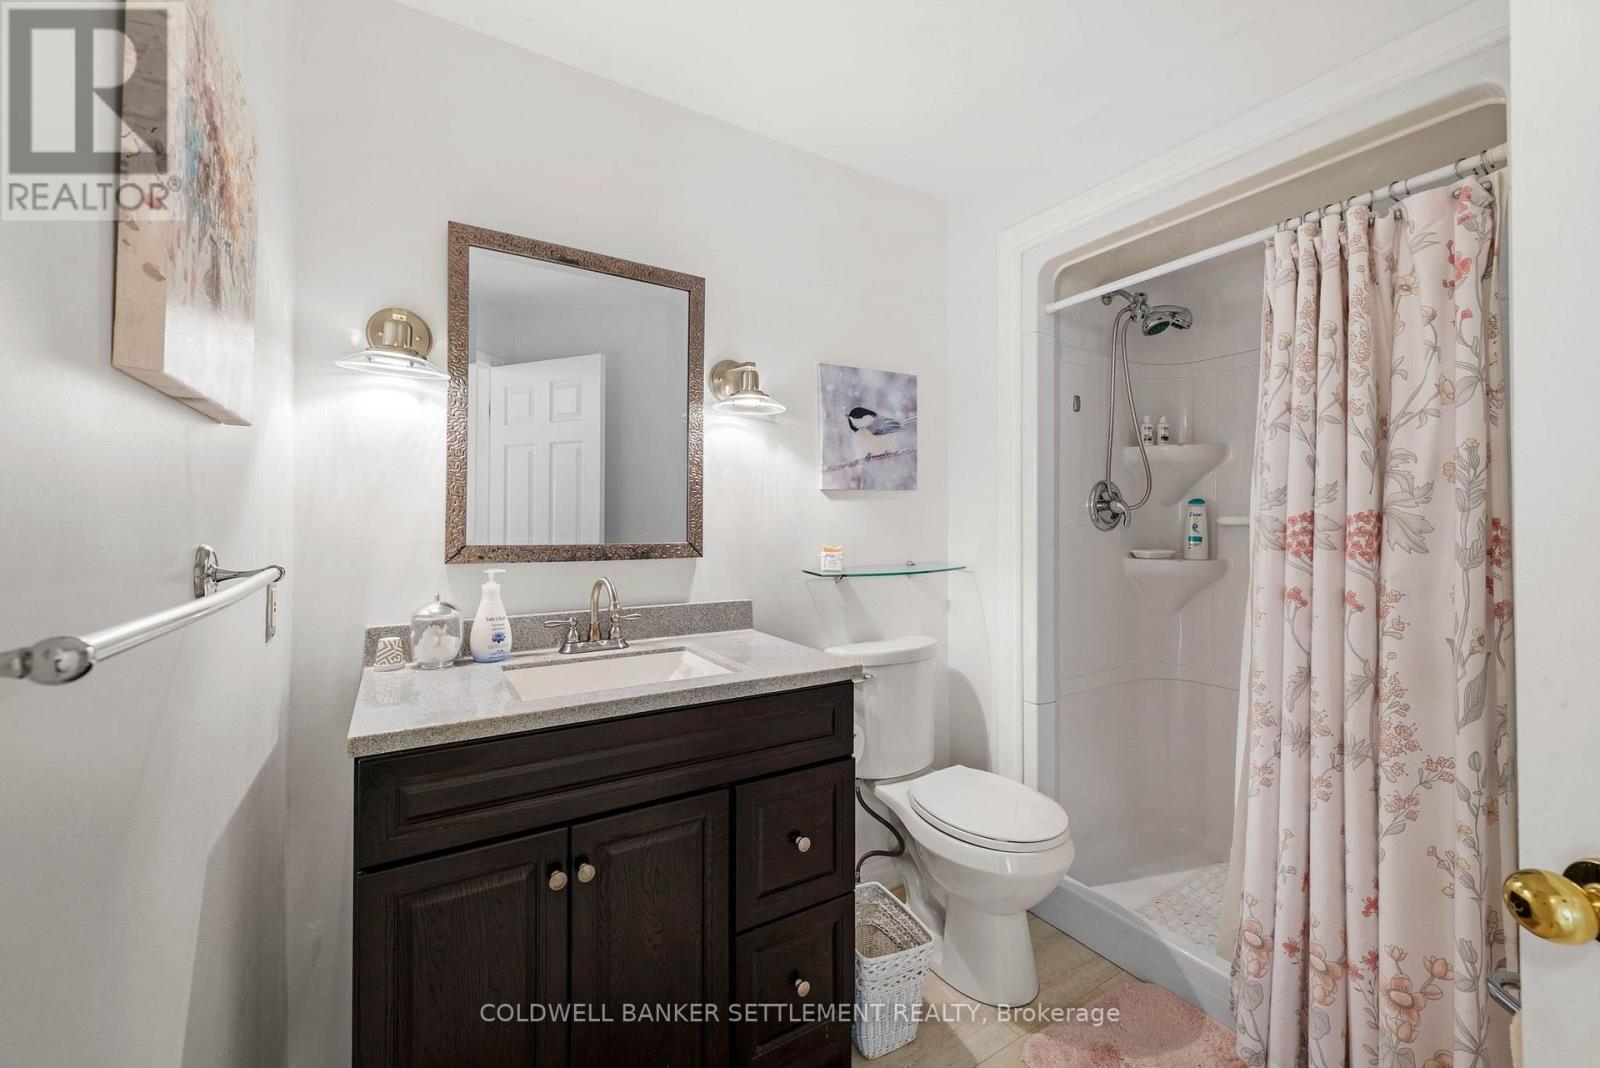
| Bathroom Total | 1 |
| Bedrooms Above Ground | 1 |
| Bedrooms Total | 1 |
| Appliances | Dishwasher, Dryer, Hood Fan, Microwave, Stove, Washer, Window Coverings, Refrigerator |
| Basement Type | None |
| Cooling Type | Central Air Conditioning |
| Exterior Finish | Brick |
| Heating Fuel | Electric |
| Heating Type | Baseboard Heaters |
| Stories Total | 3 |
| Size Interior | 900 - 999 Sqft |
| Type | Apartment |
Parking
| No Garage |
Land
| Access Type | Public Road, Private Docking |
| Acreage | No |
Rooms
| Level | Type | Length | Width | Dimensions |
|---|---|---|---|---|
| Main Level | Bedroom | 3.42 m | 5.99 m | 3.42 m x 5.99 m |
| Main Level | Den | 2.29 m | 2.25 m | 2.29 m x 2.25 m |
| Main Level | Dining Room | 3.64 m | 3.52 m | 3.64 m x 3.52 m |
| Main Level | Kitchen | 3.05 m | 3.39 m | 3.05 m x 3.39 m |
| Main Level | Laundry Room | 2.73 m | 2.01 m | 2.73 m x 2.01 m |
| Main Level | Living Room | 3.64 m | 4 m | 3.64 m x 4 m |
https://www.realtor.ca/real-estate/30071162/303-19-john-street-perth-907-perth
Contact Us
Contact us for more information

The trademarks REALTOR®, REALTORS®, and the REALTOR® logo are controlled by The Canadian Real Estate Association (CREA) and identify real estate professionals who are members of CREA. The trademarks MLS®, Multiple Listing Service® and the associated logos are owned by The Canadian Real Estate Association (CREA) and identify the quality of services provided by real estate professionals who are members of CREA. The trademark DDF® is owned by The Canadian Real Estate Association (CREA) and identifies CREA's Data Distribution Facility (DDF®)
July 23 2026 07:54:47
Rideau - St. Lawrence Real Estate Board
Coldwell Banker Settlement Realty