
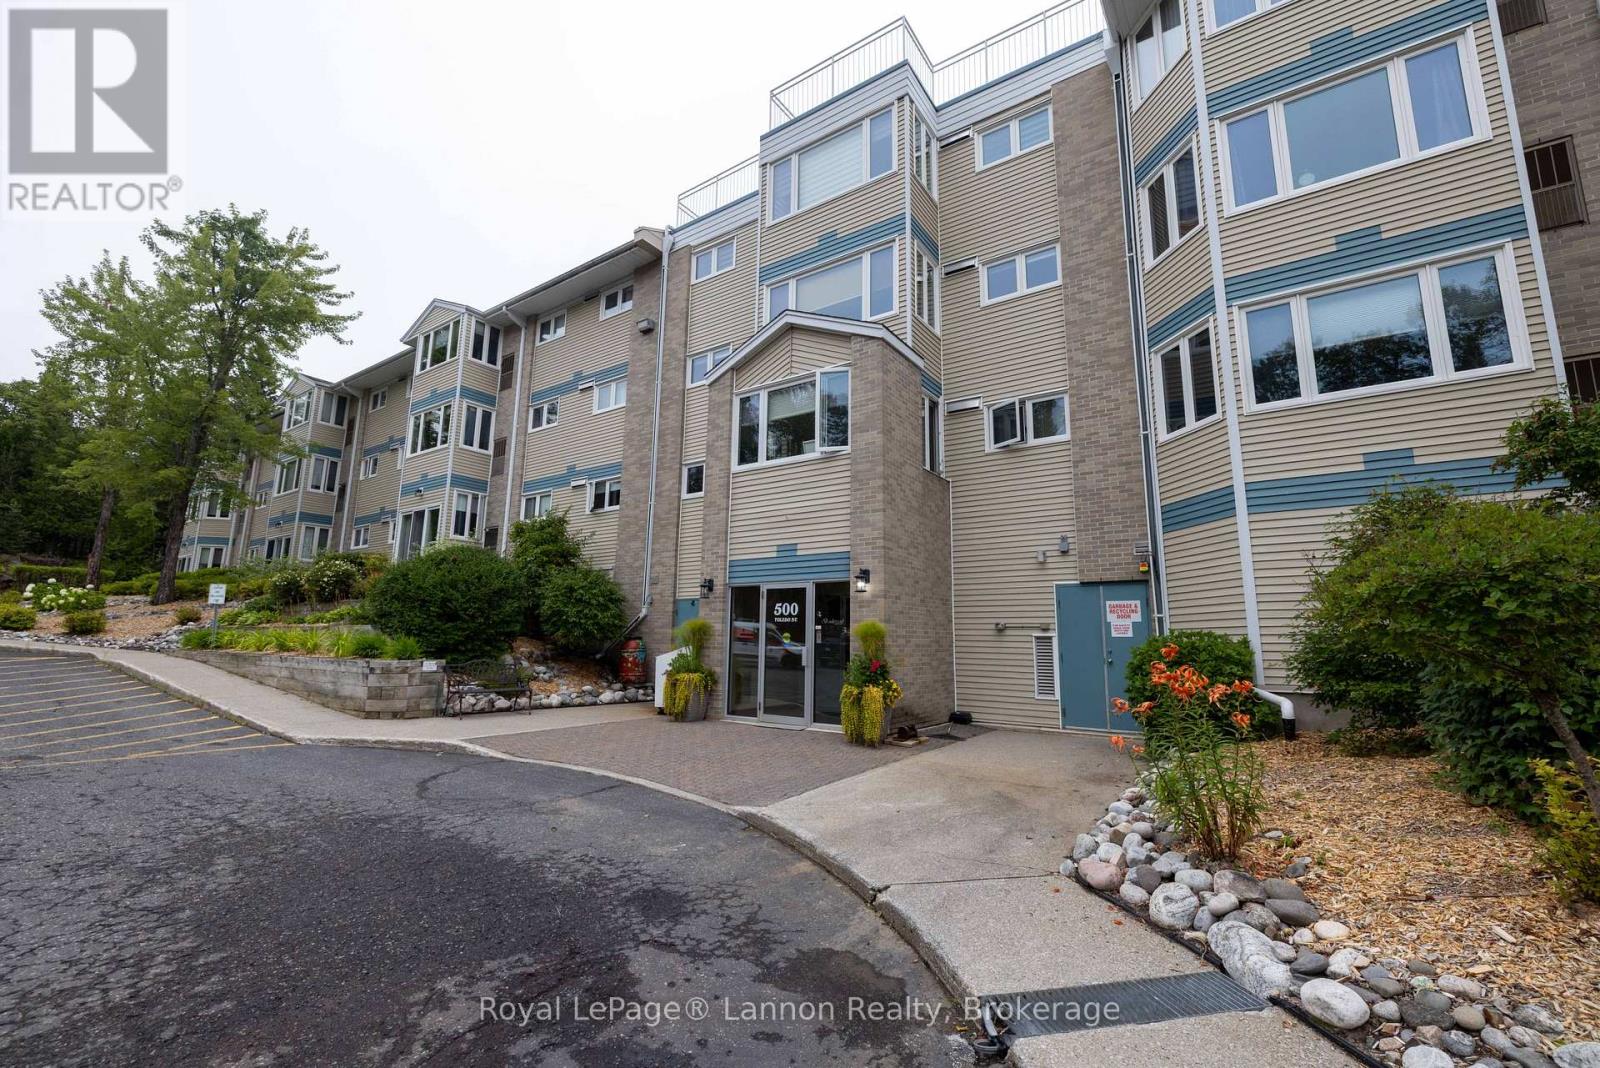
303 - 500 Toledo Street Thunder Bay, Ontario P7A 8A6

$299,900Maintenance, Water, Common Area Maintenance, Parking, Insurance
$543 Monthly
Maintenance, Water, Common Area Maintenance, Parking, Insurance
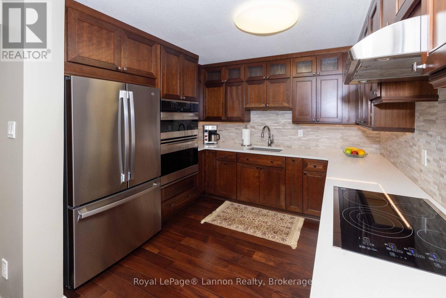
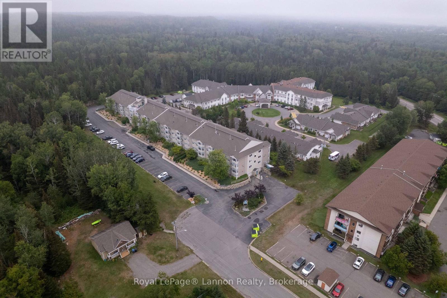
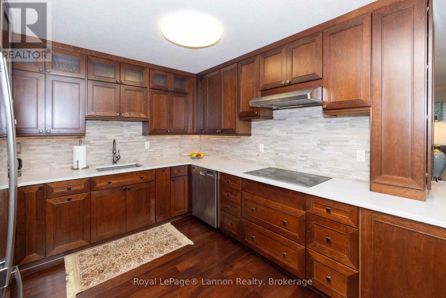
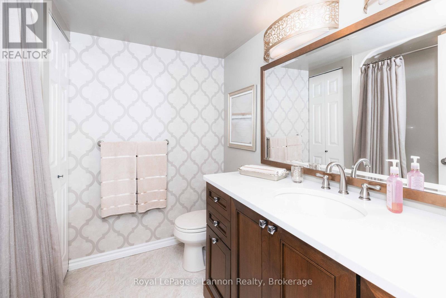
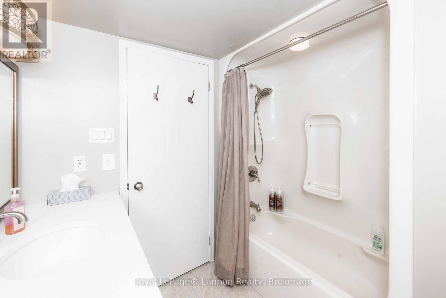
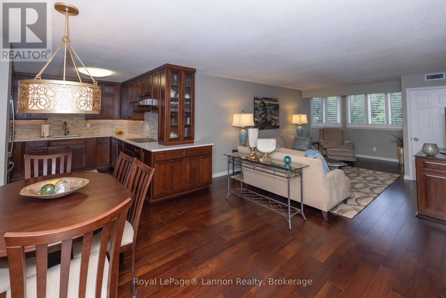
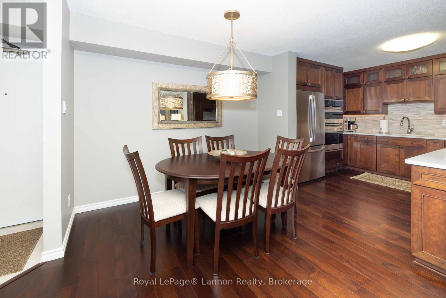
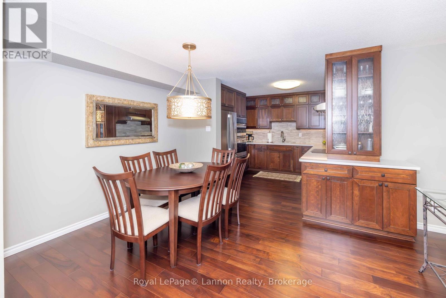
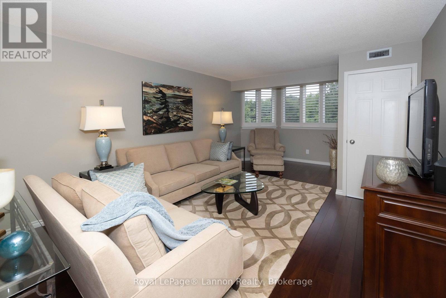
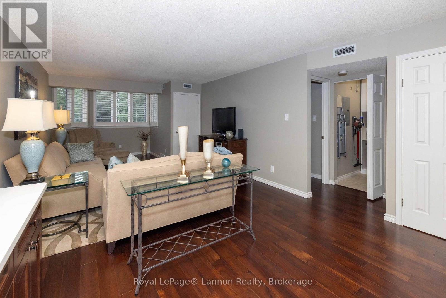
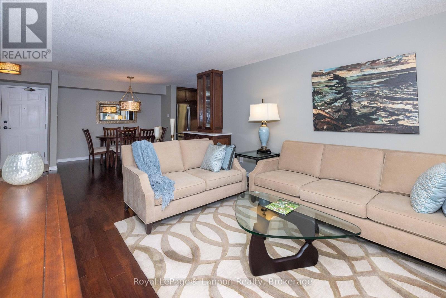
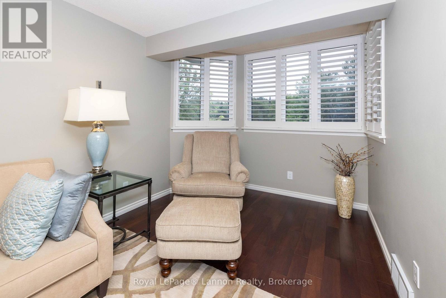
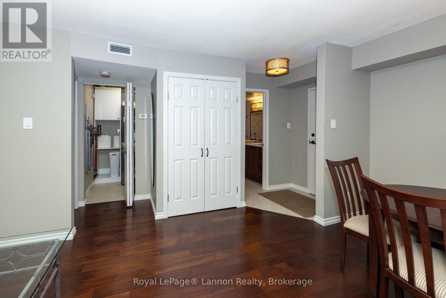
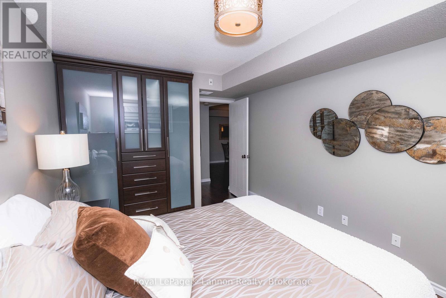
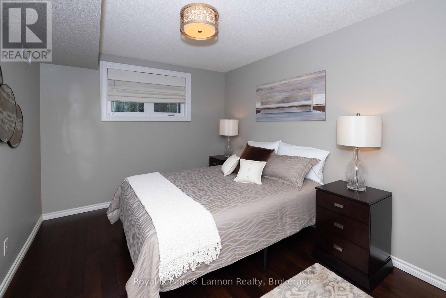
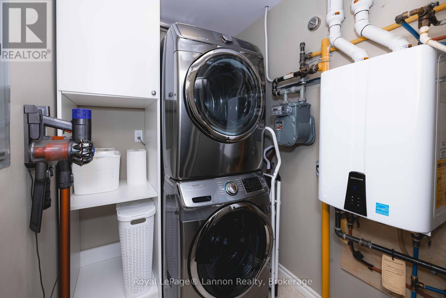
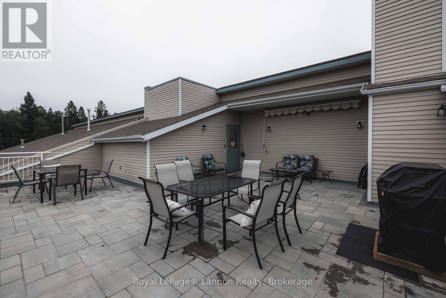
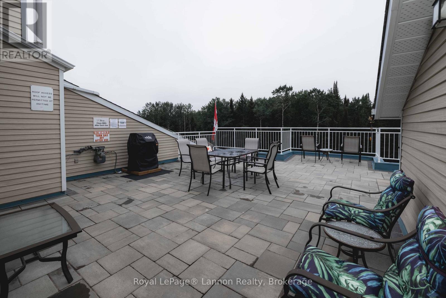
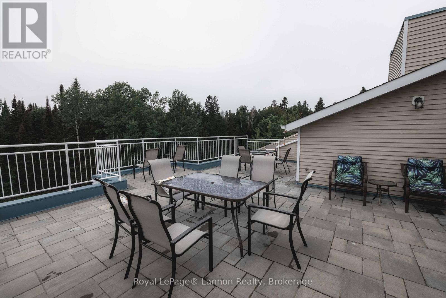
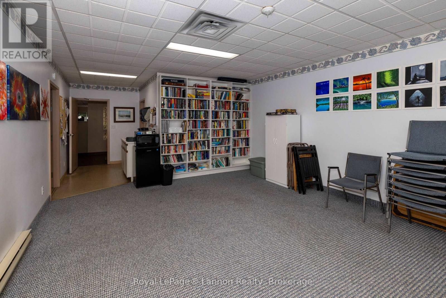
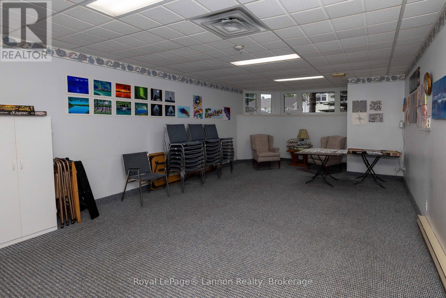
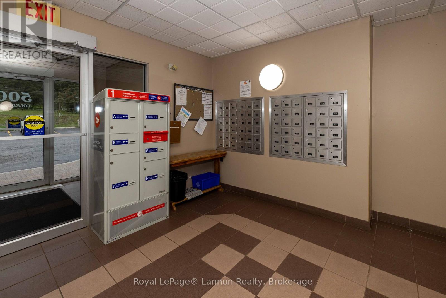
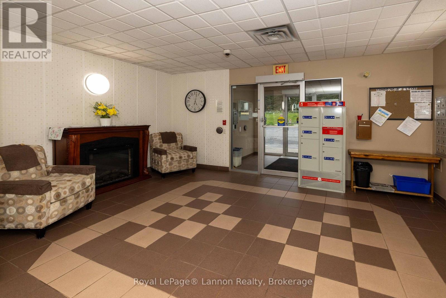
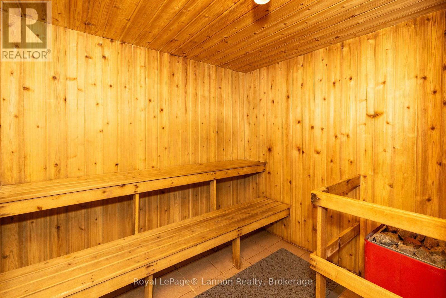
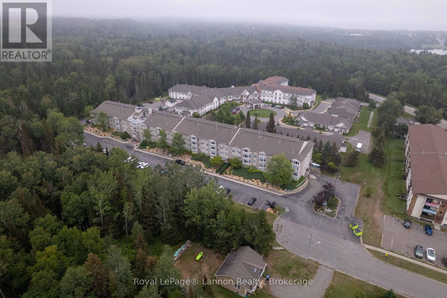
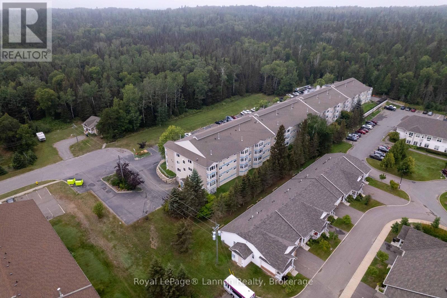
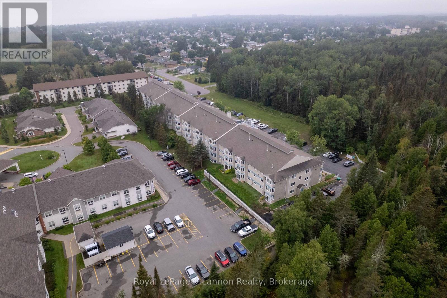
$543 MonthlyRare find in desirable Boulevard Park Place Condominiums! This pristine top floor unit offers turn-key luxury paired with custom, high end finishes and low maintenance living. The open concept living and dining space is bathed in natural light and flows directly into a custom kitchen equipped with rich dark wood cabinetry, glass display uppers, tile backsplash, seamless countertops, and premium built-in appliances including a cooktop, wall oven, and microwave. A generous primary bedroom, an updated 4-piece bathroom with a matching custom vanity, and dedicated in-suite laundry complete this beautifully appointed interior. Enjoy exceptional building amenities including a rooftop terrace with a gas BBQ setup and scenic tree-lined views, an authentic cedar sauna, a common lounge/social room. Efficient mechanics feature an updated gas furnace and on-demand hot water heater (2020) alongside central air conditioning, maintaining remarkably low average utility costs. Situated just minutes from Boulevard Lake and surrounding nature trails. (id:49269)
Property Details
| MLS® Number | X13732362 |
| Property Type | Single Family |
| Community Name | Shuniah |
| Community Features | Pets Allowed With Restrictions |
| Features | Carpet Free, Sauna |
| Parking Space Total | 1 |
Building
| Bathroom Total | 1 |
| Bedrooms Above Ground | 1 |
| Bedrooms Total | 1 |
| Amenities | Storage - Locker |
| Appliances | Oven - Built-in, Water Heater - Tankless, Dryer, Microwave, Oven, Range, Washer, Refrigerator |
| Basement Type | None |
| Cooling Type | Central Air Conditioning |
| Exterior Finish | Vinyl Siding, Brick |
| Heating Fuel | Natural Gas |
| Heating Type | Forced Air |
| Size Interior | 700 - 799 Sqft |
| Type | Apartment |
Parking
| No Garage |
Land
| Acreage | No |
Rooms
| Level | Type | Length | Width | Dimensions |
|---|---|---|---|---|
| Main Level | Living Room | 6.11 m | 3.67 m | 6.11 m x 3.67 m |
| Main Level | Primary Bedroom | 4.27 m | 2.77 m | 4.27 m x 2.77 m |
| Main Level | Kitchen | 3.06 m | 2.76 m | 3.06 m x 2.76 m |
| Main Level | Dining Room | 3.67 m | 3.08 m | 3.67 m x 3.08 m |
https://www.realtor.ca/real-estate/30220314/303-500-toledo-street-thunder-bay-shuniah-shuniah
Contact Us
Contact us for more information

The trademarks REALTOR®, REALTORS®, and the REALTOR® logo are controlled by The Canadian Real Estate Association (CREA) and identify real estate professionals who are members of CREA. The trademarks MLS®, Multiple Listing Service® and the associated logos are owned by The Canadian Real Estate Association (CREA) and identify the quality of services provided by real estate professionals who are members of CREA. The trademark DDF® is owned by The Canadian Real Estate Association (CREA) and identifies CREA's Data Distribution Facility (DDF®)
September 02 2026 02:51:51
Thunder Bay Real Estate Board
Royal LePage® Lannon Realty