
303 - 8188 Yonge Street Vaughan, Ontario L4J 0M2

$2,400 Monthly
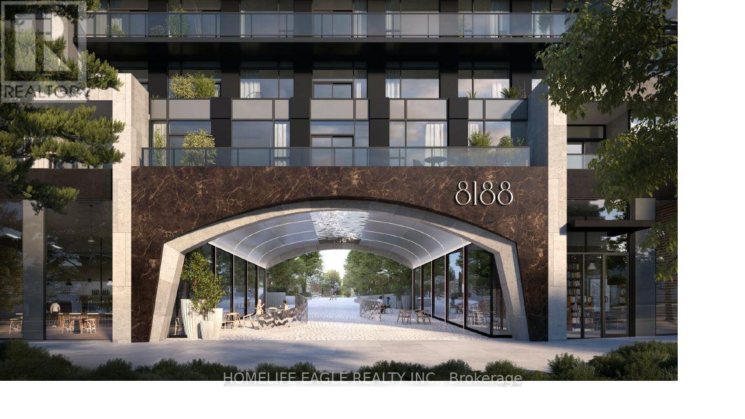
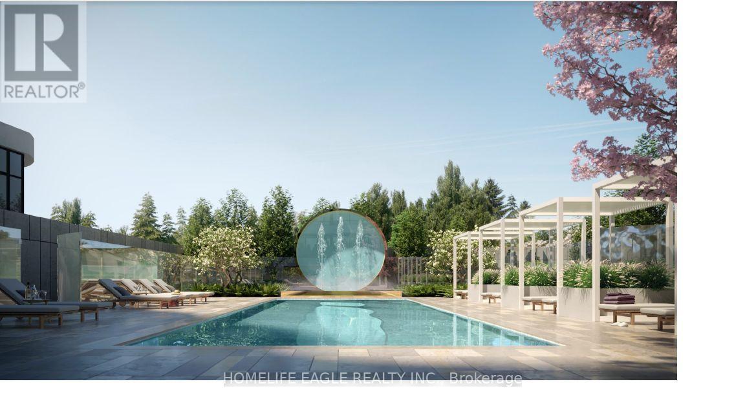
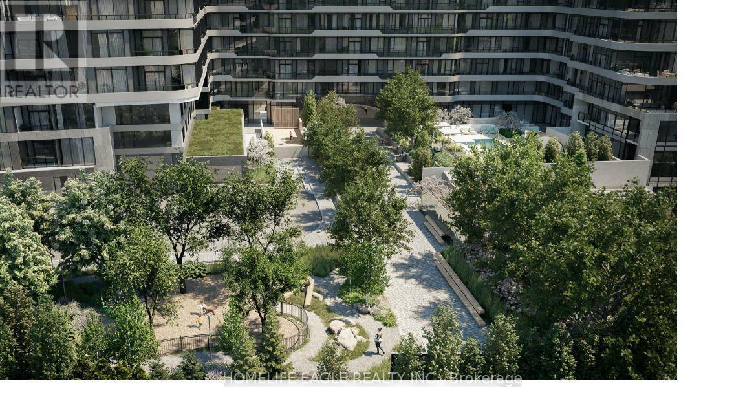
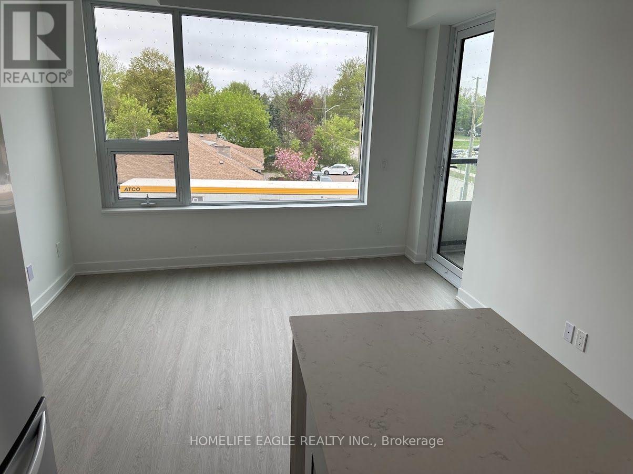
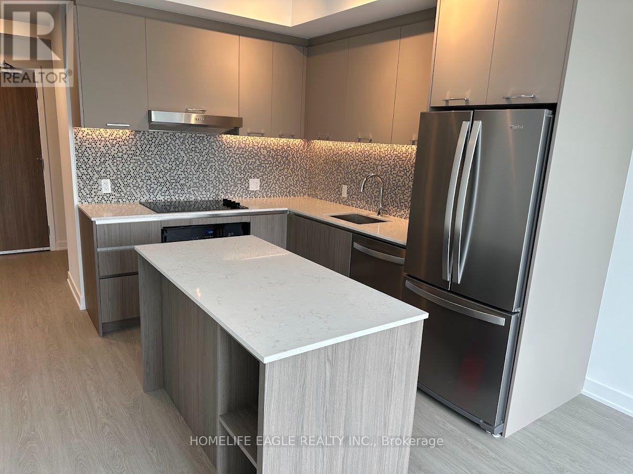
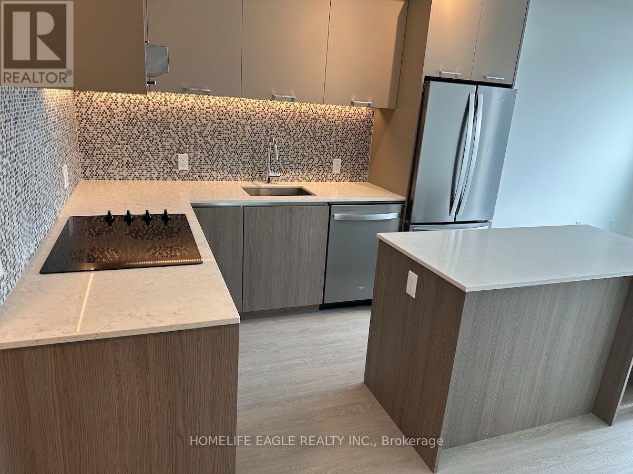
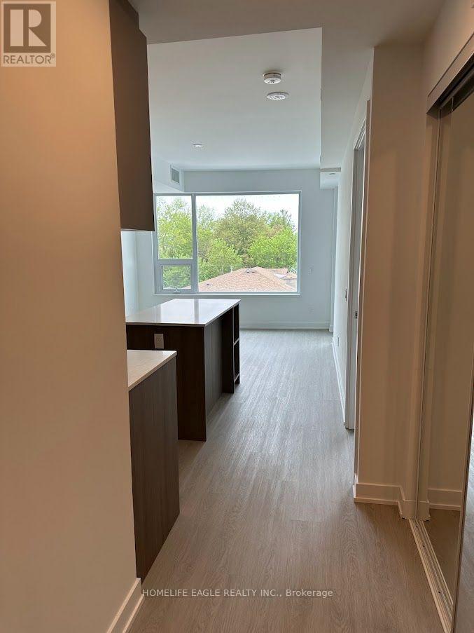
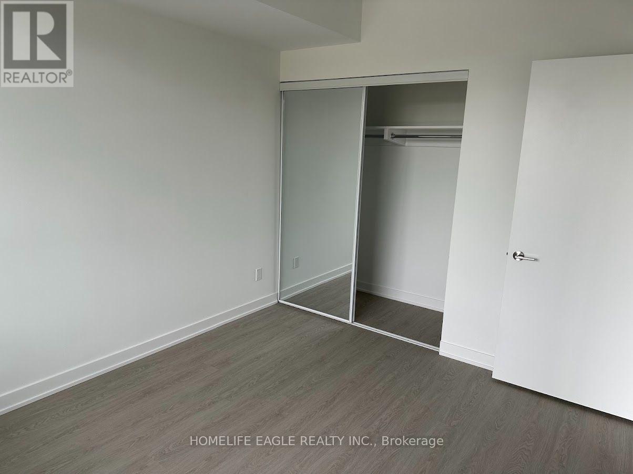
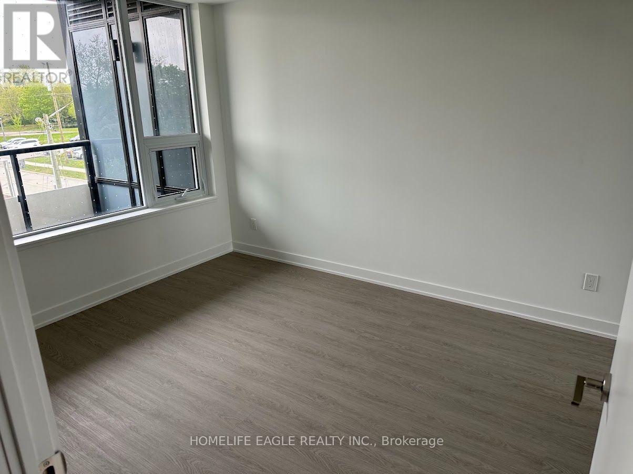
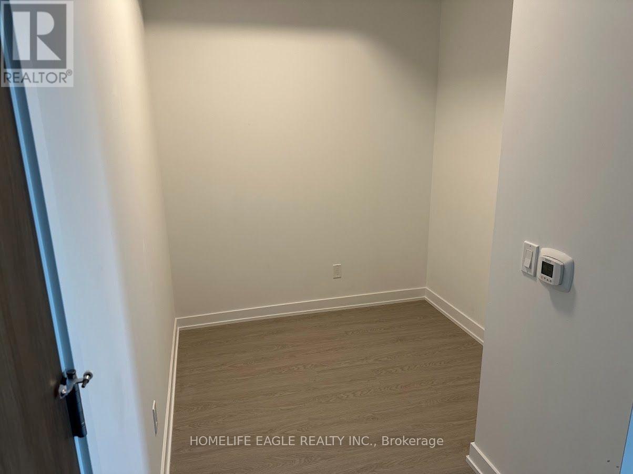
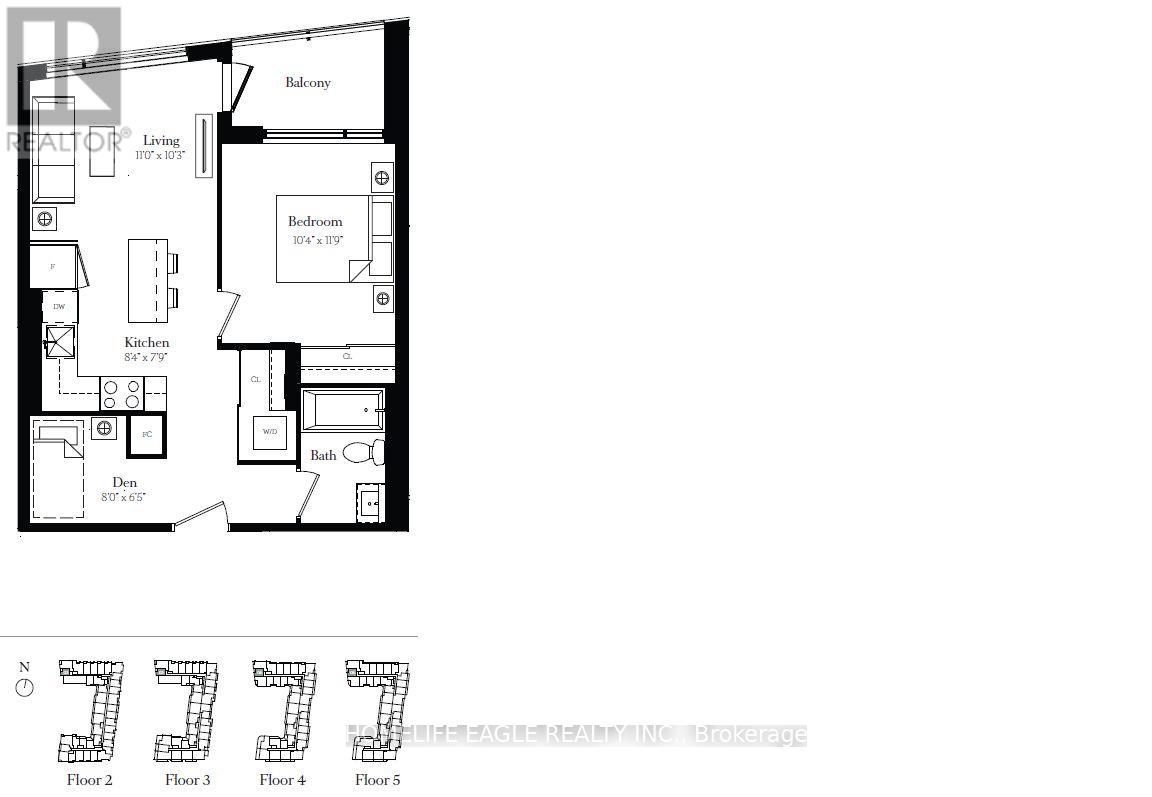
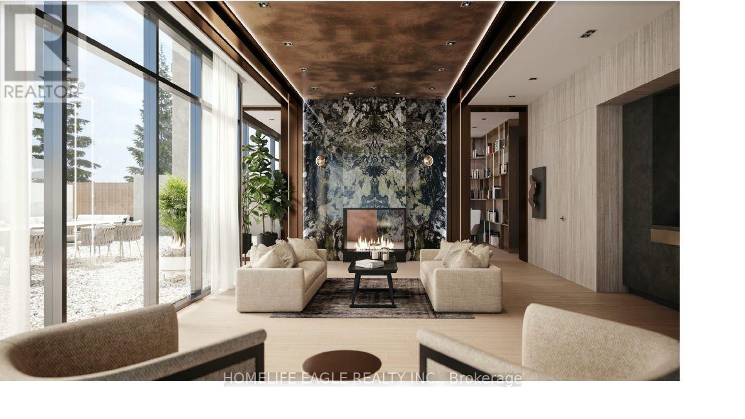
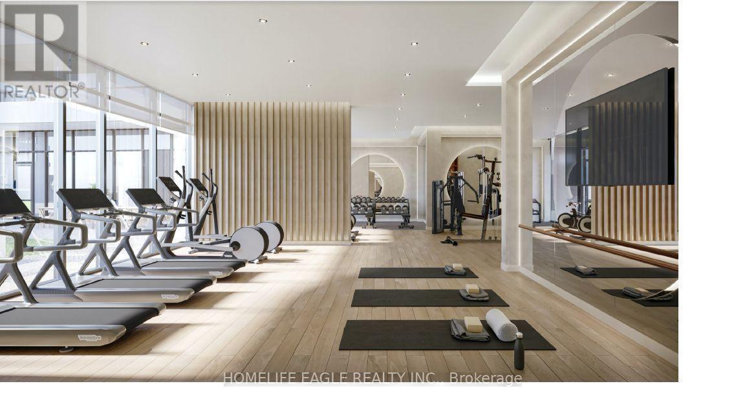
Welcome to 8188 Yonge Street, a one year new residence offering modern finishes and thoughtful design. This spacious 1-bedroom plus den, features soaring 9 foot ceilings, floor-to-ceiling windows, and a large private terrace perfect for indoor-outdoor living. The open-concept layout includes a sleek kitchen with built-in appliances, The den is generously sized and can easily be used as a second bedroom or home office. Enjoy access to exceptional amenities including a rooftop terrace, swimming pool, fitness center, party room, and more. Perfect for professionals, first-time buyers, or down sizers, this beautifully designed suite offers contemporary living. The photos were taken before windows covering were installed. (id:49269)
Property Details
| MLS® Number | N13648200 |
| Property Type | Single Family |
| Community Name | Uplands |
| Communication Type | High Speed Internet |
| Community Features | Pets Not Allowed |
| Features | Balcony |
| Parking Space Total | 1 |
Building
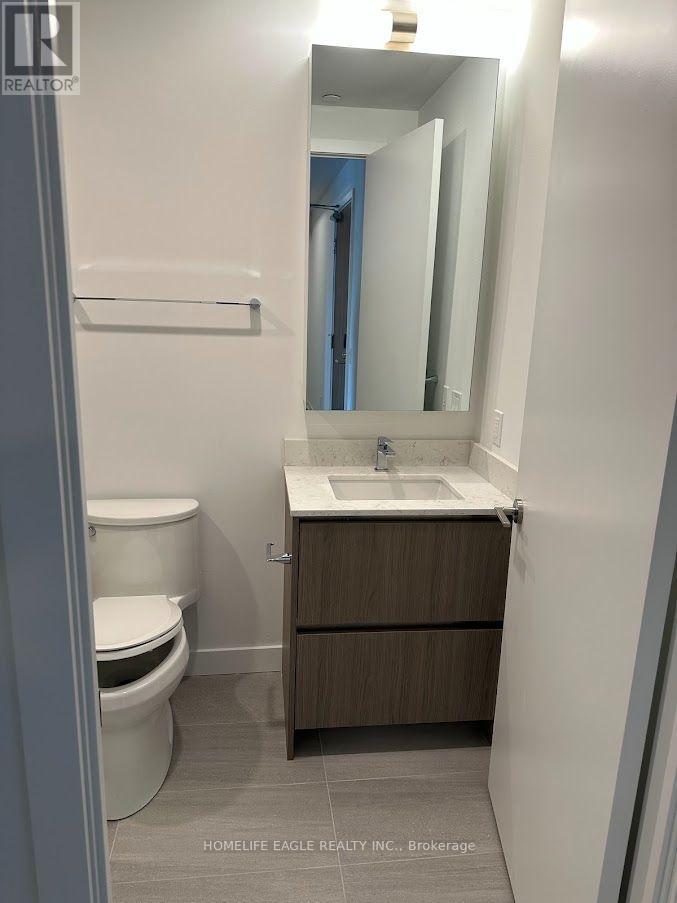
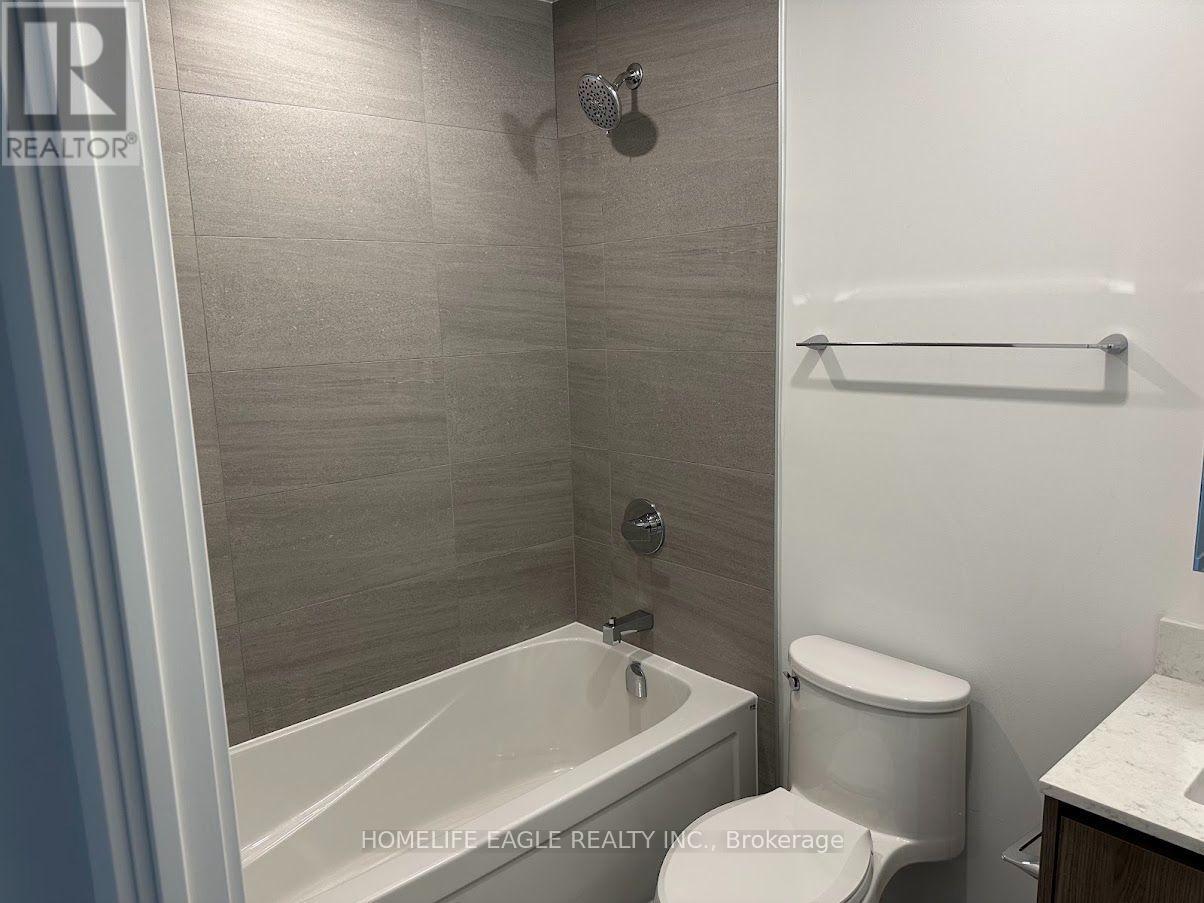
| Bathroom Total | 1 |
| Bedrooms Above Ground | 1 |
| Bedrooms Below Ground | 1 |
| Bedrooms Total | 2 |
| Amenities | Storage - Locker |
| Appliances | Oven - Built-in, Range, Dishwasher, Dryer, Microwave, Stove, Washer, Refrigerator |
| Basement Type | None |
| Exterior Finish | Brick |
| Heating Fuel | Natural Gas |
| Heating Type | Forced Air, Other |
| Size Interior | 500 - 599 Sqft |
| Type | Apartment |
Parking
| Underground | |
| Garage |
Land
| Acreage | No |
Rooms
| Level | Type | Length | Width | Dimensions |
|---|---|---|---|---|
| Main Level | Bedroom | 3.63 m | 3.17 m | 3.63 m x 3.17 m |
| Main Level | Kitchen | 2.56 m | 2.41 m | 2.56 m x 2.41 m |
| Main Level | Living Room | 3.35 m | 3.14 m | 3.35 m x 3.14 m |
| Main Level | Den | 2.44 m | 1.98 m | 2.44 m x 1.98 m |
| Main Level | Bathroom | 2.74 m | 1.98 m | 2.74 m x 1.98 m |
https://www.realtor.ca/real-estate/30126129/303-8188-yonge-street-vaughan-uplands-uplands
Contact Us
Contact us for more information

The trademarks REALTOR®, REALTORS®, and the REALTOR® logo are controlled by The Canadian Real Estate Association (CREA) and identify real estate professionals who are members of CREA. The trademarks MLS®, Multiple Listing Service® and the associated logos are owned by The Canadian Real Estate Association (CREA) and identify the quality of services provided by real estate professionals who are members of CREA. The trademark DDF® is owned by The Canadian Real Estate Association (CREA) and identifies CREA's Data Distribution Facility (DDF®)
August 08 2026 06:32:50
Toronto Regional Real Estate Board
Homelife Eagle Realty Inc.