
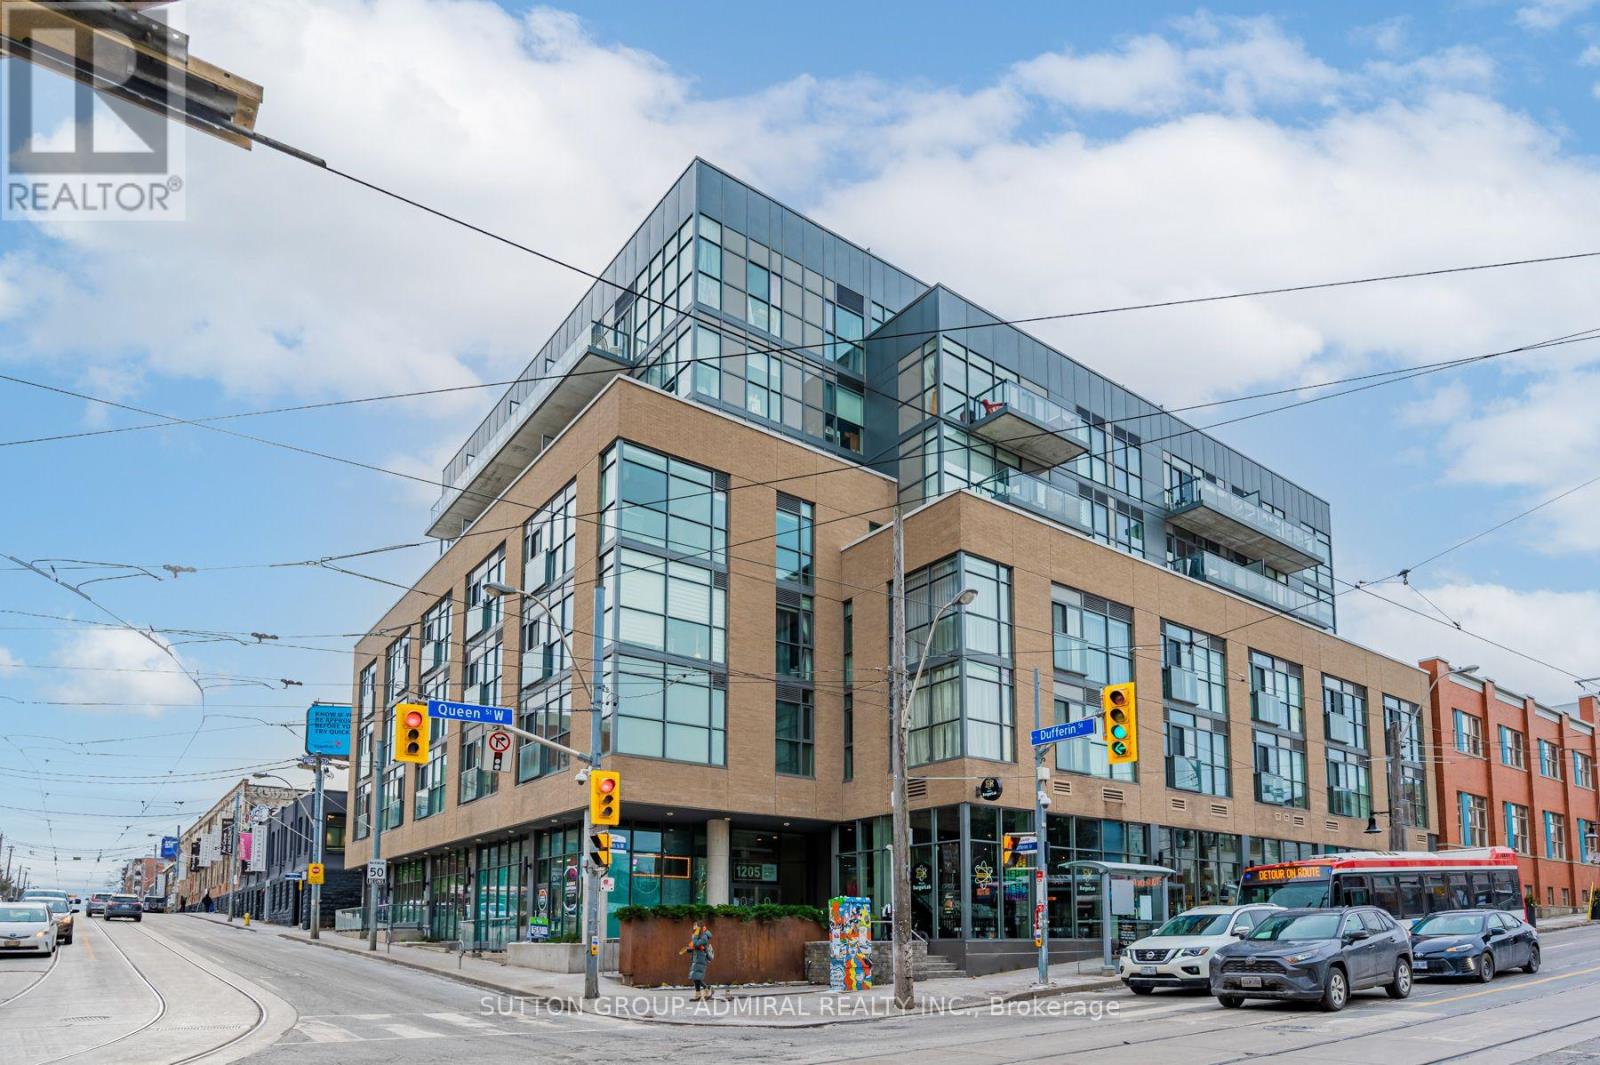
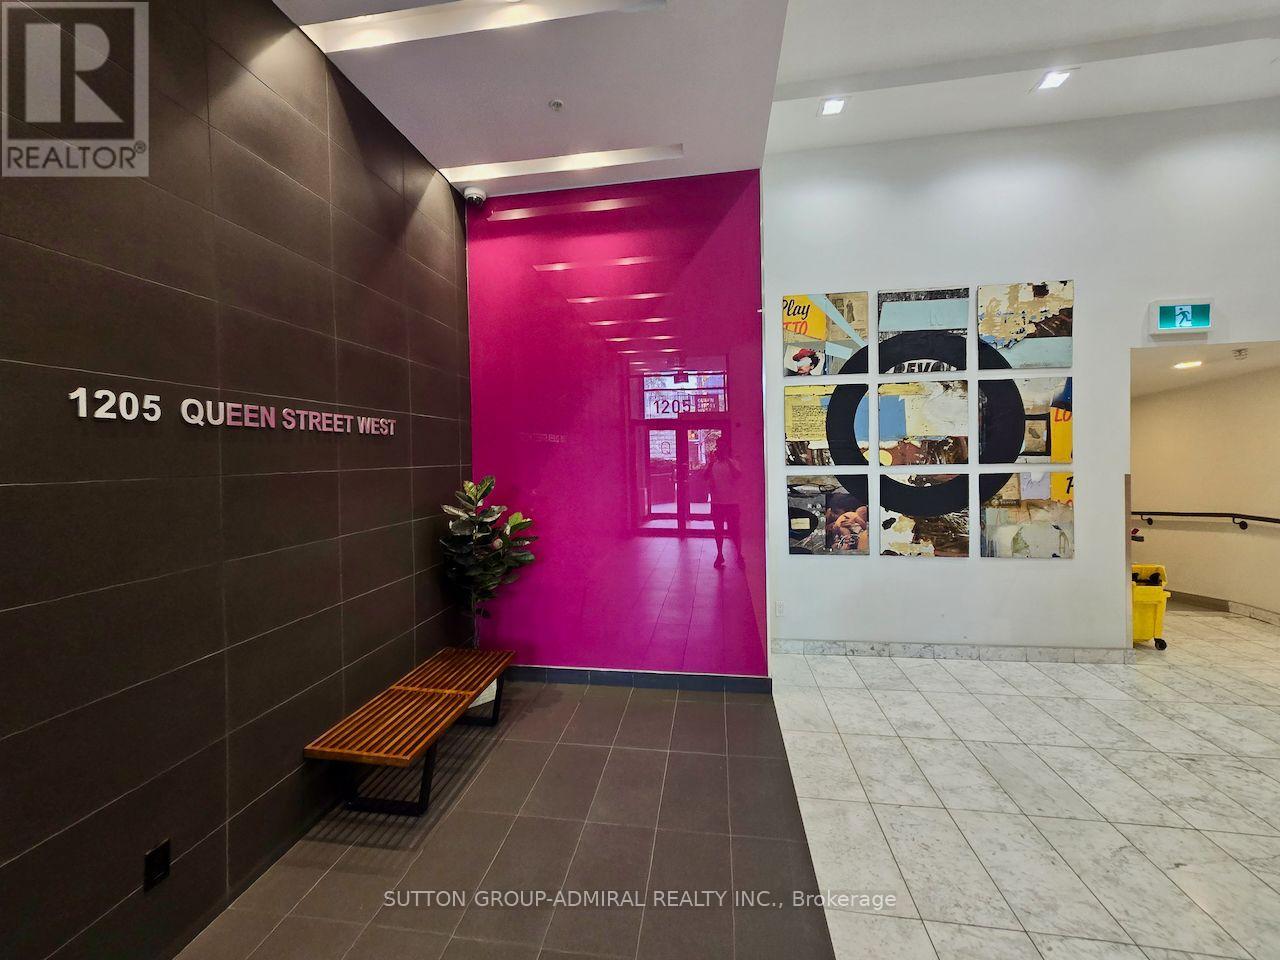
304 - 1205 Queen Street W Toronto, Ontario M6K 0B9

$2,700 Monthly
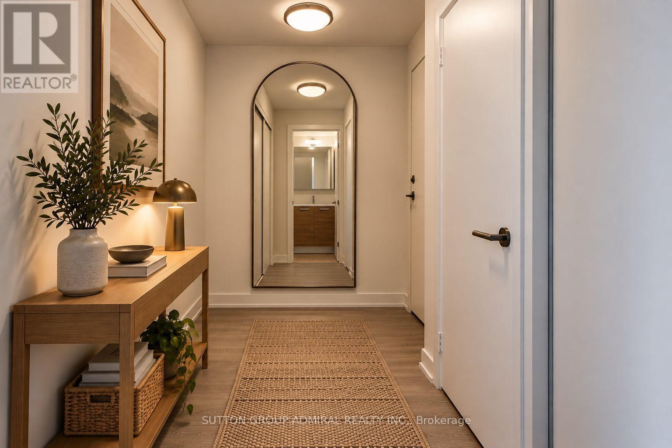
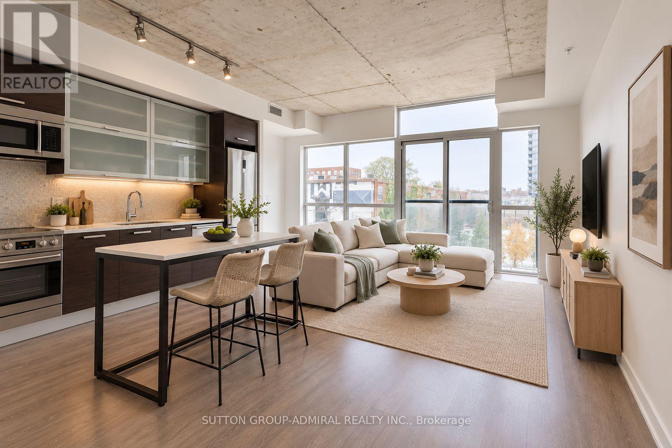
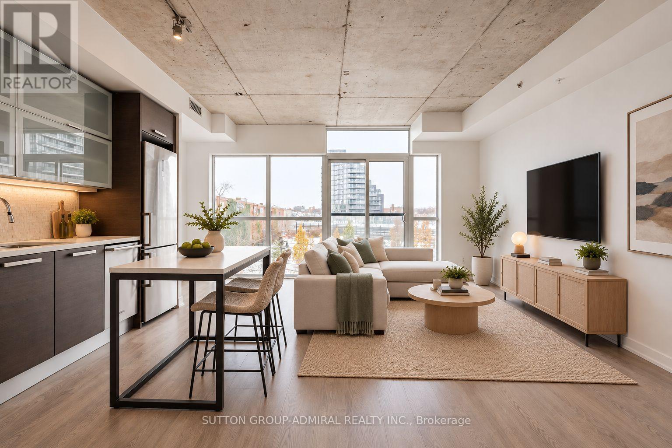
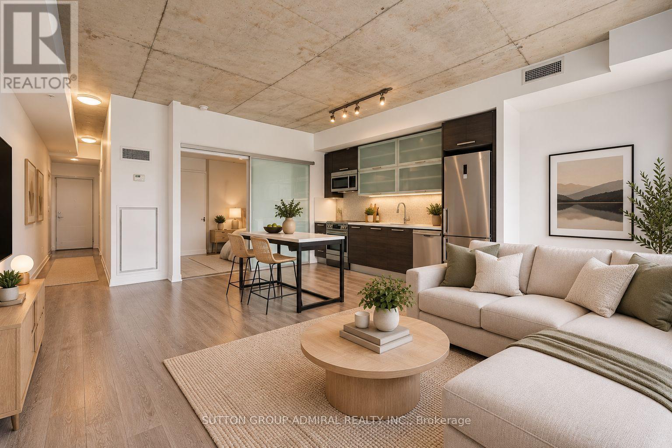
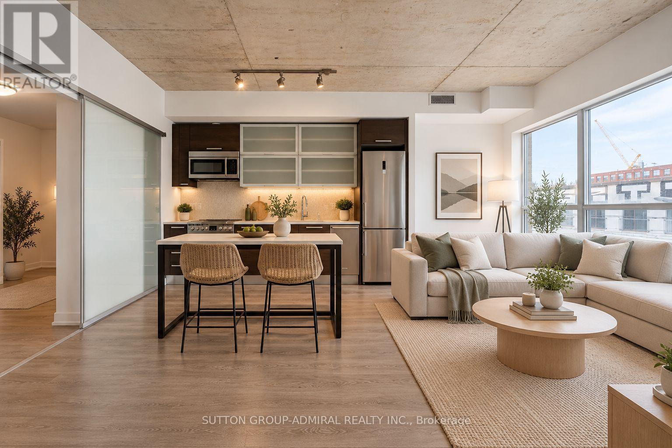
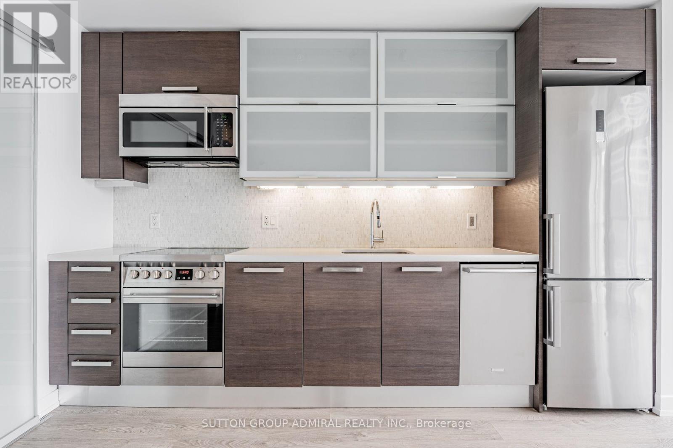
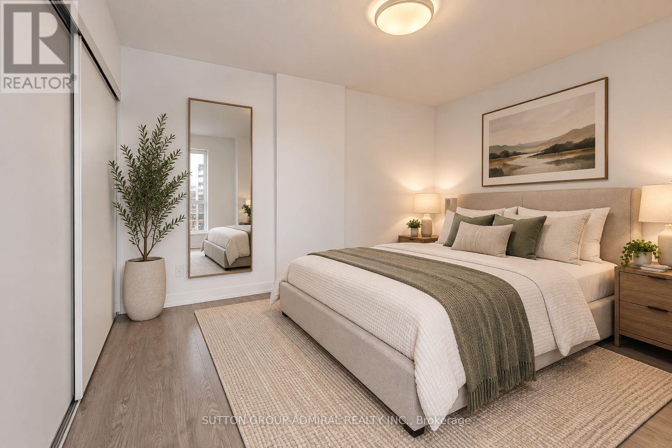
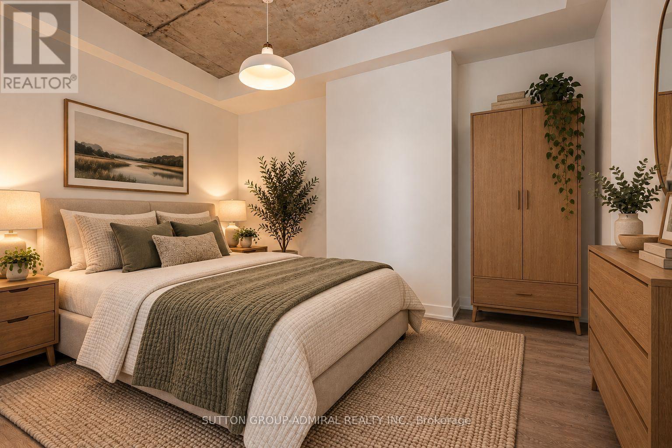
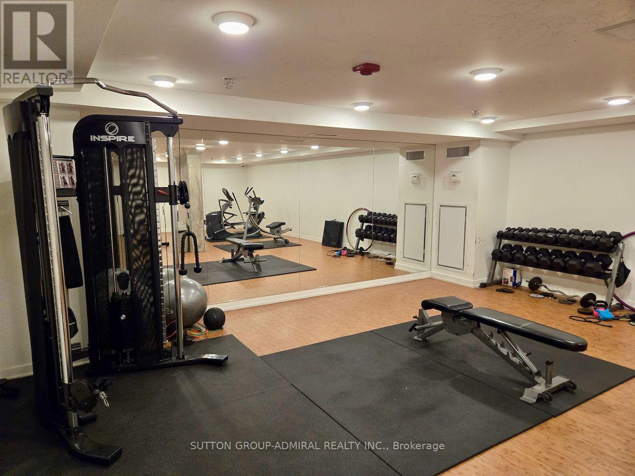
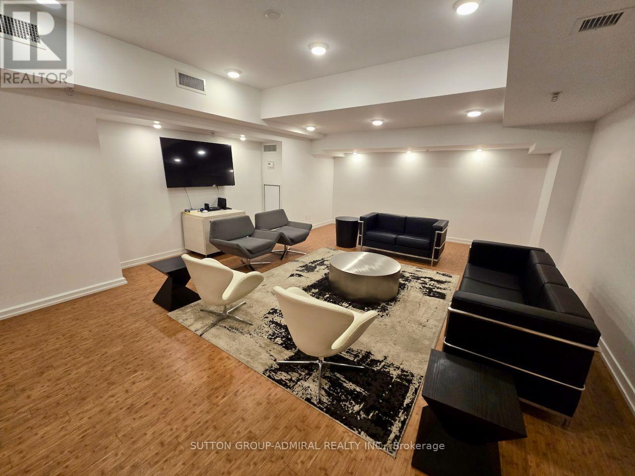
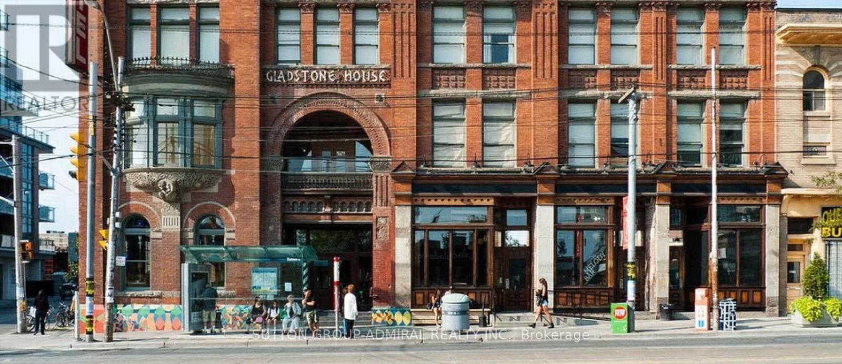
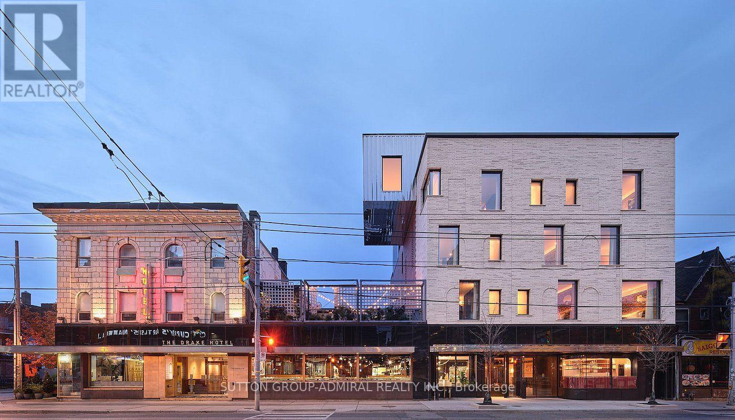
Say goodbye to cramped condo living! This spacious 819 sq. ft. loft at QLoft offers an airy, open-concept layout, floor-to-ceiling windows, and 9-foot concrete ceilings that create a bright, contemporary feel. The inviting living and dining area is ideal for entertaining, while the modern kitchen features stainless steel appliances and quartz countertops. A generously sized, separate den offers the flexibility of a second bedroom, home office, or creative space. QLoft is an intimate boutique building featuring a gym, party room, and visitor parking. Unbeatable West Queen West location with TTC at your doorstep and some of Toronto's best restaurants, cafés, shops, nightlife, parks & all amenities just steps away. Come experience this exceptional loft for yourself and discover your next home in one of Toronto's most vibrant neighbourhoods. Don't miss your opportunity to make it yours! (id:49269)
Property Details
| MLS® Number | W14111248 |
| Property Type | Single Family |
| Community Name | South Parkdale |
| Amenities Near By | Public Transit |
| Community Features | Pets Allowed With Restrictions, Community Centre |
| Features | Balcony, Carpet Free |
| Parking Space Total | 1 |
Building
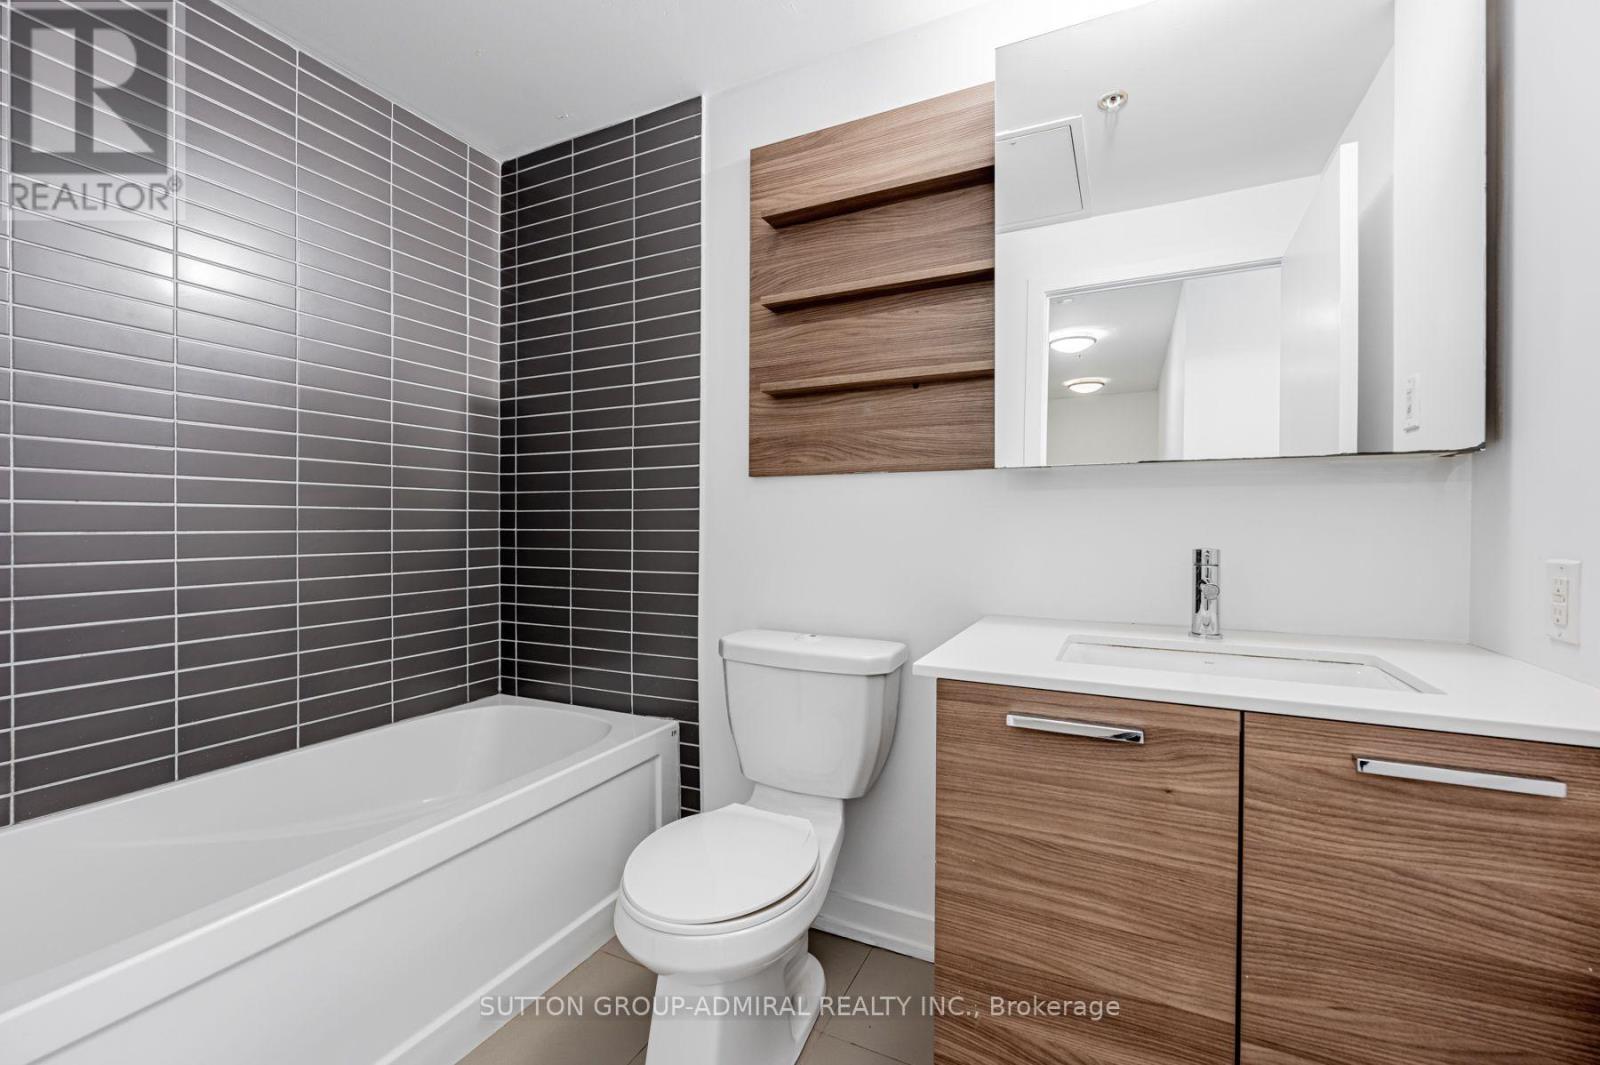
| Bathroom Total | 1 |
| Bedrooms Above Ground | 1 |
| Bedrooms Below Ground | 1 |
| Bedrooms Total | 2 |
| Amenities | Exercise Centre, Party Room, Visitor Parking, Separate Heating Controls, Separate Electricity Meters, Storage - Locker |
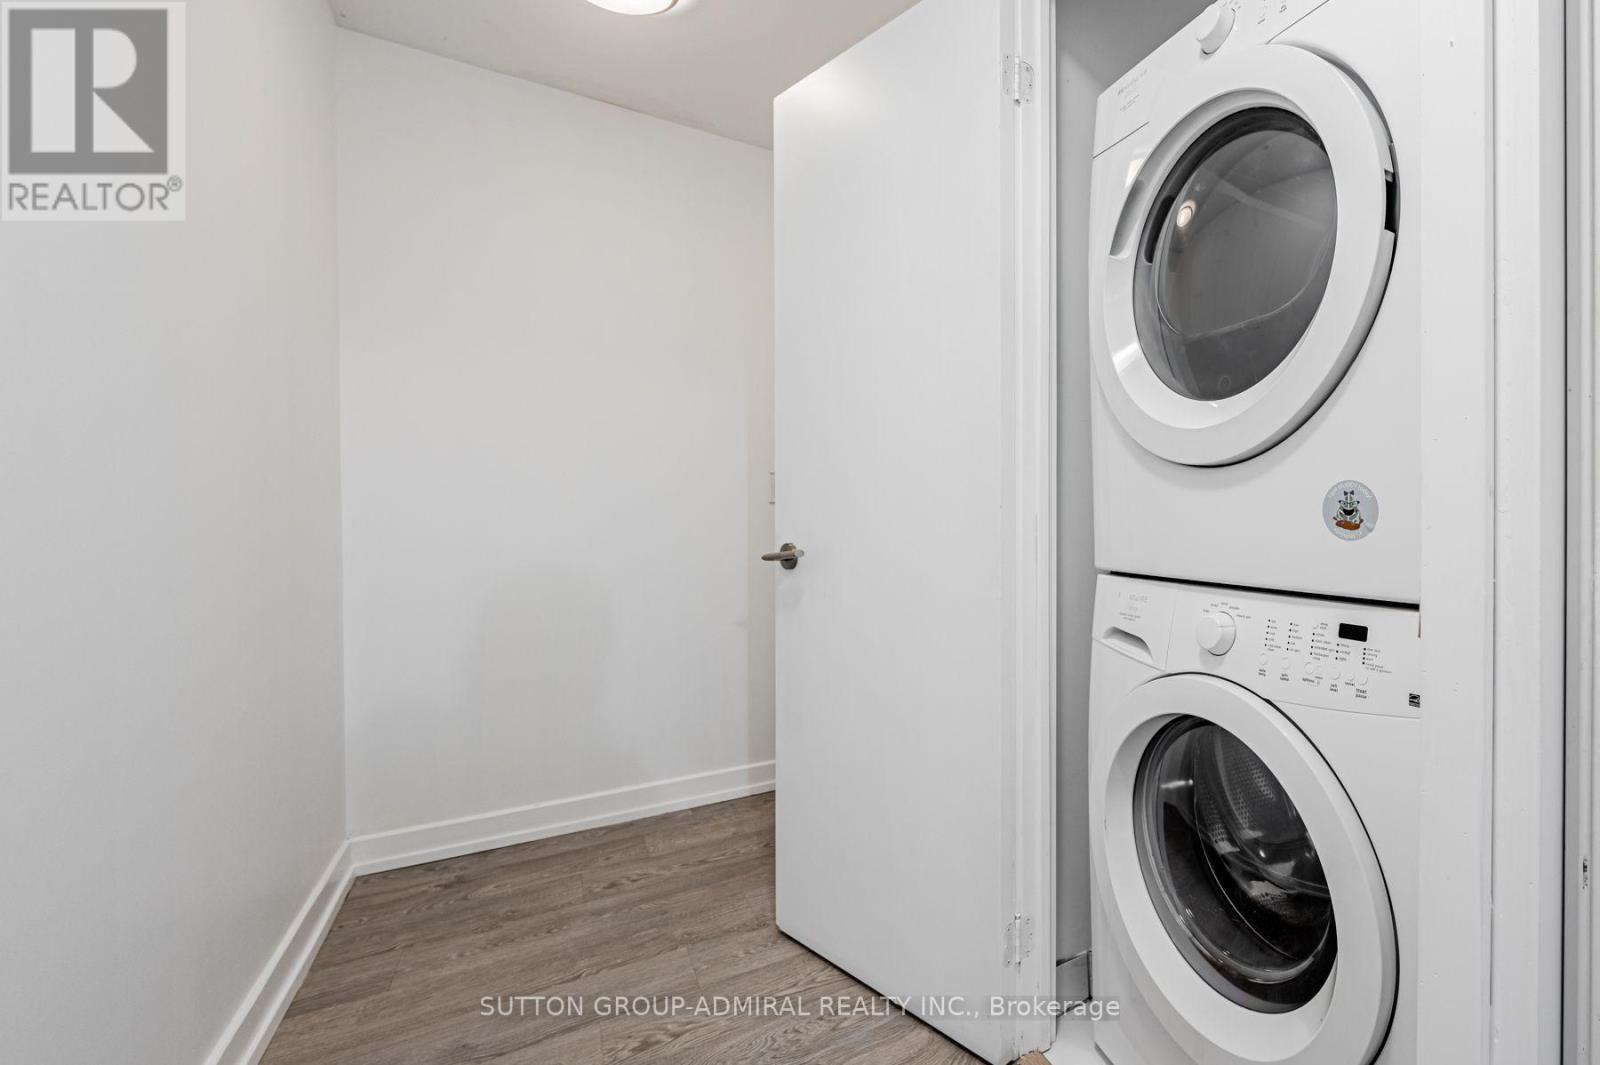
| Appliances | Dishwasher, Dryer, Microwave, Stove, Washer, Refrigerator |
| Basement Type | None |
| Cooling Type | Central Air Conditioning |
| Exterior Finish | Brick |
| Flooring Type | Laminate |
| Heating Fuel | Natural Gas |
| Heating Type | Forced Air |
| Size Interior | 800 - 899 Sqft |
| Type | Apartment |
Parking
| Underground | |
| Garage |
Land
| Acreage | No |
| Land Amenities | Public Transit |
Rooms
| Level | Type | Length | Width | Dimensions |
|---|---|---|---|---|
| Flat | Living Room | 5.31 m | 5.31 m | 5.31 m x 5.31 m |
| Flat | Dining Room | 5.31 m | 5.31 m | 5.31 m x 5.31 m |
| Flat | Kitchen | 5.31 m | 5.31 m | 5.31 m x 5.31 m |
| Flat | Primary Bedroom | 3.68 m | 2.74 m | 3.68 m x 2.74 m |
| Flat | Den | 3.4 m | 2.69 m | 3.4 m x 2.69 m |
Contact Us
Contact us for more information

The trademarks REALTOR®, REALTORS®, and the REALTOR® logo are controlled by The Canadian Real Estate Association (CREA) and identify real estate professionals who are members of CREA. The trademarks MLS®, Multiple Listing Service® and the associated logos are owned by The Canadian Real Estate Association (CREA) and identify the quality of services provided by real estate professionals who are members of CREA. The trademark DDF® is owned by The Canadian Real Estate Association (CREA) and identifies CREA's Data Distribution Facility (DDF®)
October 23 2026 05:01:53
Toronto Regional Real Estate Board
Sutton Group-Admiral Realty Inc.