
304 - 245 Downie Street Stratford, Ontario N5A 1X5

$375,000Maintenance, Insurance, Electricity, Water, Parking, Cable TV, Heat
$353.90 Monthly
Maintenance, Insurance, Electricity, Water, Parking, Cable TV, Heat
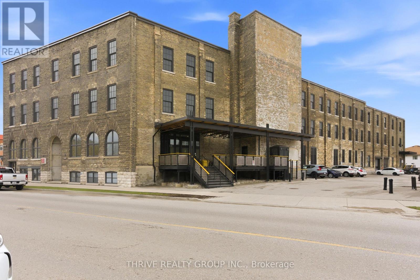
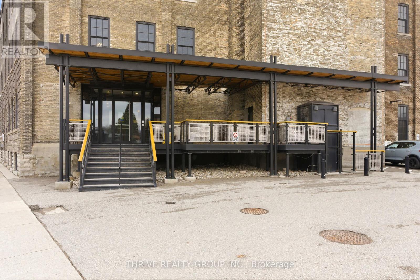
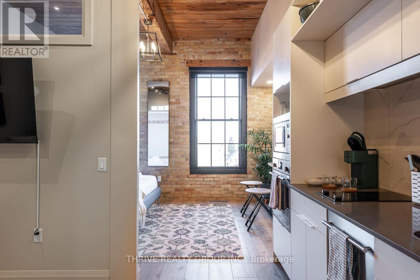
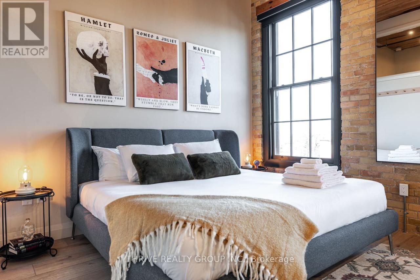
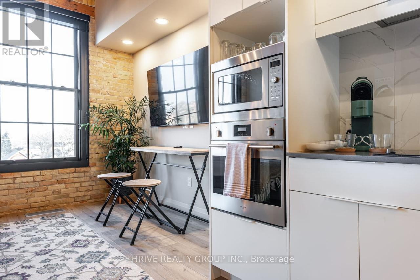
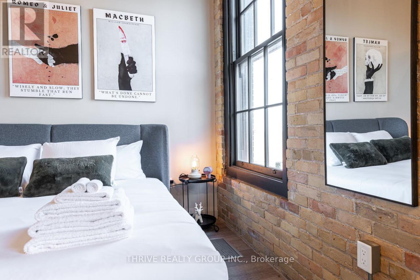
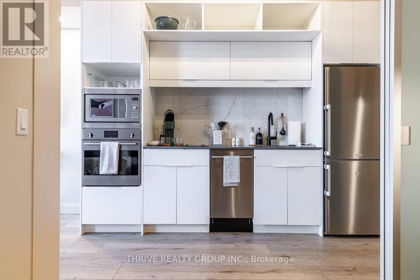
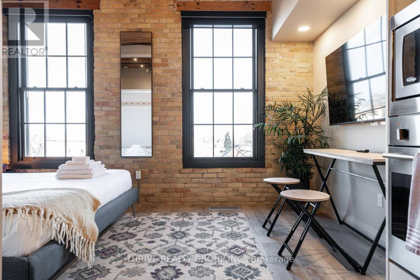
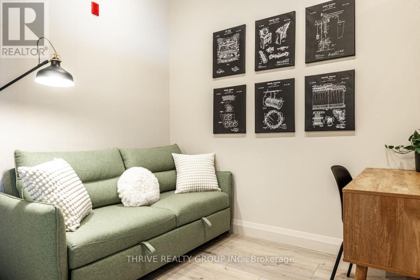
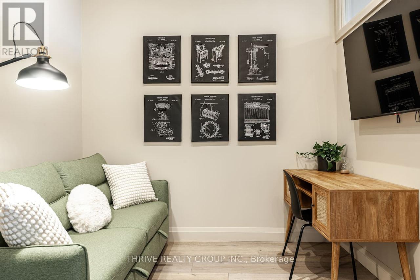
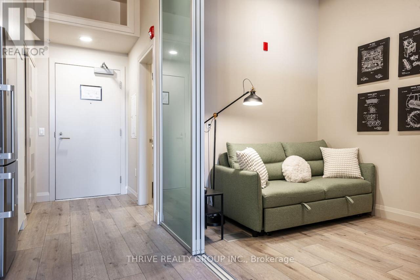
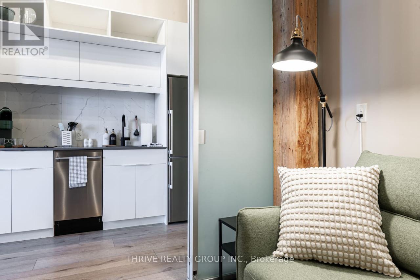
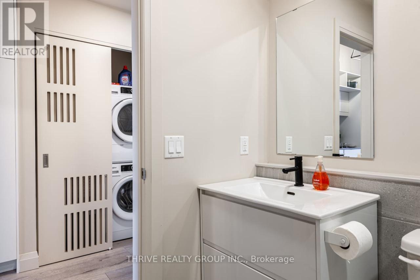
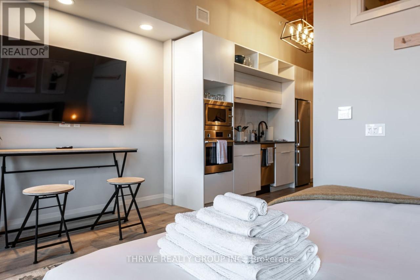
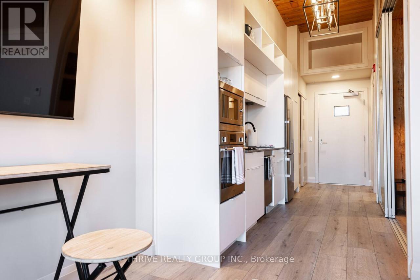
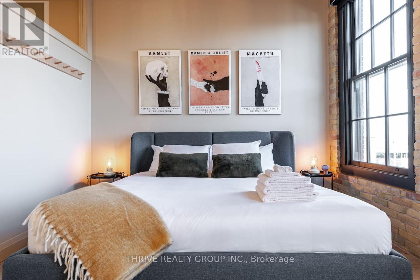
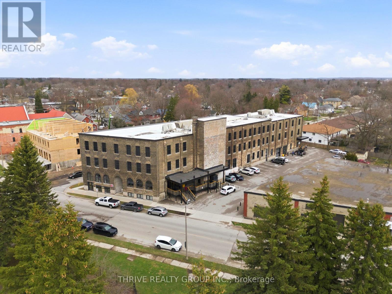
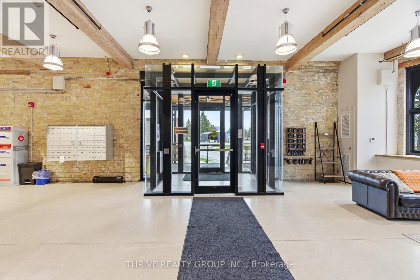
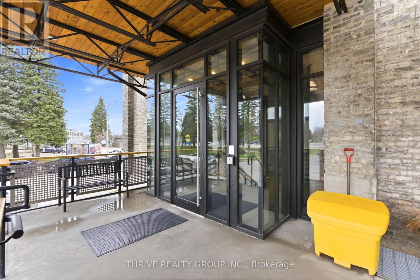
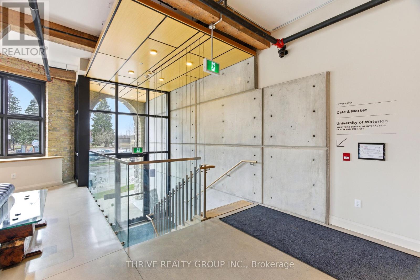
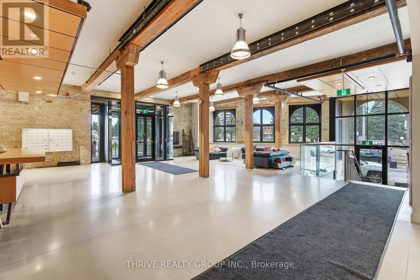
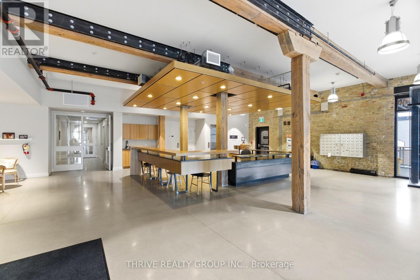
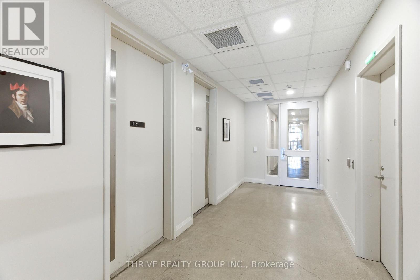
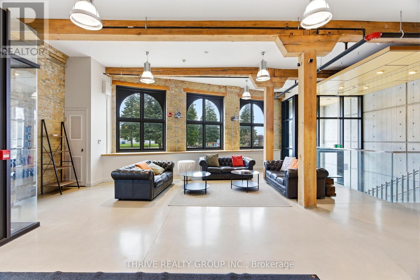
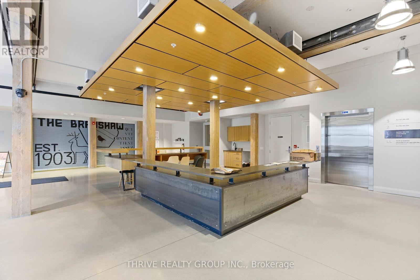
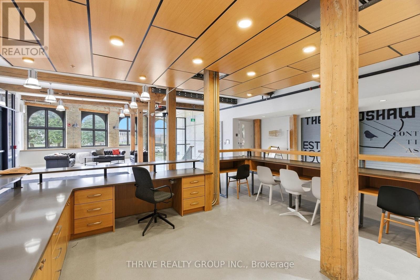
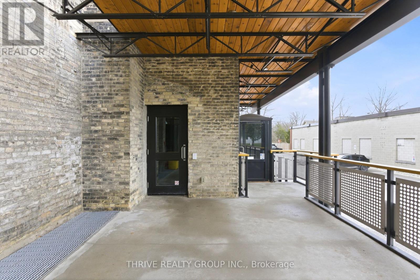
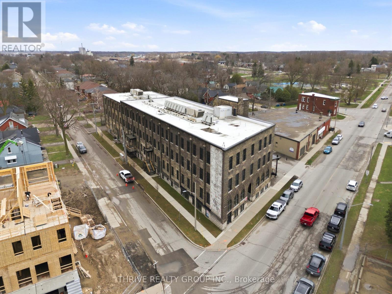
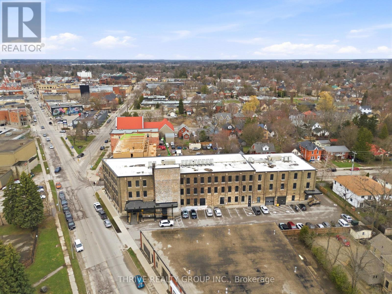
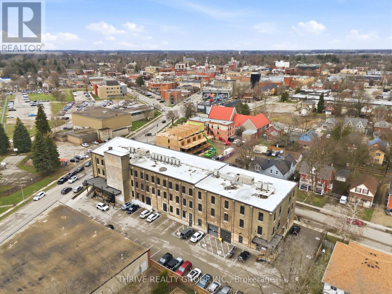
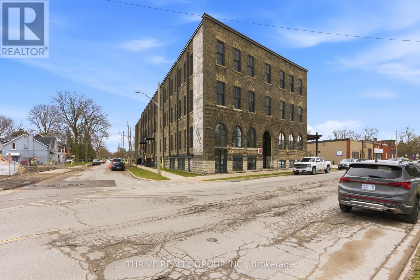
$353.90 MonthlyWelcome to Stratford and the exceptional Bradshaw Lofts! This incredibly historic building offers a unique experience in boutique condo ownership. The Clairemont, a stunning third/top floor unit is completely move-in ready, and if turn-key is what you are after, this is an excellent option. The thoughtfully laid out floor plan encompasses all of your needs with beautiful finishes including vinyl plank flooring, high ceilings, and a stunning interior exposed brick wall, and original wood ceiling. Feel the vibe of the arts and culture of this fantastic city from the moment you enter the buidling. It boasts a chic open concept lobby, and shares its space with the trendy wine bar/coffee shop, Brch & Wyn. Also a campus for the University of Waterloo. Perfect for students, educators, Stratford fans, professionals, or the investor who would like to broaden their portfolio with a solid high performing Airbnb unit. Management with an experienced company for the rental option can be continued. Located close to the heart of everything that makes Stratford such a memorable and desired spot to live and visit! (id:49269)
Property Details
| MLS® Number | X14120526 |
| Property Type | Single Family |
| Community Name | Stratford |
| Amenities Near By | Park, Place Of Worship |
| Community Features | Pets Allowed With Restrictions |
| Features | Flat Site, Elevator, Carpet Free |
| Parking Space Total | 1 |
Building
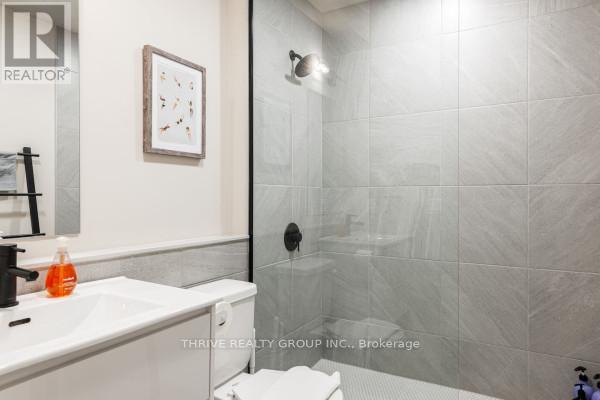
| Bathroom Total | 1 |
| Bedrooms Above Ground | 1 |
| Bedrooms Total | 1 |
| Age | 100+ Years |
| Appliances | Oven - Built-in, Dishwasher, Dryer, Microwave, Washer, Refrigerator |
| Basement Type | None |
| Cooling Type | Central Air Conditioning |
| Exterior Finish | Brick |
| Fire Protection | Controlled Entry, Smoke Detectors |
| Heating Fuel | Natural Gas |
| Heating Type | Forced Air |
| Size Interior | 0 - 499 Sqft |
| Type | Apartment |
Parking
| No Garage | |
| Shared |
Land
| Acreage | No |
| Land Amenities | Park, Place Of Worship |
Rooms
| Level | Type | Length | Width | Dimensions |
|---|---|---|---|---|
| Main Level | Bedroom | 2.44 m | 2.74 m | 2.44 m x 2.74 m |
| Main Level | Living Room | 3.35 m | 4.57 m | 3.35 m x 4.57 m |
| Main Level | Bathroom | 1.5 m | 2 m | 1.5 m x 2 m |
https://www.realtor.ca/real-estate/30448135/304-245-downie-street-stratford-stratford
Contact Us
Contact us for more information

The trademarks REALTOR®, REALTORS®, and the REALTOR® logo are controlled by The Canadian Real Estate Association (CREA) and identify real estate professionals who are members of CREA. The trademarks MLS®, Multiple Listing Service® and the associated logos are owned by The Canadian Real Estate Association (CREA) and identify the quality of services provided by real estate professionals who are members of CREA. The trademark DDF® is owned by The Canadian Real Estate Association (CREA) and identifies CREA's Data Distribution Facility (DDF®)
October 27 2026 04:31:25
London and St. Thomas Association of REALTORS®
Thrive Realty Group Inc.