
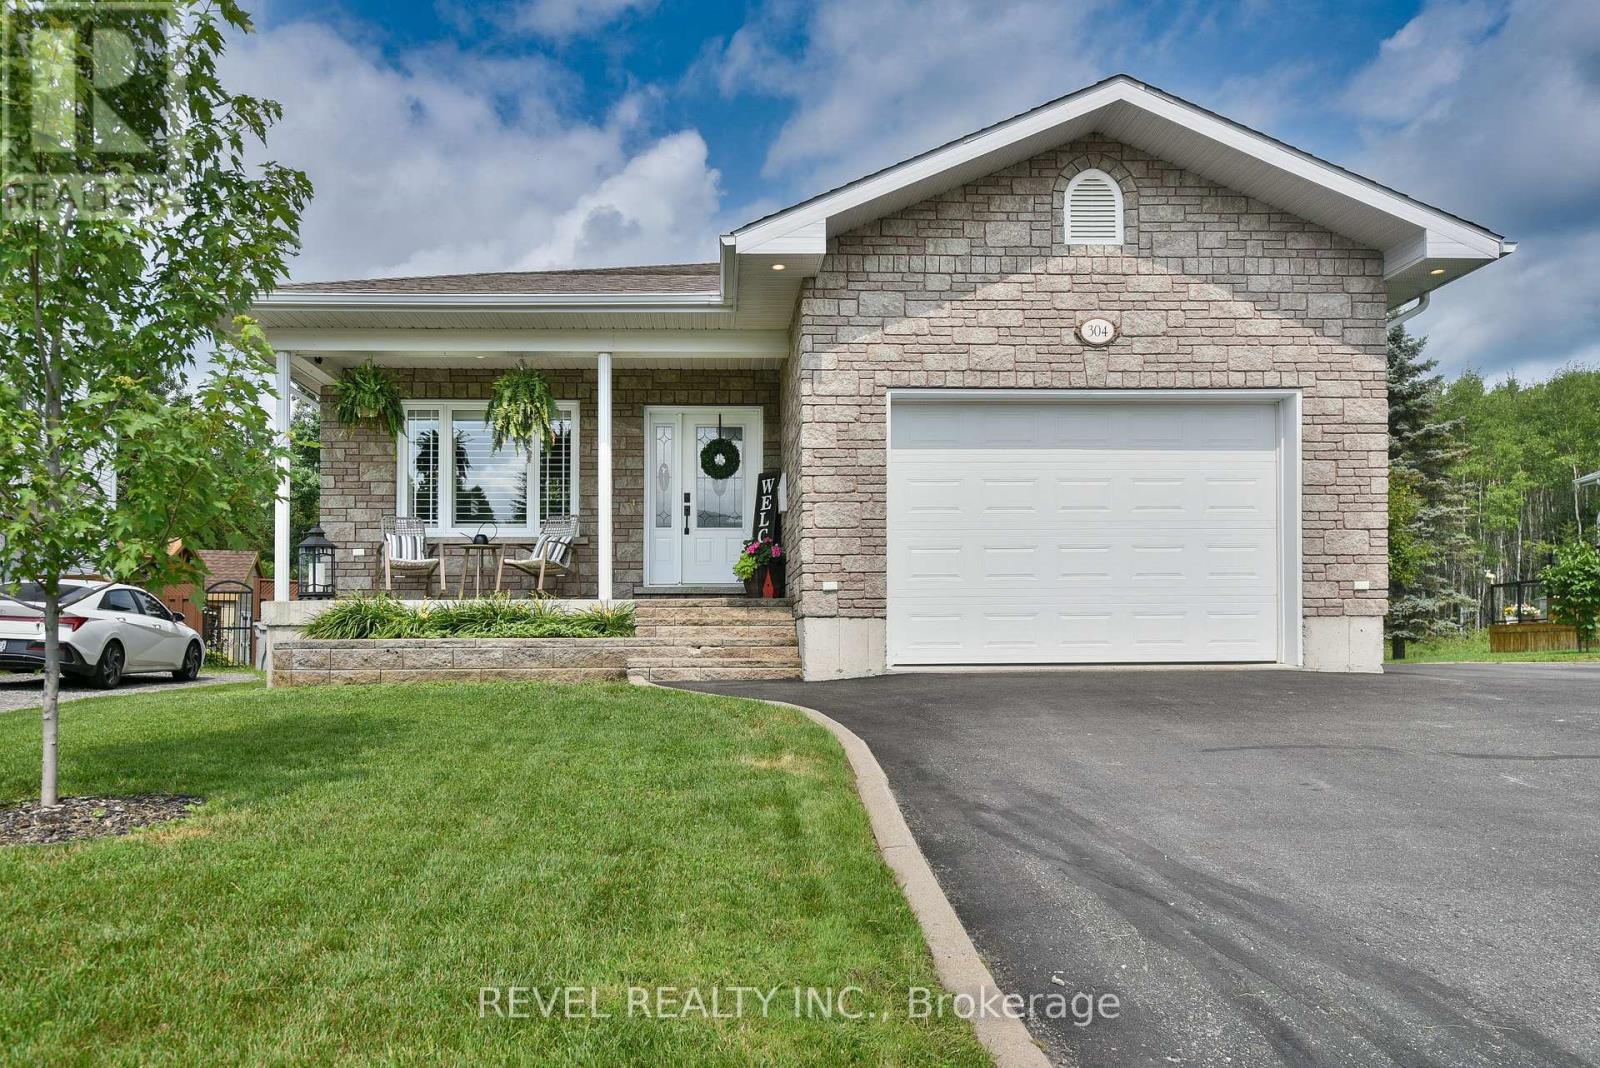
304 Jv Bonhomme Boulevard Timmins, Ontario P4P 1H5

$599,900
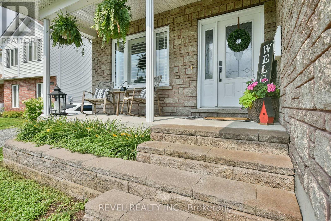
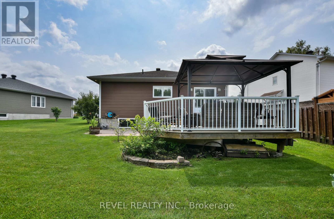
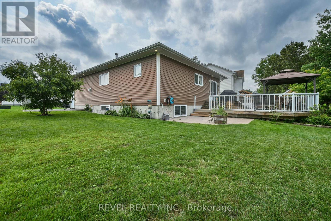
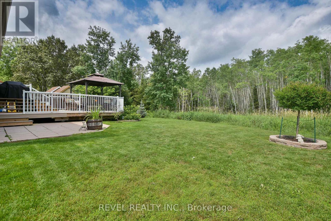
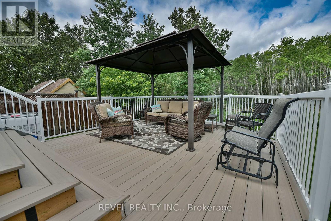
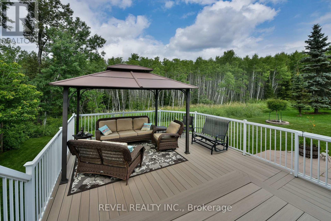
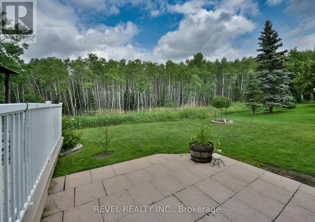
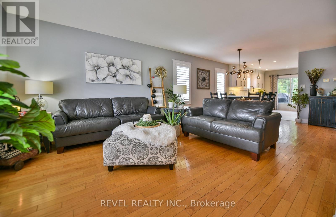
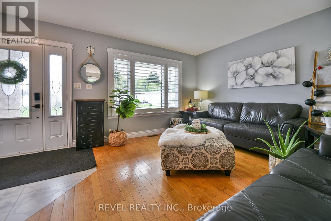
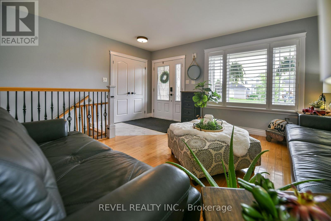
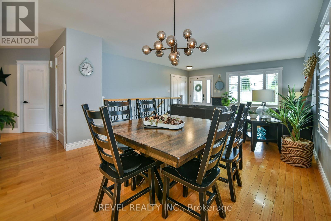
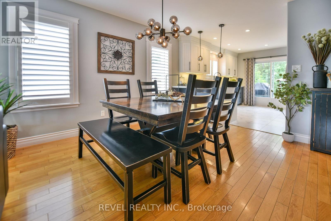
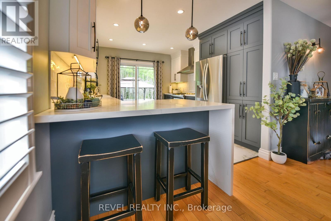
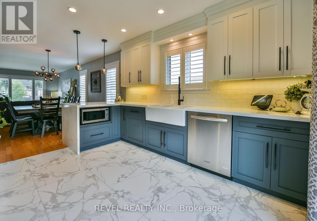
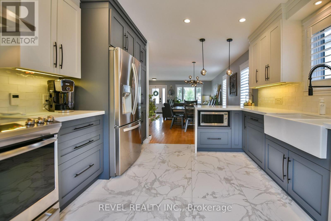
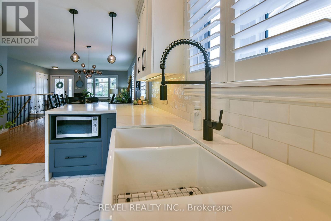
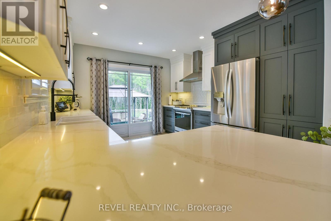
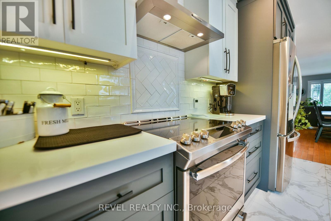
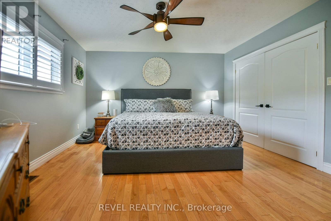
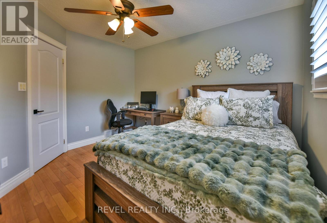
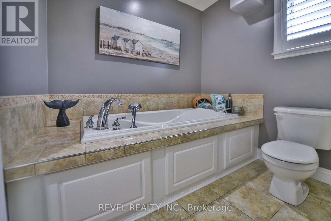
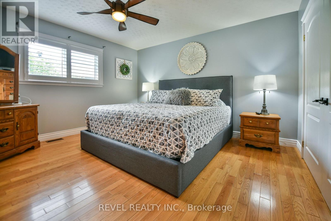
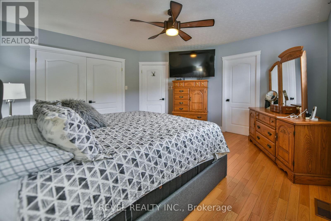
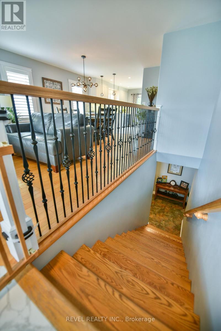
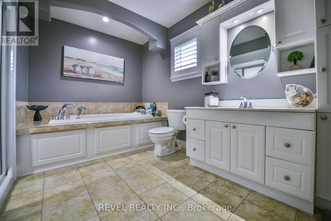
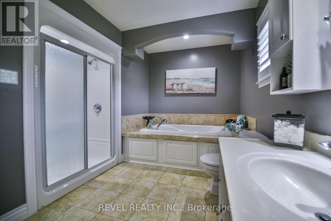
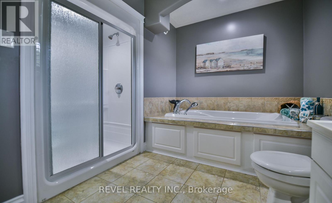
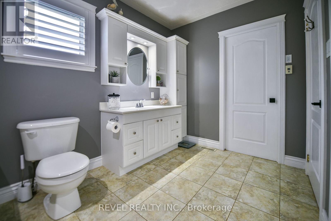
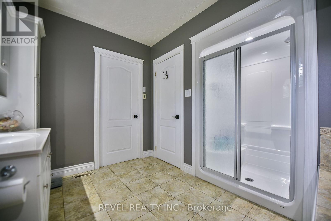
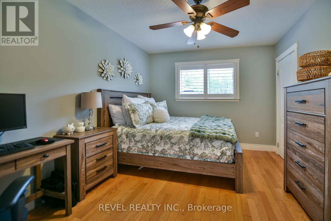
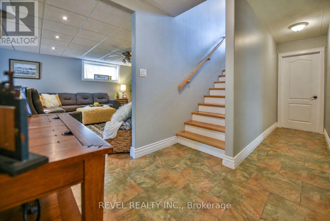
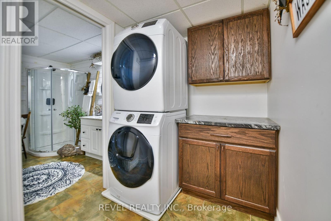
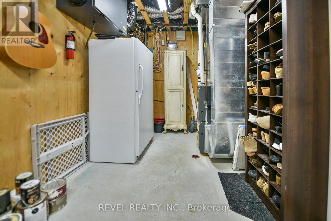
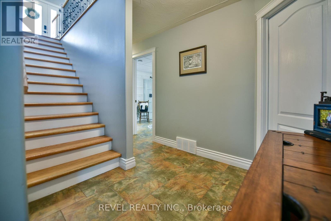
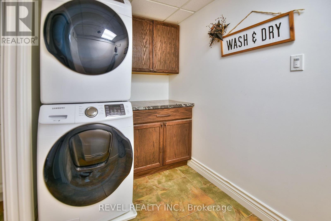
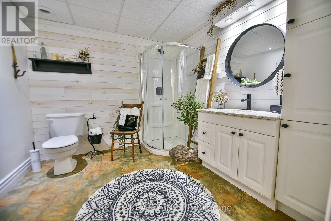
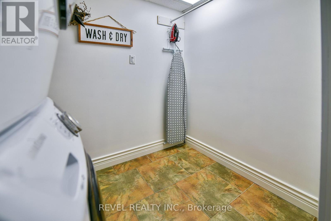
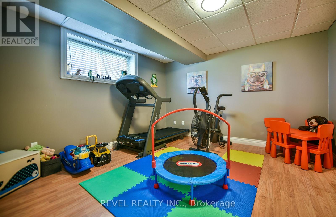
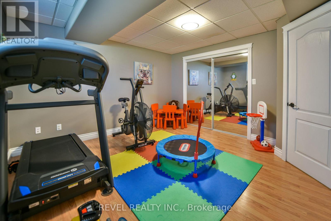
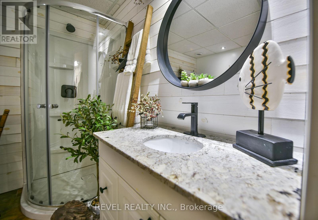
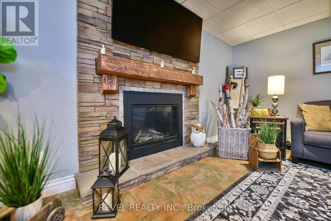
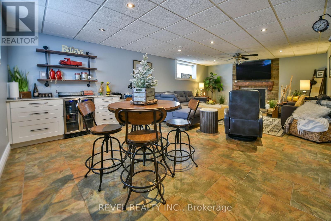
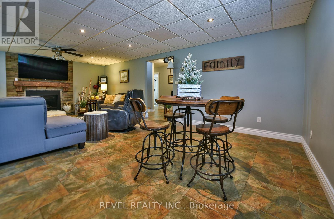
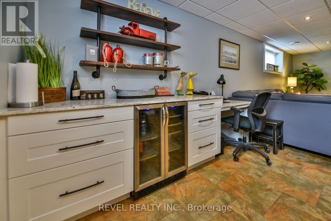
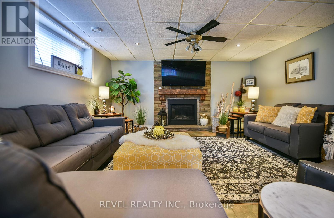
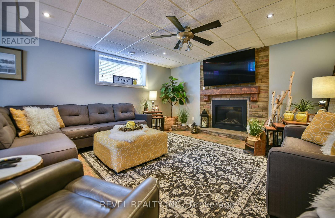
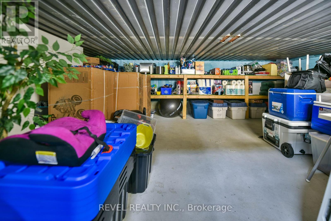
Immaculately maintained and beautifully updated, this pristine 2+1 Bedroom Home offers exceptional curb appeal and an attached garage in a highly desirable package. The custom kitchen is a standout, showcasing high-end finishes, an abundance of cabinetry, elegant quartz countertops, an apron-front sink, and heated floors. The spacious primary bedroom includes, large closet, a cheater suite, with heated floors, jetted tub, and separate shower. ,Storage is plentiful throughout the home, making organization effortless. The fully finished lower level is the ultimate gathering space, complete with gas fireplace, bar fridge, and an incredible rec room. Previously configured with a fourth bedroom, the layout could be easily converted back to accommodate a growing family, guests or a home office. Enjoy doing laundry in the stylish laundry room combo, complete with a tastefully decorated 3-piece bathroom. Step outside to enjoy the maintenance-free composite deck and patio area, perfect for relaxing or hosting family and friends. This home has been lovingly cared for and offers the quality, style, and features today's buyers are searching for. Simply move in and enjoy! (id:49269)
Property Details
| MLS® Number | T13610338 |
| Property Type | Single Family |
| Community Name | TNW - Vic Heights |
| Amenities Near By | Public Transit, Schools |
| Community Features | School Bus |
| Features | Ravine, Carpet Free |
| Parking Space Total | 3 |
| Structure | Deck, Patio(s) |
Building
| Bathroom Total | 2 |
| Bedrooms Above Ground | 2 |
| Bedrooms Below Ground | 1 |
| Bedrooms Total | 3 |
| Age | 16 To 30 Years |
| Amenities | Fireplace(s) |
| Appliances | Garage Door Opener Remote(s), Water Heater - Tankless, Water Heater, Central Vacuum, Dishwasher, Dryer, Microwave, Stove, Washer, Window Coverings, Refrigerator |
| Architectural Style | Bungalow |
| Basement Development | Finished |
| Basement Type | Full (finished) |
| Ceiling Type | Suspended Ceiling |
| Construction Style Attachment | Detached |
| Cooling Type | Central Air Conditioning, Air Exchanger |
| Exterior Finish | Vinyl Siding, Stone |
| Fireplace Present | Yes |
| Fireplace Total | 1 |
| Foundation Type | Poured Concrete |
| Heating Fuel | Natural Gas |
| Heating Type | Forced Air |
| Stories Total | 1 |
| Size Interior | 1,100 - 1,500 Sqft |
| Type | House |
| Utility Water | Municipal Water |
Parking
| Attached Garage | |
| Garage |
Land
| Acreage | No |
| Land Amenities | Public Transit, Schools |
| Landscape Features | Landscaped |
| Sewer | Sanitary Sewer |
| Size Frontage | 56 Ft ,2 In |
| Size Irregular | 56.2 Ft ; Irregular |
| Size Total Text | 56.2 Ft ; Irregular|under 1/2 Acre |
| Zoning Description | Na-r2 |
Rooms
| Level | Type | Length | Width | Dimensions |
|---|---|---|---|---|
| Basement | Recreational, Games Room | 4.79 m | 7.75 m | 4.79 m x 7.75 m |
| Basement | Bedroom 3 | 3.84 m | 3.93 m | 3.84 m x 3.93 m |
| Basement | Utility Room | 2.38 m | 4.79 m | 2.38 m x 4.79 m |
| Basement | Other | 4.72 m | 6.05 m | 4.72 m x 6.05 m |
| Main Level | Kitchen | 3.44 m | 4.15 m | 3.44 m x 4.15 m |
| Main Level | Living Room | 4.97 m | 7.45 m | 4.97 m x 7.45 m |
| Main Level | Primary Bedroom | 4.21 m | 4.26 m | 4.21 m x 4.26 m |
| Main Level | Bedroom 2 | 3.06 m | 3.21 m | 3.06 m x 3.21 m |
Utilities
| Cable | Installed |
| Electricity | Installed |
| Sewer | Installed |
Contact Us
Contact us for more information

The trademarks REALTOR®, REALTORS®, and the REALTOR® logo are controlled by The Canadian Real Estate Association (CREA) and identify real estate professionals who are members of CREA. The trademarks MLS®, Multiple Listing Service® and the associated logos are owned by The Canadian Real Estate Association (CREA) and identify the quality of services provided by real estate professionals who are members of CREA. The trademark DDF® is owned by The Canadian Real Estate Association (CREA) and identifies CREA's Data Distribution Facility (DDF®)
July 28 2026 08:51:20
Timmins Cochrane & Timiskaming District Association of REALTORS®
Revel Realty Inc.