
304 Osprey Crescent Callander, Ontario P0H 1H0

$629,900
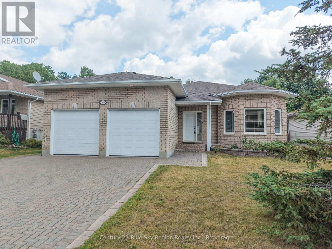
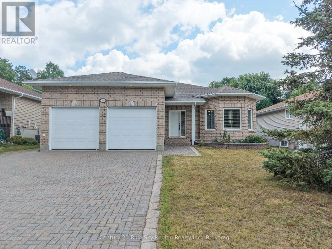
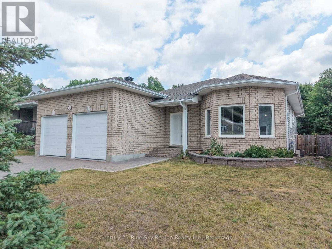
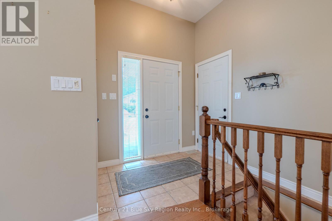
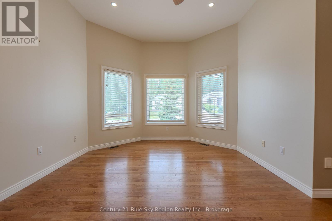
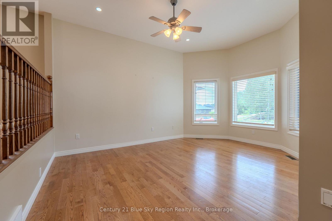
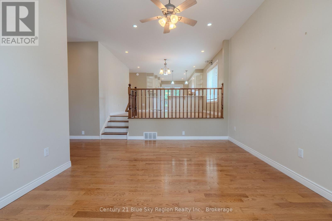
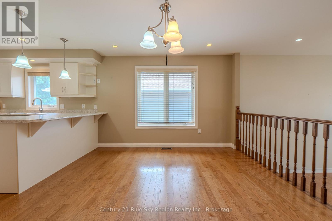
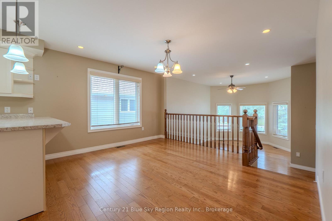
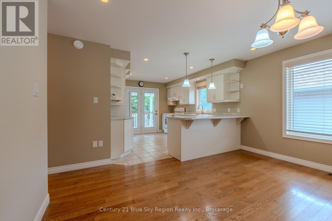
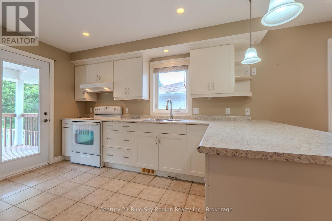
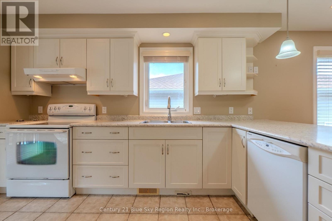
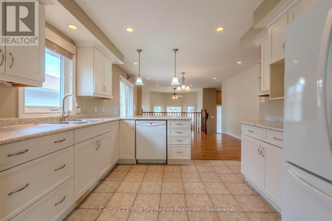
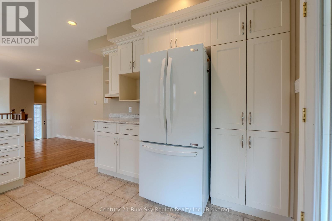
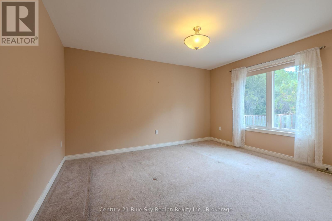
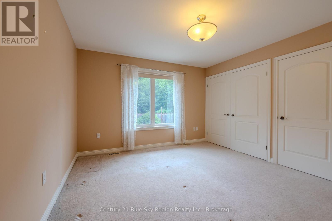
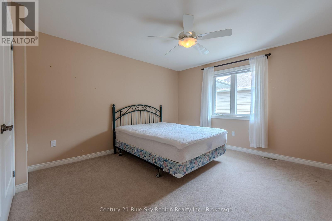
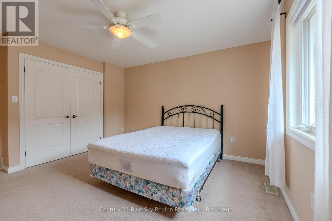
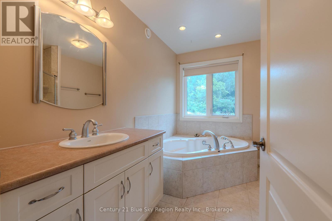
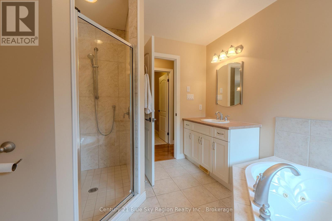
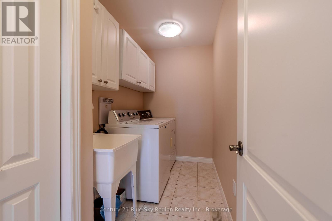
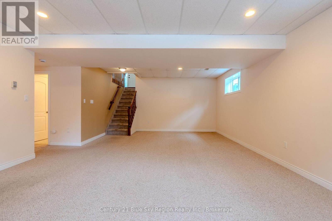
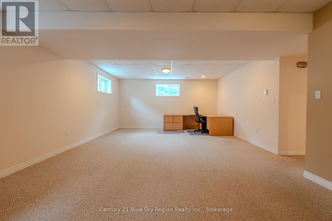
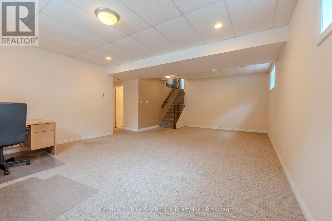
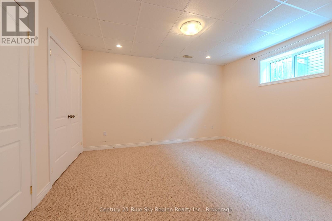
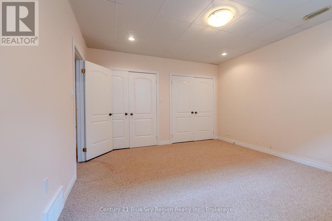
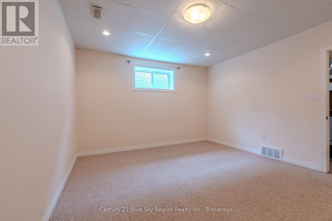
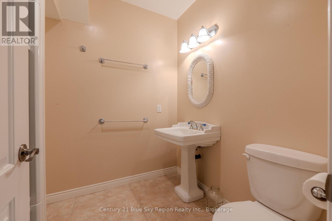
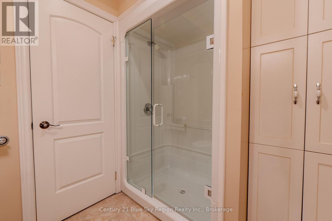
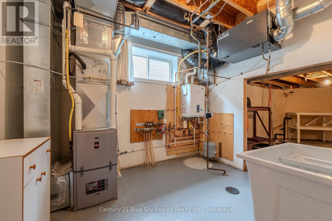
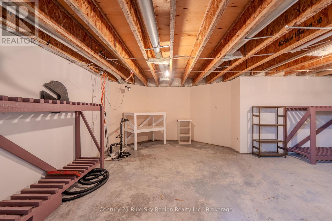
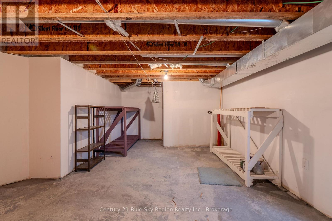
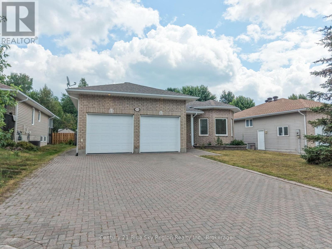
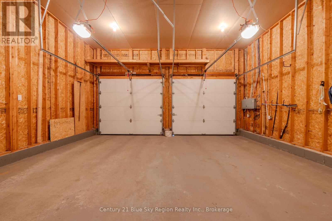
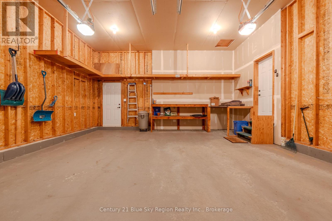
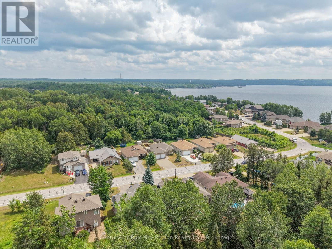
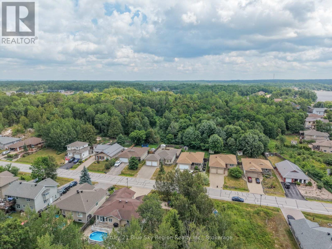
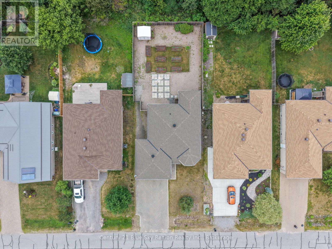
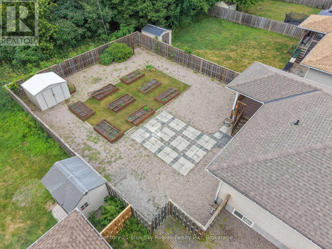
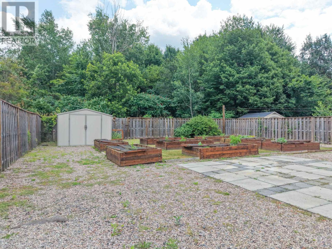
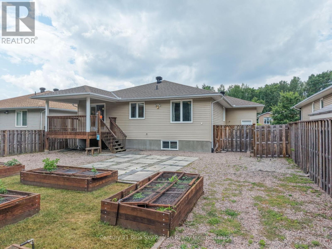
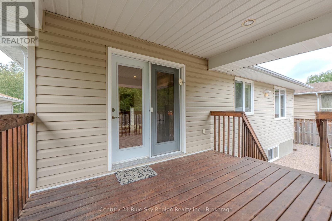
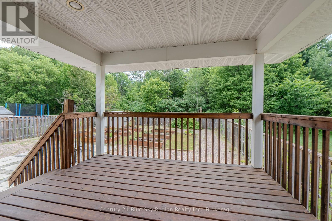
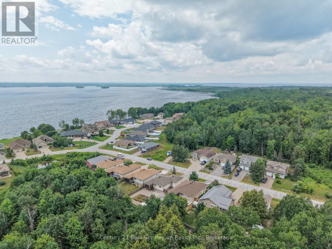
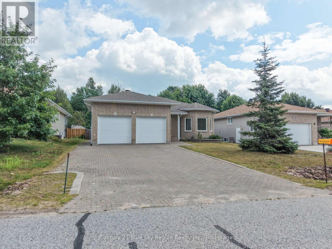
Immediate occupancy available for this well built Bungalow located in the sought-after Osprey Links subdivision. This home shows exceptionally well and offers a bright, welcoming layout perfect for families or retirees alike. The entry level features an inviting foyer leading into a bright living room. The main level features an open concept kitchen and dining area with direct access to your deck and fully fenced backyard - ideal for entertaining or relaxing outdoors. Two spacious bedrooms and a modern 4-piece bathroom complete the main level along with your laundry room. The fully finished basement adds excellent living space with a large family room, additional bedroom, utility room, and ample storage. Also enjoy the comfort of heated floors in the Family room, bathroom and bedroom. The curb appeal is outstanding with a double wide interlocking driveway leading to the attached double car garage. The backyard has been thoughtfully landscaped and includes raised flower and vegetable garden boxes complete with a convenient watering system. A great home in a desirable neighborhood - don't miss this opportunity! (id:49269)
Open House
This property has open houses!
11:00 am
Ends at:12:30 pm
Property Details
| MLS® Number | X13592078 |
| Property Type | Single Family |
| Community Name | Callander |
| Amenities Near By | Beach, Golf Nearby |
| Community Features | School Bus |
| Features | Wooded Area, Flat Site, Sump Pump |
| Parking Space Total | 6 |
| Structure | Patio(s), Deck |
| View Type | View, Lake View |
Building
| Bathroom Total | 2 |
| Bedrooms Above Ground | 2 |
| Bedrooms Below Ground | 1 |
| Bedrooms Total | 3 |
| Age | 16 To 30 Years |
| Appliances | Garage Door Opener Remote(s), Water Heater - Tankless, Water Heater, Water Meter, Dishwasher, Dryer, Stove, Washer, Refrigerator |
| Basement Development | Finished |
| Basement Type | Full (finished) |
| Construction Style Attachment | Detached |
| Construction Style Split Level | Backsplit |
| Cooling Type | Central Air Conditioning |
| Exterior Finish | Brick Facing, Vinyl Siding |
| Fire Protection | Smoke Detectors |
| Foundation Type | Block |
| Heating Fuel | Natural Gas |
| Heating Type | Forced Air, Radiant Heat |
| Size Interior | 1,100 - 1,500 Sqft |
| Type | House |
| Utility Water | Municipal Water |
Parking
| Attached Garage | |
| Garage |
Land
| Acreage | No |
| Fence Type | Fenced Yard |
| Land Amenities | Beach, Golf Nearby |
| Sewer | Sanitary Sewer |
| Size Depth | 150 Ft ,7 In |
| Size Frontage | 55 Ft ,9 In |
| Size Irregular | 55.8 X 150.6 Ft |
| Size Total Text | 55.8 X 150.6 Ft |
Rooms
| Level | Type | Length | Width | Dimensions |
|---|---|---|---|---|
| Basement | Other | 5.3 m | 4.8 m | 5.3 m x 4.8 m |
| Basement | Family Room | 7.69 m | 5.1 m | 7.69 m x 5.1 m |
| Basement | Bedroom 3 | 5 m | 3.39 m | 5 m x 3.39 m |
| Basement | Utility Room | 3.1 m | 2.7 m | 3.1 m x 2.7 m |
| Lower Level | Foyer | 3.33 m | 3 m | 3.33 m x 3 m |
| Lower Level | Living Room | 4.86 m | 3.63 m | 4.86 m x 3.63 m |
| Main Level | Kitchen | 4.05 m | 3.2 m | 4.05 m x 3.2 m |
| Main Level | Primary Bedroom | 4.68 m | 3.74 m | 4.68 m x 3.74 m |
| Main Level | Bedroom 2 | 4.13 m | 3.66 m | 4.13 m x 3.66 m |
| Main Level | Laundry Room | 3 m | 1.5 m | 3 m x 1.5 m |
| Main Level | Dining Room | 4.1 m | 3.3 m | 4.1 m x 3.3 m |
https://www.realtor.ca/real-estate/30064518/304-osprey-crescent-callander-callander
Contact Us
Contact us for more information

The trademarks REALTOR®, REALTORS®, and the REALTOR® logo are controlled by The Canadian Real Estate Association (CREA) and identify real estate professionals who are members of CREA. The trademarks MLS®, Multiple Listing Service® and the associated logos are owned by The Canadian Real Estate Association (CREA) and identify the quality of services provided by real estate professionals who are members of CREA. The trademark DDF® is owned by The Canadian Real Estate Association (CREA) and identifies CREA's Data Distribution Facility (DDF®)
July 23 2026 01:56:46
North Bay and Area REALTORS® Association
Century 21 Blue Sky Region Realty Inc., Brokerage