
305 Lowe Street Massey, Ontario P0P 1P0

$349,900
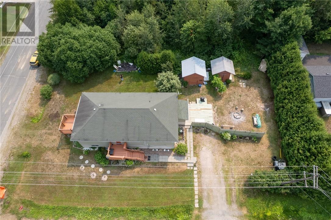
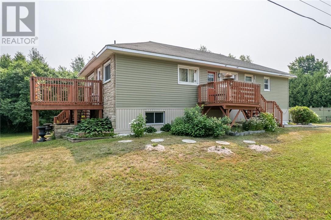
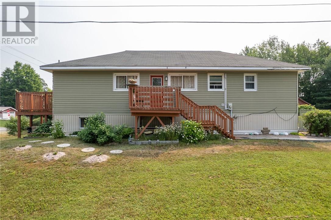
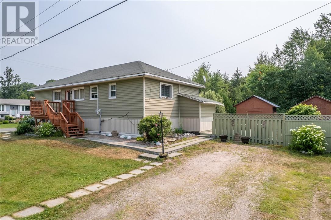
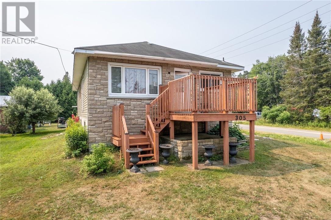
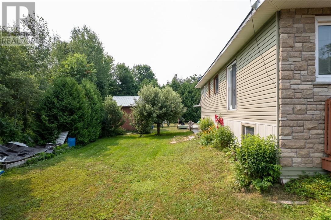
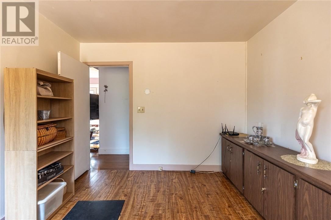
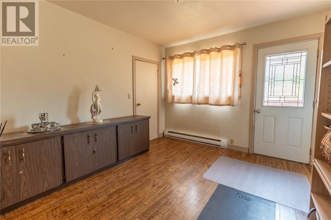
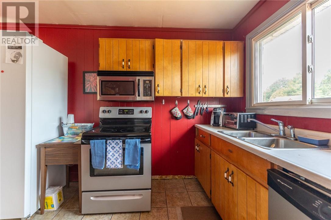
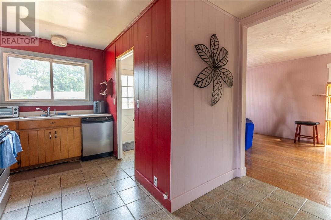
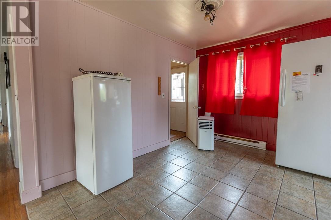
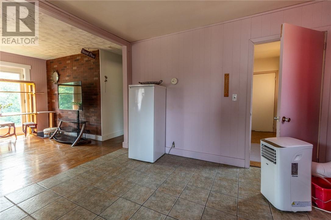
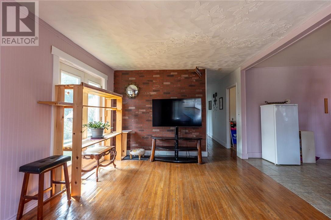
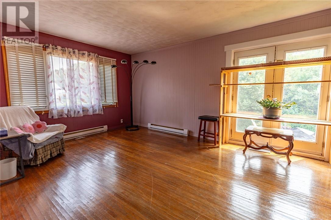
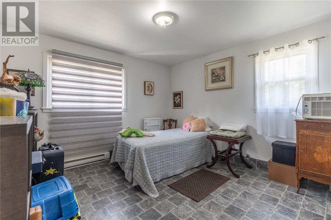
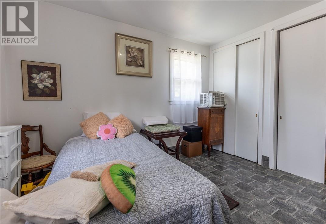
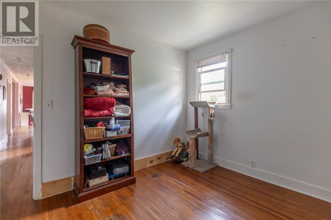
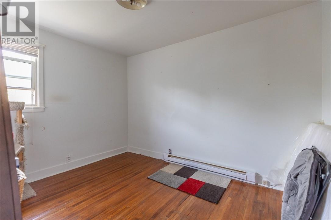
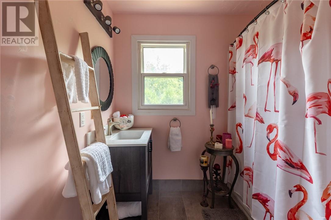
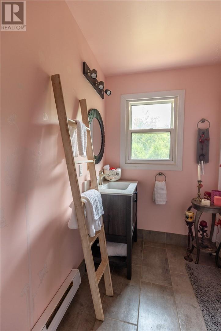
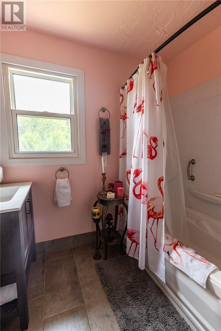
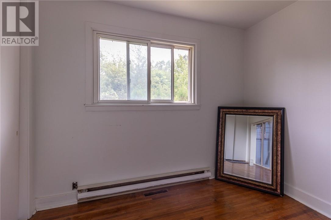
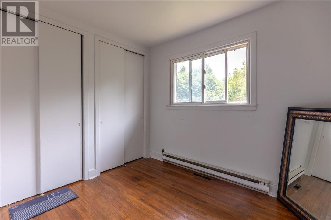
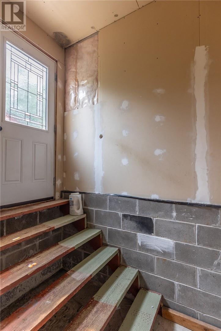
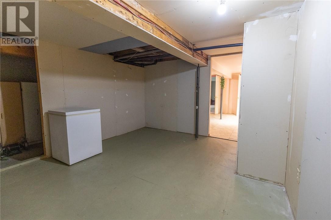
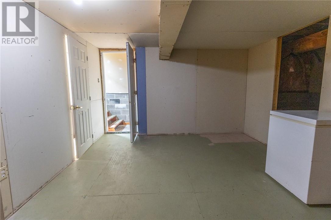
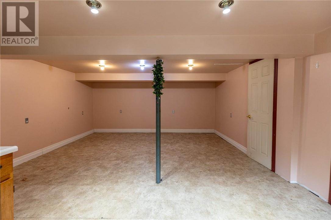
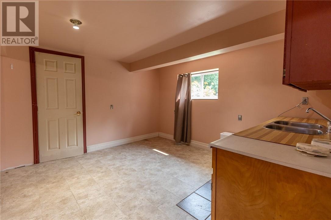
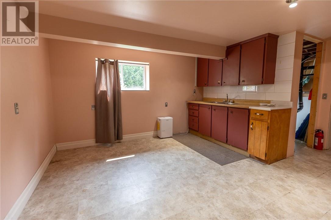
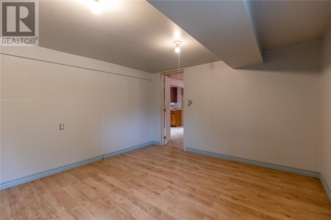
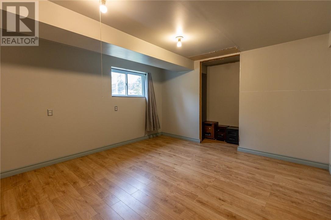
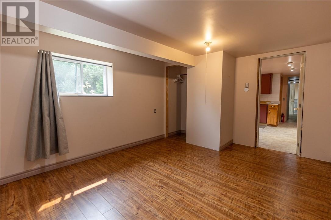
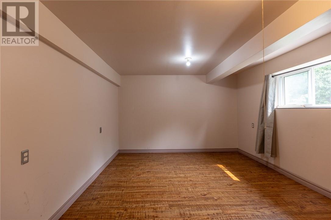
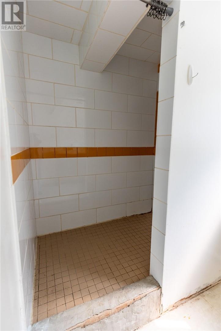
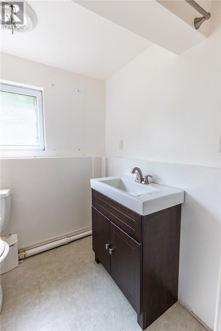
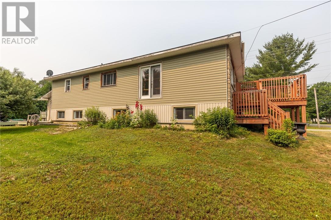
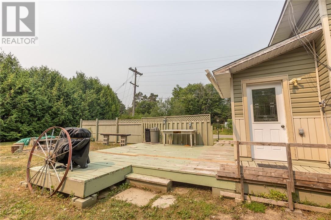
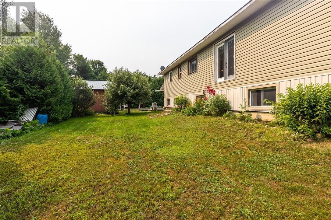
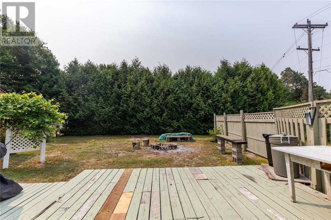
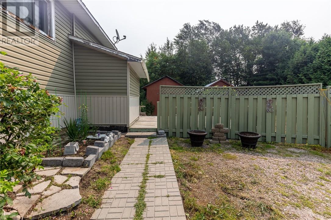
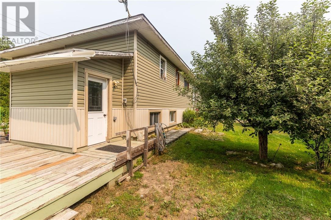
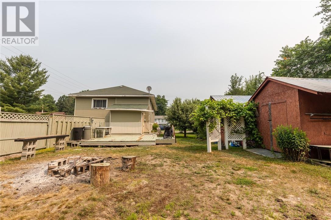
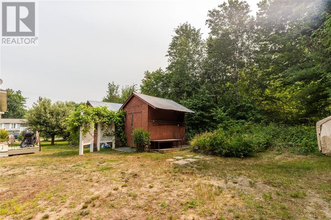
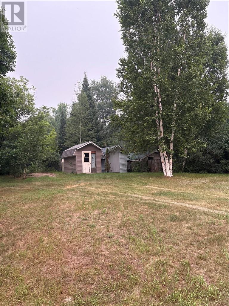
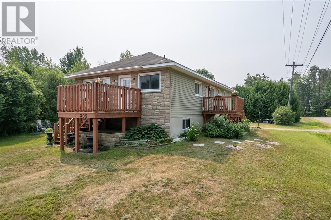
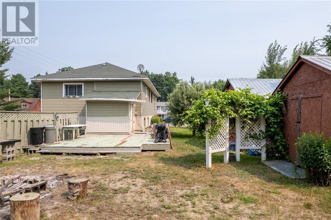
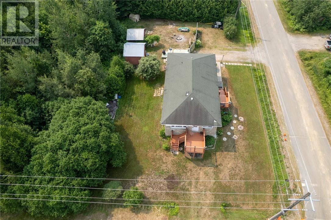
Space, flexibility, and opportunity come together at 305 Lowe Street. Situated on a desirable corner lot on one of Massey’s most sought-after streets, this raised bungalow offers over 1,200 sq. ft. on the main floor plus more than 1,200 sq. ft. in the lower level—creating exciting potential for multigenerational living or a future secondary unit. The main floor features three bedrooms, a spacious 4-piece bathroom, bright living spaces, and a functional layout for everyday family living. Downstairs, much of the space is already in place, with its own separate entrance, two generously sized bedrooms, a 3-piece bathroom, large open living areas, and plenty of storage. Whether you’re looking to accommodate extended family, explore the possibility of creating a separate unit, or simply take advantage of the additional living space, the layout offers plenty of options. Outside, the large corner lot features mature gardens, a spacious back deck for relaxing or entertaining, and two storage sheds for outdoor essentials. With over 2,400 sq. ft. of space between both levels, a versatile layout, and plenty of opportunity to add your own updates and vision, 305 Lowe Street is a property with room to grow, adapt, and make your own. Book your private showing today! (id:49269)
Property Details
| MLS® Number | 2129138 |
| Property Type | Single Family |
| Equipment Type | None |
| Rental Equipment Type | None |
| Road Type | Paved Road |
Building
| Bathroom Total | 2 |
| Bedrooms Total | 5 |
| Architectural Style | Bungalow |
| Basement Type | Full |
| Exterior Finish | Vinyl Siding |
| Foundation Type | Block |
| Heating Type | Baseboard Heaters |
| Roof Material | Asphalt Shingle |
| Roof Style | Unknown |
| Stories Total | 1 |
| Size Interior | 1,100 - 1,500 Sqft |
| Type | House |
| Utility Water | Municipal Water |
Parking
| Gravel |
Land
| Acreage | No |
| Fence Type | Not Fenced |
| Sewer | Septic System |
| Size Frontage | 75 Ft |
| Size Total Text | Under 1/2 Acre |
| Zoning Description | R |
Rooms
| Level | Type | Length | Width | Dimensions |
|---|---|---|---|---|
| Basement | 3pc Bathroom | 5.11 x 10 | ||
| Basement | Other | 14.11 x 11.7 | ||
| Basement | Recreational, Games Room | 15.8 x 22.9 | ||
| Basement | Bedroom | 13.2 x 11.5 | ||
| Basement | Bedroom | 15.6 x 10.10 | ||
| Main Level | 4pc Bathroom | 8.5 x 7.6 | ||
| Main Level | Bedroom | 9.10 x 8.6 | ||
| Main Level | Bedroom | 11.9 x 9.6 | ||
| Main Level | Primary Bedroom | 11.9 x 13.10 | ||
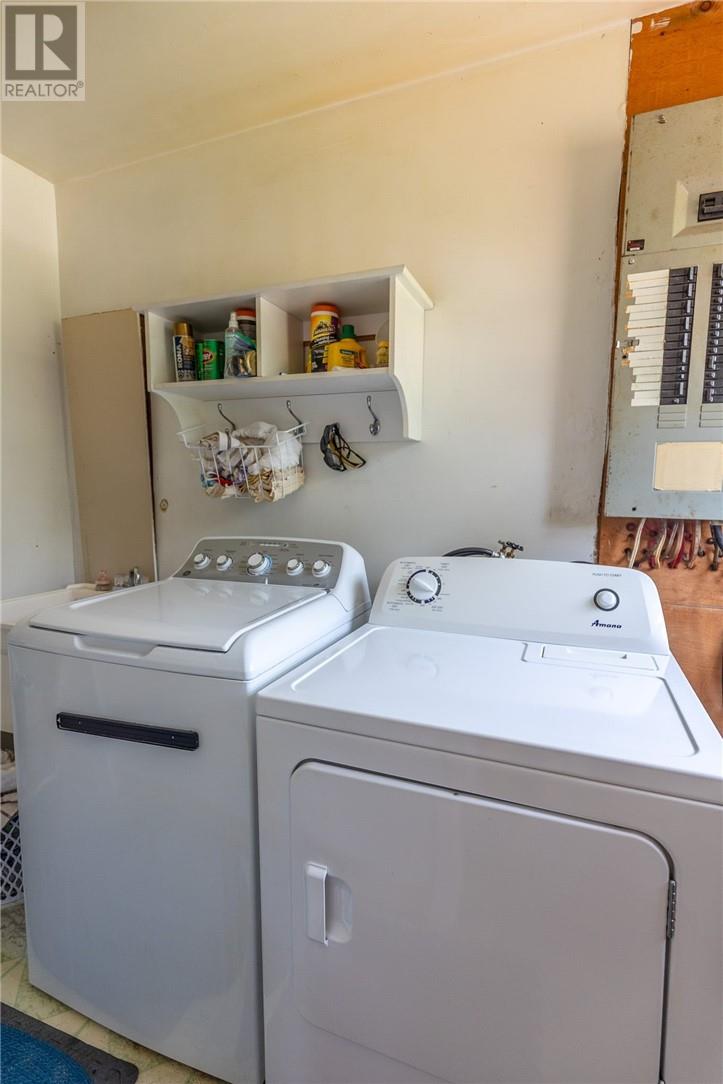
| Main Level | Laundry Room | 9.4 x 5 | ||
| Main Level | Living Room/dining Room | 11.8 x 17.9 | ||
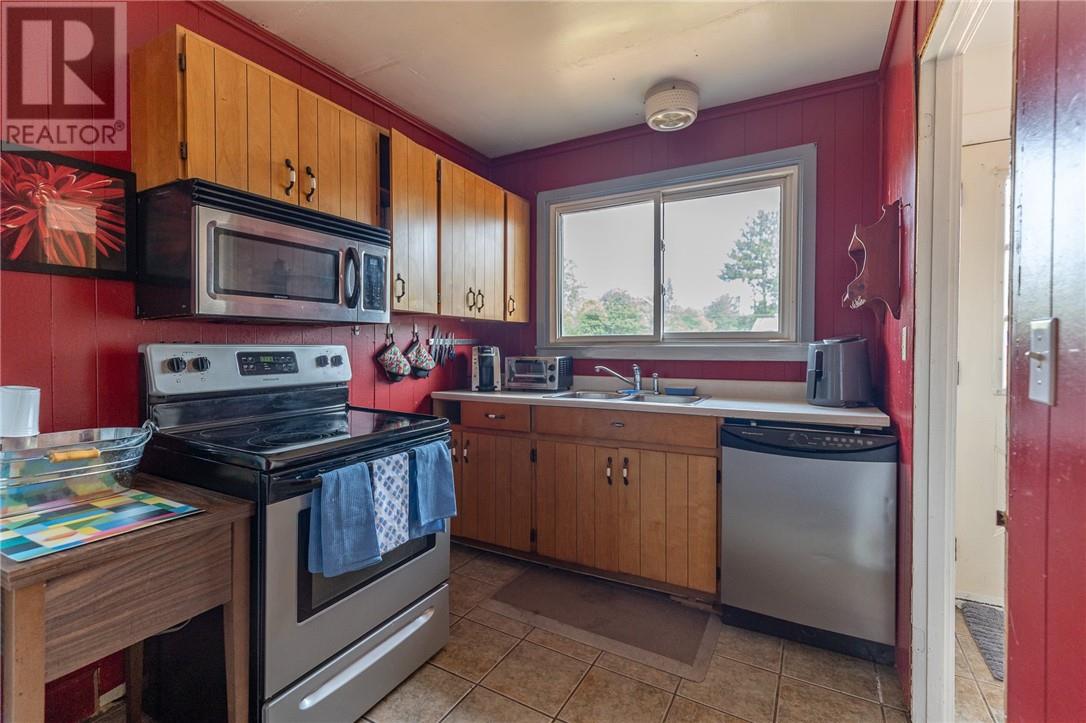
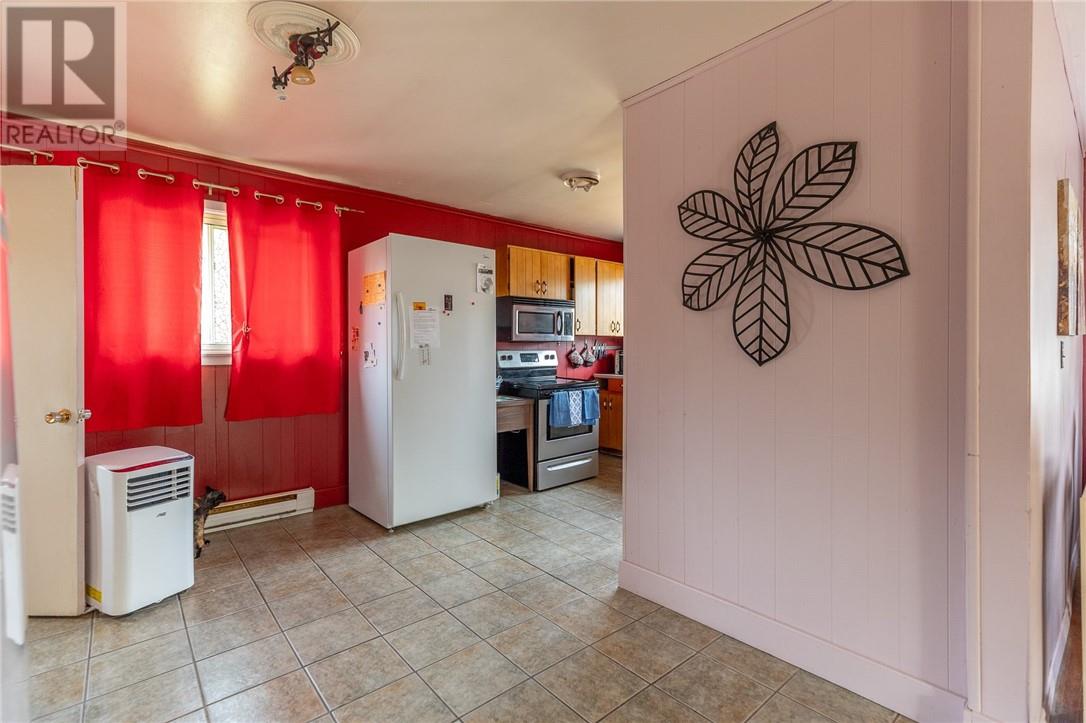
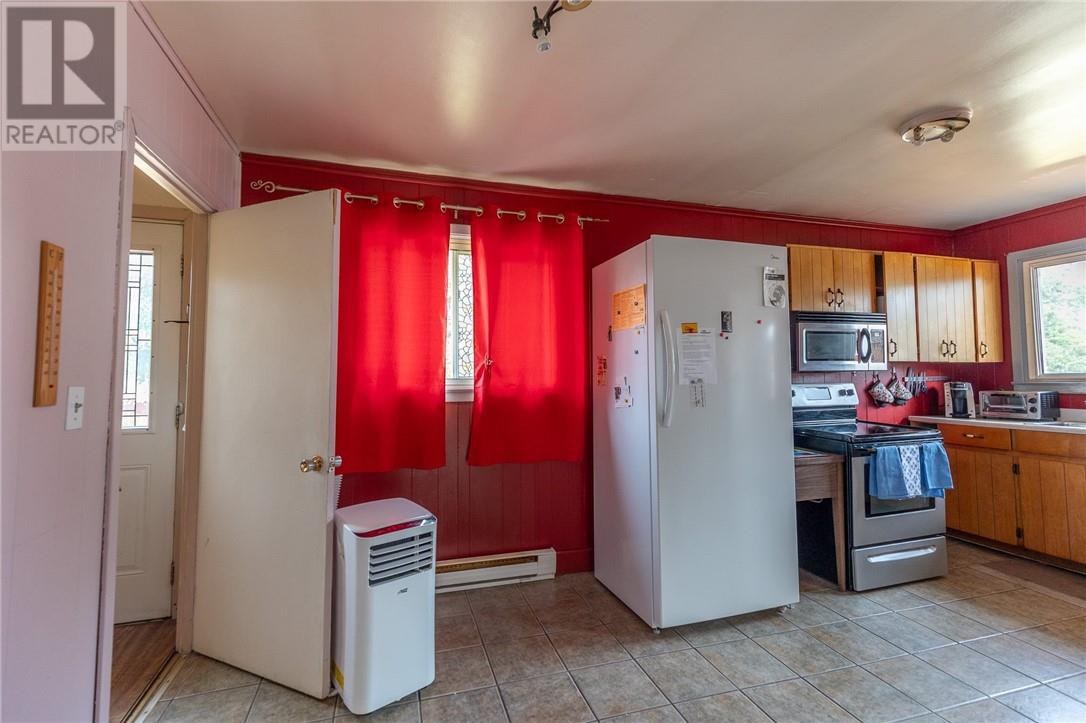
| Main Level | Kitchen | 17.9 x 11.9 | ||
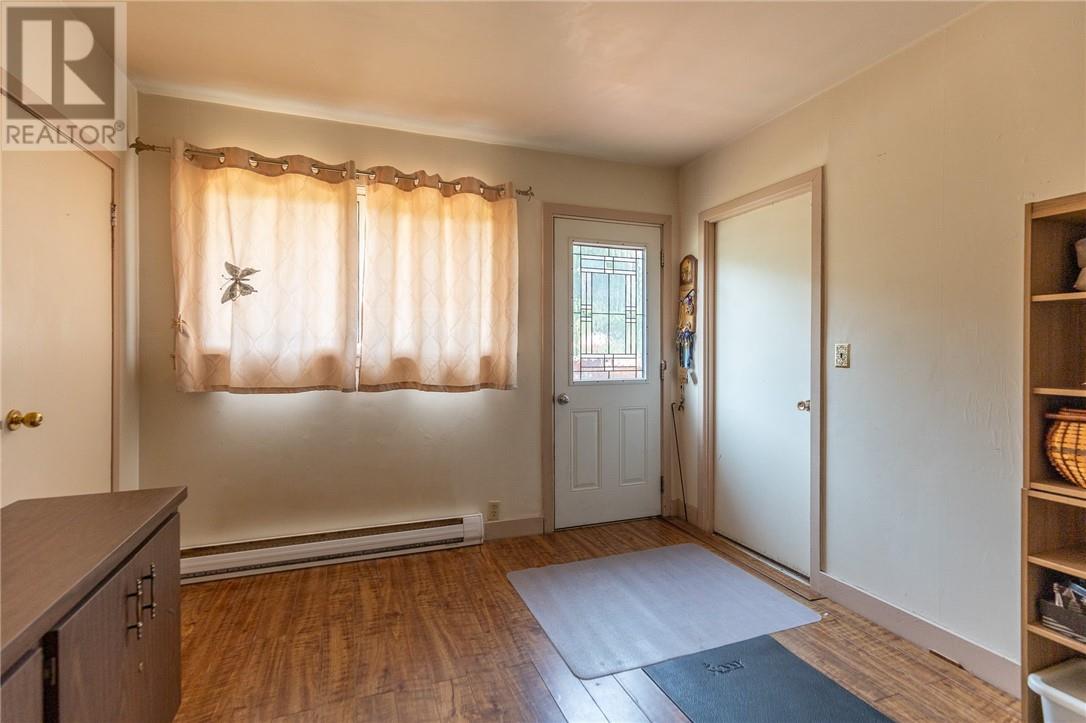
| Main Level | Foyer | 10.4 x 11.10 |
https://www.realtor.ca/real-estate/30041558/305-lowe-street-massey
Contact Us
Contact us for more information

The trademarks REALTOR®, REALTORS®, and the REALTOR® logo are controlled by The Canadian Real Estate Association (CREA) and identify real estate professionals who are members of CREA. The trademarks MLS®, Multiple Listing Service® and the associated logos are owned by The Canadian Real Estate Association (CREA) and identify the quality of services provided by real estate professionals who are members of CREA. The trademark DDF® is owned by The Canadian Real Estate Association (CREA) and identifies CREA's Data Distribution Facility (DDF®)
October 03 2026 12:15:39
Sudbury Real Estate Board
Your Move Realty Inc., Brokerage