
305 Menorca Drive Ottawa, Ontario K2S 0M1

$2,350 Monthly
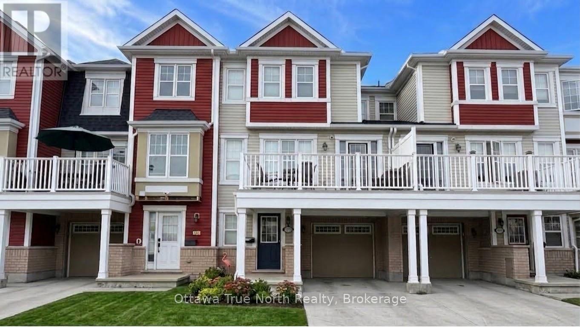
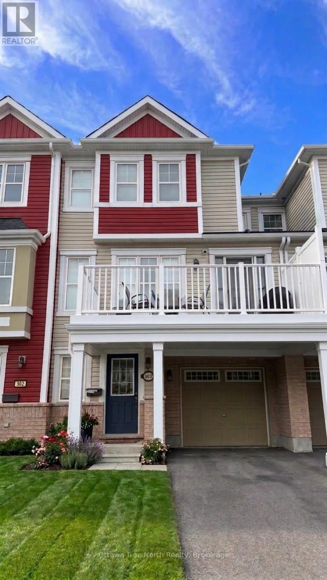
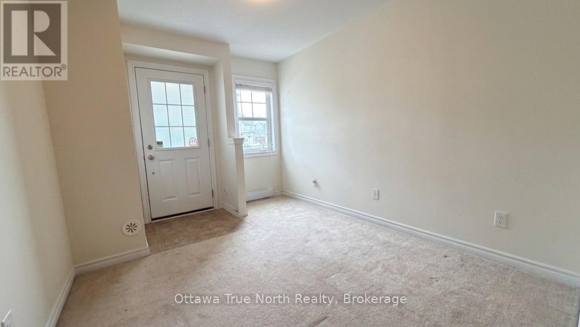
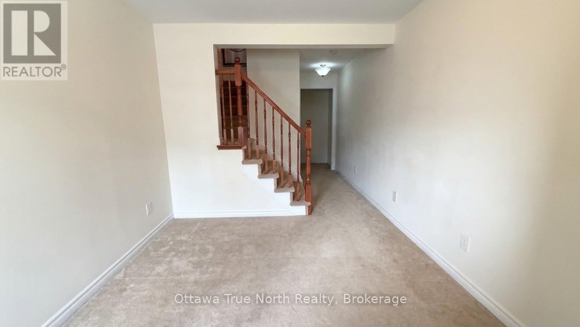
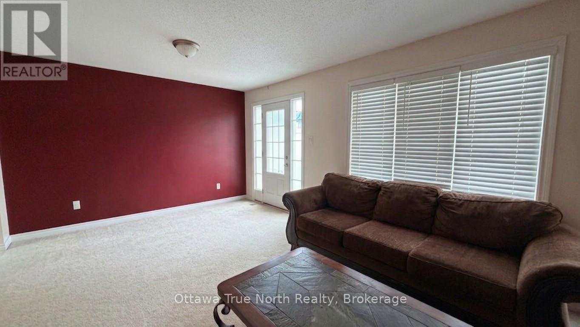
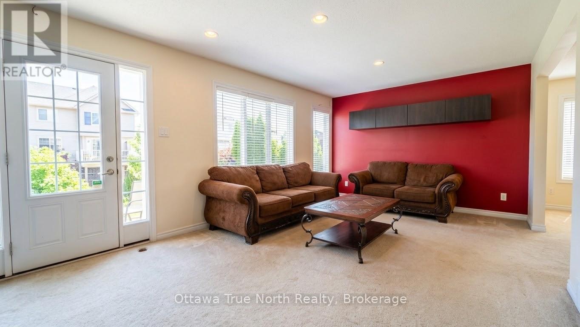
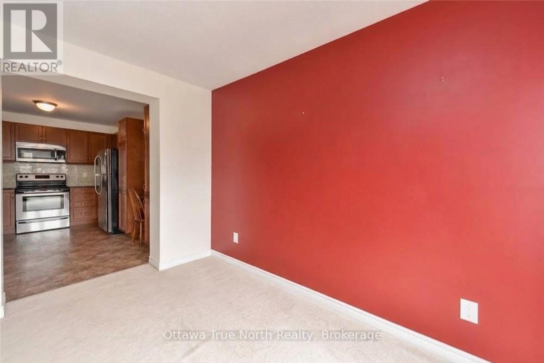
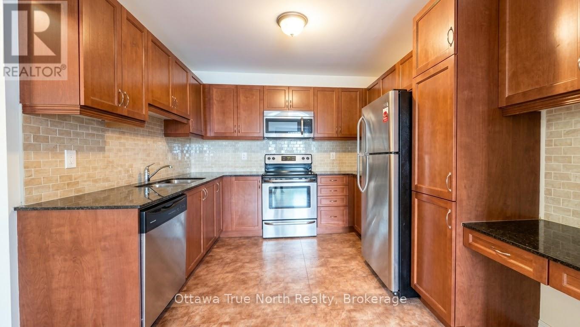
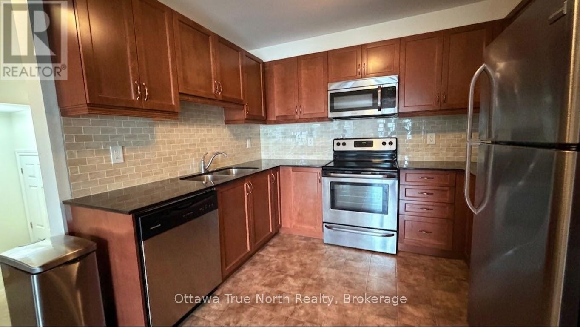
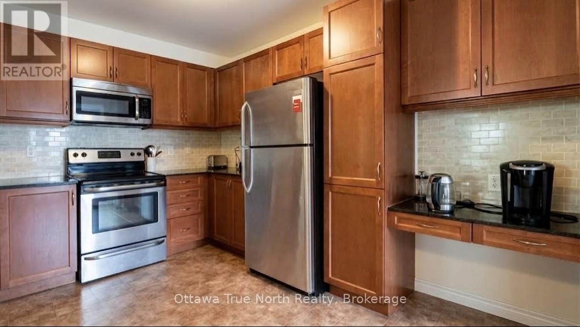
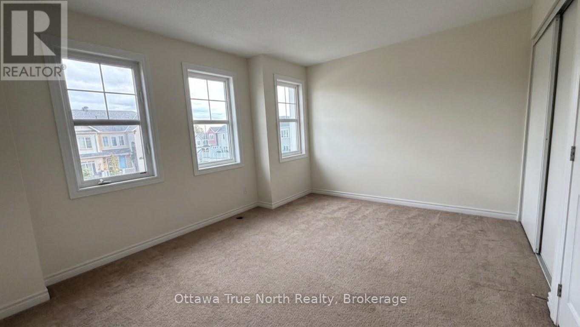
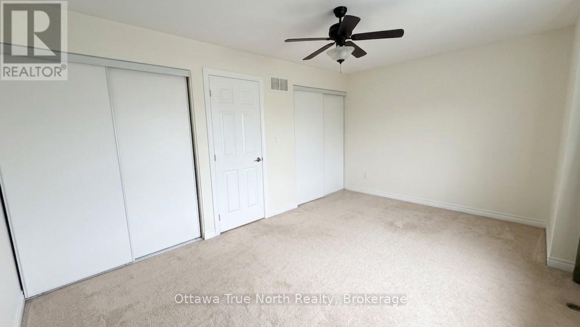
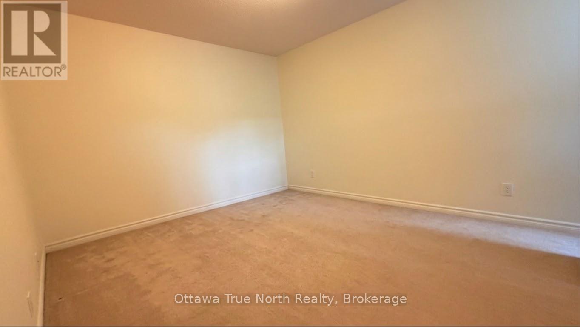
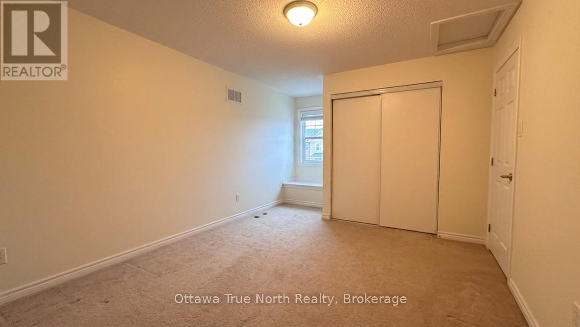
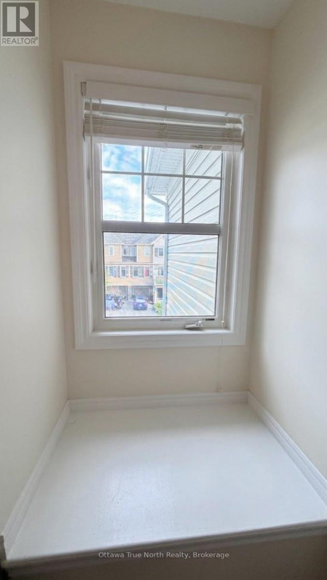
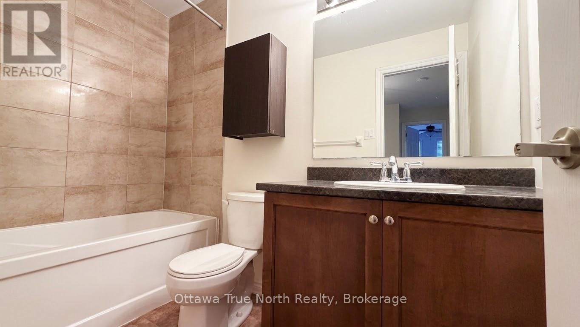
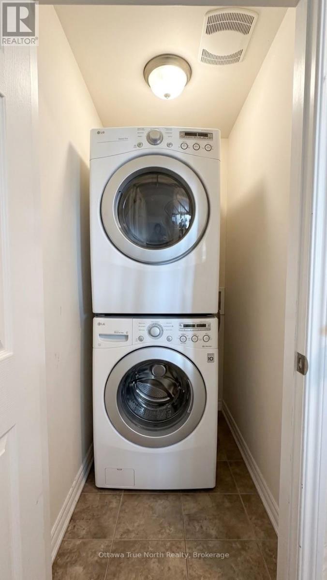
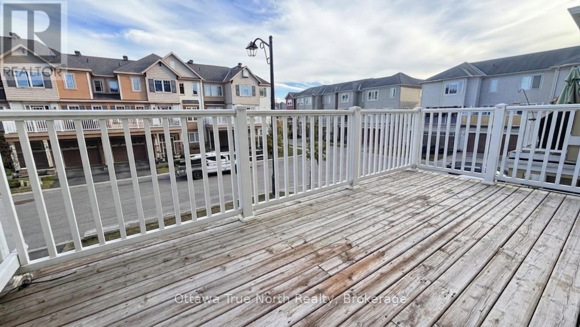
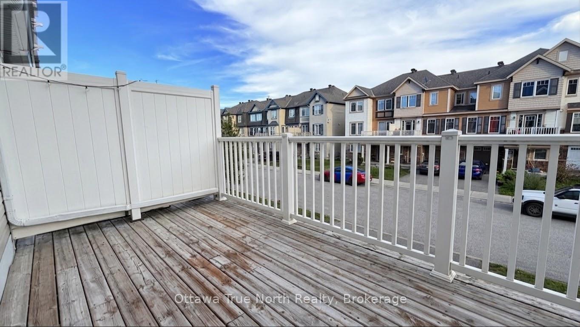
Prime location! Versatile bonus space! Expansive balcony! This 2-bedroom, 1.5-bathroom home is just moments from Costco, Tanger Outlets, Canadian Tire Centre, and the highway. The ground floor welcomes you with a spacious entryway, a convenient closet, and a flexible bonus area perfect for a home office, reading nook, or extra storage. The main level features a bright, open-concept kitchen, dining, and living area, with a large window in the living room offering great views. The laundry room is conveniently located on the mid-level, saving you trips up and down the stairs. Upstairs, the bright Master Bedroom boasts two closets and three windows, along with a secondary Bedroom and a full bath. Step outside to the large balcony, which offers excellent privacy with wide spacing from the neighboring building-ideal for BBQs and relaxing. A fantastic home in a truly unbeatable location. Please call Rui ( 343-368-1678) if any questions . Thanks. (id:49269)
Property Details
| MLS® Number | X13800782 |
| Property Type | Single Family |
| Community Name | 8211 - Stittsville (North) |
| Equipment Type | Water Heater |
| Parking Space Total | 2 |
| Rental Equipment Type | Water Heater |
Building
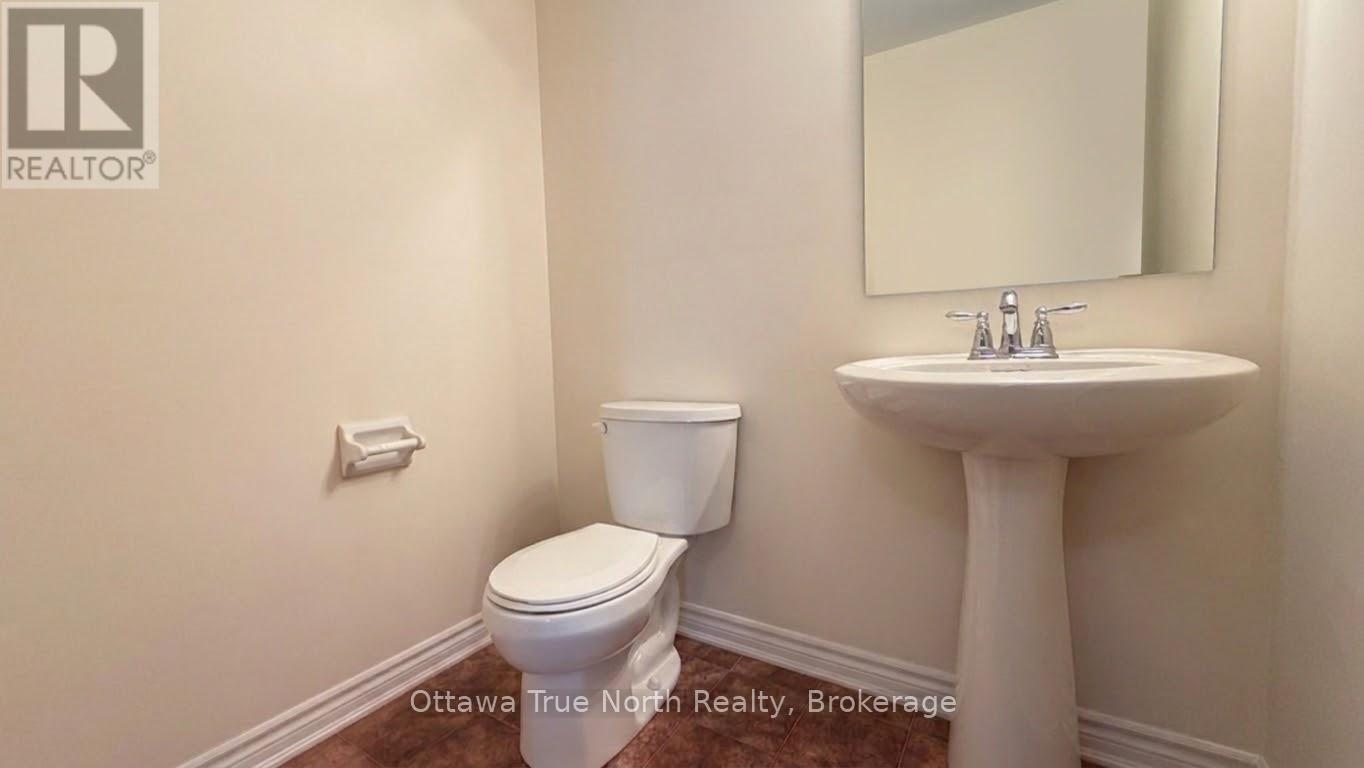
| Bathroom Total | 2 |
| Bedrooms Above Ground | 2 |
| Bedrooms Total | 2 |
| Appliances | Dryer, Hood Fan, Stove, Washer, Refrigerator |
| Basement Type | None |
| Construction Style Attachment | Attached |
| Cooling Type | Central Air Conditioning |
| Exterior Finish | Brick |
| Foundation Type | Concrete |
| Half Bath Total | 1 |
| Heating Fuel | Natural Gas |
| Heating Type | Forced Air |
| Stories Total | 3 |
| Size Interior | 1,500 - 2,000 Sqft |
| Type | Row / Townhouse |
| Utility Water | Municipal Water |
Parking
| Attached Garage | |
| Garage |
Land
| Acreage | No |
| Sewer | Sanitary Sewer |
| Size Depth | 49 Ft ,1 In |
| Size Frontage | 21 Ft |
| Size Irregular | 21 X 49.1 Ft |
| Size Total Text | 21 X 49.1 Ft |
Rooms
| Level | Type | Length | Width | Dimensions |
|---|---|---|---|---|
| Second Level | Kitchen | 3.09 m | 4.16 m | 3.09 m x 4.16 m |
| Second Level | Living Room | 6.14 m | 3.65 m | 6.14 m x 3.65 m |
| Third Level | Primary Bedroom | 4.97 m | 3.12 m | 4.97 m x 3.12 m |
| Third Level | Bedroom | 3.3 m | 3.6 m | 3.3 m x 3.6 m |
| Main Level | Den | 2.89 m | 3.65 m | 2.89 m x 3.65 m |
https://www.realtor.ca/real-estate/30297218/305-menorca-drive-ottawa-8211-stittsville-north
Contact Us
Contact us for more information

The trademarks REALTOR®, REALTORS®, and the REALTOR® logo are controlled by The Canadian Real Estate Association (CREA) and identify real estate professionals who are members of CREA. The trademarks MLS®, Multiple Listing Service® and the associated logos are owned by The Canadian Real Estate Association (CREA) and identify the quality of services provided by real estate professionals who are members of CREA. The trademark DDF® is owned by The Canadian Real Estate Association (CREA) and identifies CREA's Data Distribution Facility (DDF®)
September 20 2026 04:53:25
Ottawa Real Estate Board
Ottawa True North Realty