
305 Moss Rd Sault Ste. Marie, Ontario P6A 5K8

$599,900
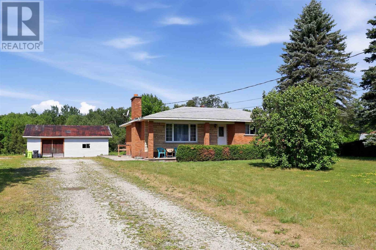
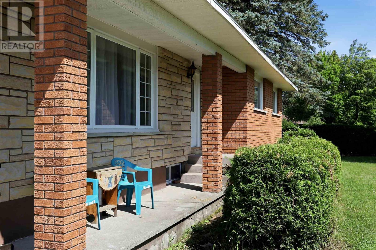
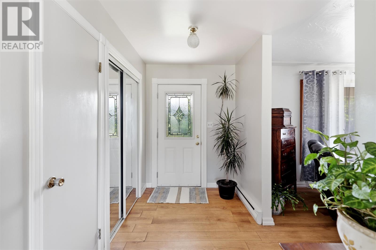
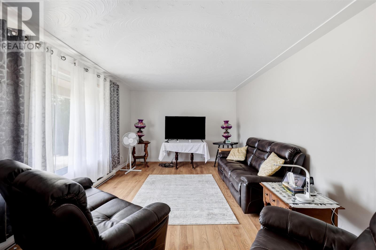
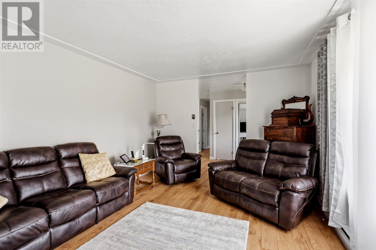
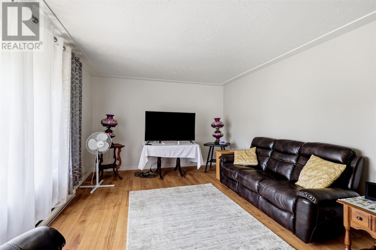
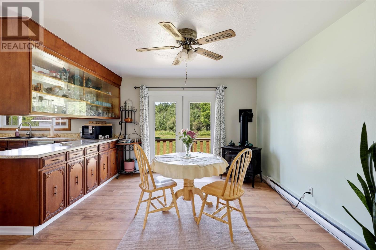
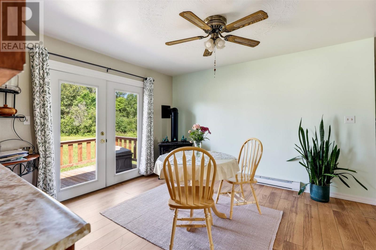
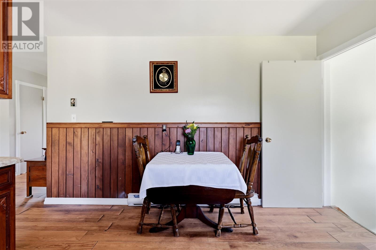
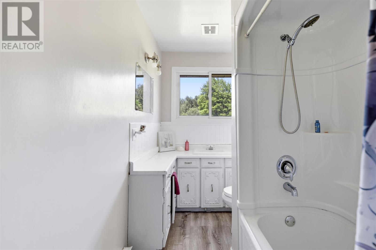
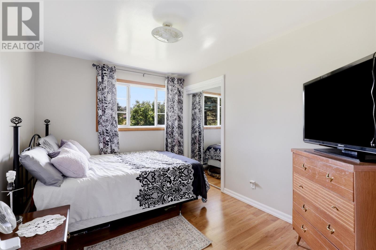
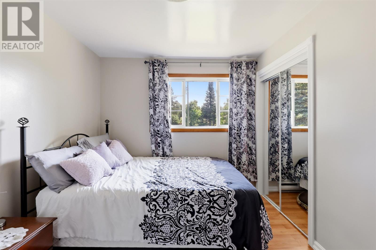
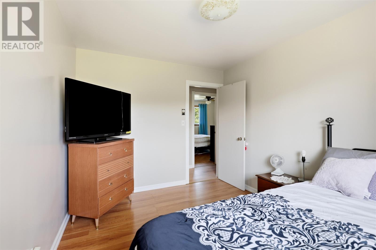
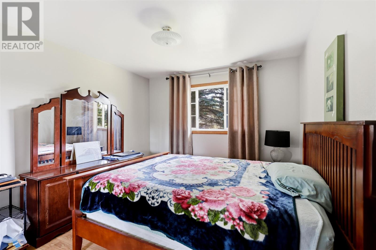
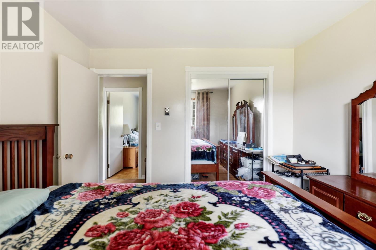
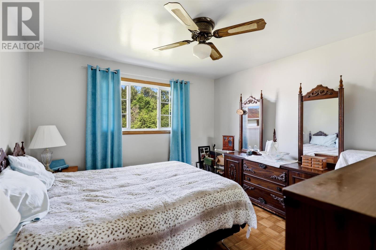
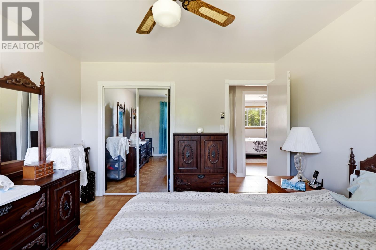
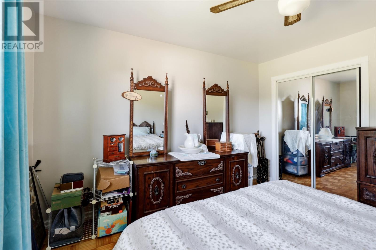
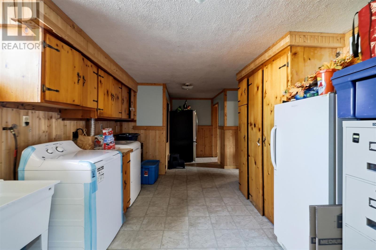
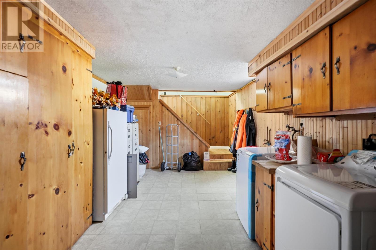
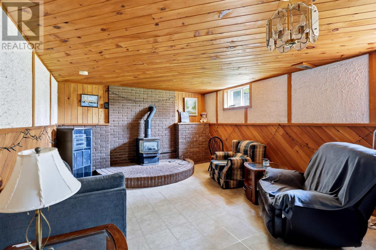
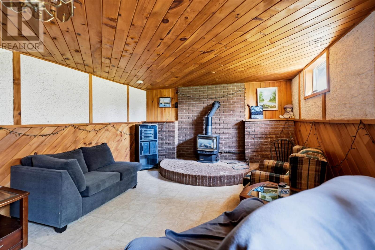
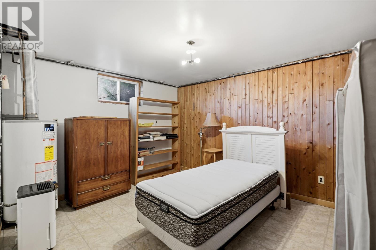
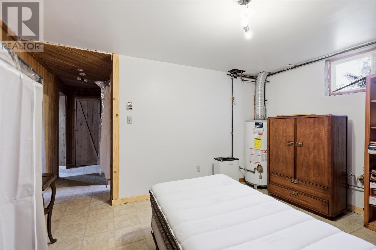
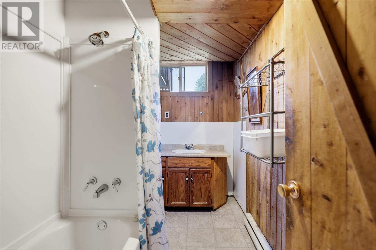
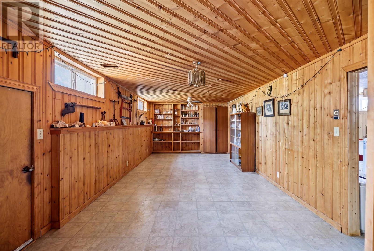
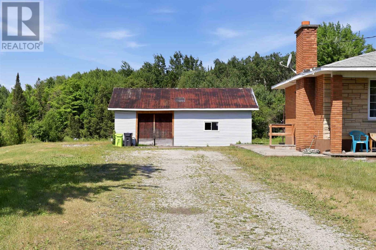
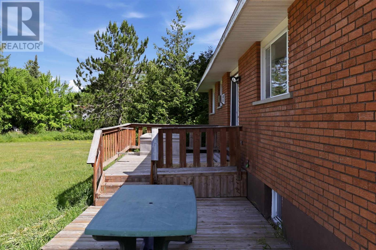
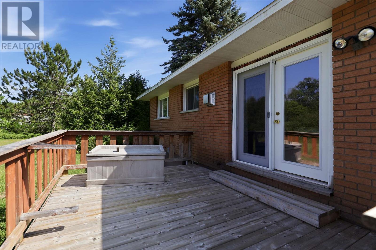
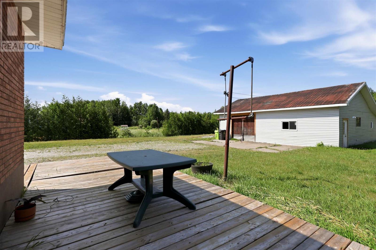
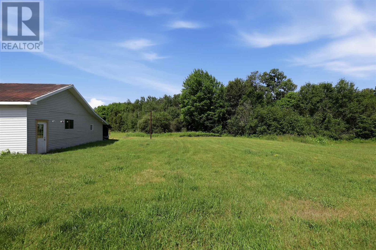
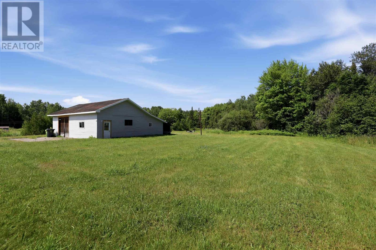
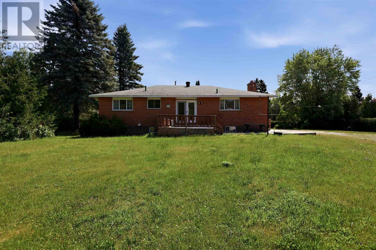
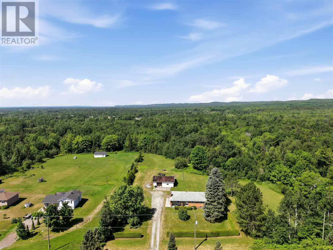
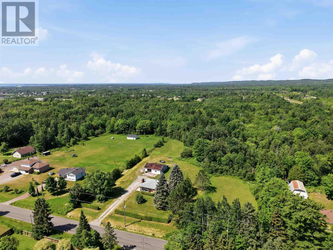
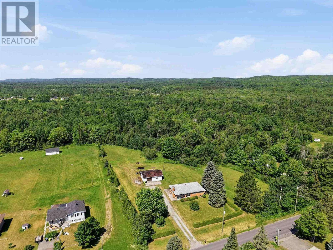
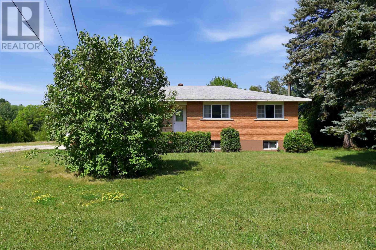
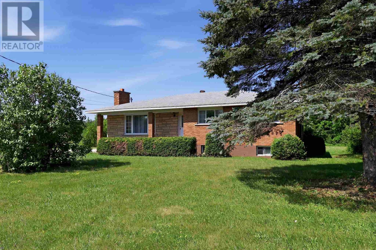
Country living with city convenience! Welcome to this well-maintained brick bungalow nestled on an impressive 5.3-acre property within Sault Ste. Marie city limits. Offering the peace and privacy of a rural setting, this exceptional property also includes the potential to sever a second lot with frontage on Moss Road, presenting exciting future opportunities. Proudly owned by the same family for decades and offered on MLS for the very first time, this home features a functional main-floor layout with 3 bedrooms, 2 full bathrooms, and spacious living areas designed for comfortable everyday living. The fully finished basement offers excellent potential for an in-law suite or extended family living. Outside, you’ll find a spacious two-plus car garage, a large driveway, and convenient access to the rear of the property—perfect for storing recreational vehicles, equipment, or creating your dream outdoor space. Surrounded by mature bush, this rare offering provides endless possibilities while keeping you just minutes from all city amenities. Whether you’re looking for room to grow, space to explore, or future development potential, this one-of-a-kind property is an opportunity you won’t want to miss. (id:49269)
Property Details
| MLS® Number | SM261942 |
| Property Type | Single Family |
| Community Name | Sault Ste. Marie |
| Communication Type | High Speed Internet |
| Features | Crushed Stone Driveway |
| Structure | Deck |
Building
| Bathroom Total | 2 |
| Bedrooms Above Ground | 3 |
| Bedrooms Below Ground | 1 |
| Bedrooms Total | 4 |
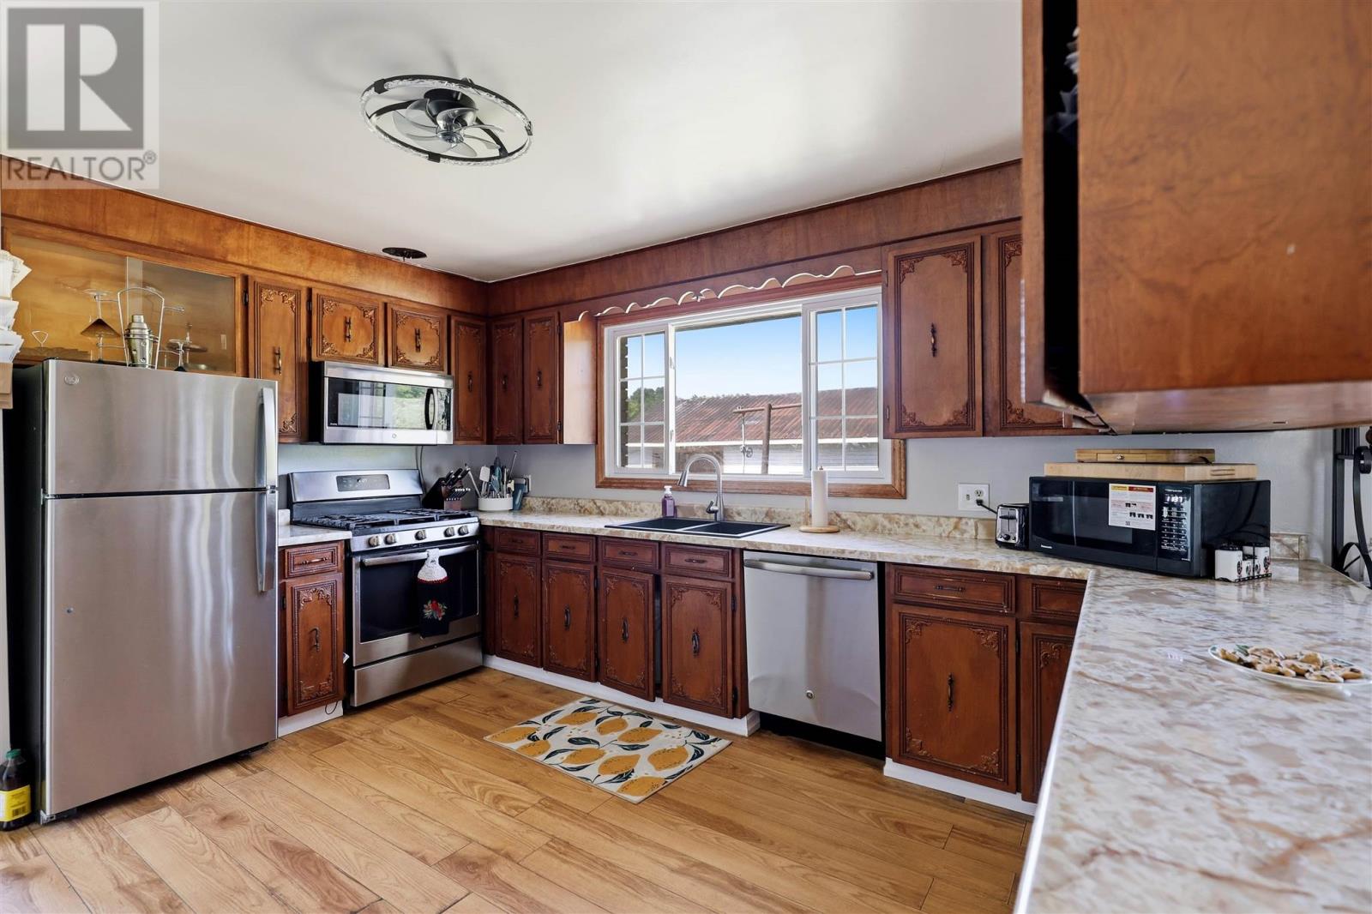
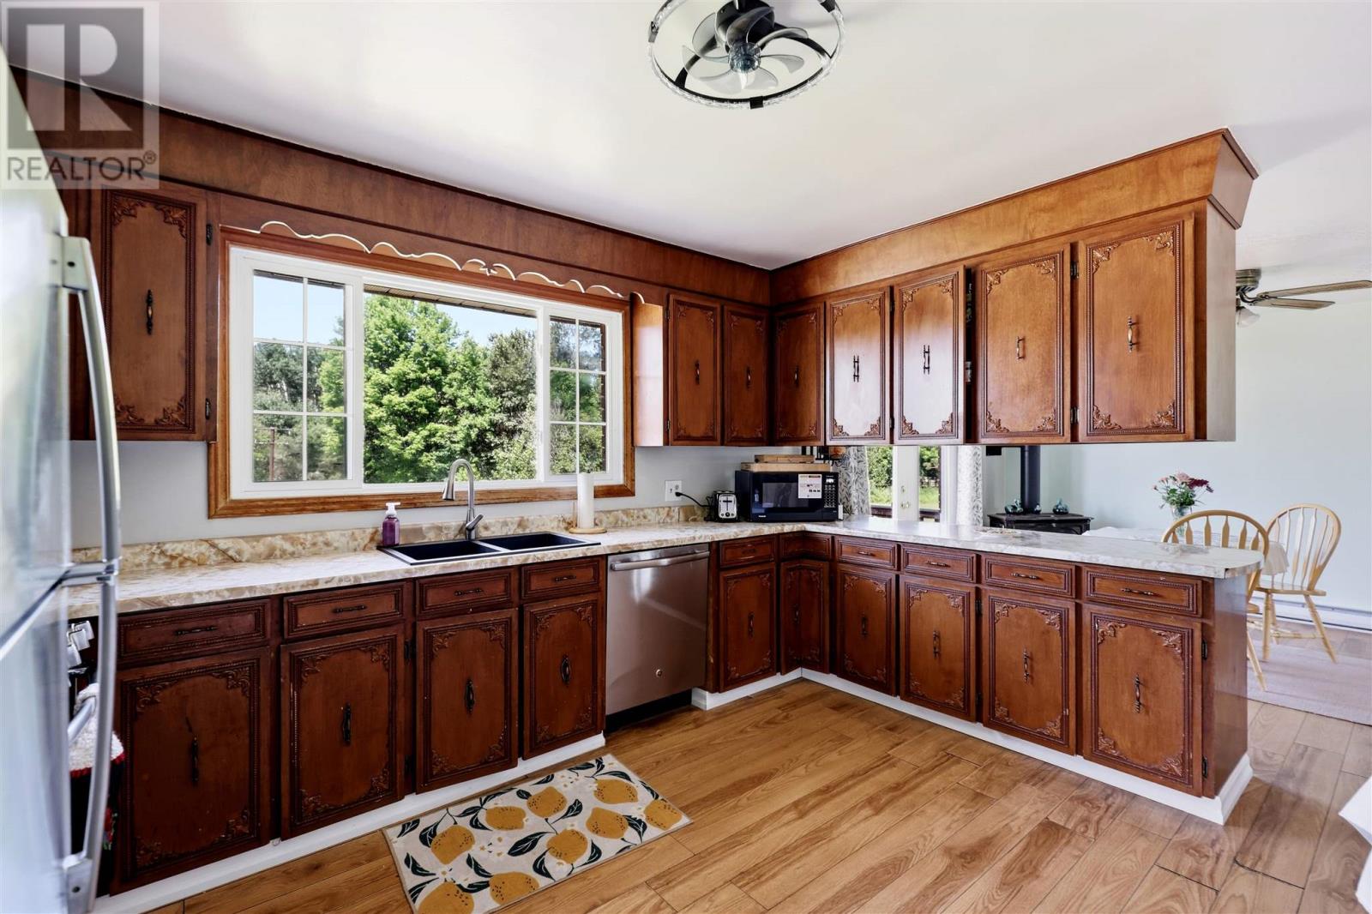
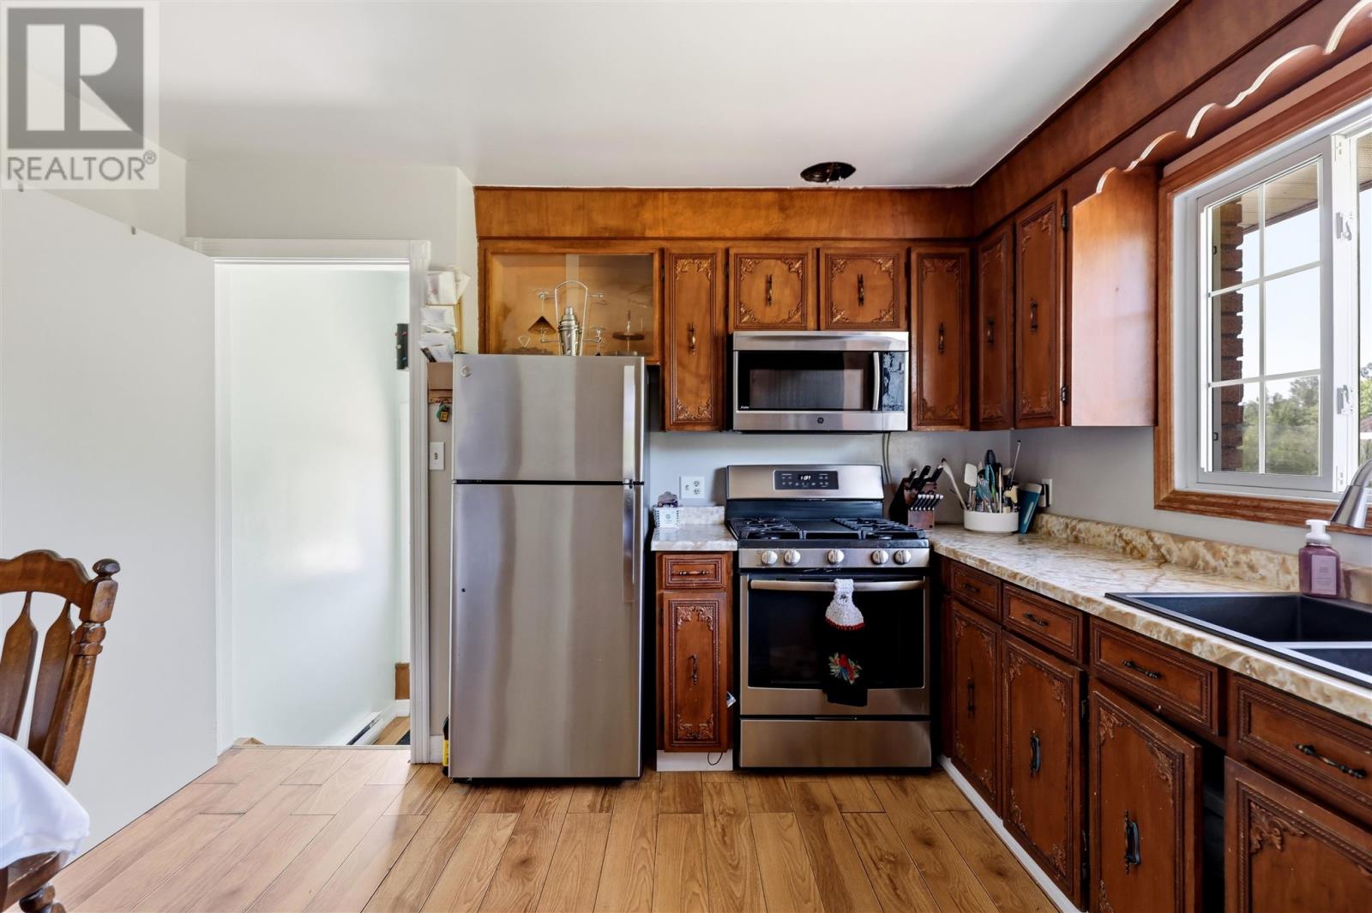
| Appliances | Stove, Refrigerator |
| Architectural Style | Bungalow |
| Basement Development | Partially Finished |
| Basement Type | Full (partially Finished) |
| Constructed Date | 1976 |
| Construction Style Attachment | Detached |
| Exterior Finish | Brick |
| Heating Fuel | Electric, Natural Gas |
| Heating Type | Baseboard Heaters |
| Stories Total | 1 |
| Size Interior | 1,008 Sqft |
| Utility Water | Drilled Well |
Parking
| Garage | |
| Gravel |
Land
| Access Type | Road Access |
| Acreage | Yes |
| Sewer | Septic System |
| Size Frontage | 279.2000 |
| Size Total Text | 3 - 10 Acres |
Rooms
| Level | Type | Length | Width | Dimensions |
|---|---|---|---|---|
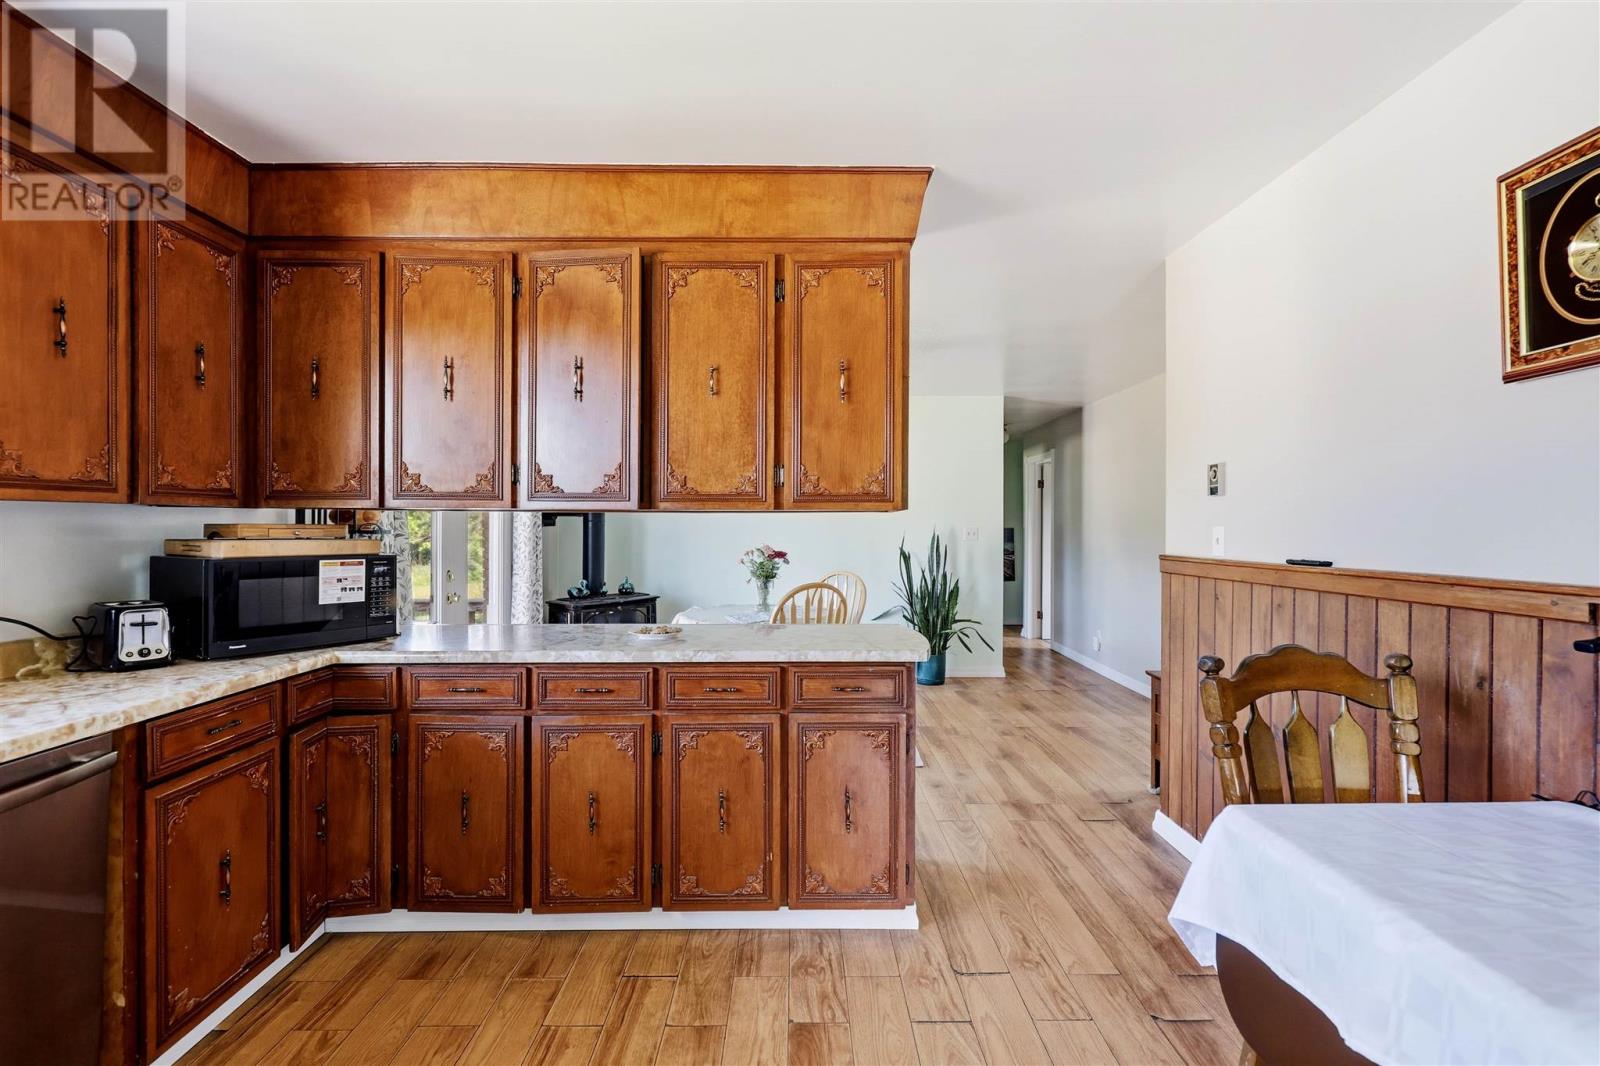
| Main Level | Kitchen | 13.1X12.3 | ||
| Main Level | Dining Room | 10.10X12.3 | ||
| Main Level | Living Room | 18.7X12.2 | ||
| Main Level | Bathroom | 12.5X5.10 | ||
| Main Level | Bedroom | 12.6X11.7 | ||
| Main Level | Bedroom | 12.7X9 | ||
| Main Level | Bedroom | 11.2X10.3 | ||
| Main Level | Foyer | 8.8X6.2 |
Utilities
| Cable | Available |
| Electricity | Available |
| Natural Gas | Available |
| Telephone | Available |
https://www.realtor.ca/real-estate/30069505/305-moss-rd-sault-ste-marie-sault-ste-marie
Contact Us
Contact us for more information

The trademarks REALTOR®, REALTORS®, and the REALTOR® logo are controlled by The Canadian Real Estate Association (CREA) and identify real estate professionals who are members of CREA. The trademarks MLS®, Multiple Listing Service® and the associated logos are owned by The Canadian Real Estate Association (CREA) and identify the quality of services provided by real estate professionals who are members of CREA. The trademark DDF® is owned by The Canadian Real Estate Association (CREA) and identifies CREA's Data Distribution Facility (DDF®)
August 13 2026 11:37:54
Sault Ste. Marie Real Estate Board
Exit Realty True North