
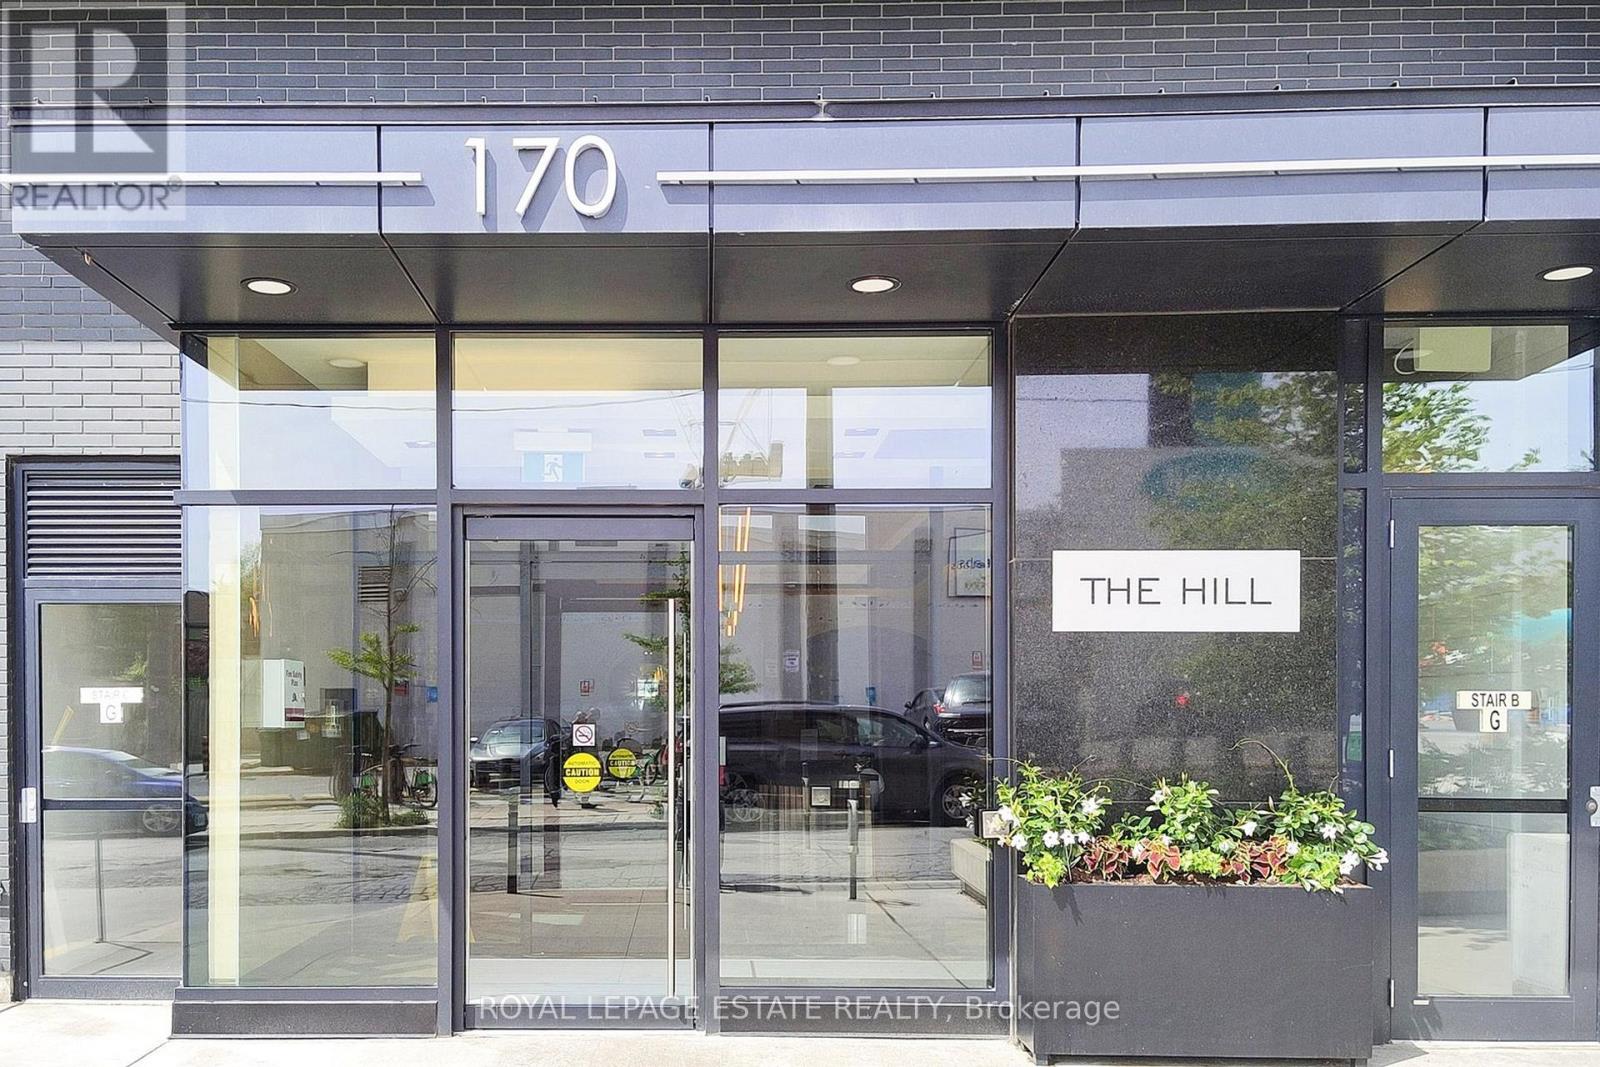
306 - 170 Chiltern Hill Road Toronto, Ontario M6C 0A9

$1,700 Monthly
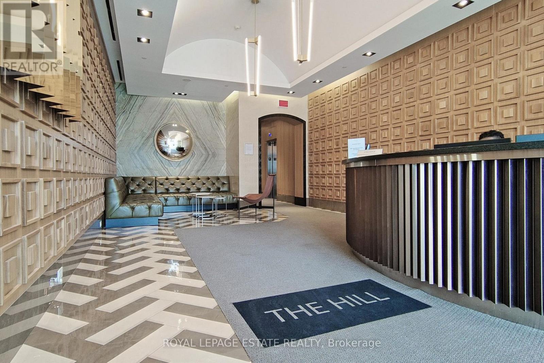
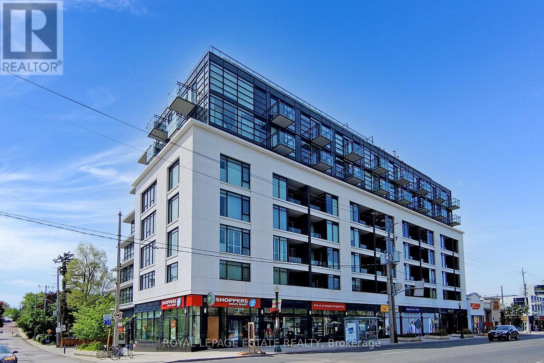
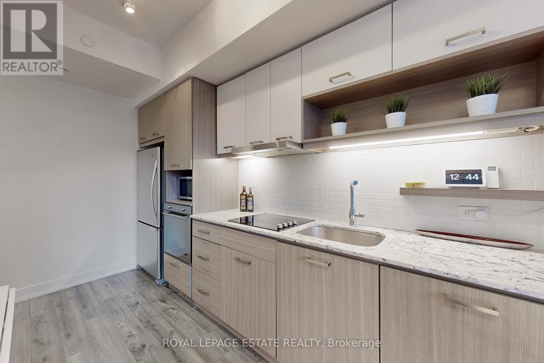
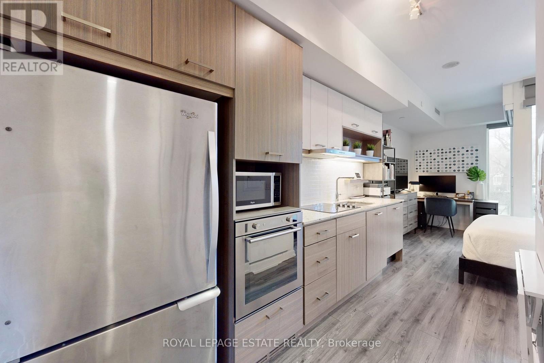
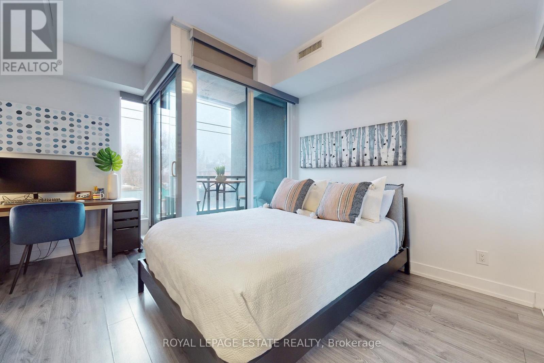
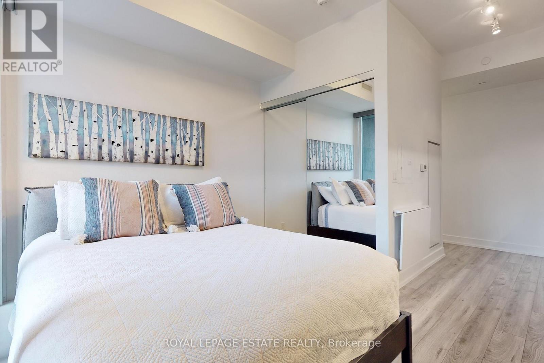
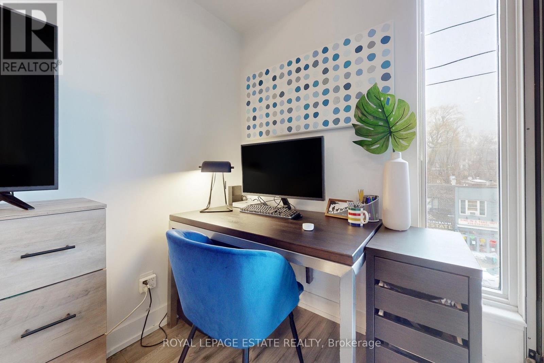
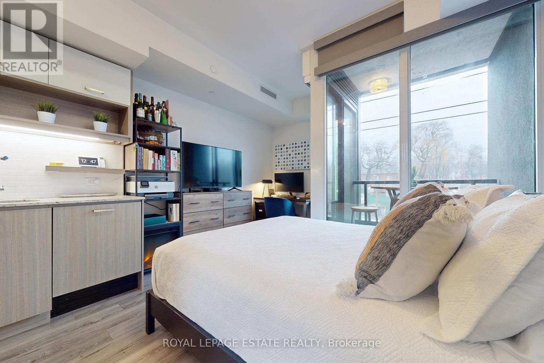
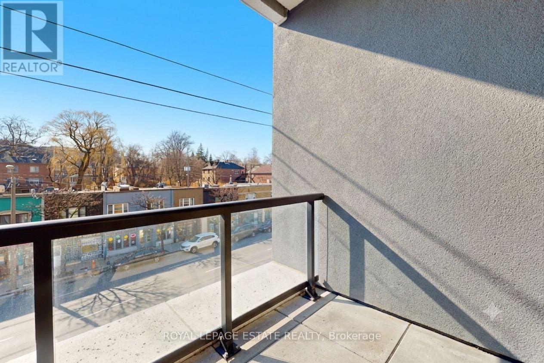
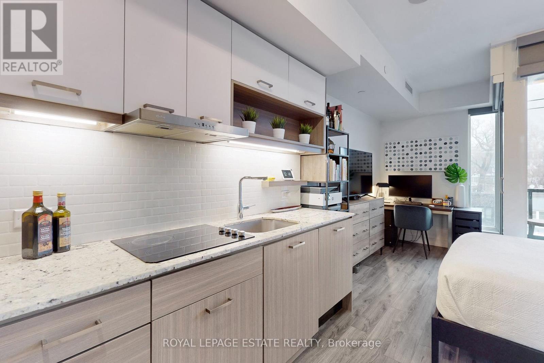
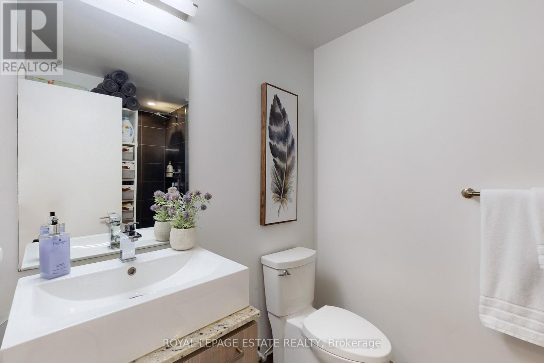
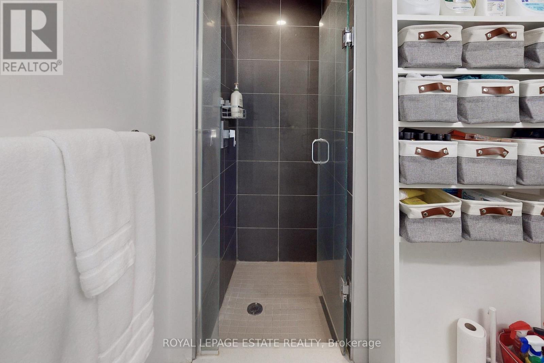
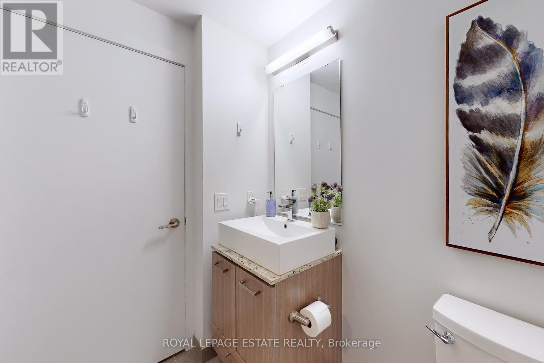
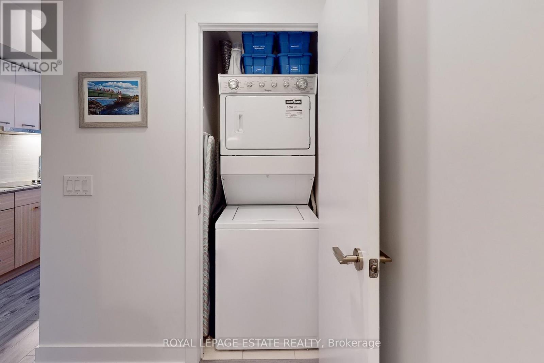
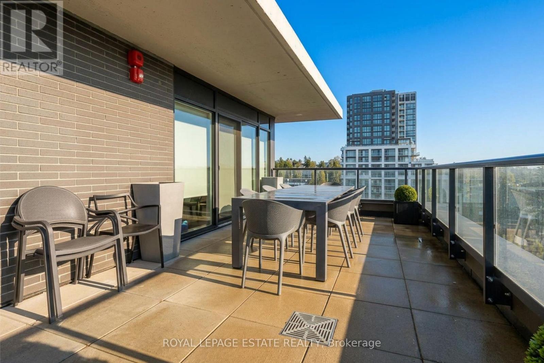
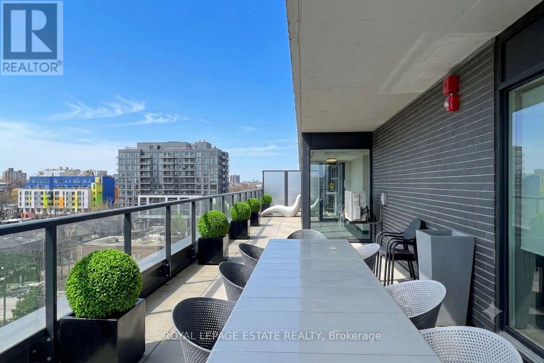
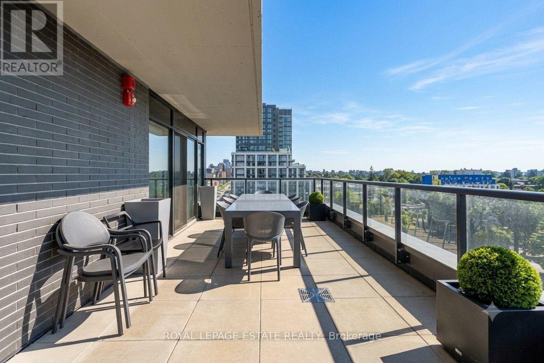
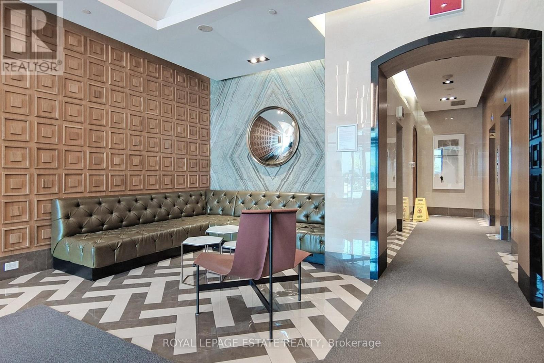
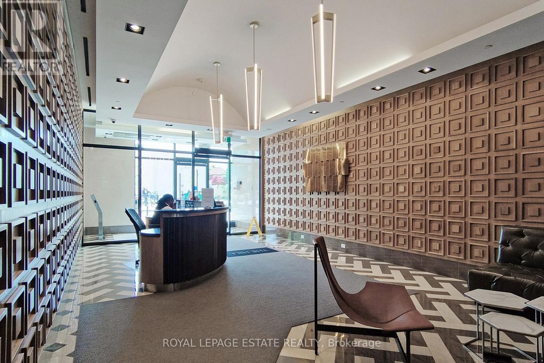
This light-filled, open-concept studio offers the ultimate in sleek, low-maintenance urban living with grey laminate flooring throughout, app-controlled motorized blinds, and a private balcony perfect for unwinding. Designed to maximize both comfort and functionality, the surprisingly spacious living area easily accommodates a full bedroom set, a dresser, and a dedicated work-from-home desk setup, all complemented by a generous double closet and a clever built-in foldout dining table off the fully equipped stainless steel kitchen. You'll love the convenience of an oversized bathroom, an Ecobee smart thermostat, and in-suite laundry tucked away in the hallway, not to mention major tenant perks like included Bell high-speed internet and TV service. Situated just steps from the brand-new Forest Hill Station, lush parks, trendy cafes, and boutique shopping, this move-in-ready home also gives you access to a 24-hour concierge, a rooftop patio, and a fully equipped gym, with optional parking available directly through the landlord-schedule your tour today before it's snapped up! (id:49269)
Property Details
| MLS® Number | C13616144 |
| Property Type | Single Family |
| Community Name | Humewood-Cedarvale |
| Amenities Near By | Park, Place Of Worship, Public Transit, Schools |
| Communication Type | High Speed Internet |
| Community Features | Pets Allowed With Restrictions |
| Features | Balcony, Carpet Free |
| Parking Space Total | 1 |
Building
| Bathroom Total | 1 |
| Amenities | Security/concierge, Exercise Centre, Party Room |
| Appliances | Blinds, Dishwasher, Dryer, Hood Fan, Microwave, Stove, Washer, Refrigerator |
| Basement Type | None |
| Cooling Type | Central Air Conditioning |
| Exterior Finish | Brick |
| Flooring Type | Laminate |
| Heating Fuel | Natural Gas |
| Heating Type | Heat Pump |
| Size Interior | 0 - 499 Sqft |
| Type | Apartment |
Parking
| Underground | |
| Garage |
Land
| Acreage | No |
| Land Amenities | Park, Place Of Worship, Public Transit, Schools |
Rooms
| Level | Type | Length | Width | Dimensions |
|---|---|---|---|---|
| Main Level | Foyer | 4.19 m | 1.77 m | 4.19 m x 1.77 m |
| Main Level | Kitchen | 3.78 m | 1.77 m | 3.78 m x 1.77 m |
| Main Level | Bedroom | 2.61 m | 2.38 m | 2.61 m x 2.38 m |
| Main Level | Living Room | 1.7 m | 1.62 m | 1.7 m x 1.62 m |
| Main Level | Other | 1.75 m | 1.19 m | 1.75 m x 1.19 m |
Contact Us
Contact us for more information

The trademarks REALTOR®, REALTORS®, and the REALTOR® logo are controlled by The Canadian Real Estate Association (CREA) and identify real estate professionals who are members of CREA. The trademarks MLS®, Multiple Listing Service® and the associated logos are owned by The Canadian Real Estate Association (CREA) and identify the quality of services provided by real estate professionals who are members of CREA. The trademark DDF® is owned by The Canadian Real Estate Association (CREA) and identifies CREA's Data Distribution Facility (DDF®)
July 30 2026 03:30:24
Toronto Regional Real Estate Board
Royal LePage Estate Realty