
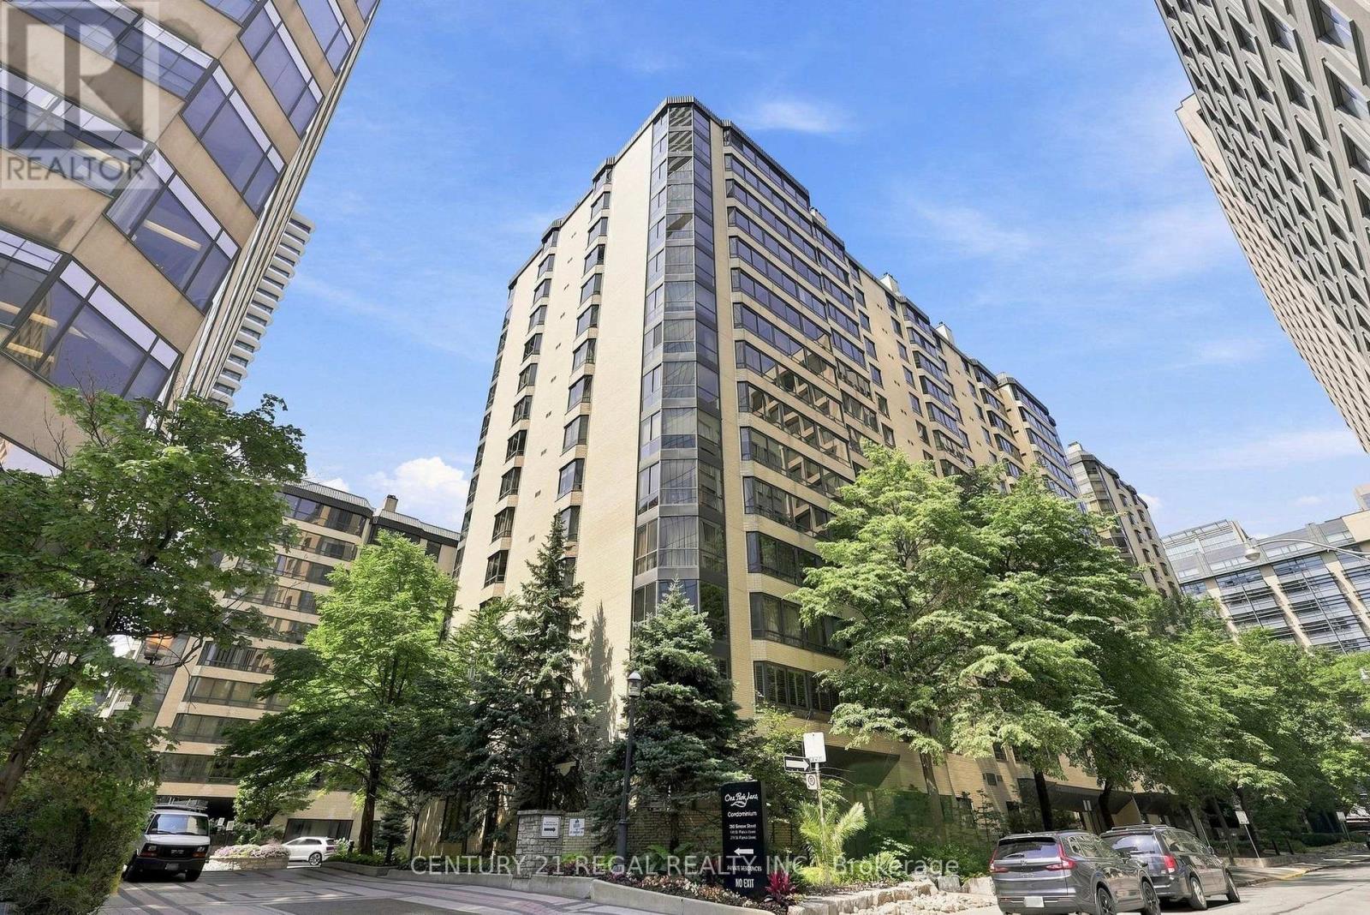
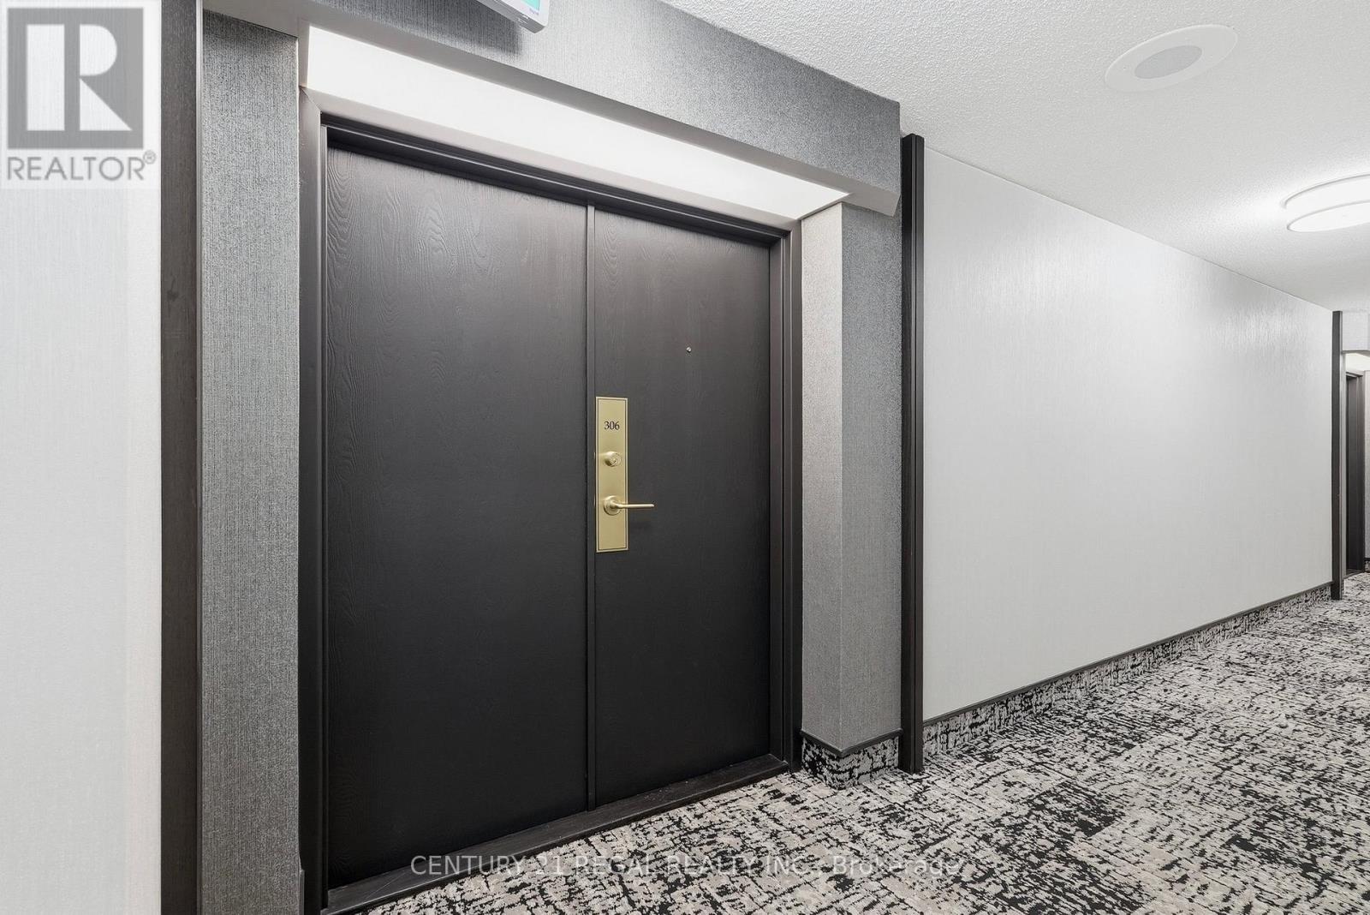
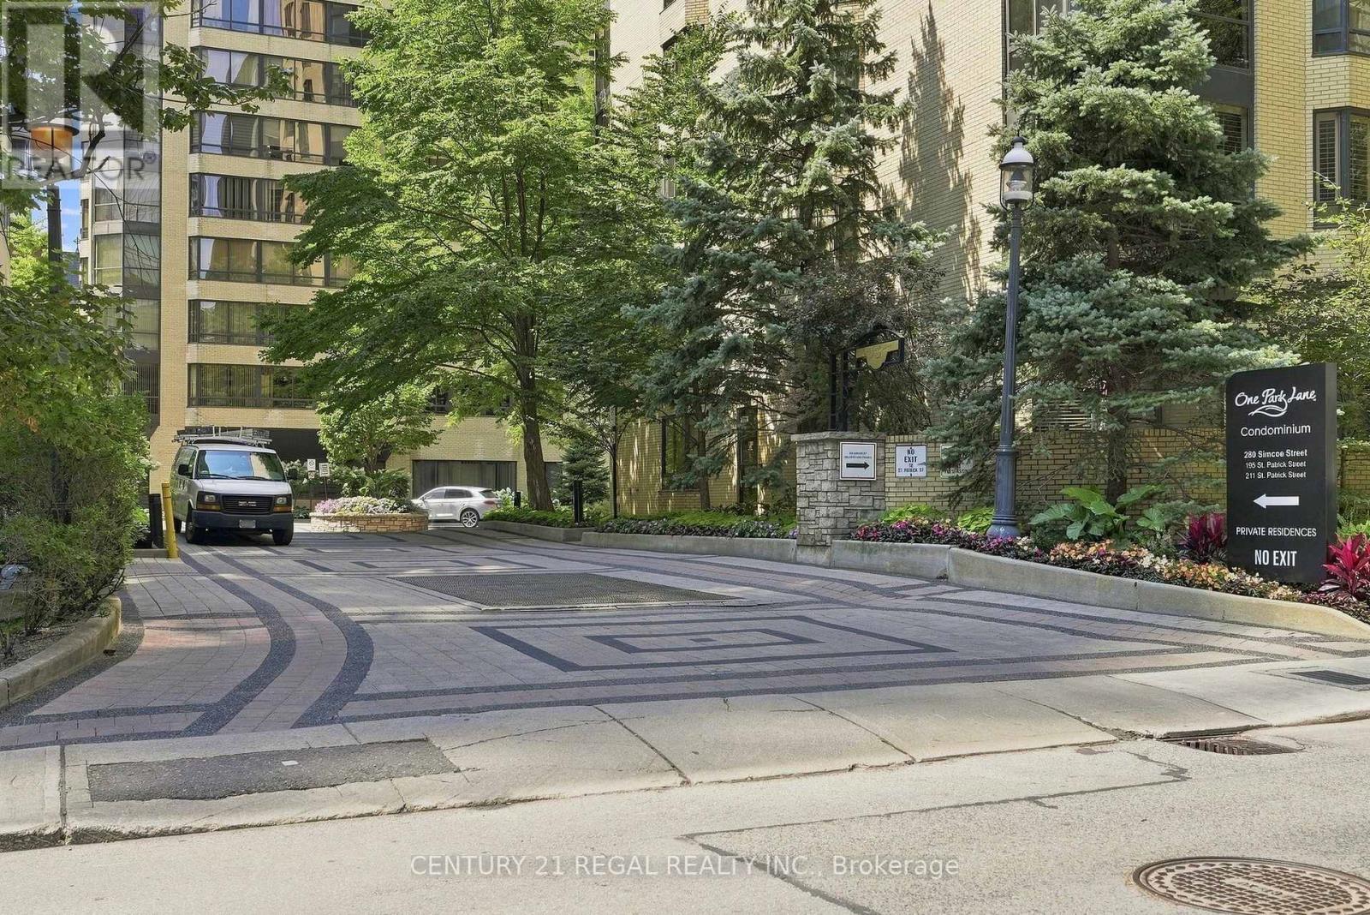
306 - 280 Simcoe Street Toronto, Ontario M5T 2Y5

$700,000Maintenance, Parking, Common Area Maintenance, Heat, Water, Electricity
$1,163.34 Monthly
Maintenance, Parking, Common Area Maintenance, Heat, Water, Electricity
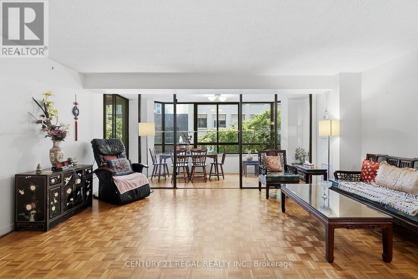
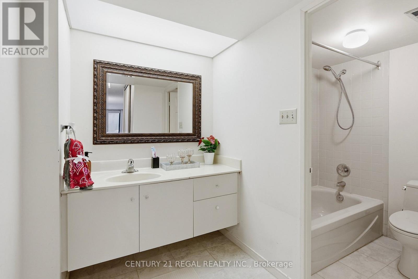
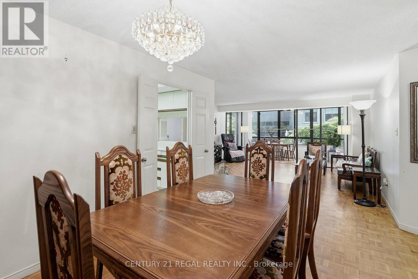
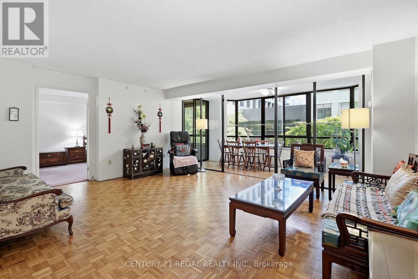
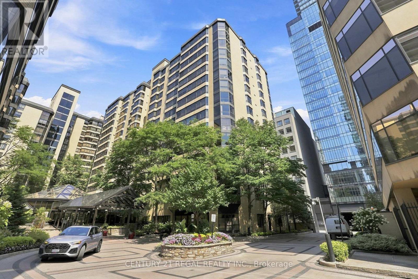
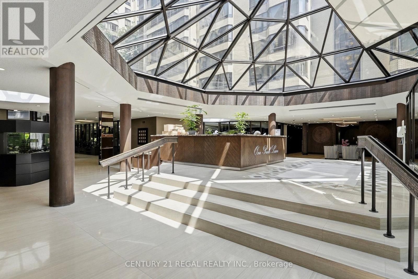
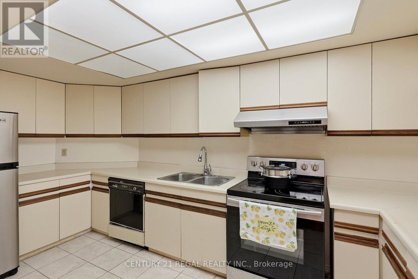
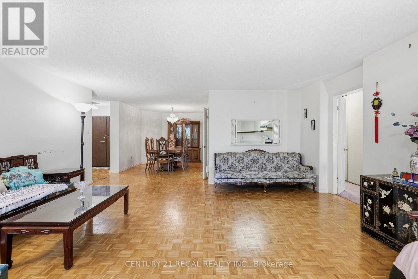
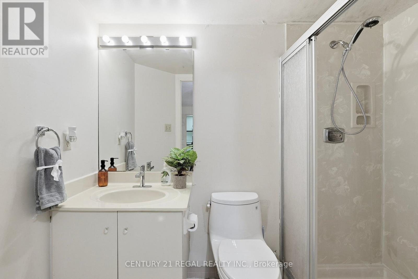
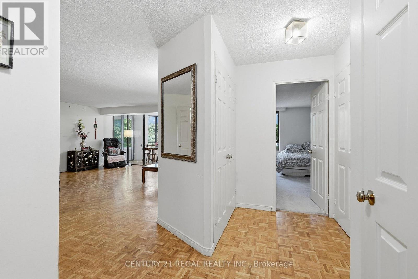
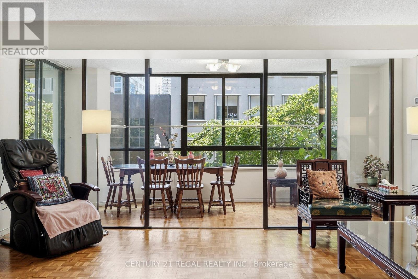
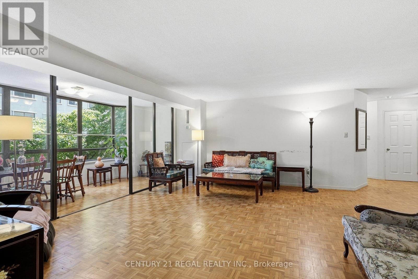
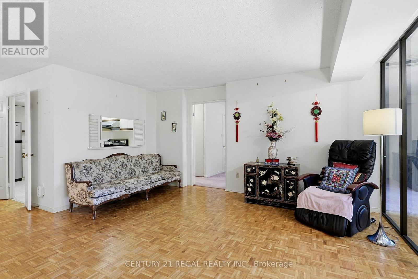
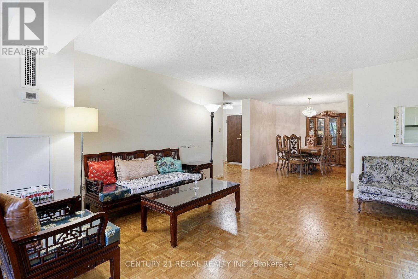
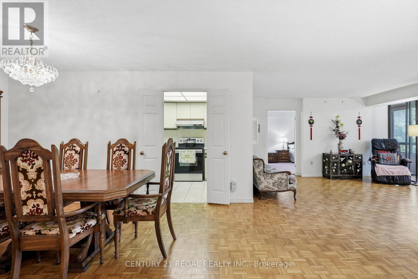
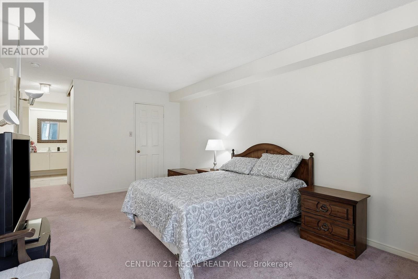
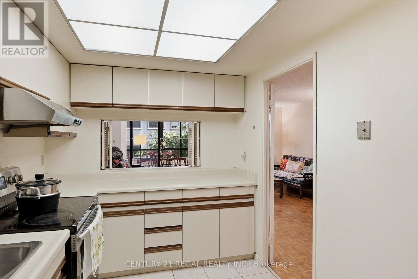
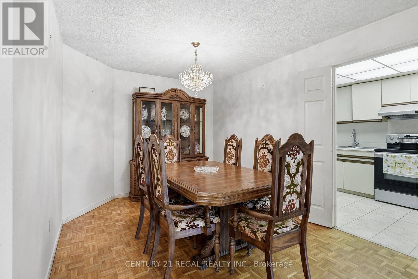
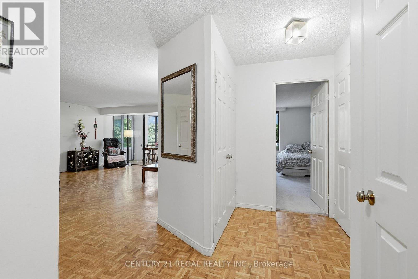
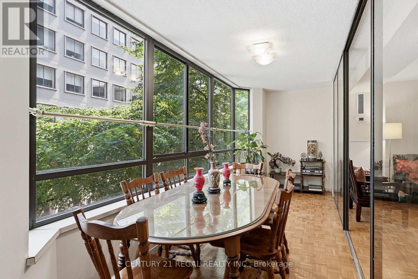
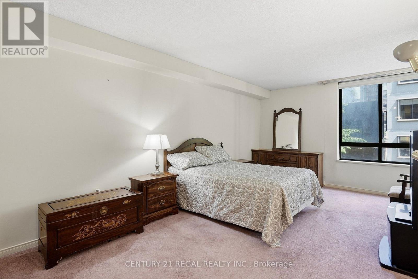
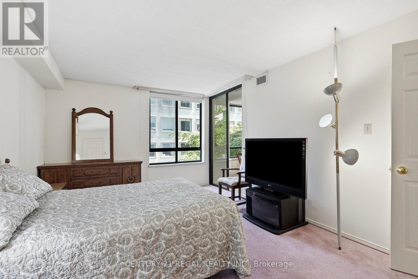
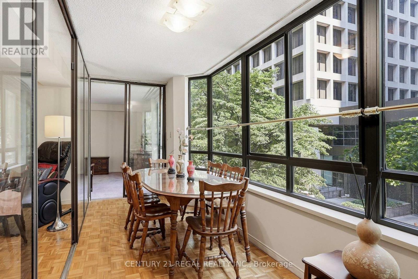
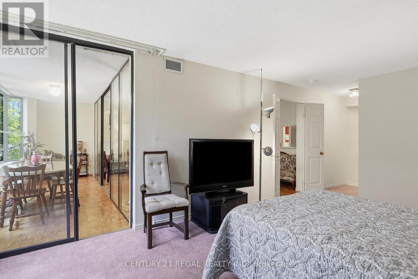
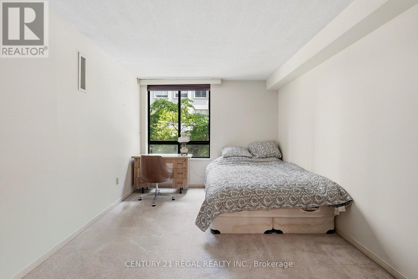
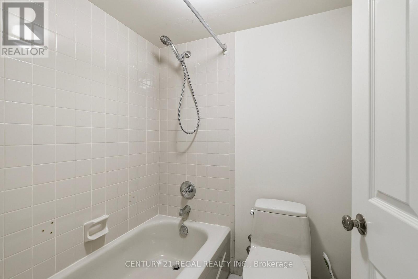
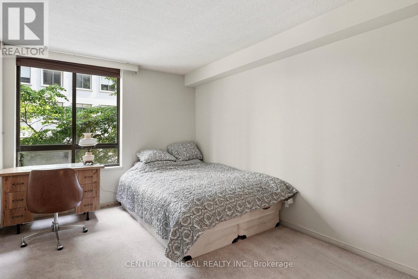
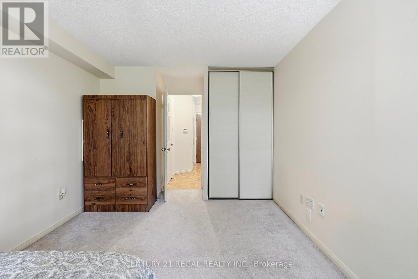
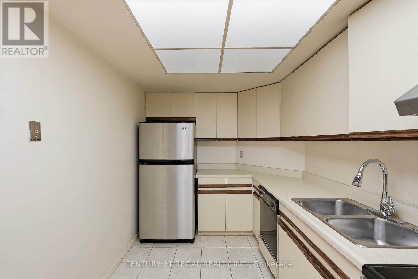
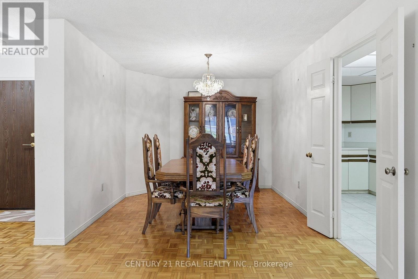
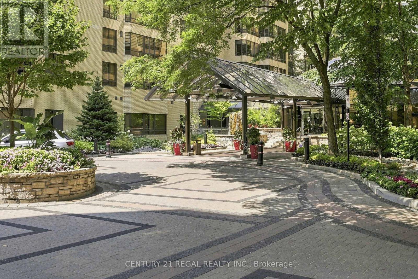
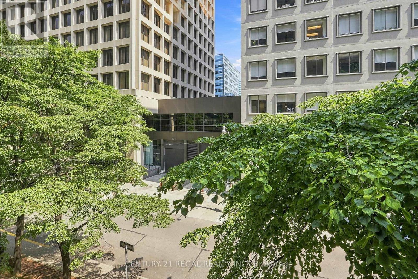
$1,163.34 MonthlyGreat Value, Perfect Downtown Location, Optimal Layout!!! This Optimal Layout of 1410 Sq Ft is Design with Ultimate Comfort and Functionality in Mind. Two Large Split Bedrooms and Bathrooms Provides Convenient & Privacy for Guests & Owner. A Bright Beautiful Glass Solarium to Enjoy Reading and Sipping a Cup of Tea while Basking in the Warm Sunlight. Kitchen is Open and Accessible to Entertain Gathering in Open Concept Dining and Living Room Area. The Primary Room has a Large Dressing Room, Walk In Closet & 4 Piece Ensuite. Quiet Luxurious Building with Excellent 24 Hour On-Site Security. Located Minutes from - AGO, U Of T, TTC, Toronto Metropolitan University, Eaton Centre, ROM, Chinatown, Kensington Market, Financial District, Queen West, Hospitals, Restaurants and Shopping. Rarely Available Private underground Parking. Rooftop Patio with Great View of the City. Please see 3D Virtual Tour. Unit Sold As Is. (id:49269)
Property Details
| MLS® Number | C13670392 |
| Property Type | Single Family |
| Community Name | Kensington-Chinatown |
| Amenities Near By | Public Transit, Park, Schools, Place Of Worship, Hospital |
| Community Features | Pets Allowed With Restrictions |
| Parking Space Total | 1 |
| Pool Type | Indoor Pool |
| Structure | Squash & Raquet Court |
Building
| Bathroom Total | 2 |
| Bedrooms Above Ground | 2 |
| Bedrooms Total | 2 |
| Age | 31 To 50 Years |
| Amenities | Exercise Centre, Security/concierge, Visitor Parking, Sauna |
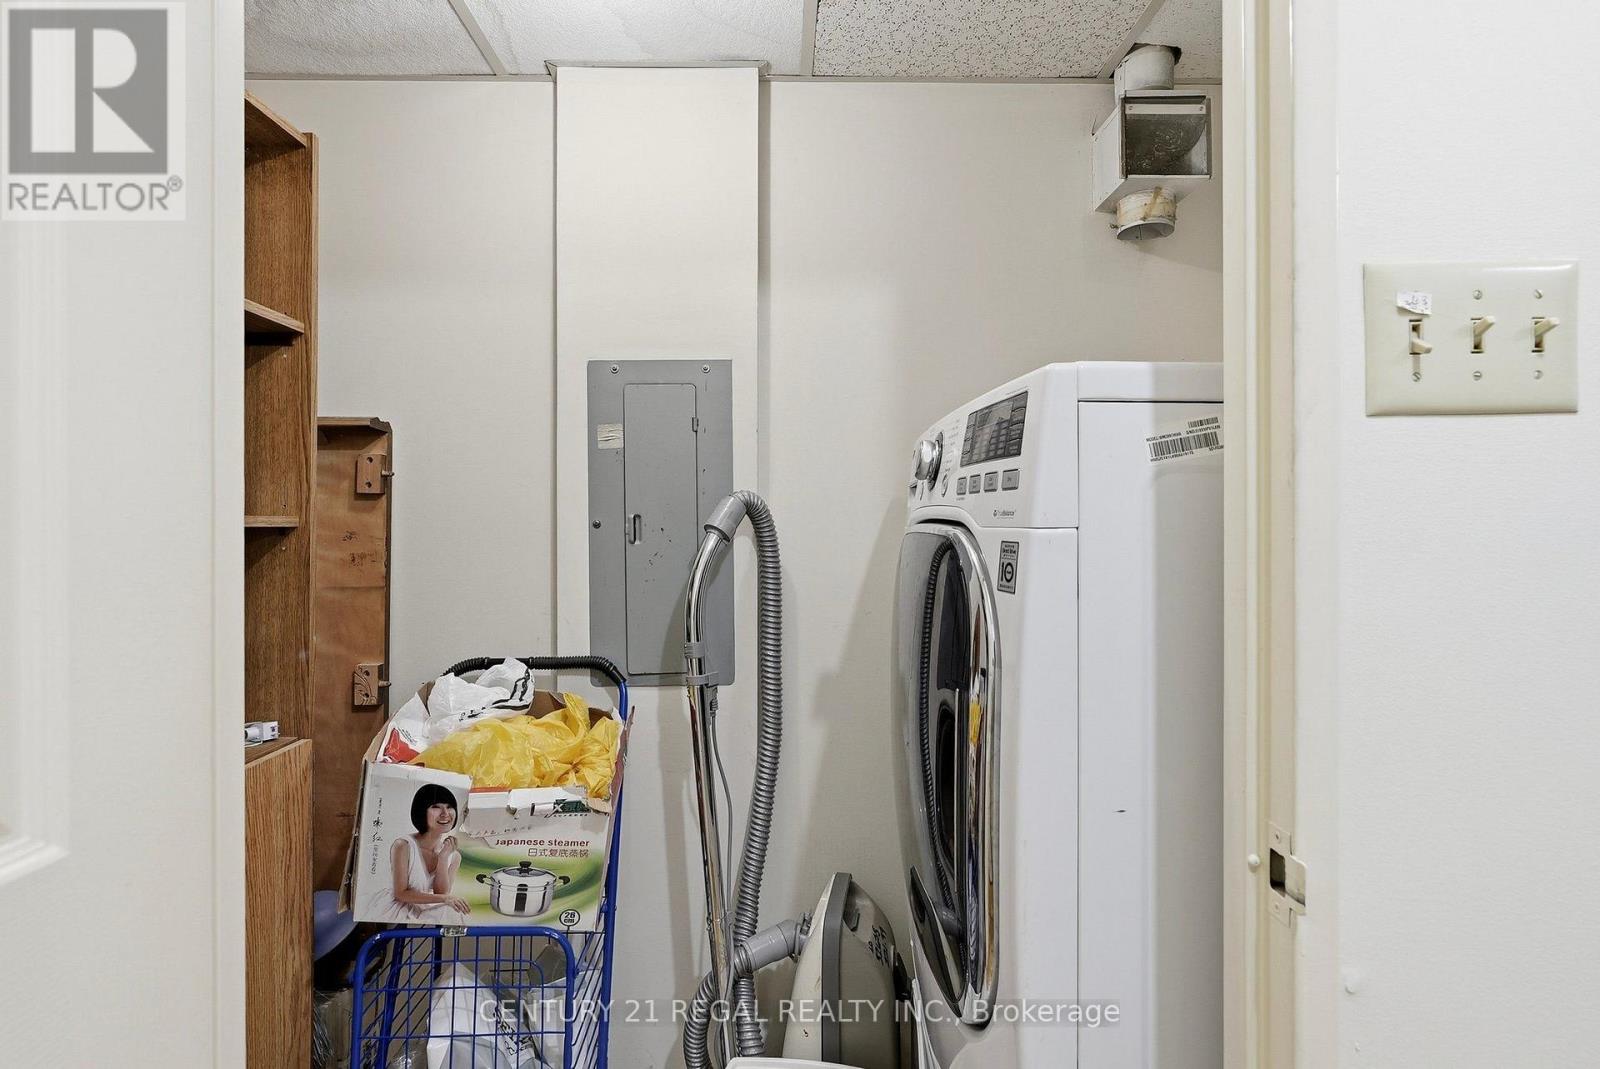
| Appliances | Dishwasher, Dryer, Hood Fan, Sauna, Stove, Washer, Window Coverings, Refrigerator |
| Basement Type | None |
| Cooling Type | Central Air Conditioning |
| Exterior Finish | Brick |
| Fire Protection | Smoke Detectors |
| Flooring Type | Parquet, Linoleum, Carpeted |
| Foundation Type | Poured Concrete |
| Heating Fuel | Natural Gas |
| Heating Type | Forced Air |
| Size Interior | 1,400 - 1,599 Sqft |
| Type | Apartment |
Parking
| Underground | |
| Garage |
Land
| Acreage | No |
| Land Amenities | Public Transit, Park, Schools, Place Of Worship, Hospital |
| Landscape Features | Landscaped |
Rooms
| Level | Type | Length | Width | Dimensions |
|---|---|---|---|---|
| Flat | Living Room | 5.18 m | 4.57 m | 5.18 m x 4.57 m |
| Flat | Dining Room | 3.04 m | 2.06 m | 3.04 m x 2.06 m |
| Flat | Kitchen | 4.27 m | 2.13 m | 4.27 m x 2.13 m |
| Flat | Primary Bedroom | 5.53 m | 3.35 m | 5.53 m x 3.35 m |
| Flat | Bedroom 2 | 5.18 m | 3.04 m | 5.18 m x 3.04 m |
| Flat | Solarium | 5.18 m | 1.83 m | 5.18 m x 1.83 m |
Contact Us
Contact us for more information

The trademarks REALTOR®, REALTORS®, and the REALTOR® logo are controlled by The Canadian Real Estate Association (CREA) and identify real estate professionals who are members of CREA. The trademarks MLS®, Multiple Listing Service® and the associated logos are owned by The Canadian Real Estate Association (CREA) and identify the quality of services provided by real estate professionals who are members of CREA. The trademark DDF® is owned by The Canadian Real Estate Association (CREA) and identifies CREA's Data Distribution Facility (DDF®)
August 13 2026 06:18:45
Toronto Regional Real Estate Board
Century 21 Regal Realty Inc.