
306 - 52 Sidney Belsey Crescent Toronto, Ontario M6M 5J1

$565,000Maintenance,
$780 Monthly
Maintenance,
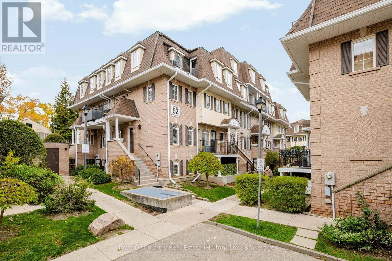
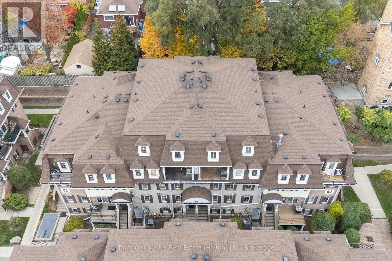
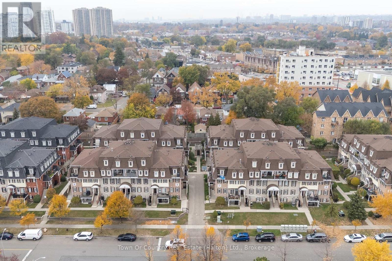
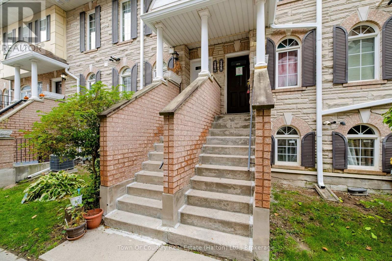
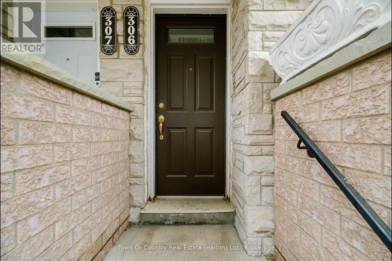
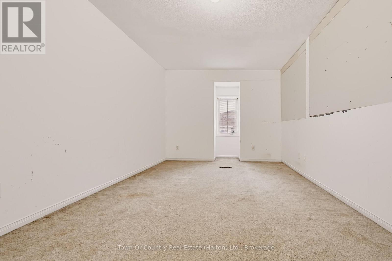
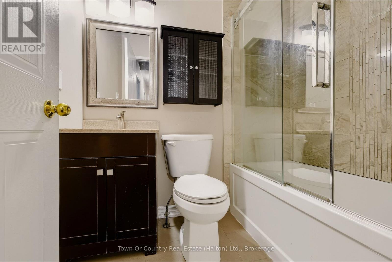
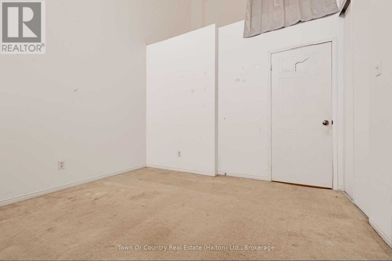
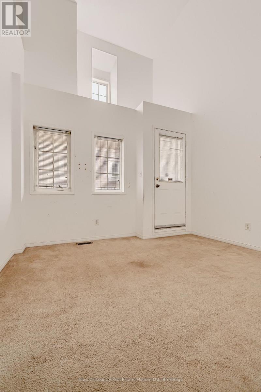
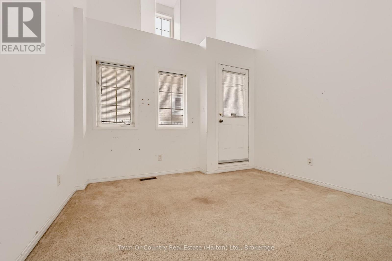
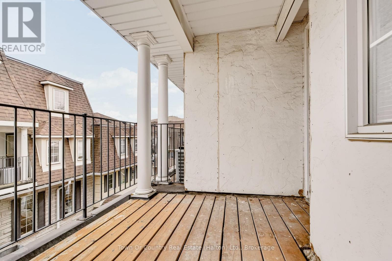
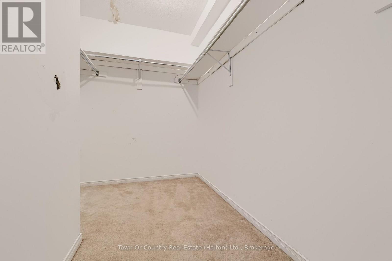
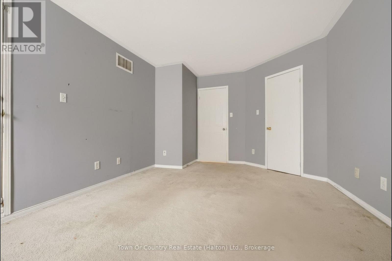
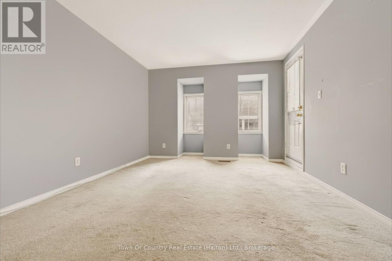
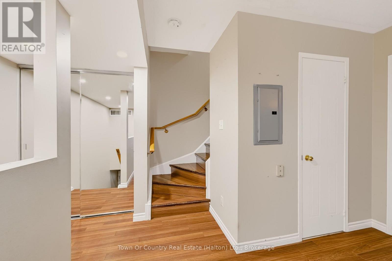
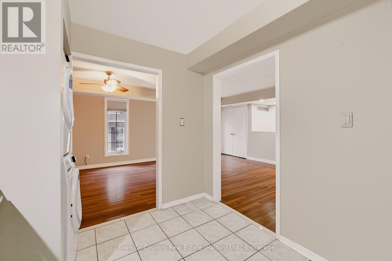
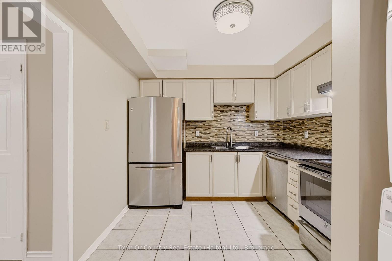
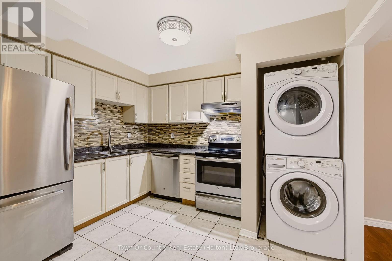
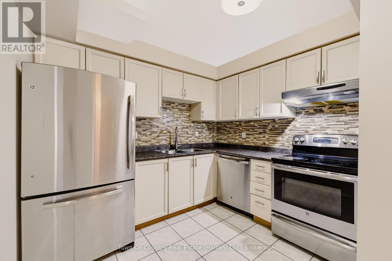
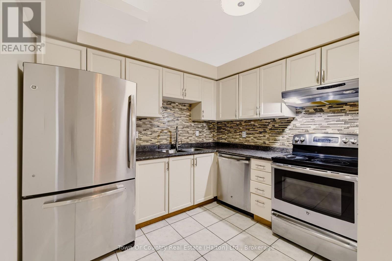
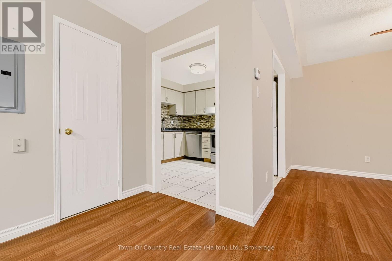
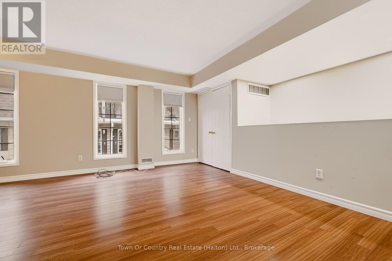
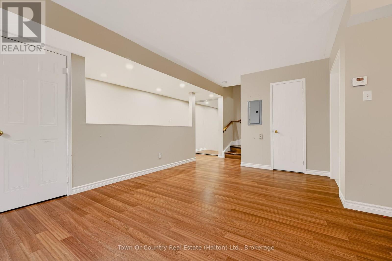
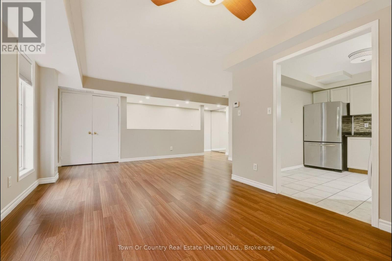
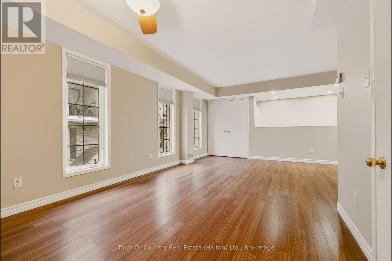
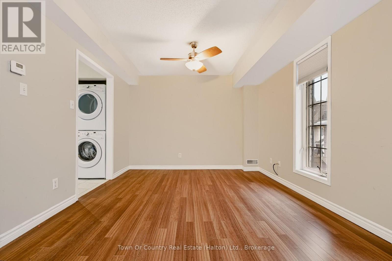
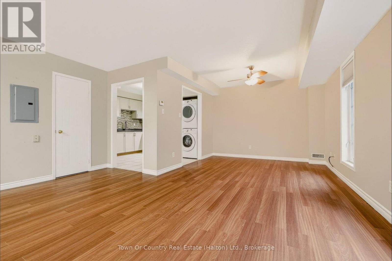
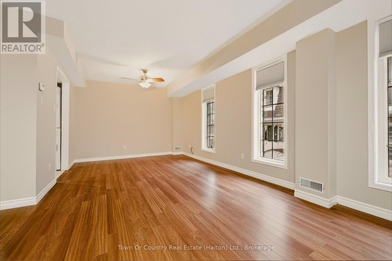
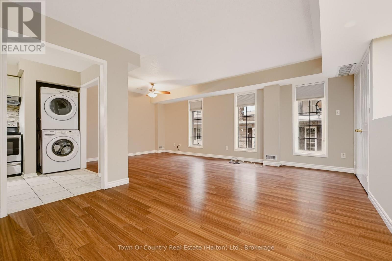
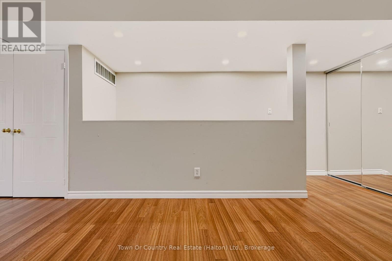
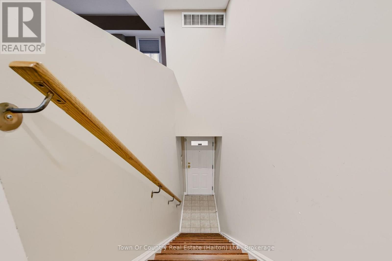
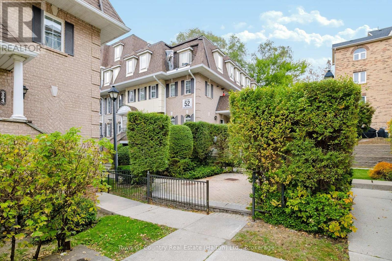
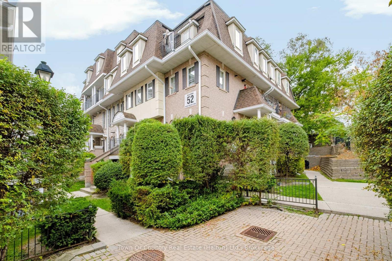
$780 MonthlyOpportunity knock at 306 - 52 Sidney Belsey in the established Mount Dennis neighbourhood of Toronto. This spacious 3 Bed and 2 Bath home offers a functional layout and plenty of potential for buyers looking to add their own style and personal touches. With some updating and TLC, this property presents a great opportunity to create a comfortable home or build value through renovation. Located in an established community close to parks, schools, shopping, transit, and other everyday amenities. An excellent opportunity for first-time buyers, renovators, or investors looking for space, potential, and a convenient Toronto location. (id:49269)
Property Details
| MLS® Number | W14143034 |
| Property Type | Single Family |
| Community Name | Weston |
| Community Features | Pets Allowed With Restrictions |
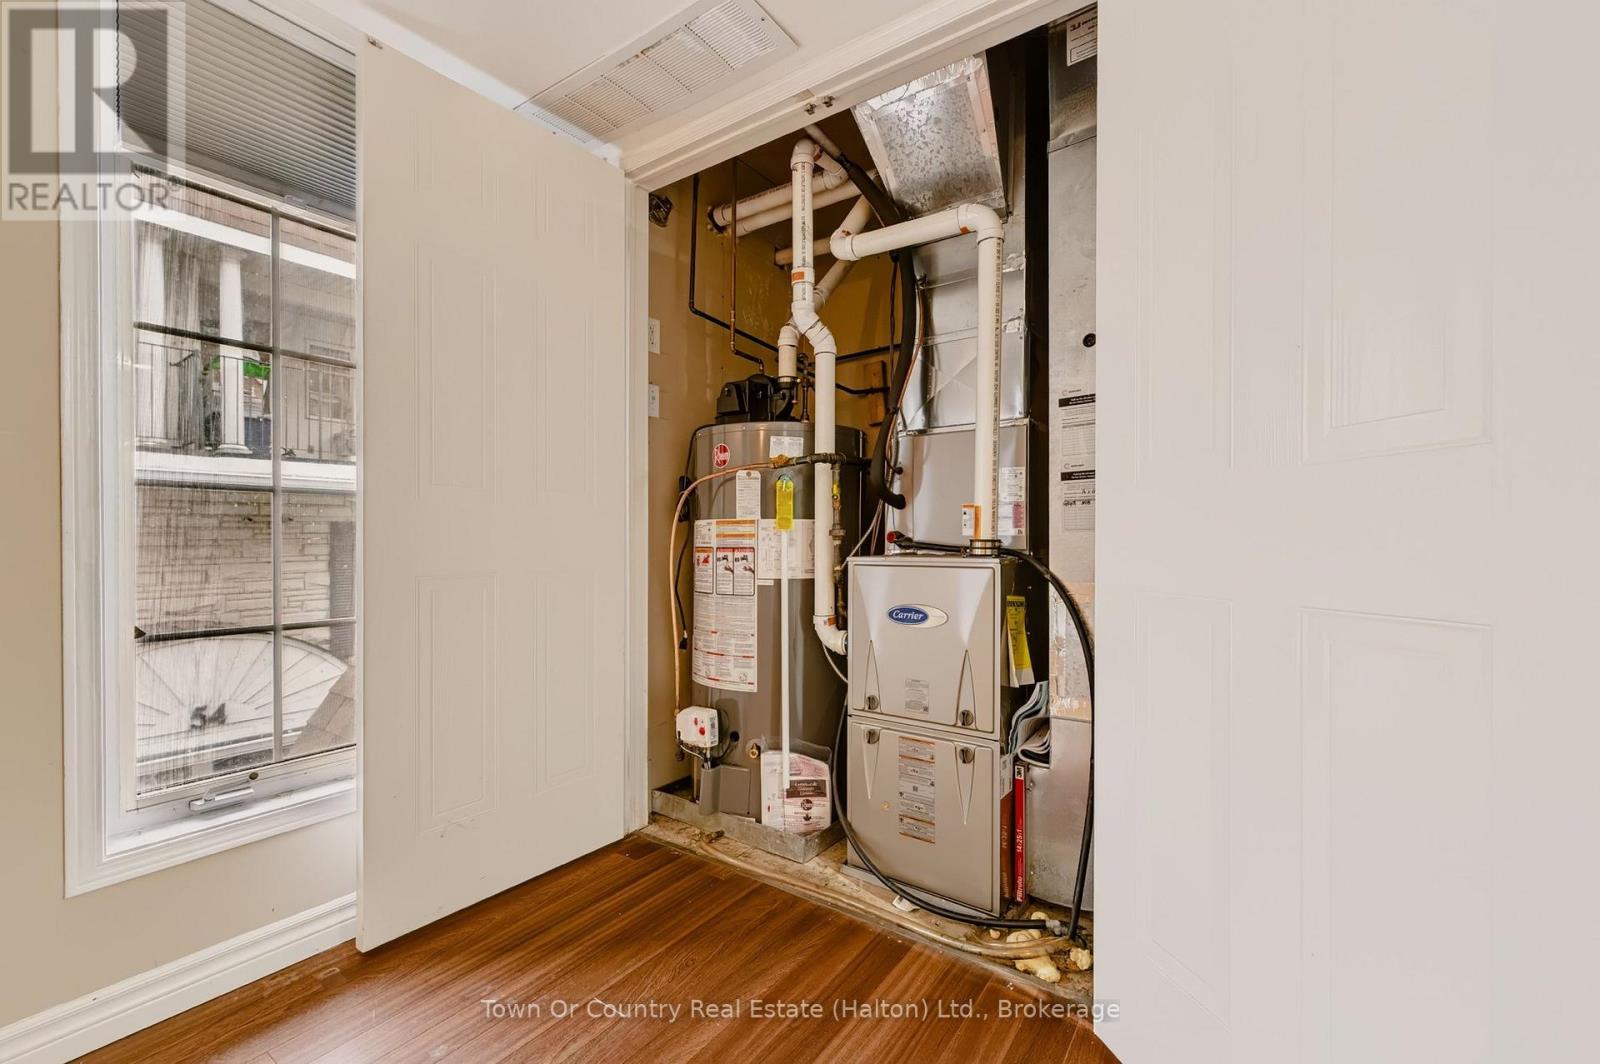
| Equipment Type | Water Heater |
| Parking Space Total | 1 |
| Rental Equipment Type | Water Heater |
Building
| Bathroom Total | 2 |
| Bedrooms Above Ground | 3 |
| Bedrooms Total | 3 |
| Age | 16 To 30 Years |
| Basement Type | None |
| Cooling Type | None |
| Exterior Finish | Brick |
| Foundation Type | Poured Concrete |
| Half Bath Total | 1 |
| Heating Fuel | Natural Gas |
| Heating Type | Forced Air |
| Size Interior | 1,400 - 1,599 Sqft |
| Type | Row / Townhouse |
Parking
| Underground | |
| No Garage |
Land
| Acreage | No |
| Zoning Description | R4h / Ra (x455) |
Rooms
| Level | Type | Length | Width | Dimensions |
|---|---|---|---|---|
| Second Level | Primary Bedroom | 5.18 m | 3.66 m | 5.18 m x 3.66 m |
| Second Level | Bedroom 2 | 3.35 m | 3.3 m | 3.35 m x 3.3 m |
| Third Level | Bedroom 3 | 5.7 m | 3.05 m | 5.7 m x 3.05 m |
| Main Level | Living Room | 3.35 m | 5.79 m | 3.35 m x 5.79 m |
| Main Level | Dining Room | 3.35 m | 3.23 m | 3.35 m x 3.23 m |
| Main Level | Kitchen | 3.35 m | 2.93 m | 3.35 m x 2.93 m |
https://www.realtor.ca/real-estate/30472669/306-52-sidney-belsey-crescent-toronto-weston-weston
Contact Us
Contact us for more information

The trademarks REALTOR®, REALTORS®, and the REALTOR® logo are controlled by The Canadian Real Estate Association (CREA) and identify real estate professionals who are members of CREA. The trademarks MLS®, Multiple Listing Service® and the associated logos are owned by The Canadian Real Estate Association (CREA) and identify the quality of services provided by real estate professionals who are members of CREA. The trademark DDF® is owned by The Canadian Real Estate Association (CREA) and identifies CREA's Data Distribution Facility (DDF®)
November 03 2026 10:54:36
The Oakville Milton & District Real Estate Board
Town Or Country Real Estate (Halton) Ltd., Brokerage