
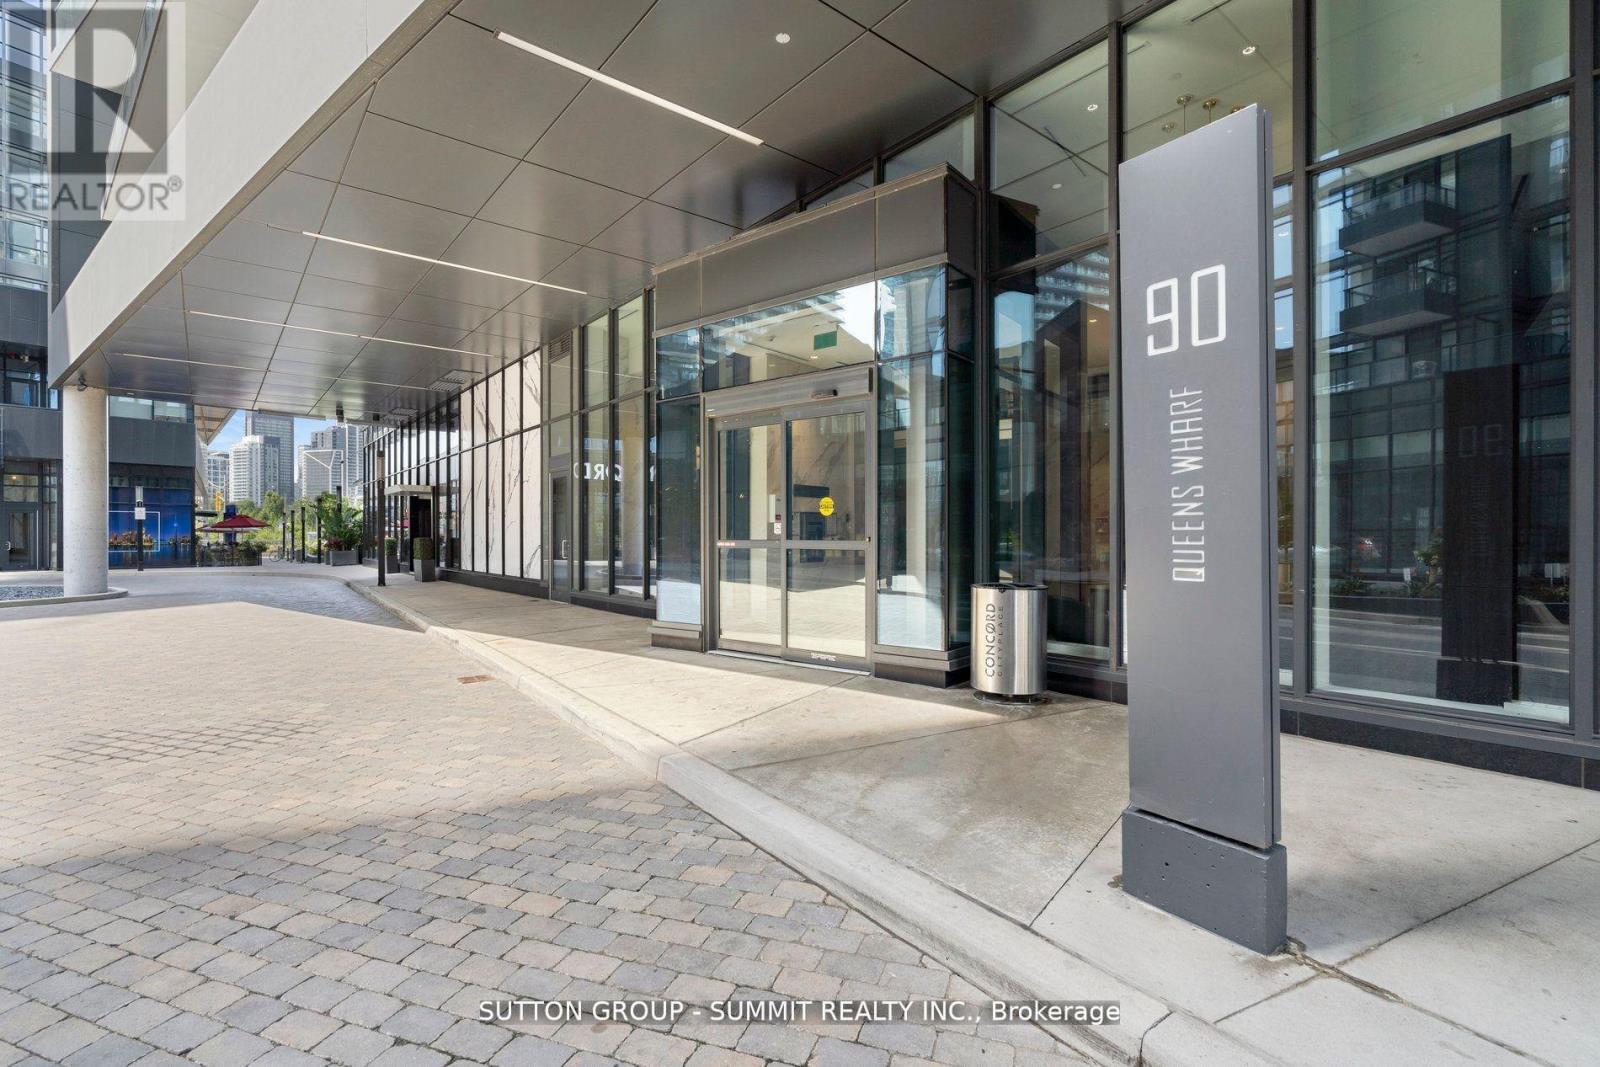
306 - 90 Queens Wharf Road Toronto, Ontario M5V 0J4

$3,000 Monthly
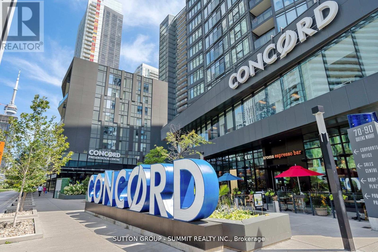
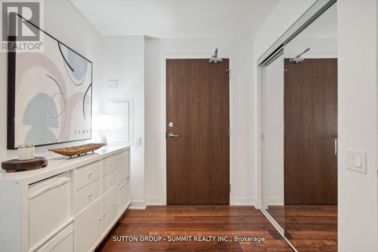
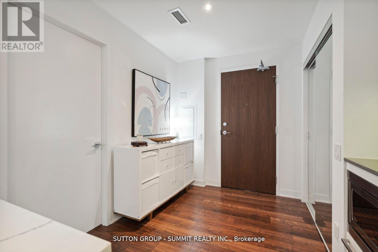
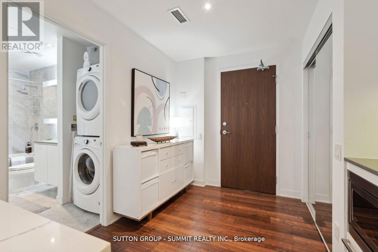
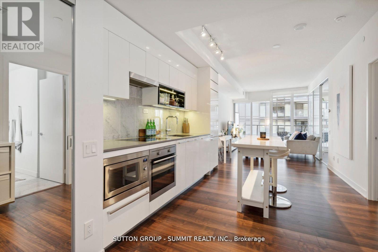
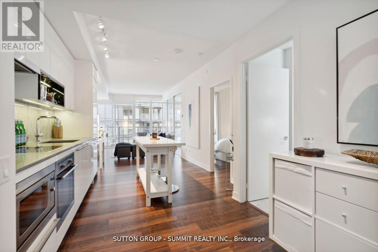
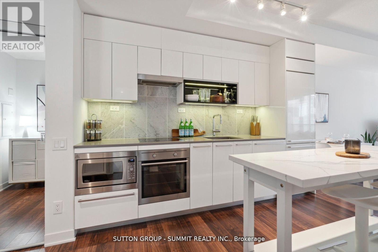
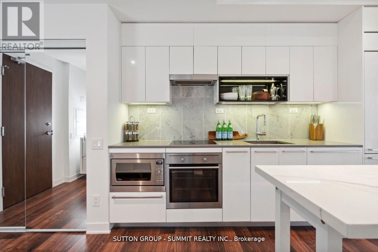
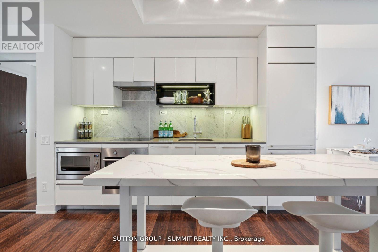
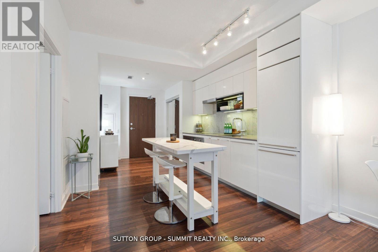
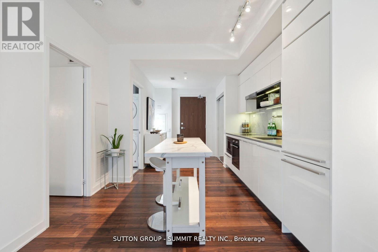
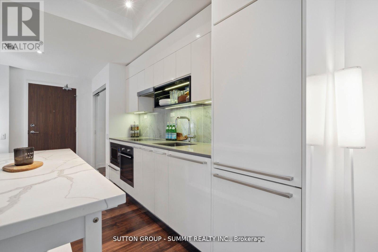
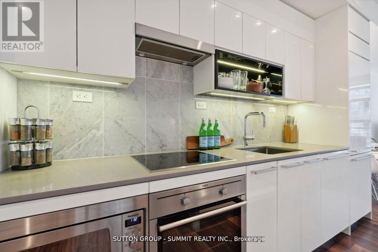
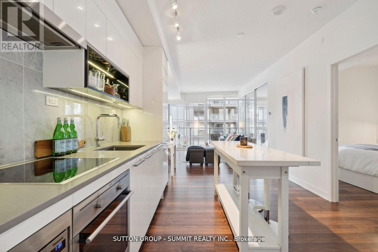
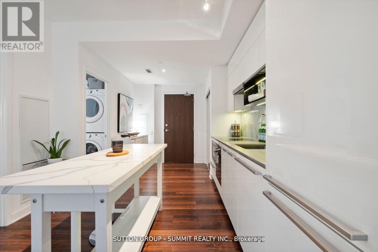
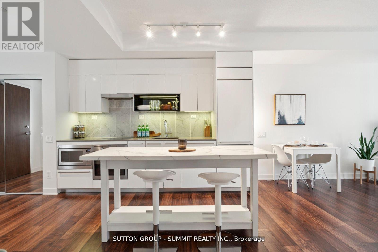
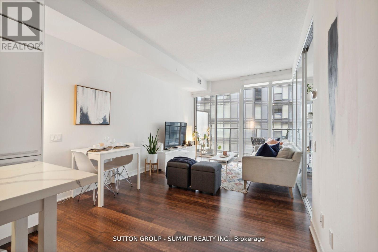
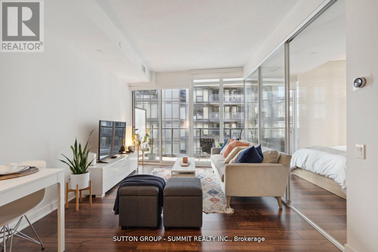
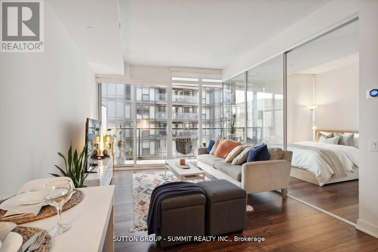
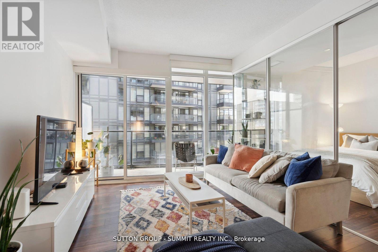
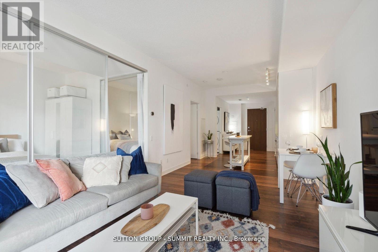
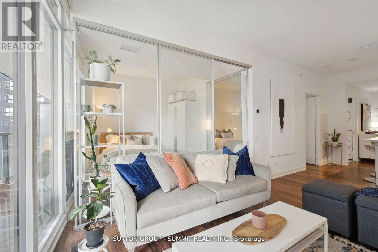
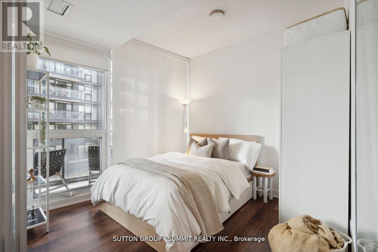
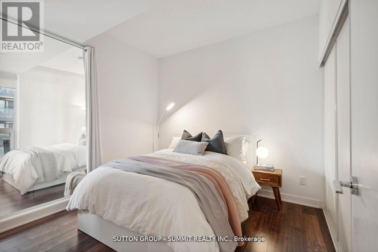
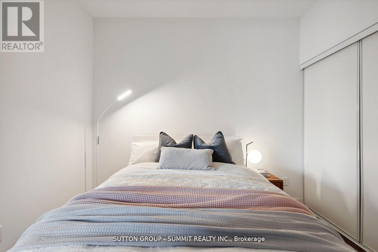
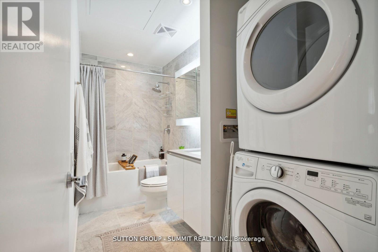
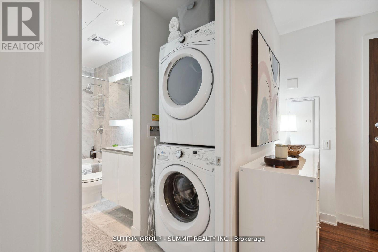
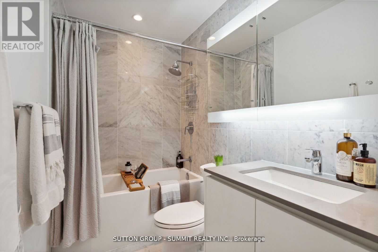
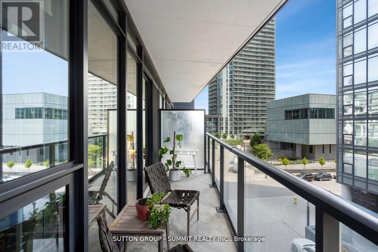
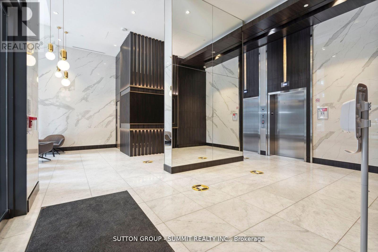
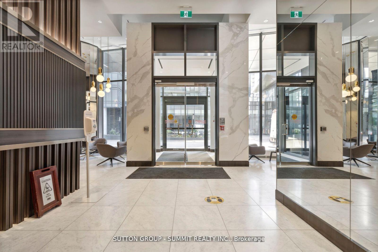
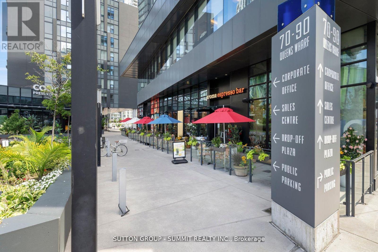
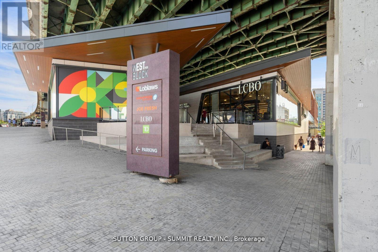
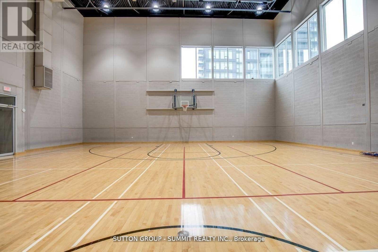
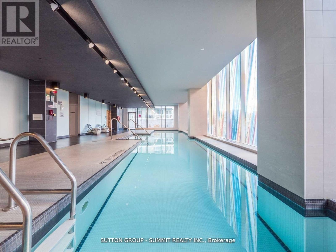
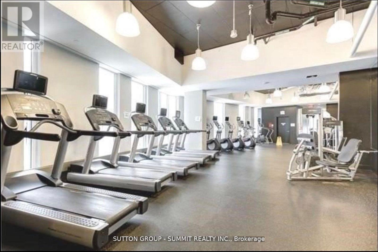
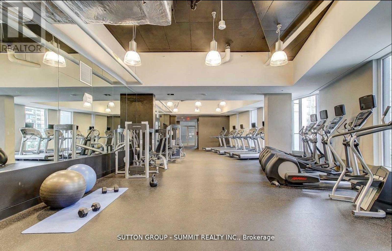
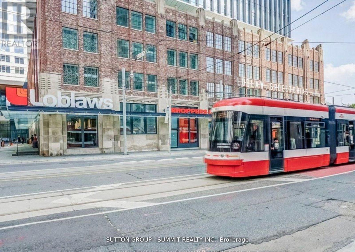
A rare opportunity at Exchange Condos, an exclusive boutique mid-rise in Toronto's downtown Waterfront district. This intimate 9-storey building offers just 84 spacious suites. The beautifully appointed suite features a modern European-style kitchen with marble backsplash, quartz countertops, custom island/breakfast bar, integrated fridge and dishwasher, and stainless steel built-in oven and microwave. Enjoy a spa-inspired bathroom with marble finishes, full-size ensuite washer and dryer, custom roller shades, floor-to-ceiling windows, 9-foot ceilings and an oversized balcony. Residents enjoy resort-style amenities, including a newly updated indoor pool, hot tub, yoga studio, fitness centre, massage lounge and multi-purpose courts for badminton and basketball. Ideally situated steps to TTC, the Financial District, Harbourfront, Rogers Centre, CN Tower and the scenic shores of Lake Ontario. Enjoy nearby events at The Bentway, the vibrant King West neighbourhood and The WELL, Toronto's premier mixed-use destination for shopping, dining, entertainment and lifestyle experiences. Experience sophisticated urban living in one of downtown Toronto's most desirable locations. (id:49269)
Property Details
| MLS® Number | C14147014 |
| Property Type | Single Family |
| Community Name | Waterfront Communities C1 |
| Amenities Near By | Marina, Park, Public Transit |
| Community Features | Pets Not Allowed, Community Centre |
| Features | Balcony, Carpet Free, In Suite Laundry |
| Pool Type | Indoor Pool |
Building
| Bathroom Total | 1 |
| Bedrooms Above Ground | 2 |
| Bedrooms Total | 2 |
| Age | 6 To 10 Years |
| Amenities | Exercise Centre, Party Room, Visitor Parking, Recreation Centre, Security/concierge |
| Appliances | Oven - Built-in, Range, Dishwasher, Dryer, Hood Fan, Microwave, Stove, Washer, Window Coverings, Refrigerator |
| Basement Type | None |
| Cooling Type | Central Air Conditioning |
| Exterior Finish | Concrete |
| Flooring Type | Laminate |
| Heating Fuel | Natural Gas |
| Heating Type | Forced Air |
| Size Interior | 700 - 799 Sqft |
| Type | Apartment |
Parking
| Underground | |
| Garage |
Land
| Acreage | No |
| Land Amenities | Marina, Park, Public Transit |
Rooms
| Level | Type | Length | Width | Dimensions |
|---|---|---|---|---|
| Main Level | Living Room | 8.22 m | 3.35 m | 8.22 m x 3.35 m |
| Main Level | Dining Room | 8.22 m | 3.35 m | 8.22 m x 3.35 m |
| Main Level | Kitchen | 3.62 m | 3.35 m | 3.62 m x 3.35 m |
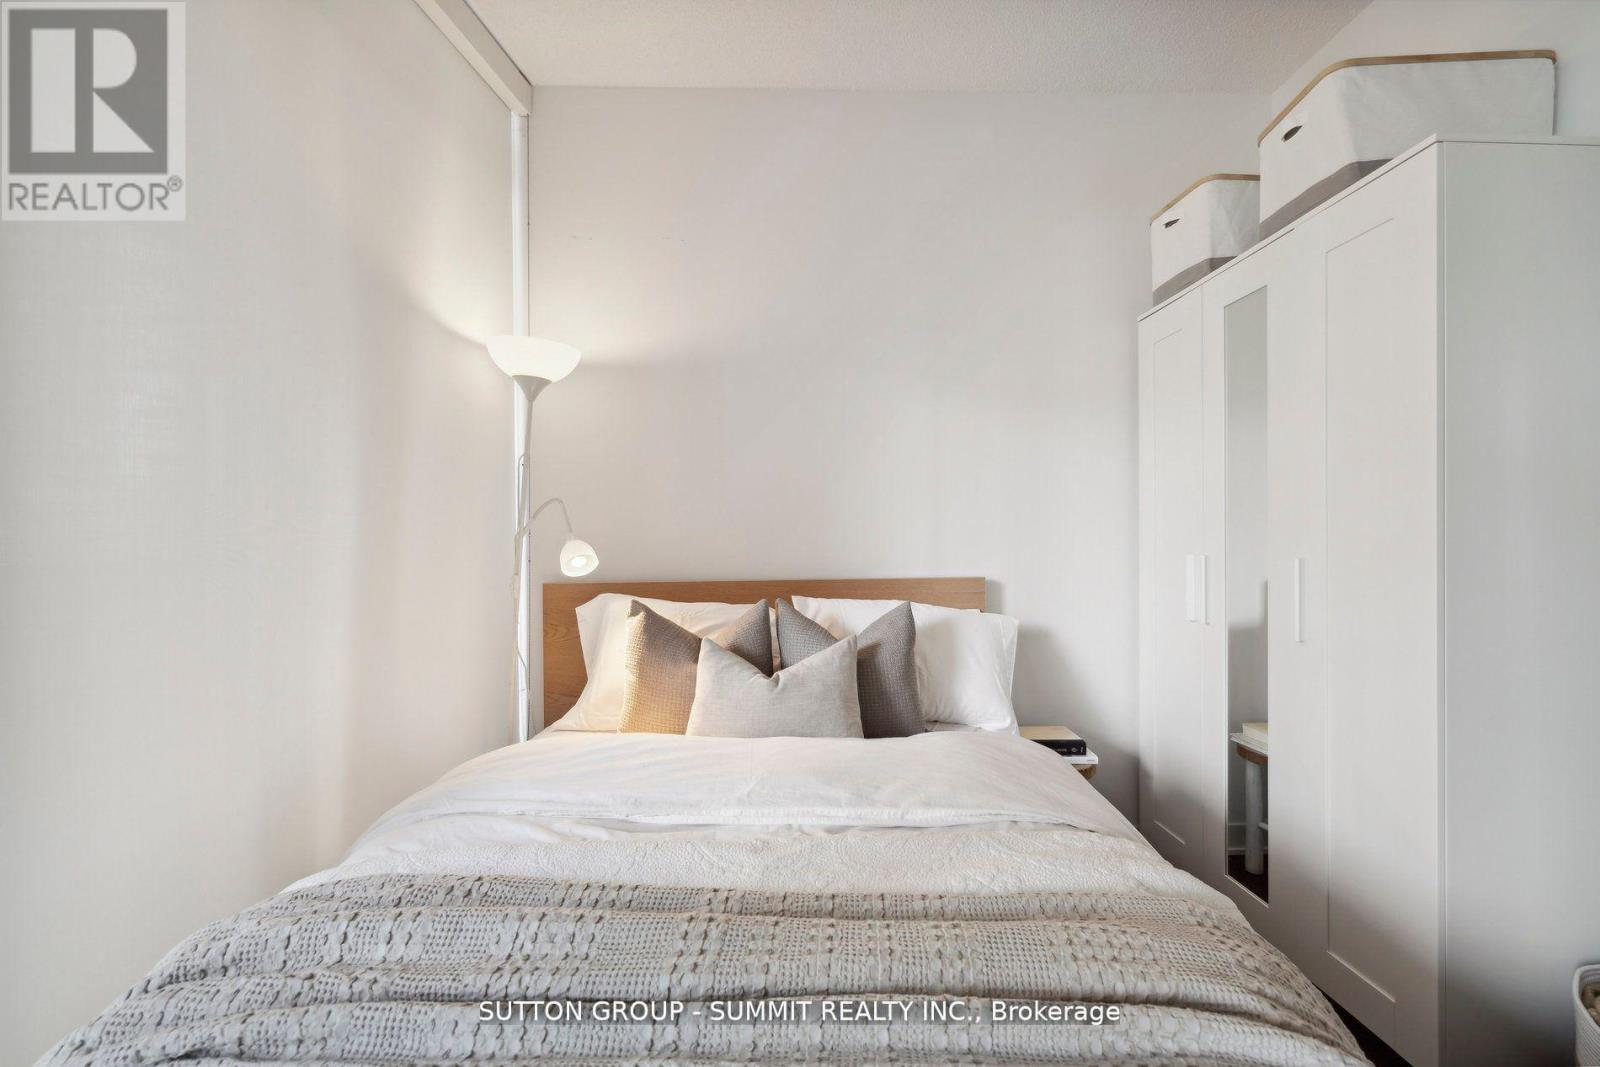
| Main Level | Primary Bedroom | 3.08 m | 3 m | 3.08 m x 3 m |
| Main Level | Bedroom 2 | 3.08 m | 3 m | 3.08 m x 3 m |
Contact Us
Contact us for more information

The trademarks REALTOR®, REALTORS®, and the REALTOR® logo are controlled by The Canadian Real Estate Association (CREA) and identify real estate professionals who are members of CREA. The trademarks MLS®, Multiple Listing Service® and the associated logos are owned by The Canadian Real Estate Association (CREA) and identify the quality of services provided by real estate professionals who are members of CREA. The trademark DDF® is owned by The Canadian Real Estate Association (CREA) and identifies CREA's Data Distribution Facility (DDF®)
November 04 2026 03:54:30
Toronto Regional Real Estate Board
Sutton Group - Summit Realty Inc.