
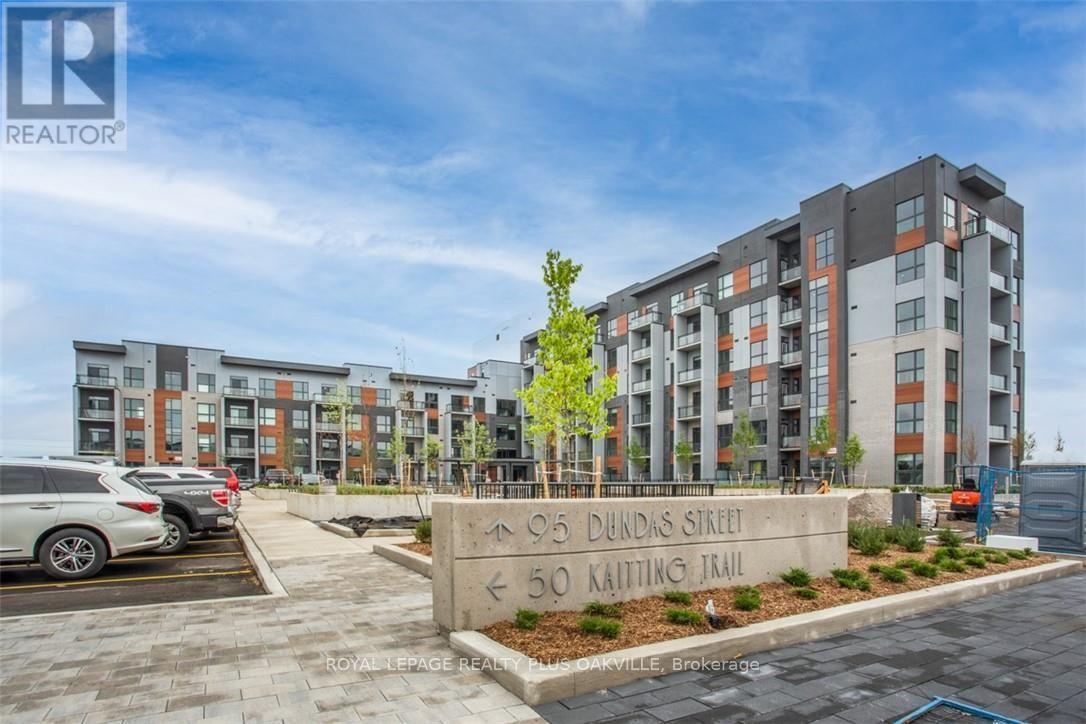
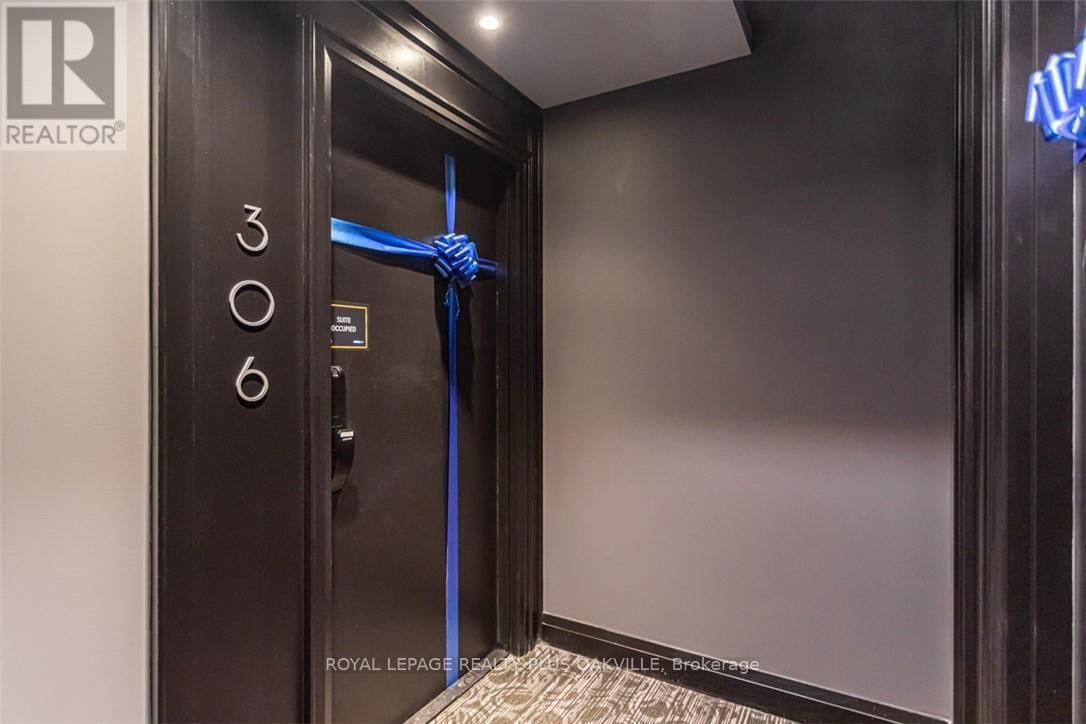
306 - 95 Dundas Street W Oakville, Ontario L6M 5N4

$2,800 Monthly
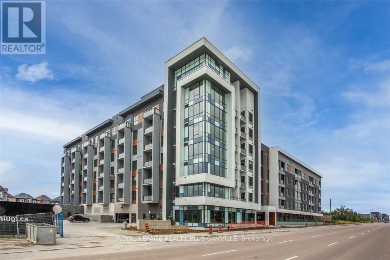
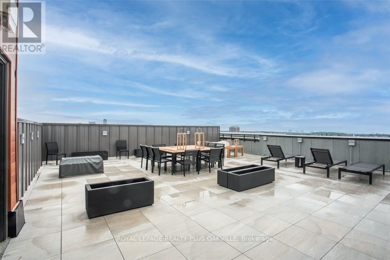
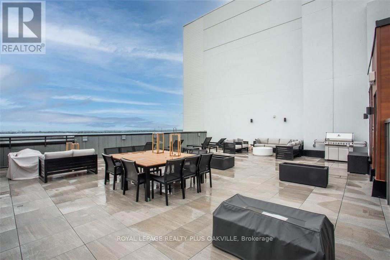
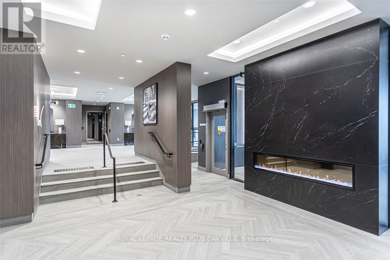
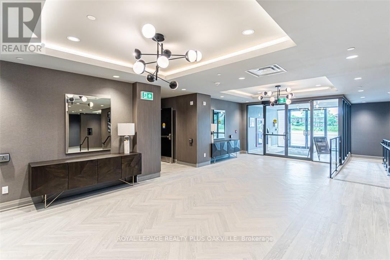
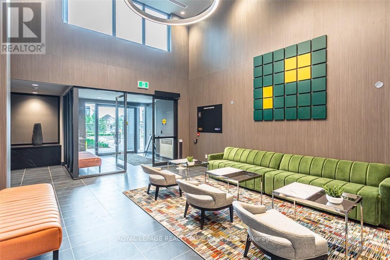
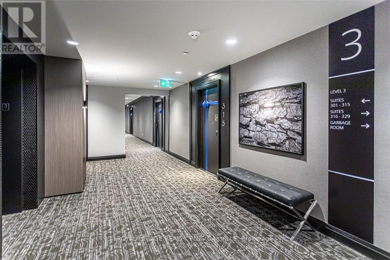
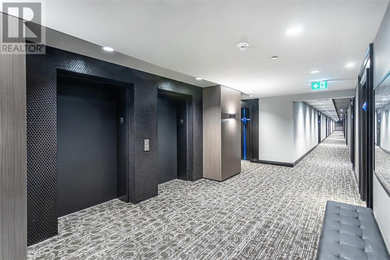
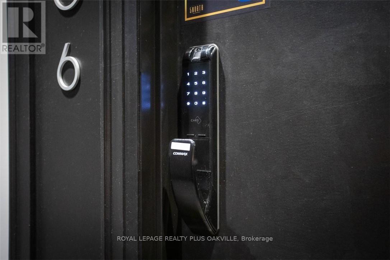
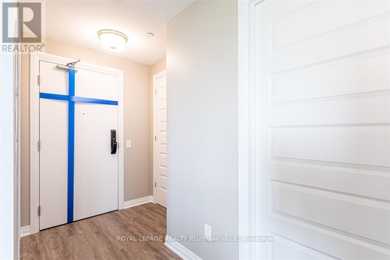
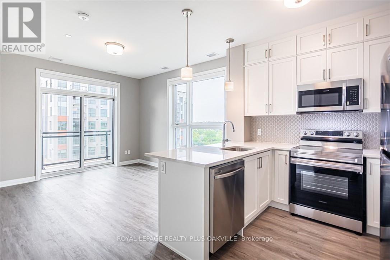
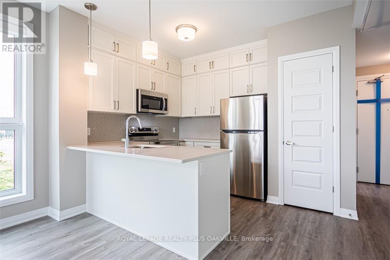
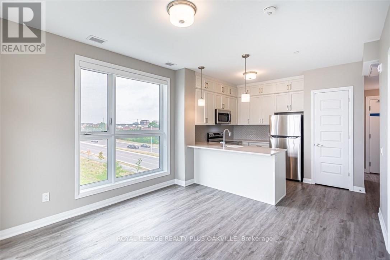
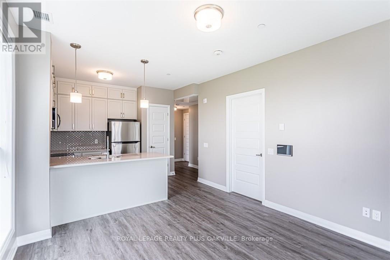
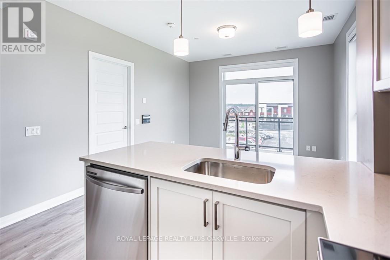
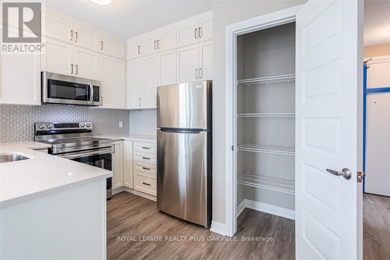
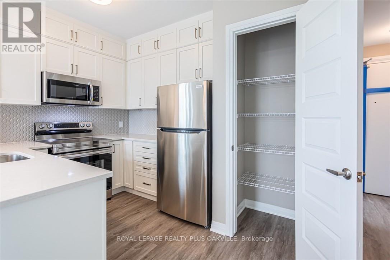
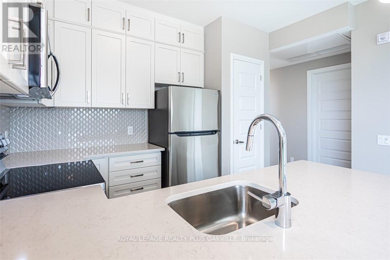
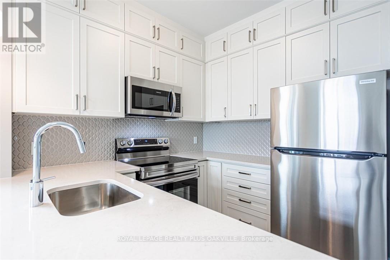
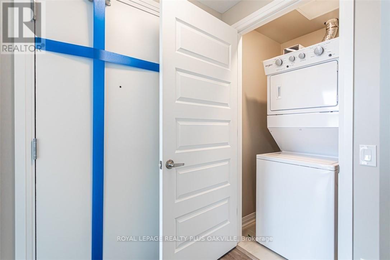
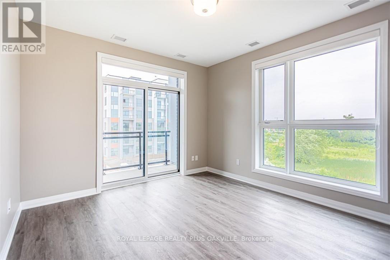
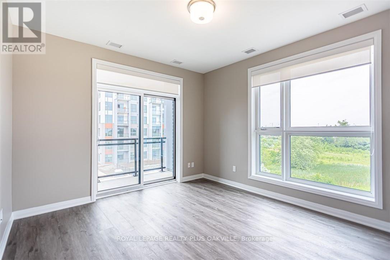
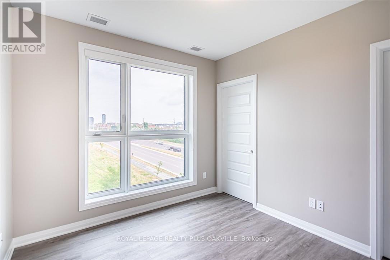
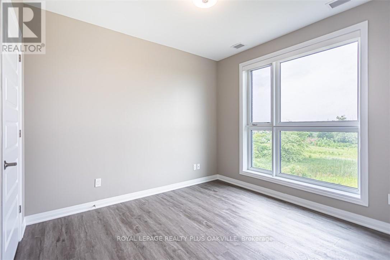
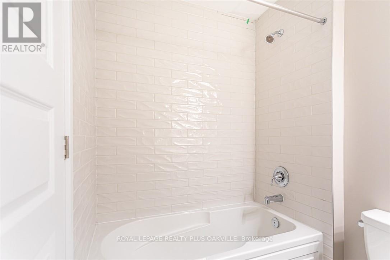
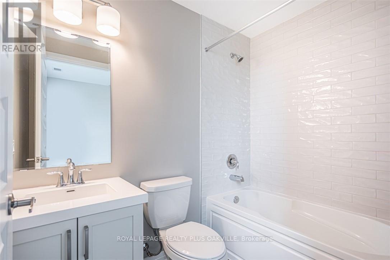
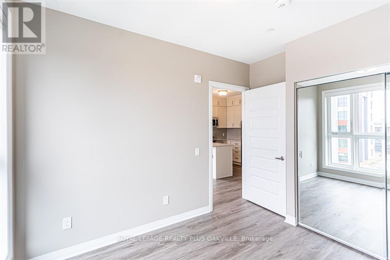
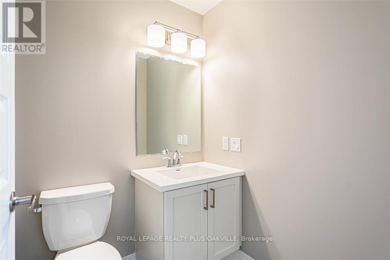
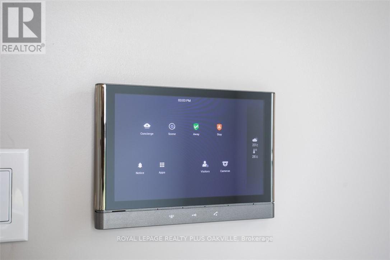
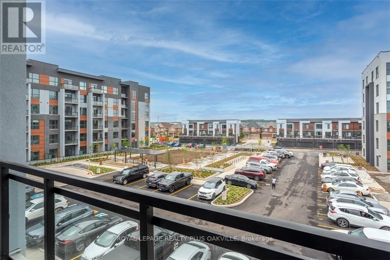
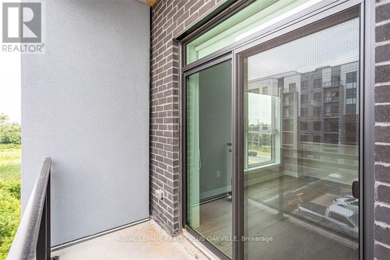
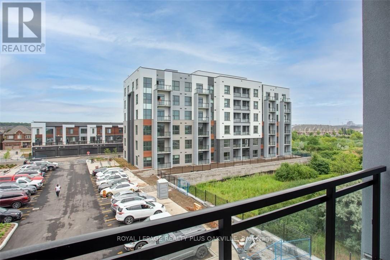
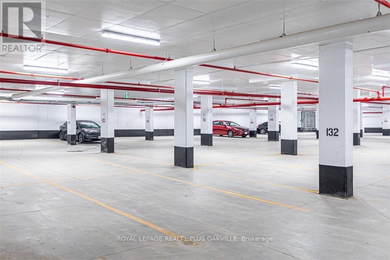
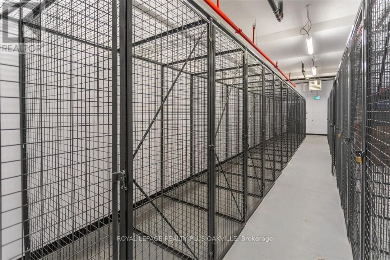
CORNER UNIT! at "5 NORTH - THE PRESERVE", by Mattamy Homes. Ultra modern finishings, 2 BED, 2 BATH,9 FT CEILINGS, Light, Bright with Upgraded Finishings & Balcony with NE views ! Kitchen with extended cabinetry, quartz counters, tile backsplash, pantry, stainless appliances, breakfast bar and pendant lighting. Open Concept Floor Plan. Primary Bed has 4 Pc Ensuite, and Walk-In Closet. Windows throughout are large, allowing for loads of natural light, a bright and inviting space. 1 Parking, 1 Locker. Convenient In-Suite Laundry. Keyless Programmable Lock, Wall PAD, smart home feature. Location in heart of "The Preserve" offering high walk-score, conveniently close to all amenities - shopping, restaurants, medical, transit, highways, walking trails, OTMH, Sixteen Mile Sports Complex (ice rinks), with urban village natural features of lush walking trails, ponds and parks. TENANT PAYS: Heat, hydro, Water, Internet. (id:49269)
Property Details
| MLS® Number | W13803360 |
| Property Type | Single Family |
| Community Name | 1008 - GO Glenorchy |
| Amenities Near By | Hospital, Park, Place Of Worship, Public Transit, Schools |
| Community Features | Pets Not Allowed, Community Centre |
| Features | Flat Site, Elevator, Balcony, In Suite Laundry |
| Parking Space Total | 1 |
Building
| Bathroom Total | 2 |
| Bedrooms Above Ground | 2 |
| Bedrooms Total | 2 |
| Age | 0 To 5 Years |
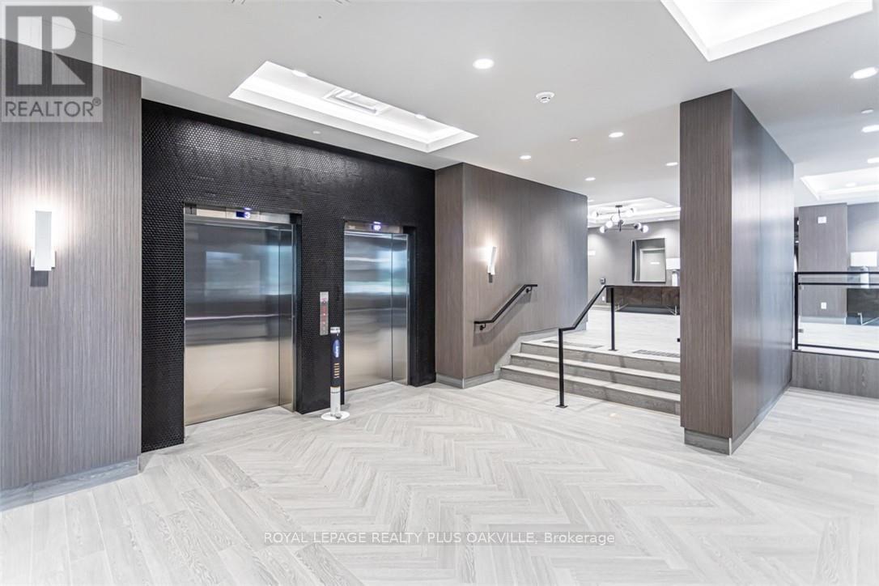
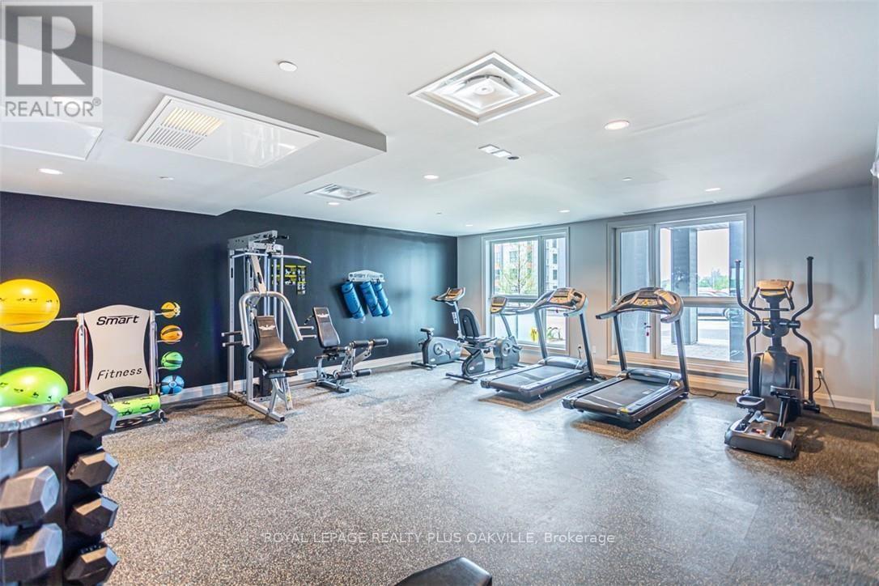
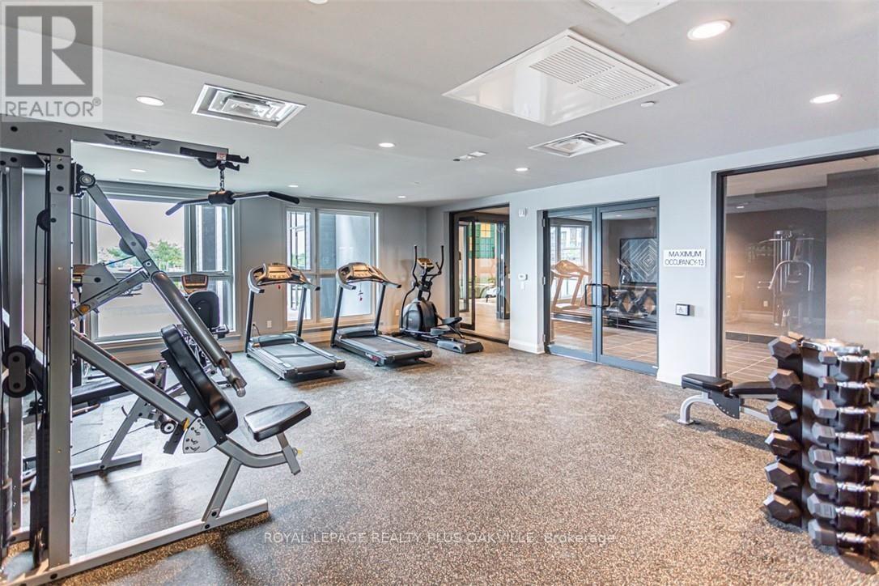
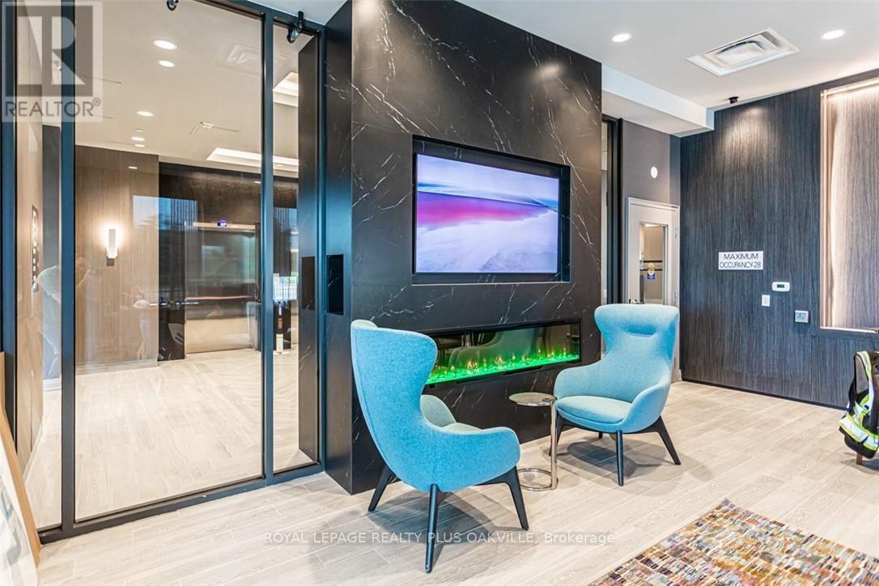
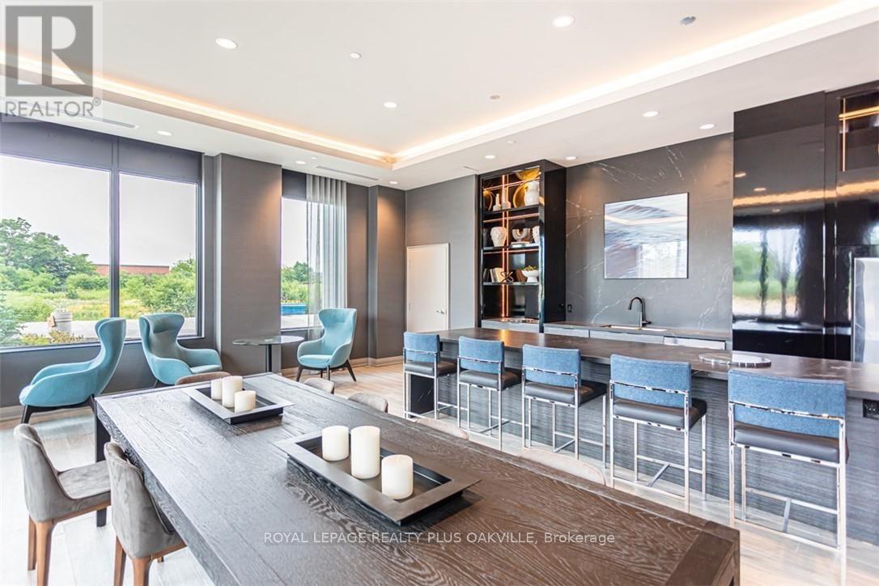
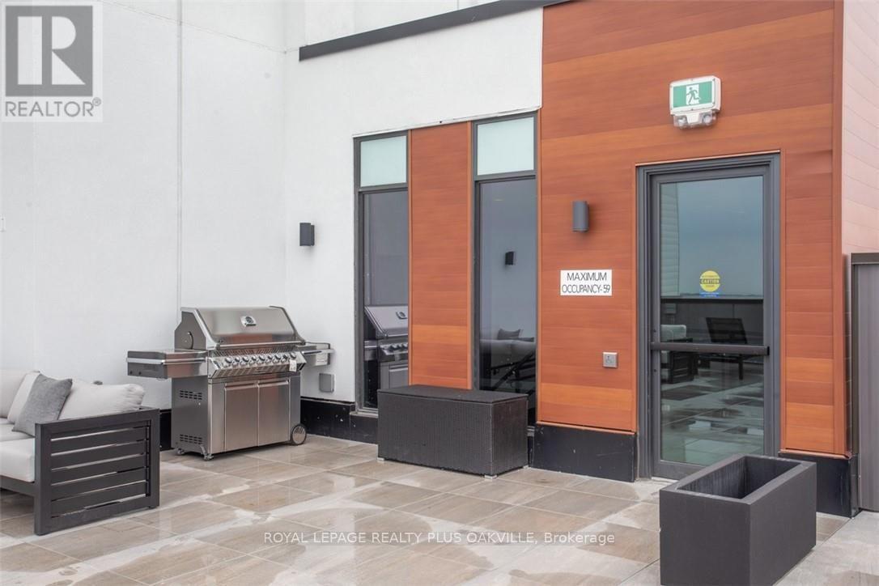
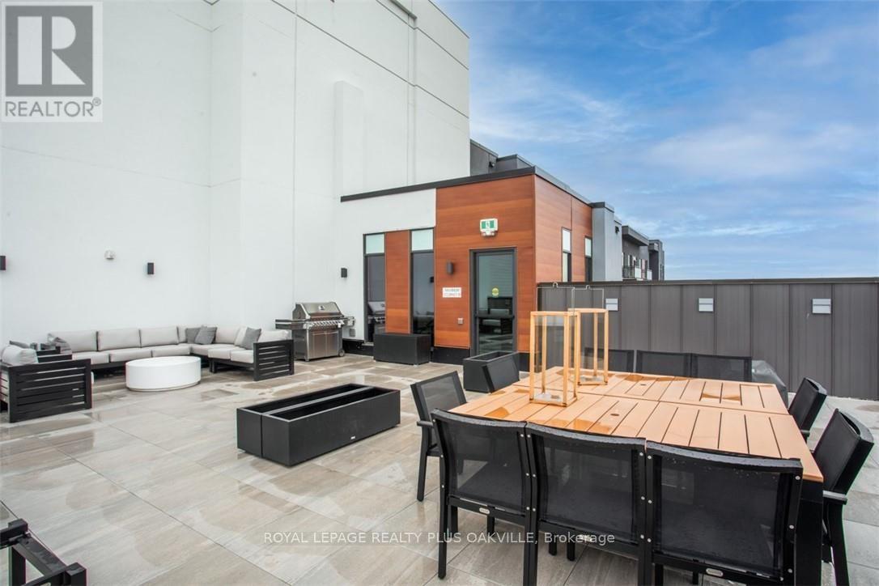
| Amenities | Exercise Centre, Party Room, Visitor Parking, Storage - Locker |
| Appliances | Dishwasher, Dryer, Stove, Washer, Window Coverings, Refrigerator |
| Basement Type | None |
| Cooling Type | Central Air Conditioning |
| Exterior Finish | Brick, Concrete |
| Fire Protection | Controlled Entry, Smoke Detectors |
| Foundation Type | Poured Concrete |
| Heating Fuel | Natural Gas |
| Heating Type | Forced Air |
| Size Interior | 700 - 799 Sqft |
| Type | Apartment |
Parking
| Underground | |
| Garage |
Land
| Acreage | No |
| Land Amenities | Hospital, Park, Place Of Worship, Public Transit, Schools |
Rooms
| Level | Type | Length | Width | Dimensions |
|---|---|---|---|---|
| Main Level | Living Room | 3.61 m | 3.89 m | 3.61 m x 3.89 m |
| Main Level | Kitchen | 2.31 m | 2.49 m | 2.31 m x 2.49 m |
| Main Level | Primary Bedroom | 3.35 m | 3.07 m | 3.35 m x 3.07 m |
| Main Level | Bedroom 2 | 2.8 m | 3.25 m | 2.8 m x 3.25 m |
| Main Level | Laundry Room | 2.8 m | 3.25 m | 2.8 m x 3.25 m |
Contact Us
Contact us for more information

The trademarks REALTOR®, REALTORS®, and the REALTOR® logo are controlled by The Canadian Real Estate Association (CREA) and identify real estate professionals who are members of CREA. The trademarks MLS®, Multiple Listing Service® and the associated logos are owned by The Canadian Real Estate Association (CREA) and identify the quality of services provided by real estate professionals who are members of CREA. The trademark DDF® is owned by The Canadian Real Estate Association (CREA) and identifies CREA's Data Distribution Facility (DDF®)
September 18 2026 06:34:43
Toronto Regional Real Estate Board
Royal LePage Realty Plus Oakville