
3062 Harasym Trail Oakville, Ontario L6M 5R2

$3,950 Monthly
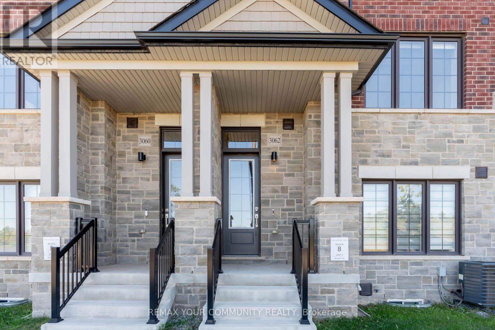
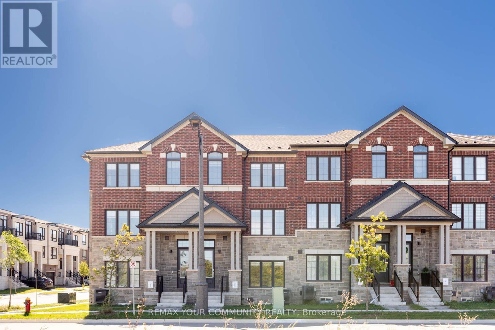
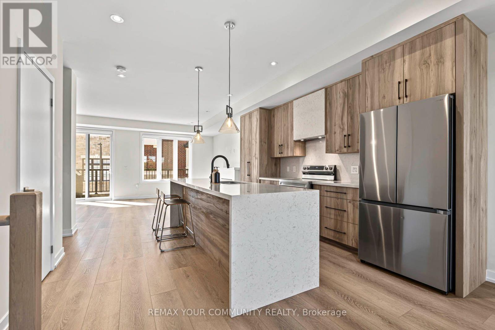
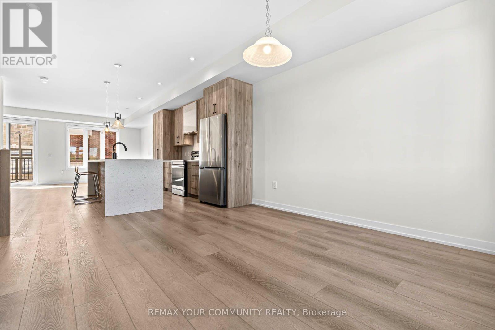
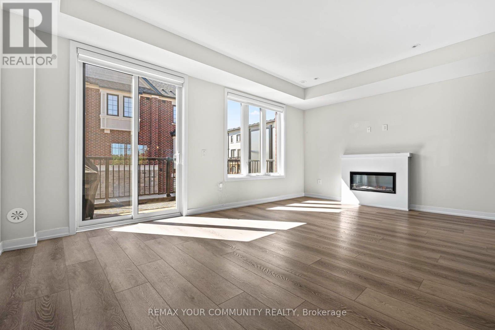
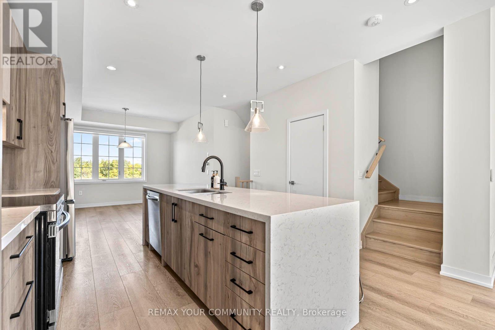
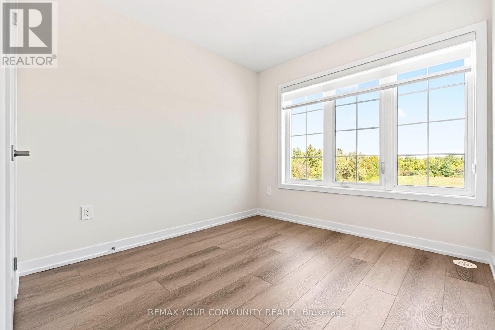
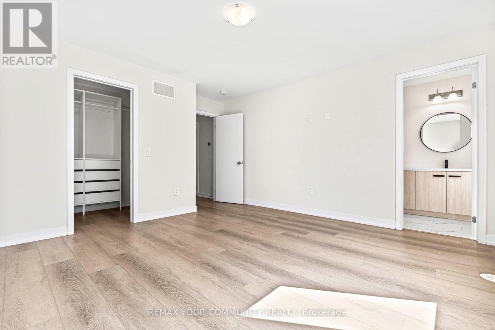
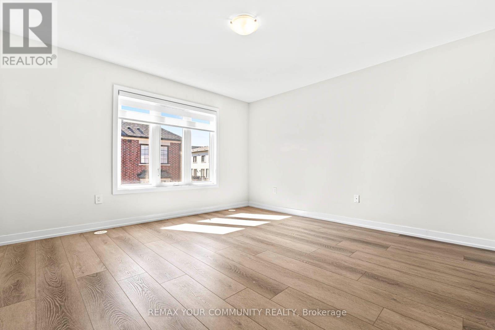
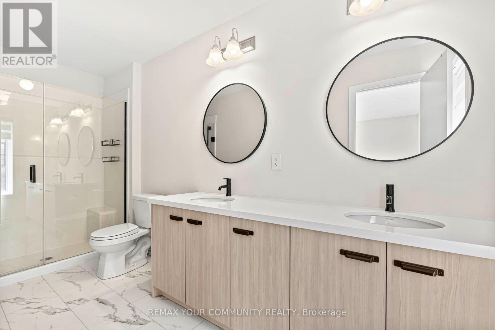
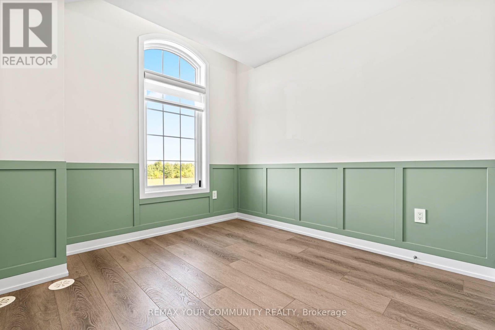
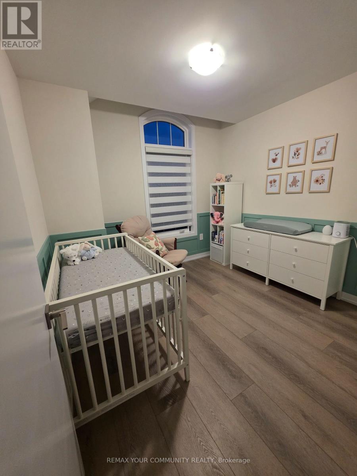
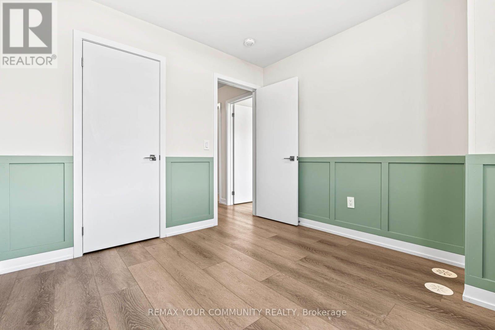
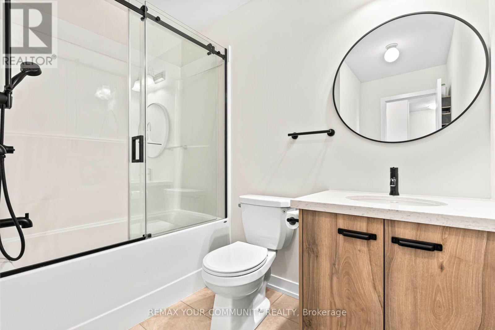
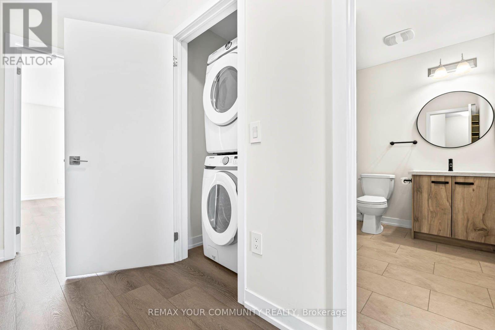
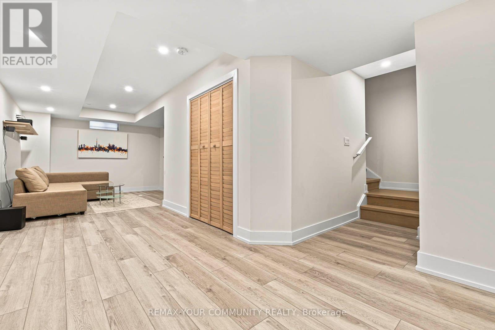
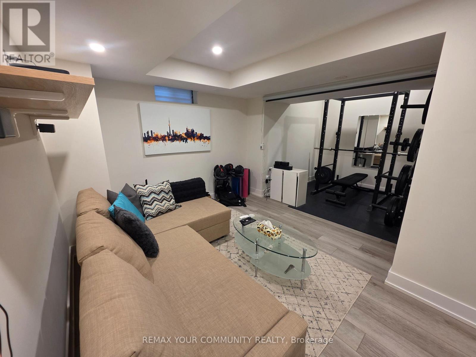
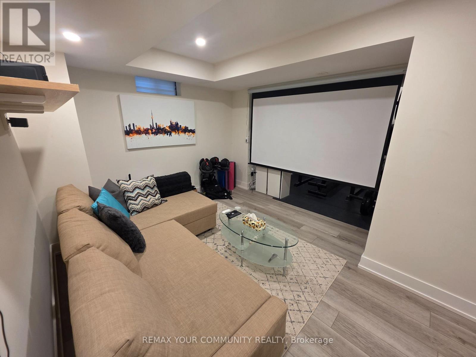
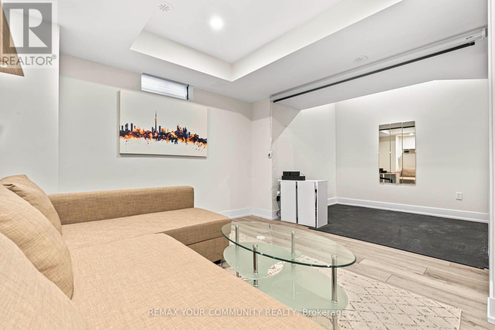
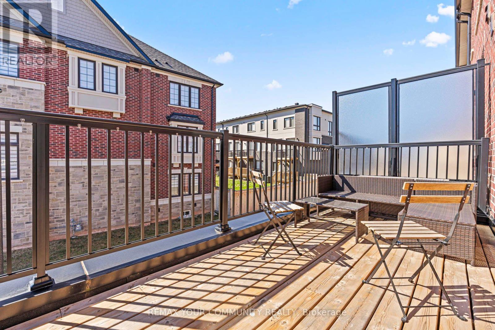
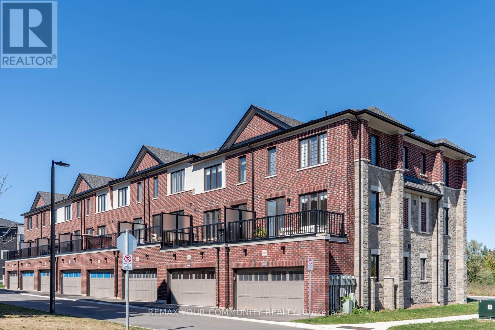
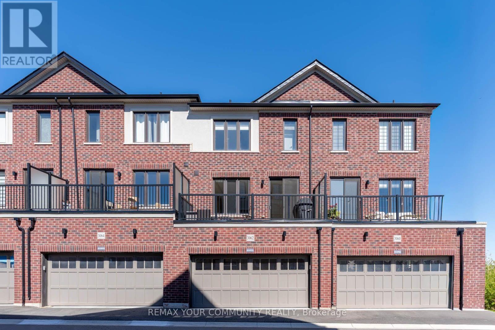
Stunning 2-yr-old Executive Freehold-Townhouse in highly desirable North West Oakville (Third Line & Dundas St.) This premium home boasts 2,150 sq ft above grade + a finished basement, Owner occupied, offering a highly functional layout with 4 bedrooms, 4 baths, and a rare 2-car garage. Upgraded with beautiful laminate flooring throughout, pristine neutral decor, high-end finishes, and custom shelving in the main closet. Steps to Oakville Trafalgar Memorial Hospital, top-rated schools, shopping centers, and diverse amenities, lush parks & trails. Easy access to Hwys 407/403/QEW. * Seeking AAA+ tenants only. (id:49269)
Property Details
| MLS® Number | W13833176 |
| Property Type | Single Family |
| Community Name | 1012 - NW Northwest |
| Amenities Near By | Hospital, Park, Public Transit, Schools |
| Features | Flat Site, In Suite Laundry |
| Parking Space Total | 2 |
Building
| Bathroom Total | 4 |
| Bedrooms Above Ground | 4 |
| Bedrooms Total | 4 |
| Age | 0 To 5 Years |
| Amenities | Fireplace(s) |
| Appliances | Garage Door Opener Remote(s), Water Heater - Tankless, Dishwasher, Dryer, Stove, Washer, Window Coverings, Refrigerator |
| Basement Development | Finished |
| Basement Type | N/a (finished) |
| Construction Style Attachment | Attached |
| Cooling Type | Central Air Conditioning |
| Exterior Finish | Stone, Brick |
| Fireplace Present | Yes |
| Fireplace Total | 1 |
| Flooring Type | Laminate |
| Foundation Type | Concrete |
| Half Bath Total | 1 |
| Heating Fuel | Natural Gas |
| Heating Type | Forced Air |
| Stories Total | 3 |
| Size Interior | 2,000 - 2,500 Sqft |
| Type | Row / Townhouse |
| Utility Water | Municipal Water |
Parking
| Garage |
Land
| Acreage | No |
| Land Amenities | Hospital, Park, Public Transit, Schools |
| Sewer | Sanitary Sewer |
| Size Depth | 61 Ft ,9 In |
| Size Frontage | 19 Ft ,8 In |
| Size Irregular | 19.7 X 61.8 Ft |
| Size Total Text | 19.7 X 61.8 Ft |
Rooms
| Level | Type | Length | Width | Dimensions |
|---|---|---|---|---|
| Basement | Recreational, Games Room | 4.57 m | 3.05 m | 4.57 m x 3.05 m |
| Main Level | Great Room | 5.74 m | 3.96 m | 5.74 m x 3.96 m |
| Main Level | Kitchen | 4.27 m | 3.96 m | 4.27 m x 3.96 m |
| Main Level | Dining Room | 3.56 m | 3.48 m | 3.56 m x 3.48 m |
| Upper Level | Primary Bedroom | 4.01 m | 3.94 m | 4.01 m x 3.94 m |
| Upper Level | Bedroom 2 | 2.97 m | 2.95 m | 2.97 m x 2.95 m |
| Upper Level | Bedroom 3 | 2.87 m | 2.69 m | 2.87 m x 2.69 m |
Contact Us
Contact us for more information

The trademarks REALTOR®, REALTORS®, and the REALTOR® logo are controlled by The Canadian Real Estate Association (CREA) and identify real estate professionals who are members of CREA. The trademarks MLS®, Multiple Listing Service® and the associated logos are owned by The Canadian Real Estate Association (CREA) and identify the quality of services provided by real estate professionals who are members of CREA. The trademark DDF® is owned by The Canadian Real Estate Association (CREA) and identifies CREA's Data Distribution Facility (DDF®)
September 27 2026 09:31:02
Toronto Regional Real Estate Board
RE/MAX Your Community Realty