
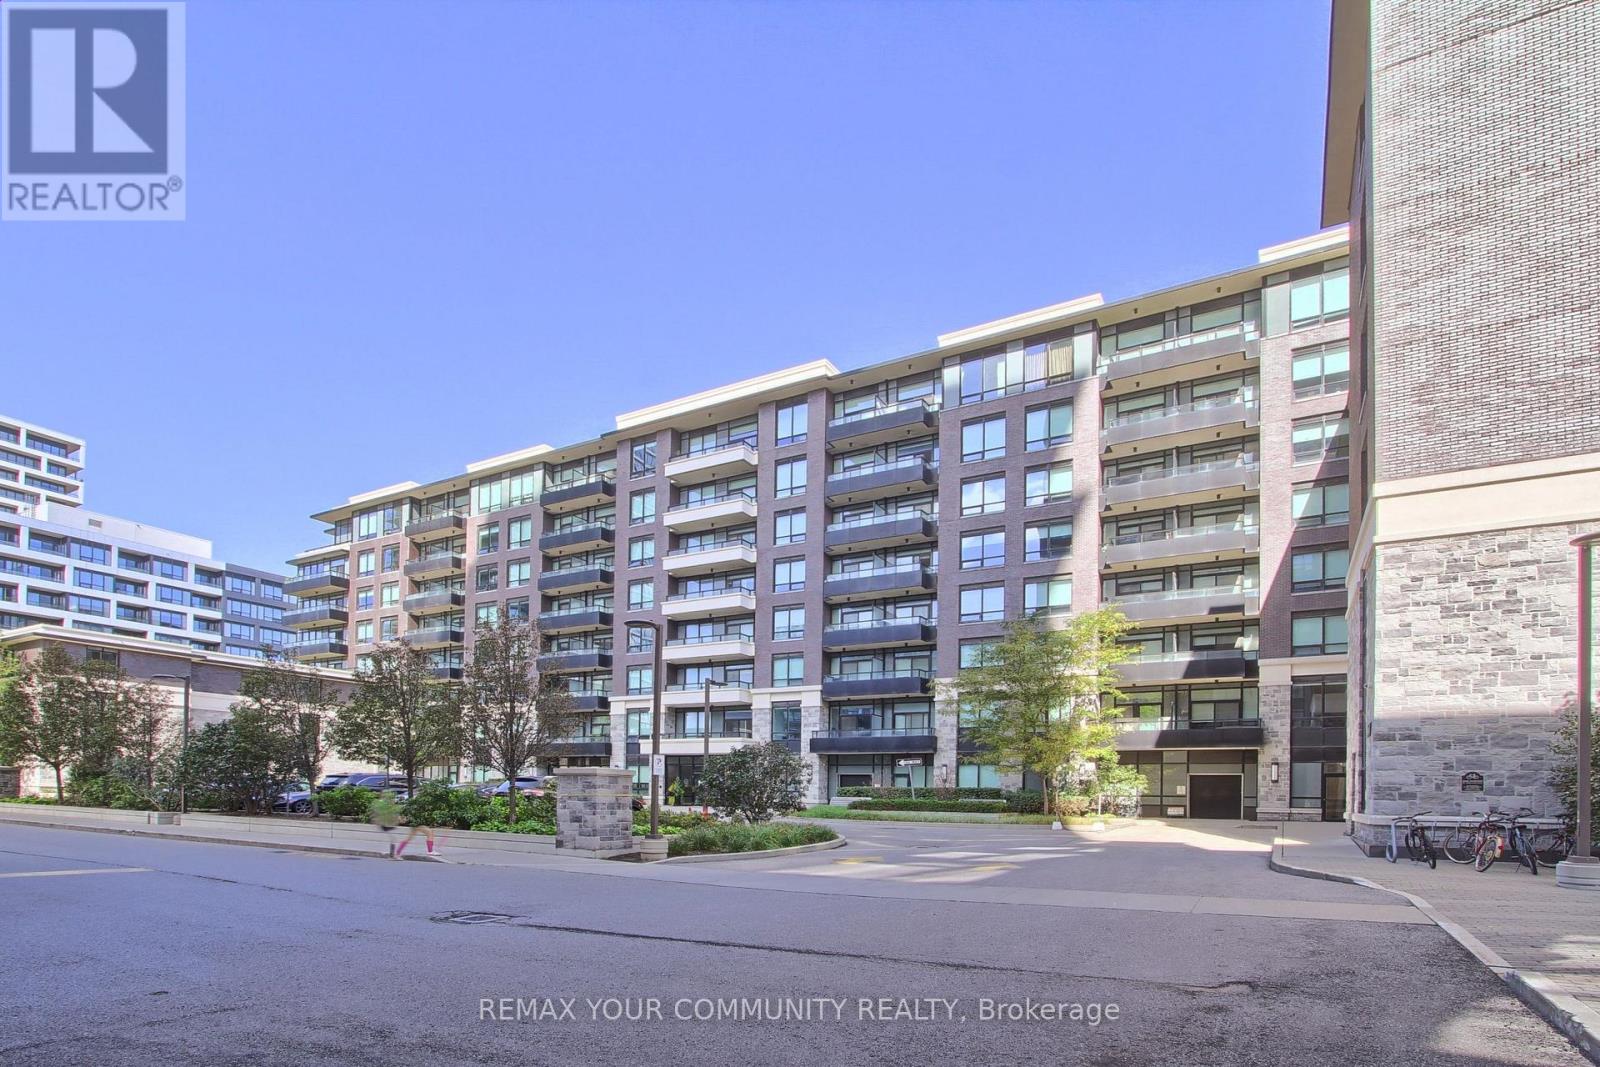
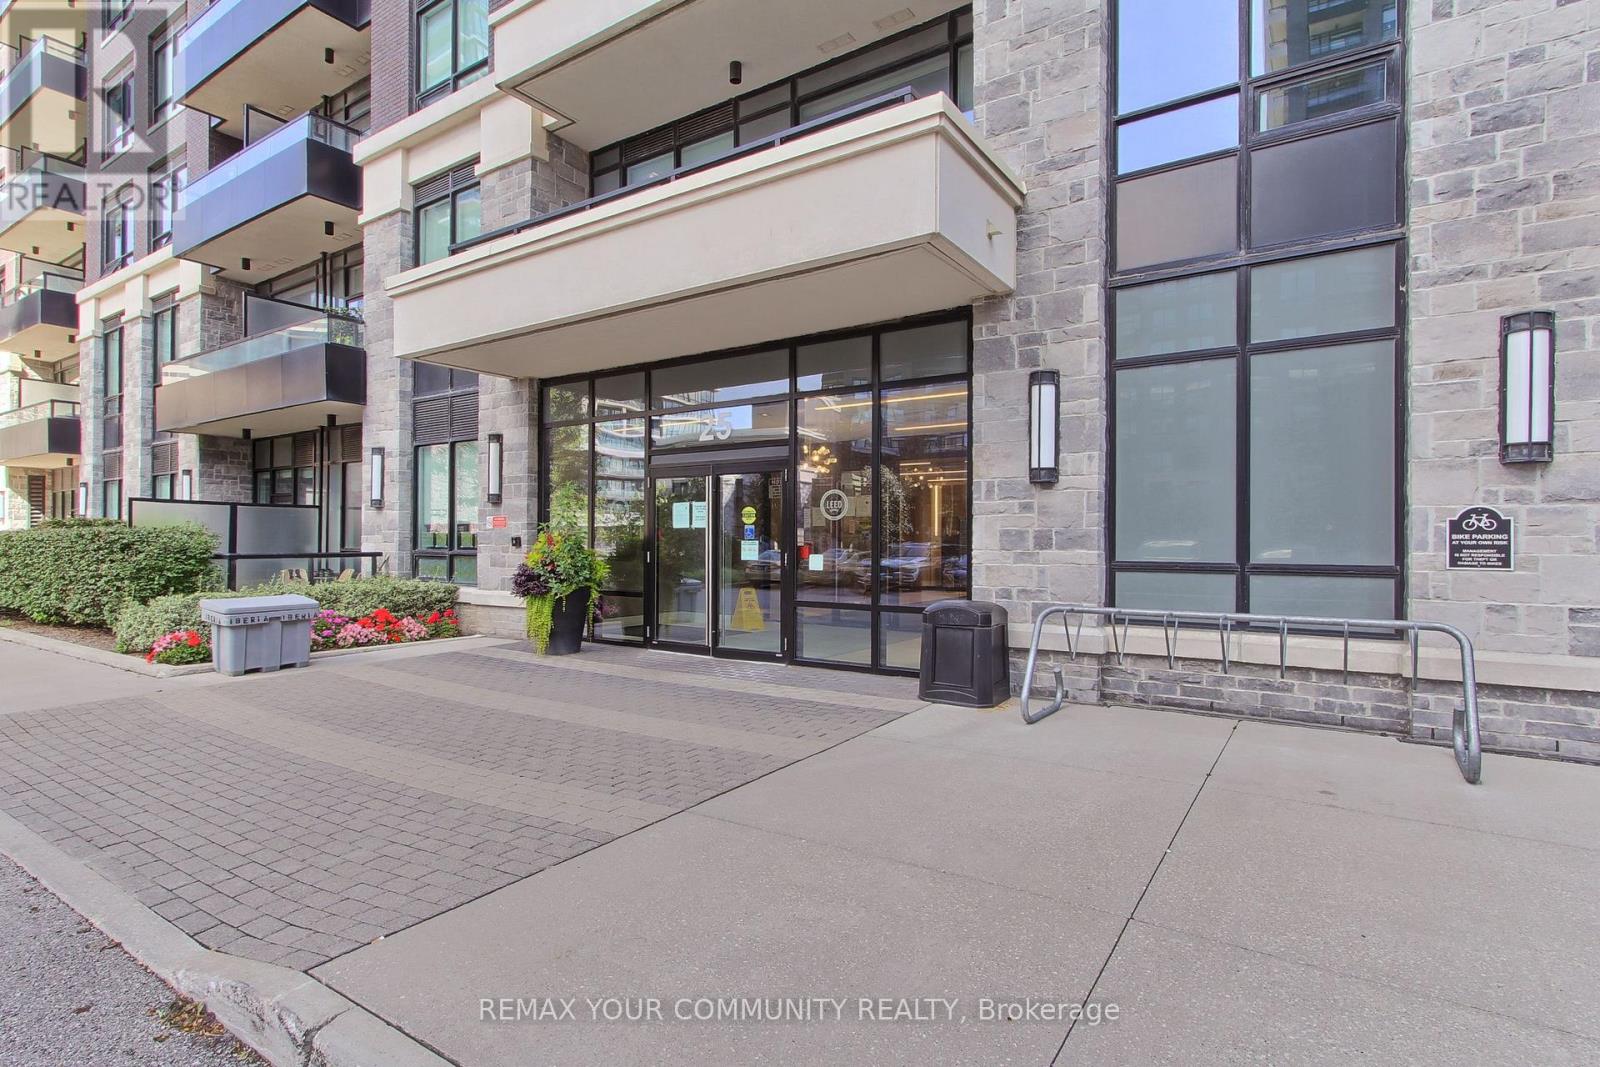
307 - 25 Water Walk Drive Markham, Ontario L6G 0G3

$399,000Maintenance, Common Area Maintenance, Insurance, Parking
$484.95 Monthly
Maintenance, Common Area Maintenance, Insurance, Parking
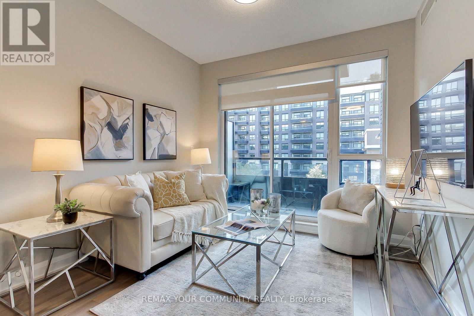
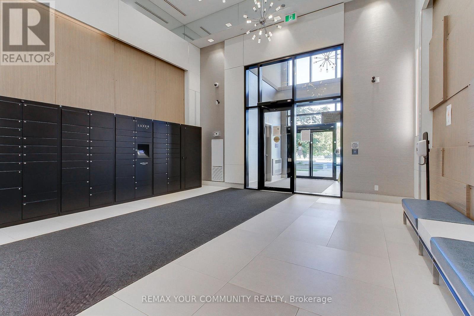
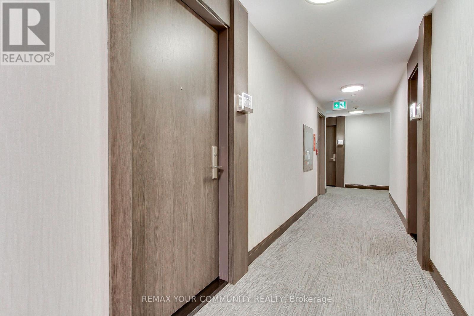
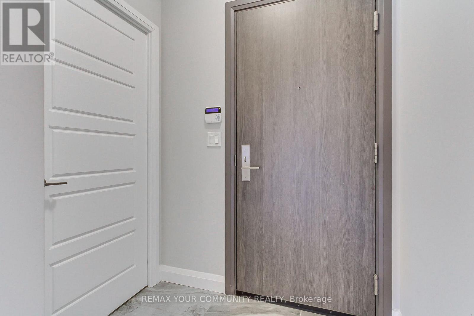
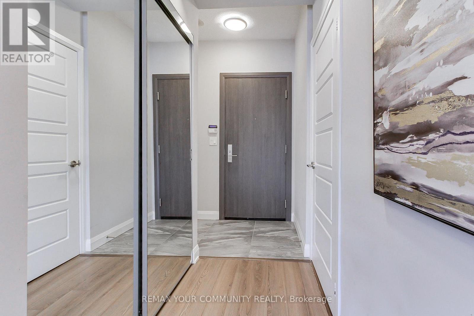
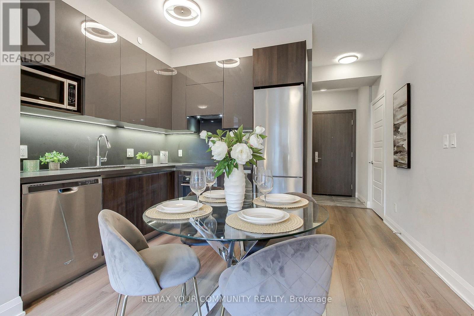
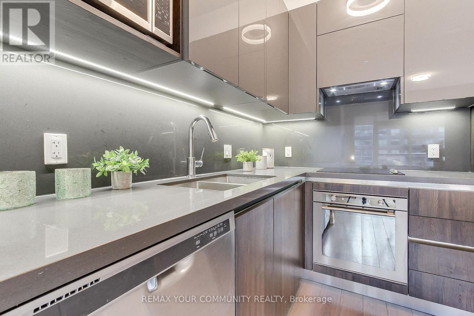
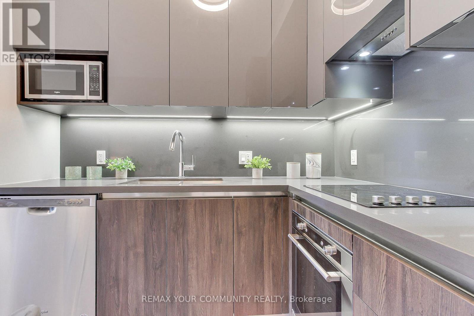
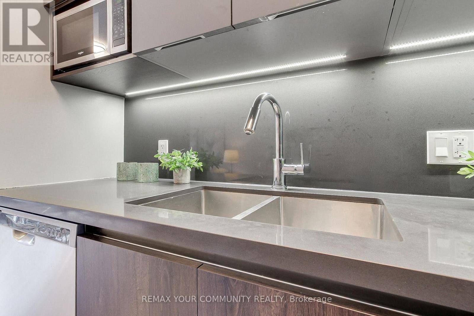
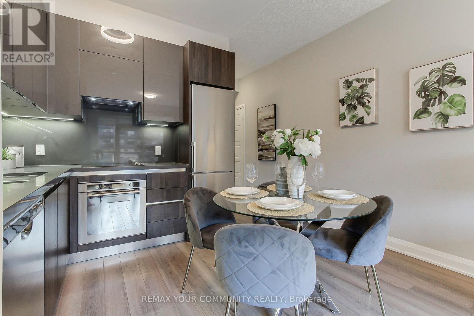
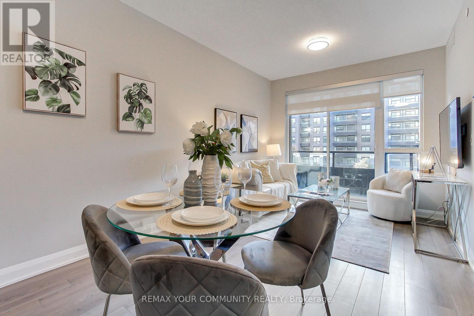
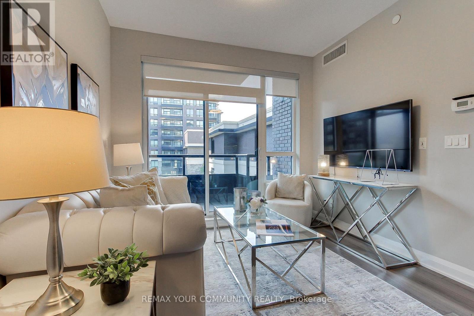
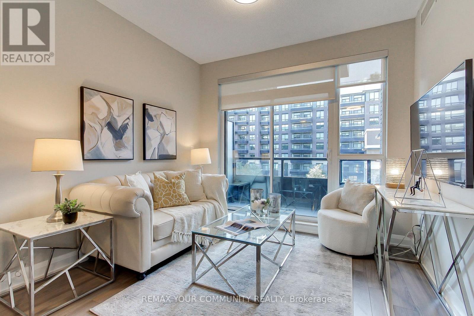
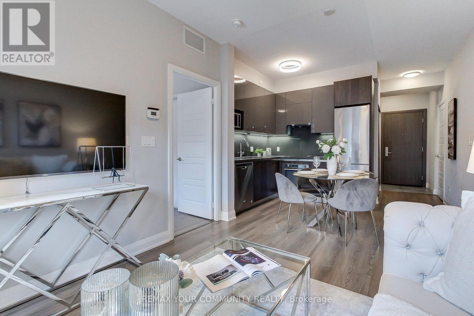
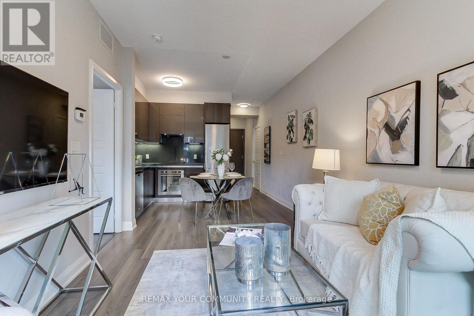
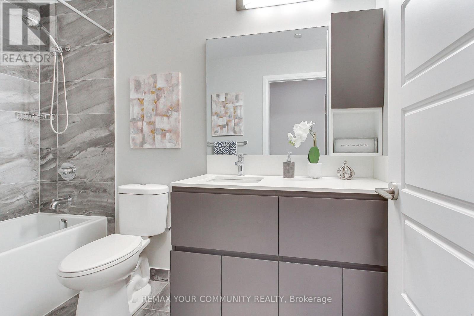
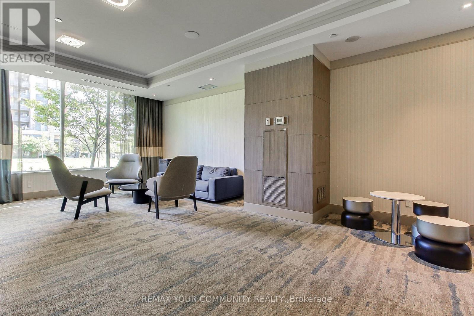
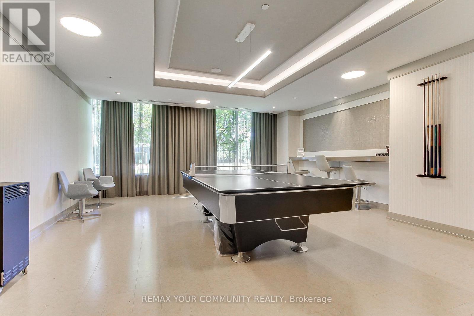
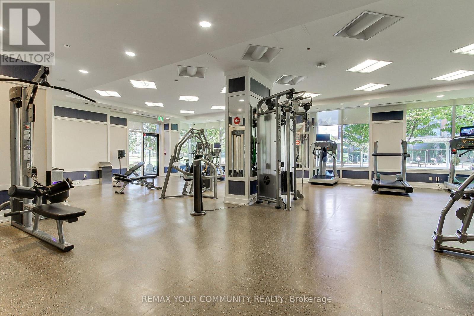
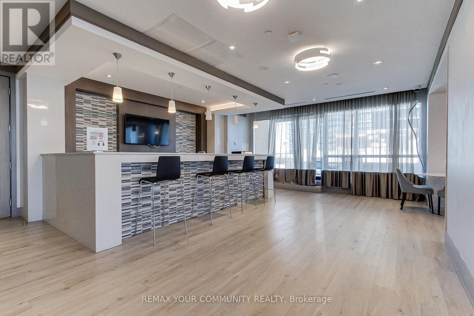
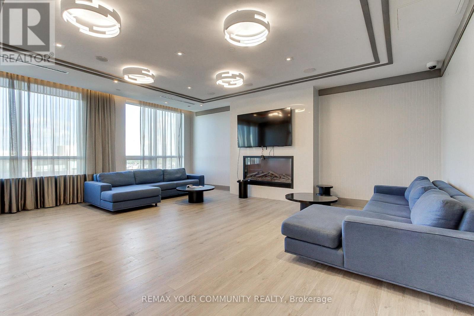
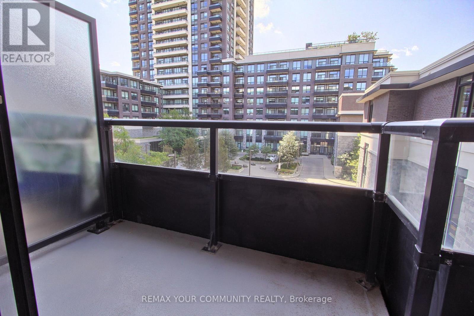
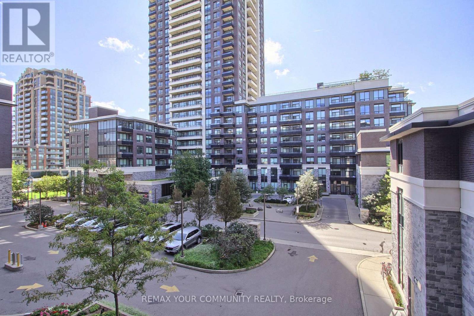
$484.95 MonthlyWelcome to Unit 307 at 25 Water Walk Drive, beautiful, south facing unit with parking and locker. Featuring an open-concept living and dining area, contemporary finishes, and large windows that invite natural light. Modern kitchen features quartz countertops, stainless steel appliances, and ample storage. Enjoy the amenities designed to enhance everyday living: 24/7concierge service, a fully equipped fitness centre, outdoor pool, guest suites, party and meeting facilities, and ample visitor parking. The professionally managed community provides a secure, well-maintained environment with modern conveniences and quality amenities. Walking distance to Whole Foods Market, restaurants, cafés, shops, Cineplex VIP, and everyday essentials. Commuters benefit from easy access to VIVA Transit, YRT, Highway 7, Highway 404,and Highway 407, while nearby Unionville GO Station provides seamless connections throughout the GTA. Markham Pan Am Centre, York University's Markham Campus, Markham Civic Centre, beautiful parks, walking trails, and the charming historic Main Street Unionville. Professionally clean, move in ready! (id:49269)
Property Details
| MLS® Number | N13781592 |
| Property Type | Single Family |
| Community Name | Unionville |
| Amenities Near By | Park, Public Transit |
| Community Features | Pets Allowed With Restrictions, Community Centre |
| Features | Balcony |
| Parking Space Total | 1 |
| Pool Type | Outdoor Pool |
Building
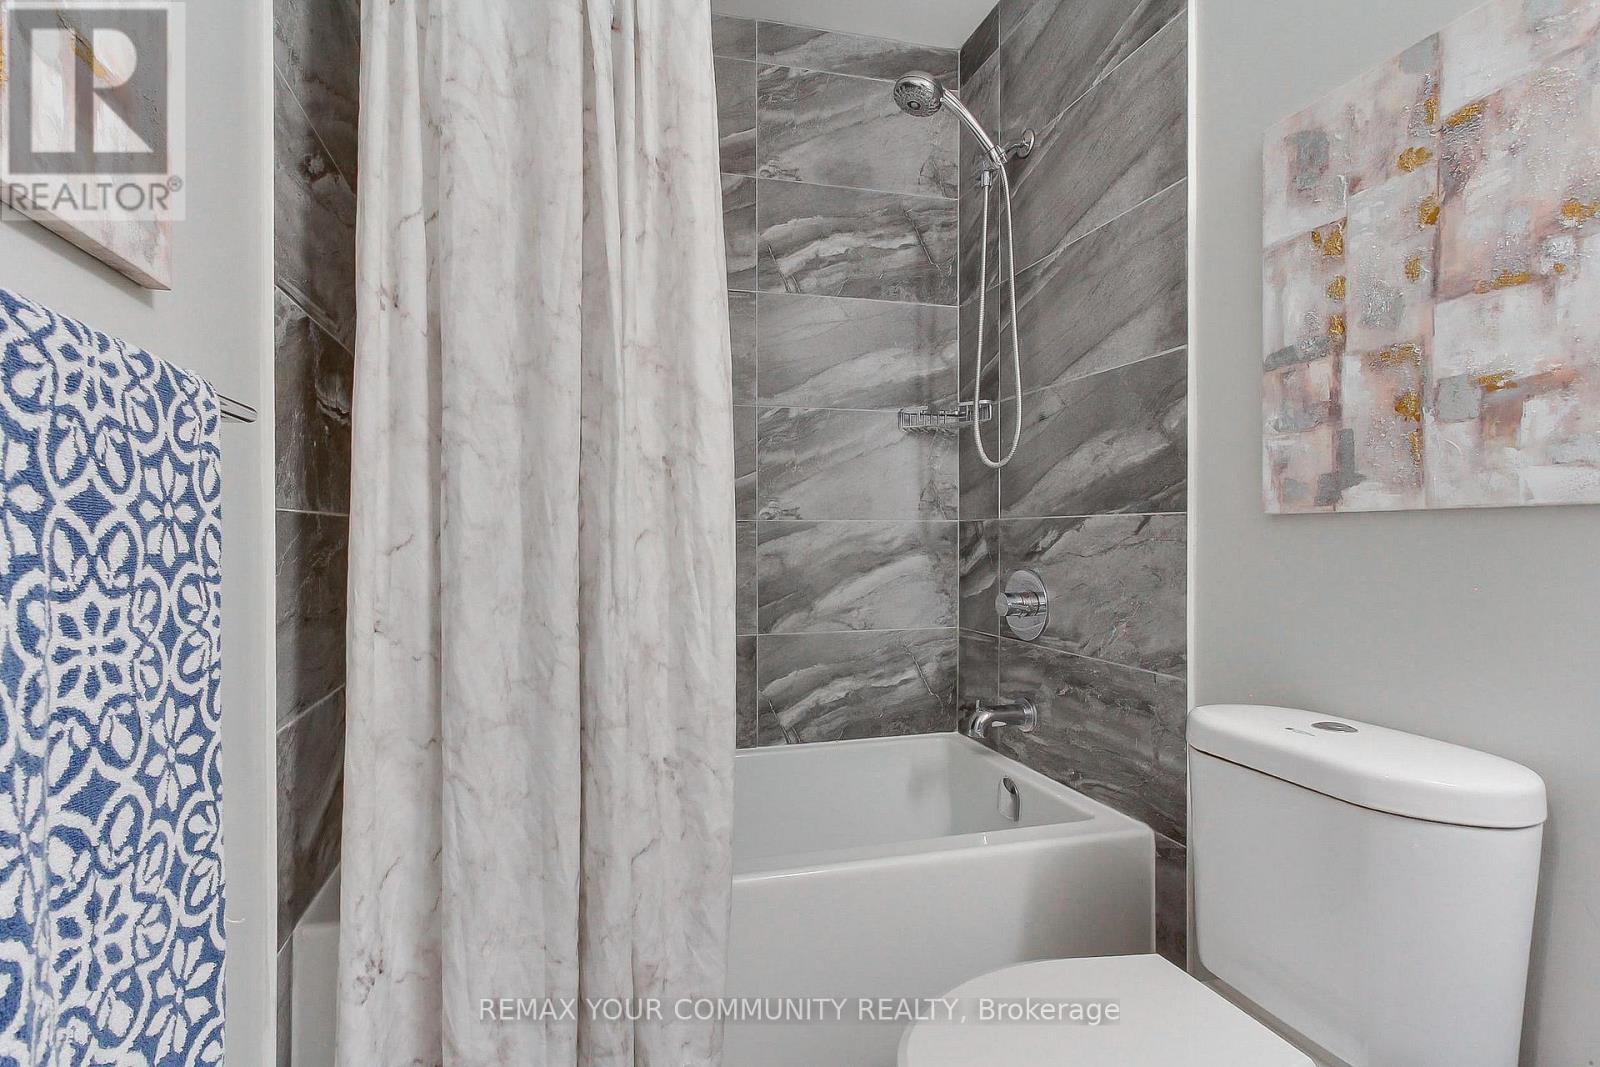
| Bathroom Total | 1 |
| Bedrooms Above Ground | 1 |
| Bedrooms Total | 1 |
| Age | 6 To 10 Years |
| Amenities | Security/concierge, Party Room, Visitor Parking, Storage - Locker |
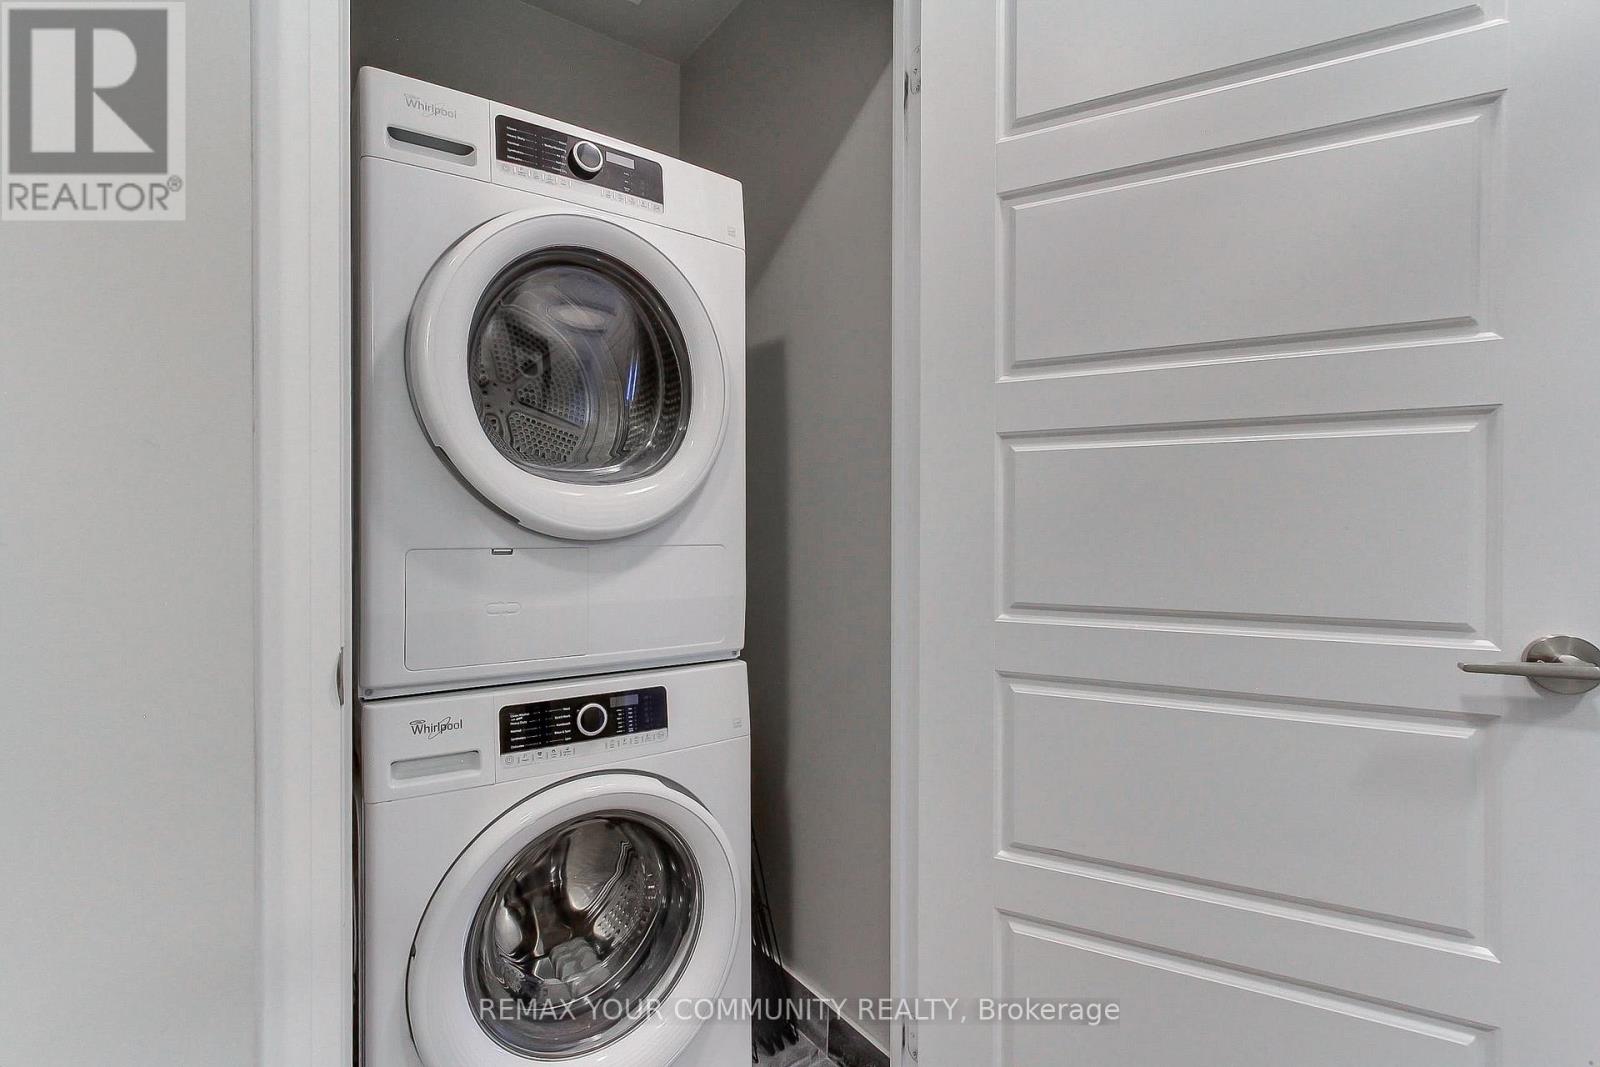
| Appliances | Dryer, Washer |
| Basement Type | None |
| Cooling Type | Central Air Conditioning |
| Exterior Finish | Concrete |
| Heating Fuel | Natural Gas |
| Heating Type | Forced Air |
| Size Interior | 500 - 599 Sqft |
| Type | Apartment |
Parking
| Underground | |
| Garage |
Land
| Acreage | No |
| Land Amenities | Park, Public Transit |
Rooms
| Level | Type | Length | Width | Dimensions |
|---|---|---|---|---|
| Flat | Living Room | 3.04 m | 1.04 m | 3.04 m x 1.04 m |
| Flat | Dining Room | 3.04 m | 2.13 m | 3.04 m x 2.13 m |
| Flat | Kitchen | Measurements not available | ||
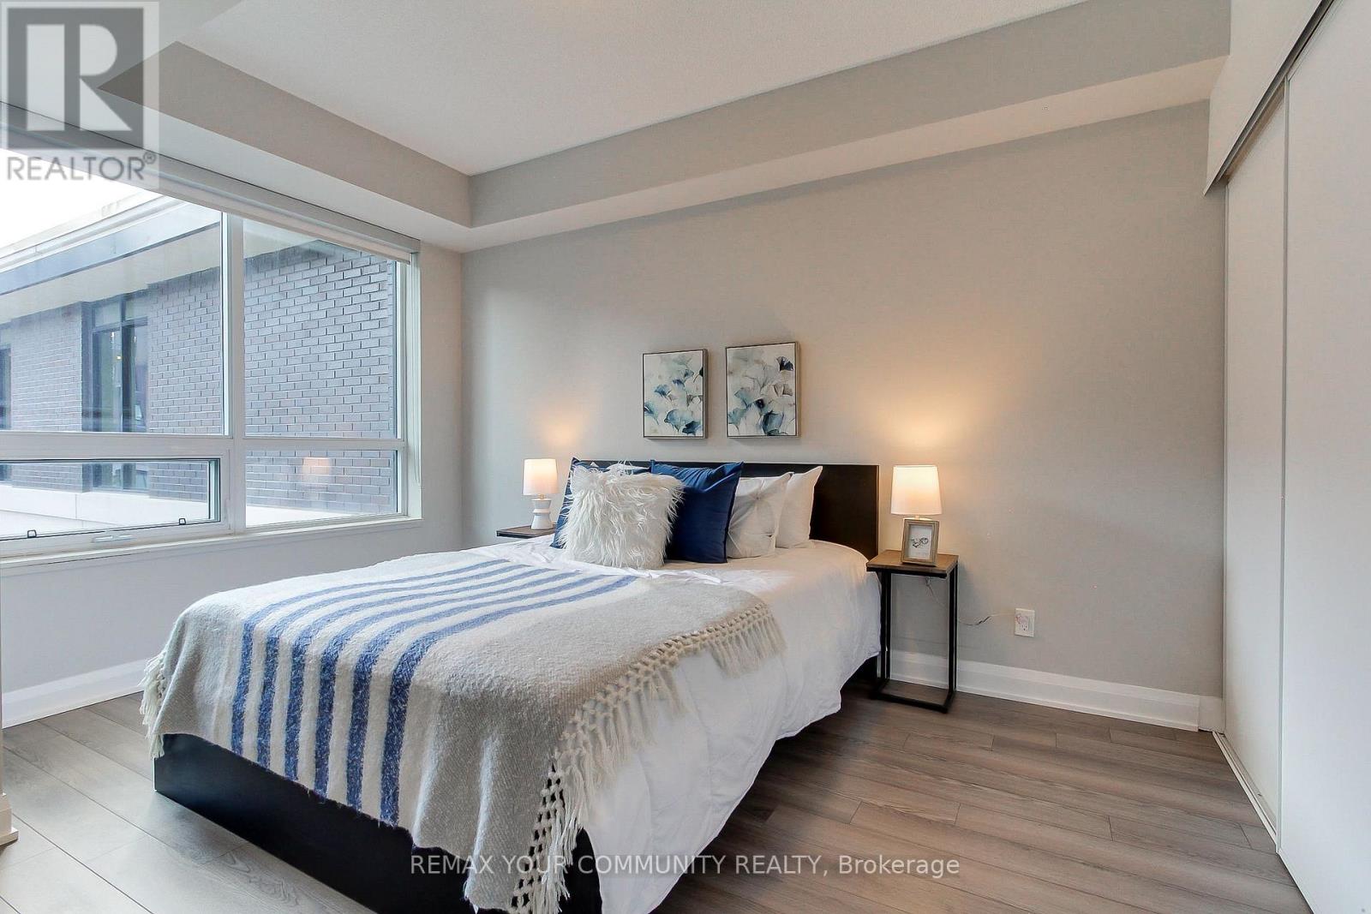
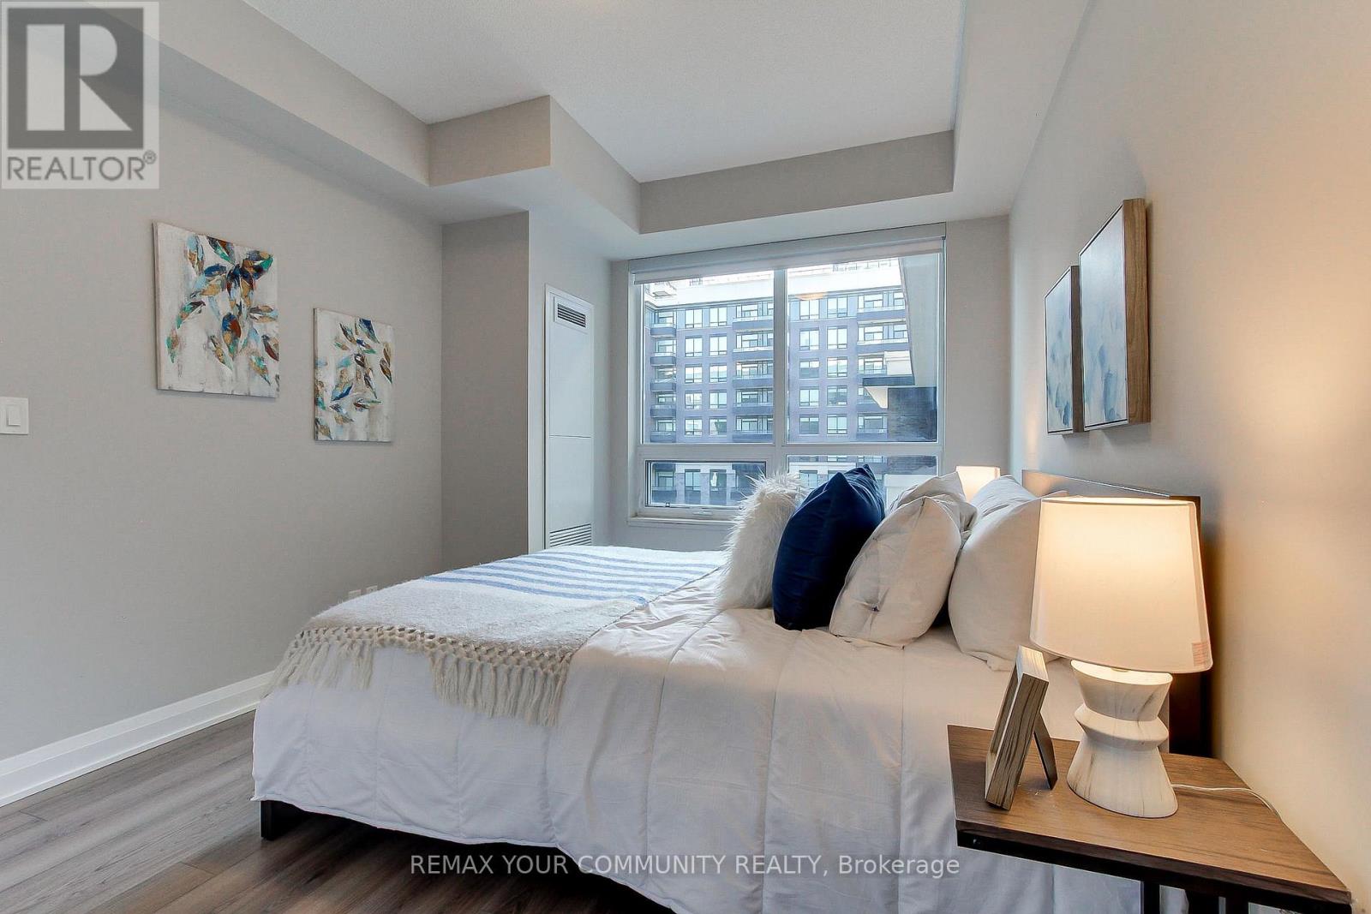
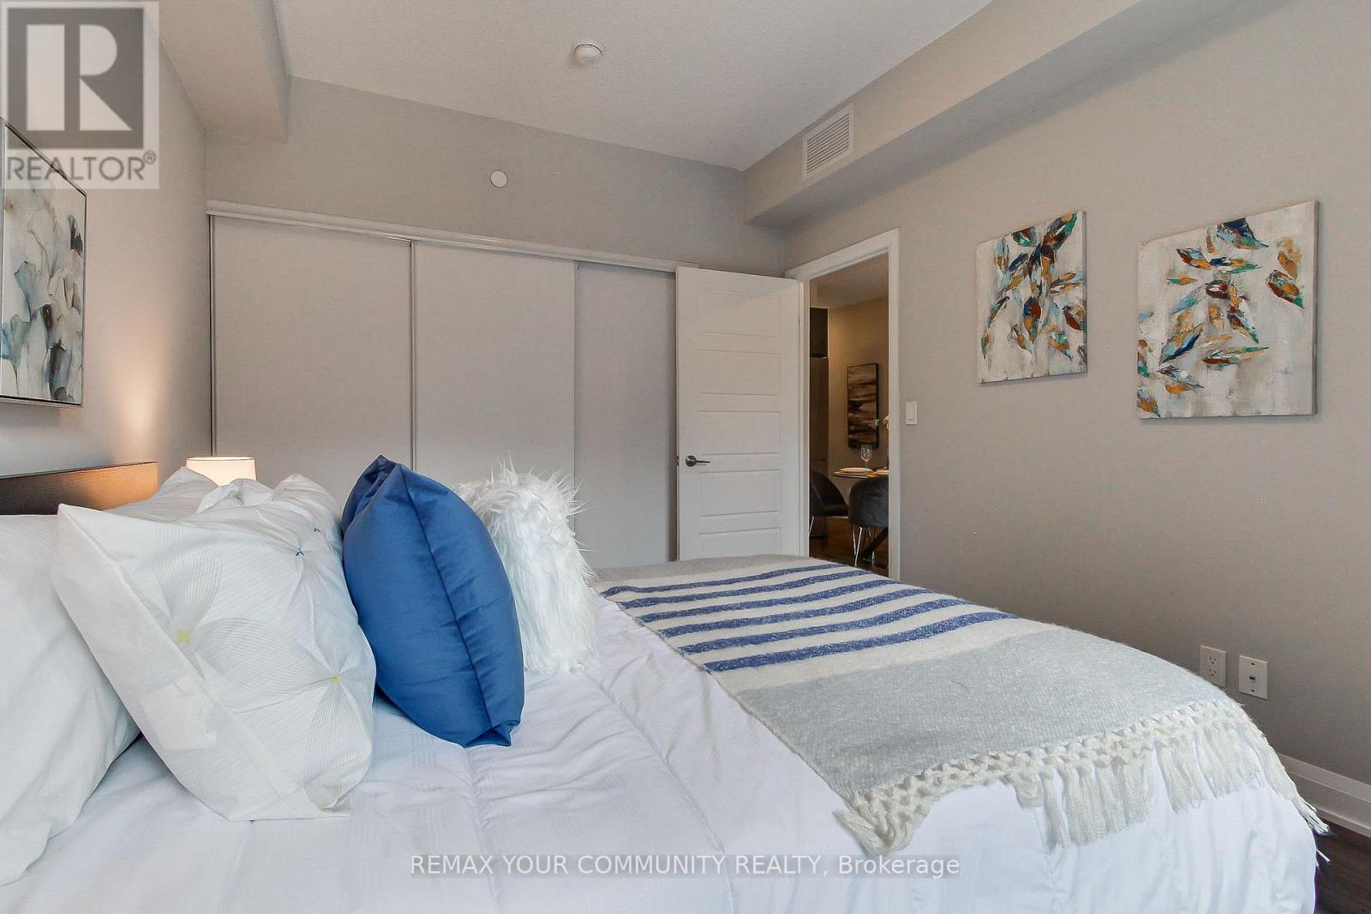
| Flat | Primary Bedroom | 3.96 m | 3.04 m | 3.96 m x 3.04 m |
https://www.realtor.ca/real-estate/30275970/307-25-water-walk-drive-markham-unionville-unionville
Contact Us
Contact us for more information

The trademarks REALTOR®, REALTORS®, and the REALTOR® logo are controlled by The Canadian Real Estate Association (CREA) and identify real estate professionals who are members of CREA. The trademarks MLS®, Multiple Listing Service® and the associated logos are owned by The Canadian Real Estate Association (CREA) and identify the quality of services provided by real estate professionals who are members of CREA. The trademark DDF® is owned by The Canadian Real Estate Association (CREA) and identifies CREA's Data Distribution Facility (DDF®)
September 14 2026 06:58:05
Toronto Regional Real Estate Board
RE/MAX Your Community Realty