
307 Beverley St Sault Ste. Marie, Ontario P6A 1S3

$234,900
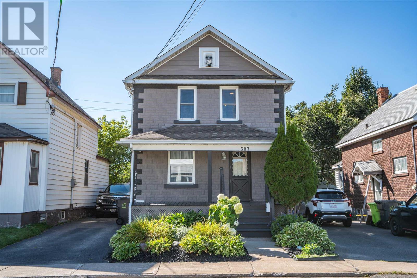
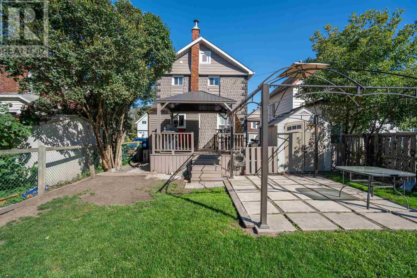
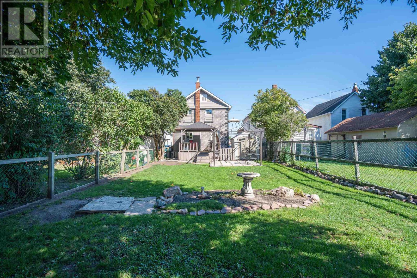
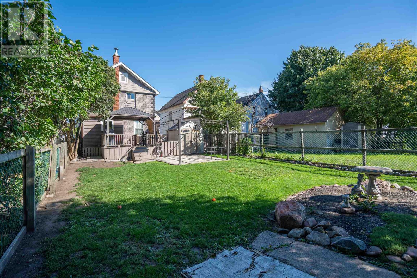
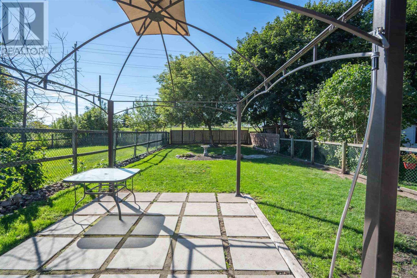
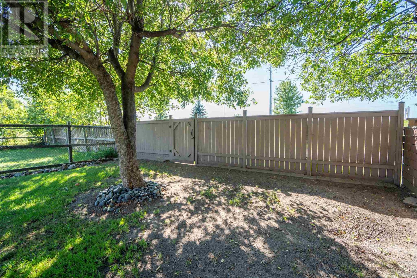
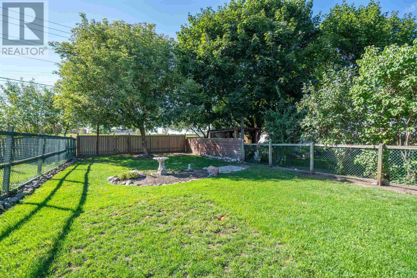
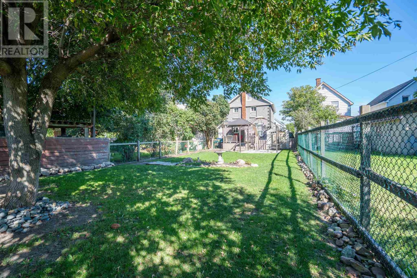
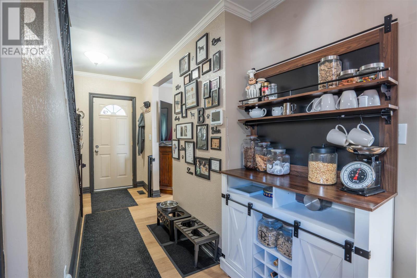
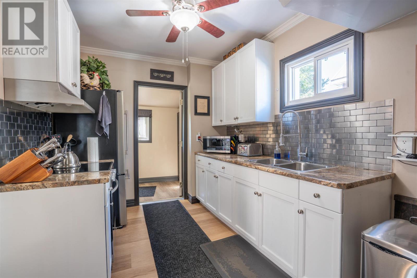
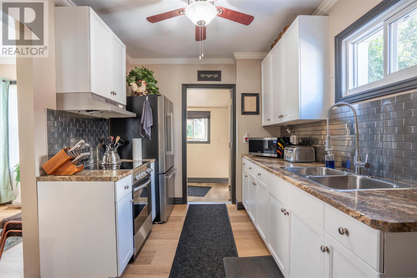
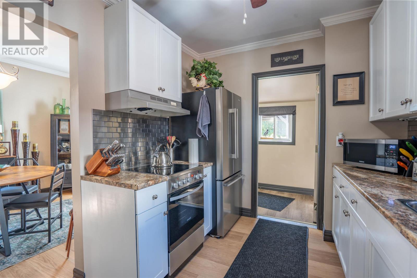
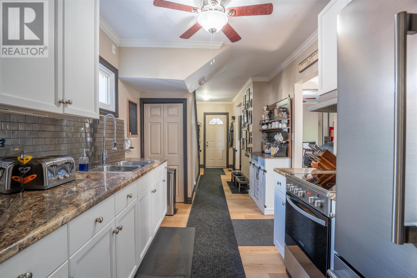
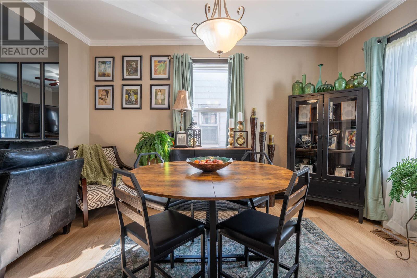
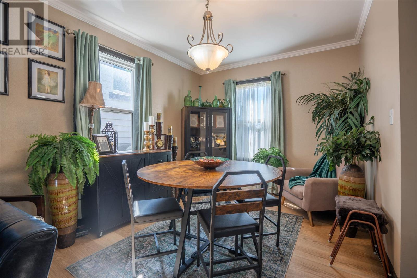
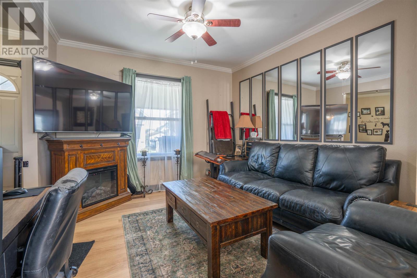
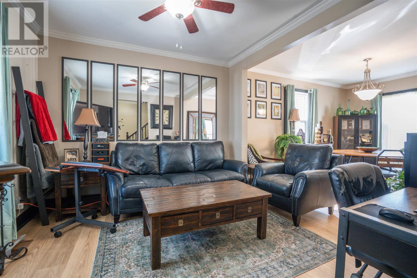
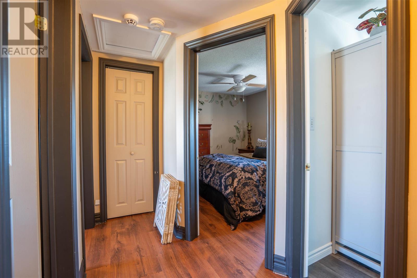
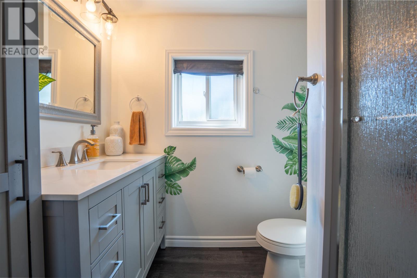
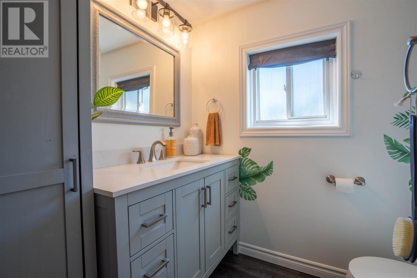
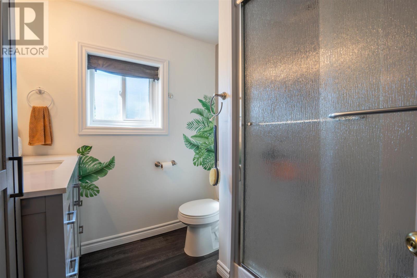
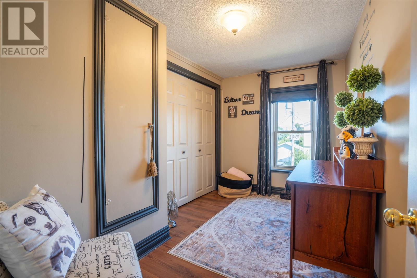
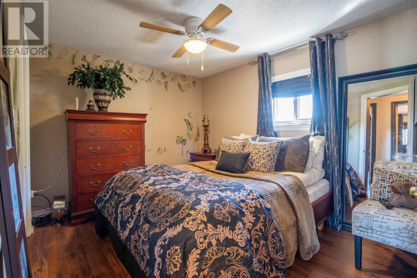
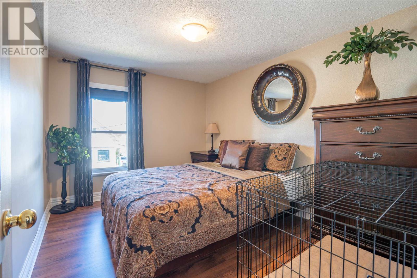
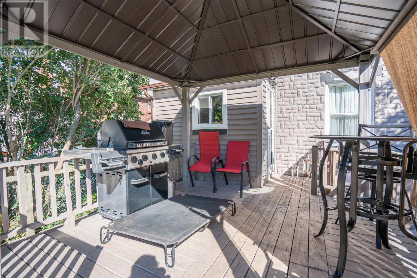
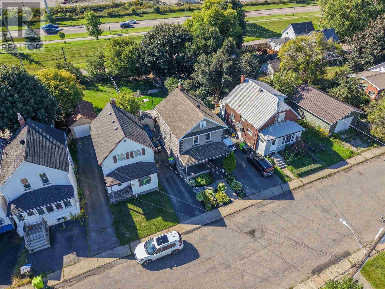
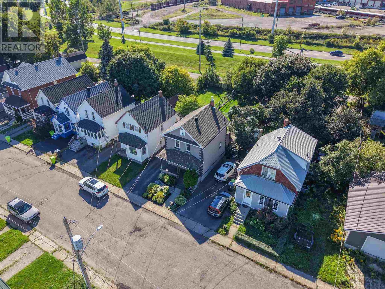
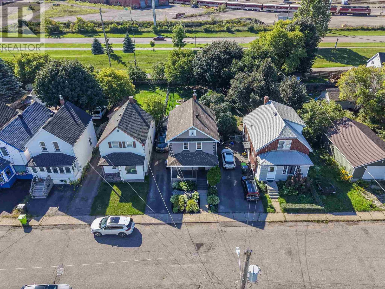
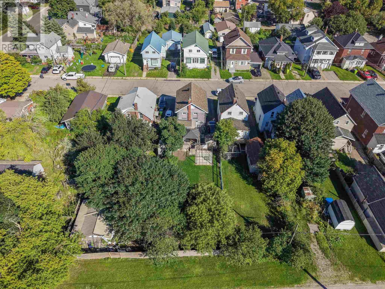
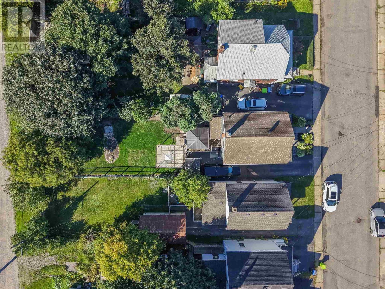
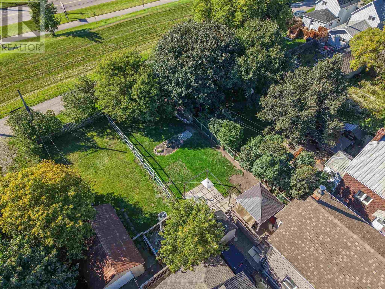
Nothing to do but move in to this sweet two story home! This home features great curb appeal the moment you drive up. The welcoming front porch leads you to the entranceway that's open to the well thought out kitchen that has been freshened up with newer appliances, additional cabinetry and a backsplash. The dining room opens up to the living room which provides a great entertaining space. The flooring in these spaces has been recently upgraded with durable vinyl plank flooring. Heading to the second level there are three bedrooms and a completely refreshed three piece washroom. The basement level houses the laundry machines, gas forced air furnace, hot water tank and is a great place for additional storage. The back yard is fully fenced and has a shed for all of your outdoor storage needs. The newer deck leads to a mudroom off of the back of the house, perfect for letting pets outside and in close proximity to the kitchen for barbequing. This home has undergone many updates in the past 5 years, including fresh paint in every room, crown molding, exterior painting, installation of eaves troughs, installation of central air conditioning and more! Book your showing today! (id:49269)
Property Details
| MLS® Number | SM262466 |
| Property Type | Single Family |
| Community Name | Sault Ste. Marie |
| Communication Type | High Speed Internet |
| Community Features | Bus Route |
| Features | Paved Driveway |
| Storage Type | Storage Shed |
| Structure | Deck, Patio(s), Shed |
Building
| Bathroom Total | 1 |
| Bedrooms Above Ground | 3 |
| Bedrooms Total | 3 |
| Appliances | Alarm System, Stove, Dryer, Refrigerator, Washer |
| Architectural Style | 2 Level |
| Basement Type | Full |
| Constructed Date | 1912 |
| Construction Style Attachment | Detached |
| Cooling Type | Central Air Conditioning |
| Exterior Finish | Brick, Siding, Vinyl |
| Foundation Type | Stone |
| Heating Fuel | Natural Gas |
| Heating Type | Forced Air |
| Stories Total | 2 |
| Size Interior | 1,016 Sqft |
| Utility Water | Municipal Water |
Parking
| No Garage | |
| Gravel |
Land
| Access Type | Road Access |
| Acreage | No |
| Fence Type | Fenced Yard |
| Sewer | Sanitary Sewer |
| Size Depth | 125 Ft |
| Size Frontage | 30.0000 |
| Size Total Text | Under 1/2 Acre |
Rooms
| Level | Type | Length | Width | Dimensions |
|---|---|---|---|---|
| Second Level | Bedroom | 11.4X6.9 | ||
| Second Level | Bedroom | 11.3X8.9 | ||
| Second Level | Bedroom | 8.8X10.7 | ||
| Second Level | Bathroom | 8X6.5 | ||
| Main Level | Foyer | 7.2x10.9 | ||
| Main Level | Kitchen | 8.5X13.3 | ||
| Main Level | Dining Room | 13.8X9.7 | ||
| Main Level | Living Room | 10.9X10.8 | ||
| Main Level | Porch | 5X8.3 |
Utilities
| Electricity | Available |
| Natural Gas | Available |
https://www.realtor.ca/real-estate/30247857/307-beverley-st-sault-ste-marie-sault-ste-marie
Contact Us
Contact us for more information

The trademarks REALTOR®, REALTORS®, and the REALTOR® logo are controlled by The Canadian Real Estate Association (CREA) and identify real estate professionals who are members of CREA. The trademarks MLS®, Multiple Listing Service® and the associated logos are owned by The Canadian Real Estate Association (CREA) and identify the quality of services provided by real estate professionals who are members of CREA. The trademark DDF® is owned by The Canadian Real Estate Association (CREA) and identifies CREA's Data Distribution Facility (DDF®)
September 08 2026 08:46:46
Sault Ste. Marie Real Estate Board
Century 21 Choice Realty Inc.