
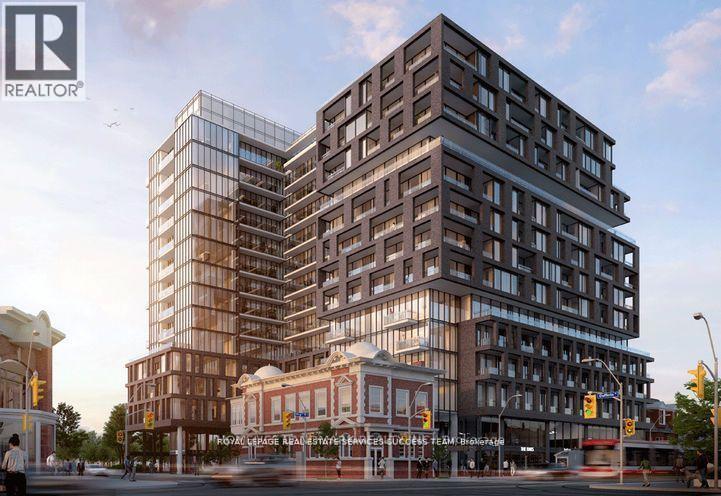
308 - 270 Dufferin Street Toronto, Ontario M6K 0H8

$2,900 Monthly
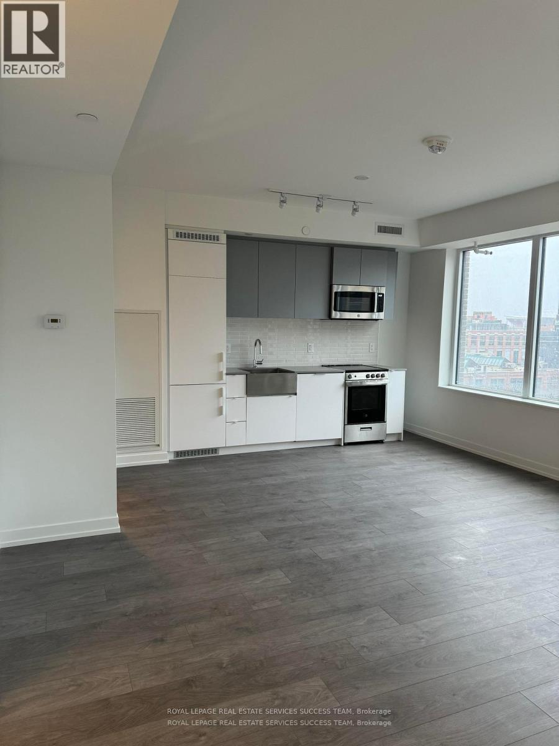
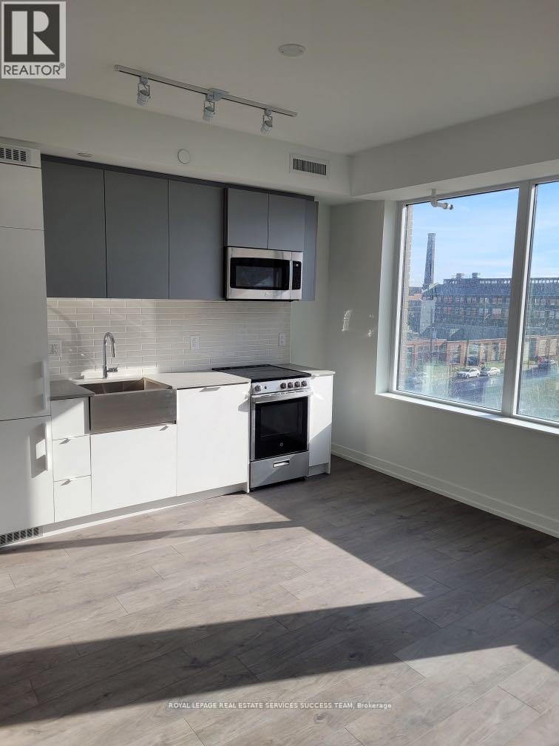
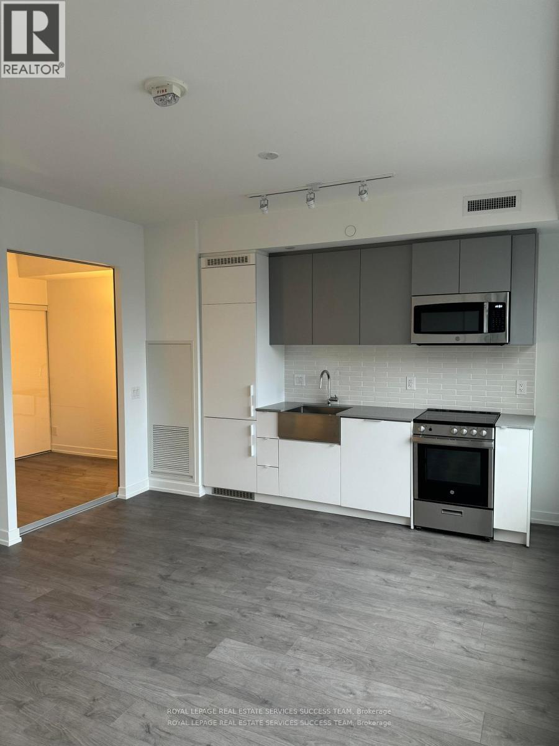
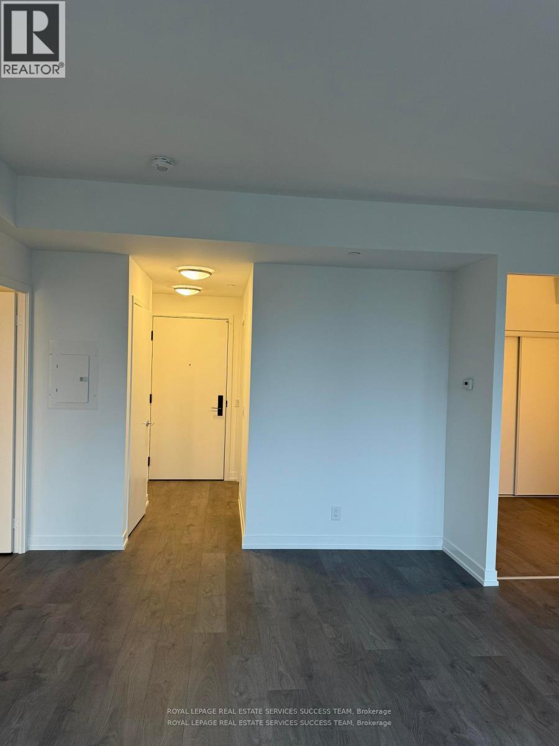
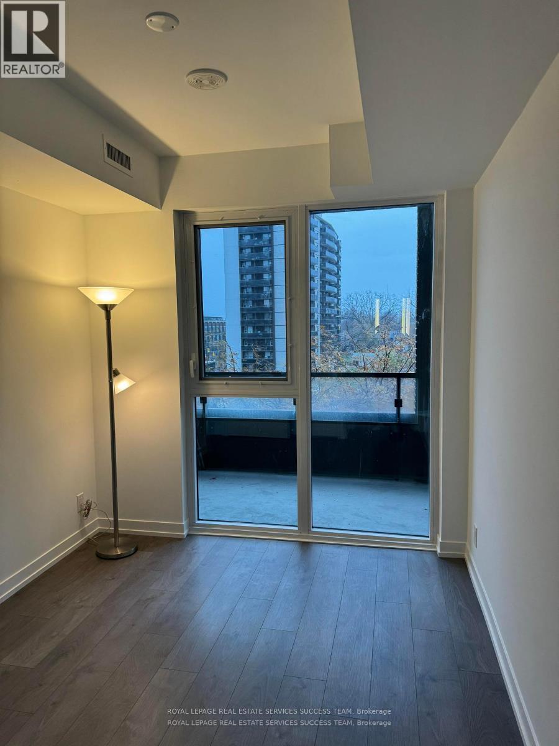
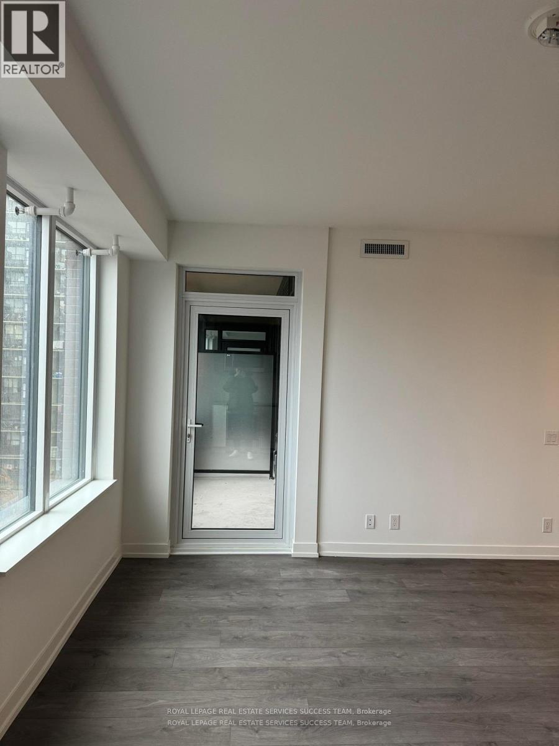
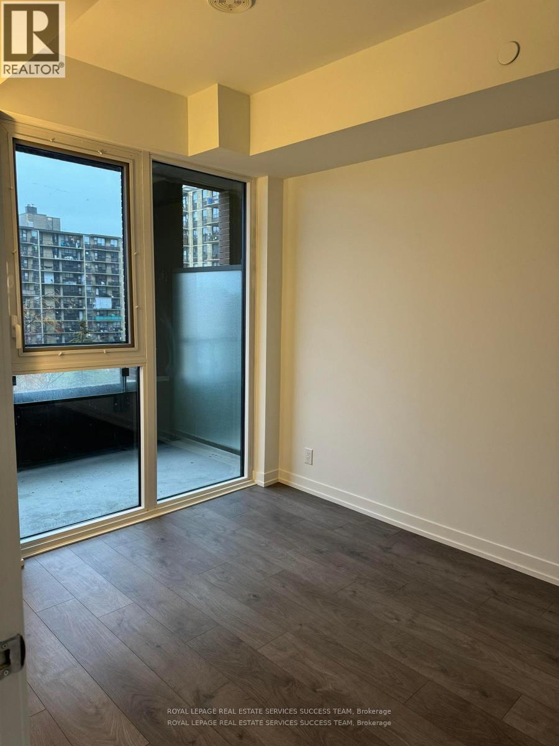
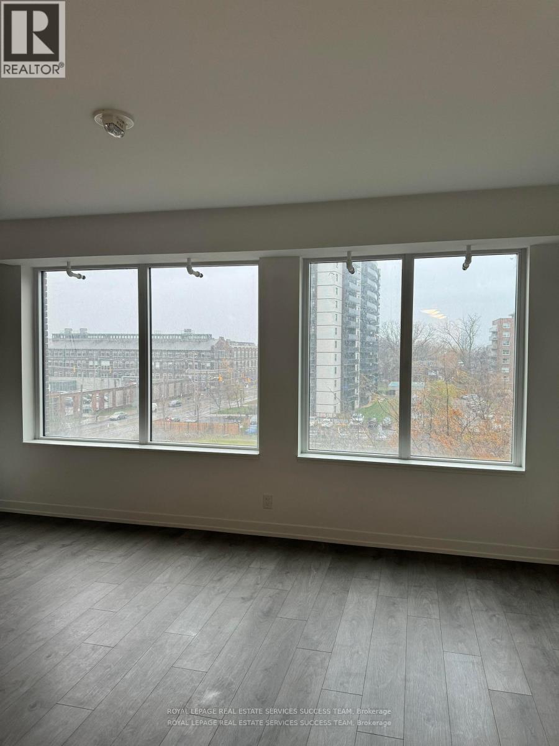
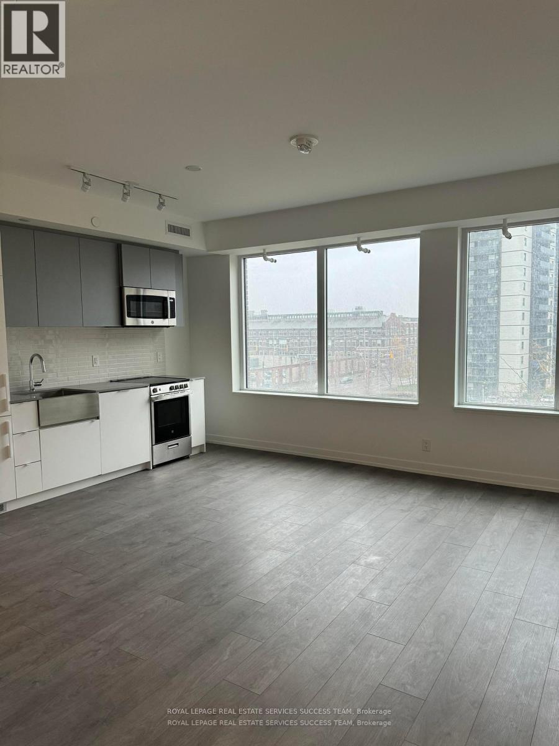
Bright and Spacious XO Condominium with a park view! Featuring a stunning open concept layout, this residence is both bright and modern, boasting 10-foot ceilings and stainless steel appliances. Enjoy a short walk to Liberty Village, CNE, and the lake, and find proximity to the Financial District. This prime location offers direct access to public transit, including TTC bus/Streetcar. Amenities includes lounges, gym, rooftop terrace and more! (id:49269)
Property Details
| MLS® Number | W13811134 |
| Property Type | Single Family |
| Community Name | South Parkdale |
| Community Features | Pets Allowed With Restrictions |
| Features | Balcony |
| Parking Space Total | 1 |
Building
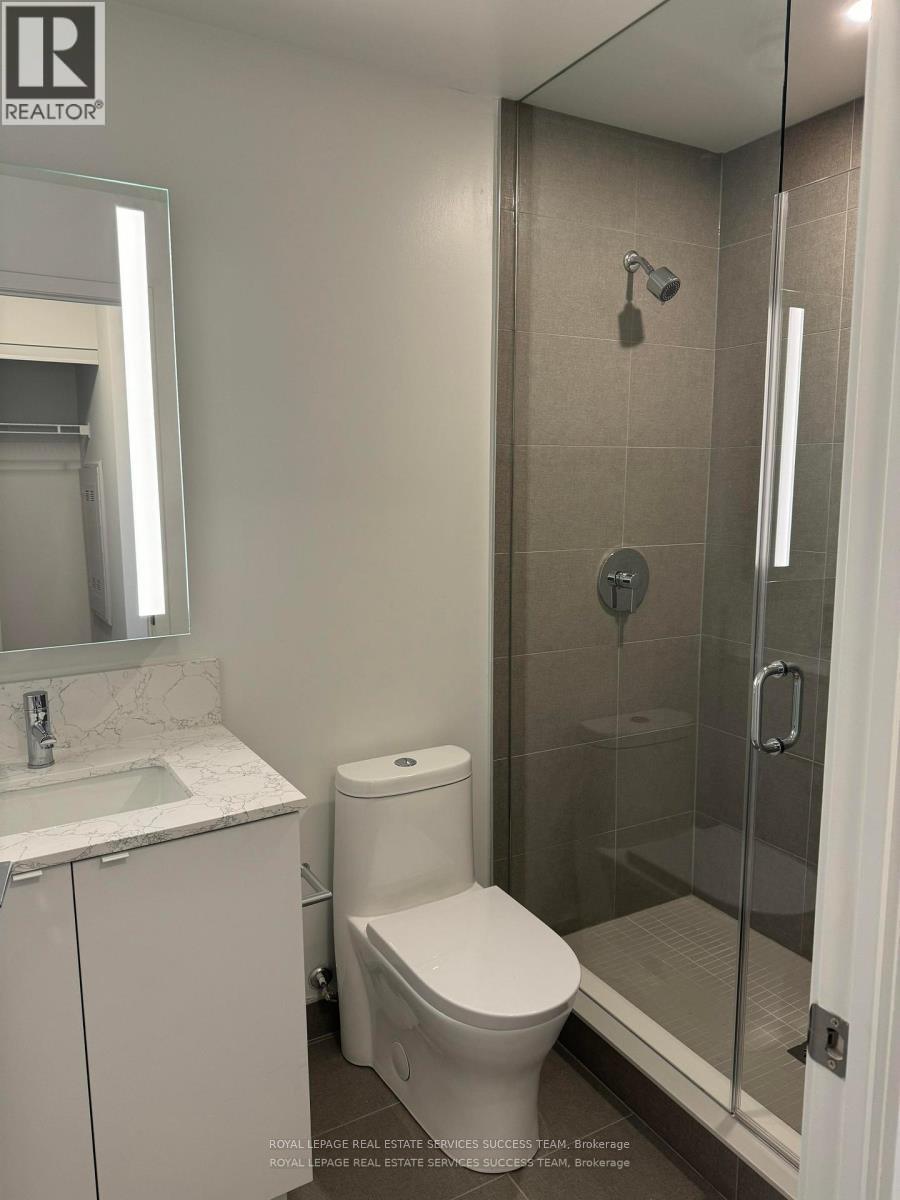
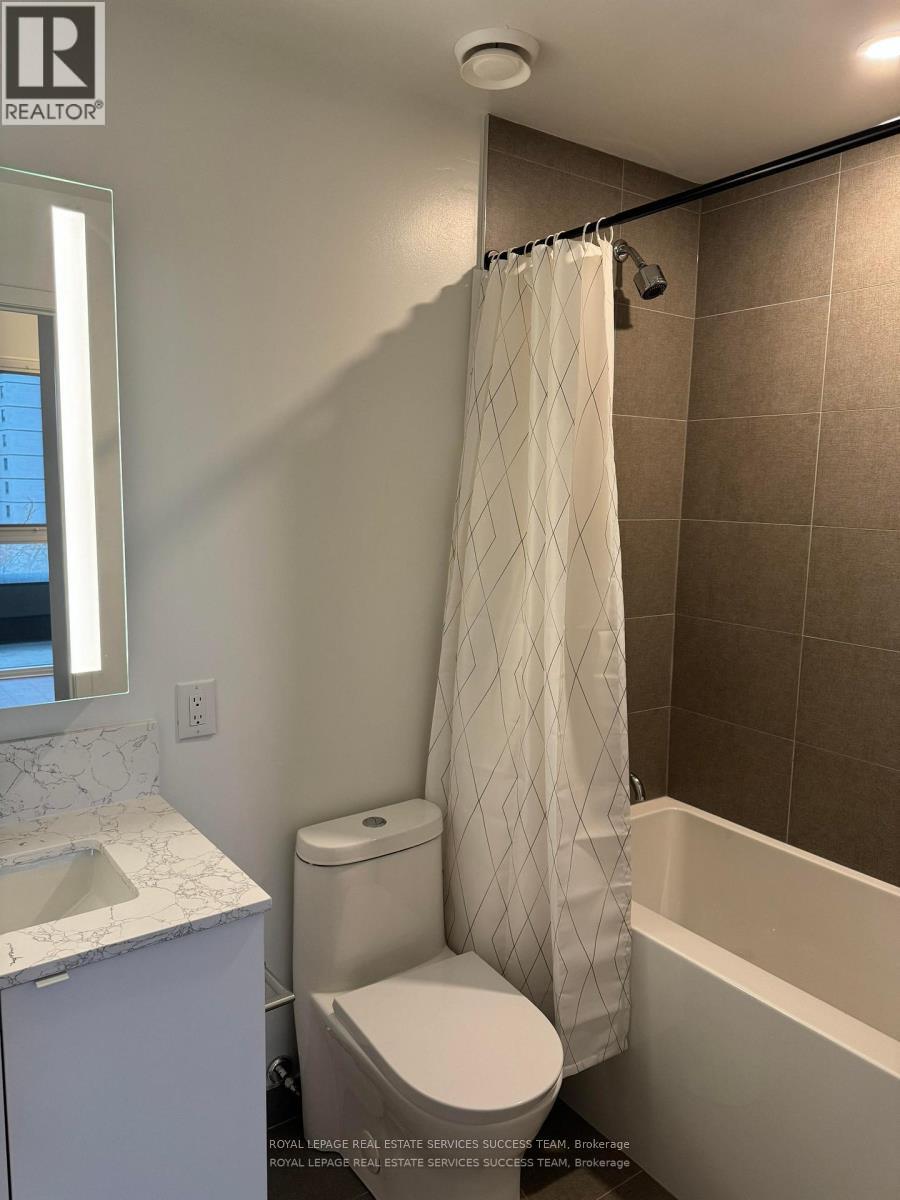
| Bathroom Total | 2 |
| Bedrooms Above Ground | 2 |
| Bedrooms Total | 2 |
| Age | New Building |
| Amenities | Security/concierge, Party Room, Visitor Parking, Storage - Locker |
| Basement Type | None |
| Cooling Type | Central Air Conditioning |
| Exterior Finish | Concrete |
| Flooring Type | Laminate |
| Heating Fuel | Natural Gas |
| Heating Type | Forced Air |
| Size Interior | 700 - 799 Sqft |
| Type | Apartment |
Parking
| Underground | |
| Garage |
Land
| Acreage | No |
Rooms
| Level | Type | Length | Width | Dimensions |
|---|---|---|---|---|
| Flat | Living Room | 5.7 m | 4 m | 5.7 m x 4 m |
| Flat | Kitchen | 5.7 m | 4 m | 5.7 m x 4 m |
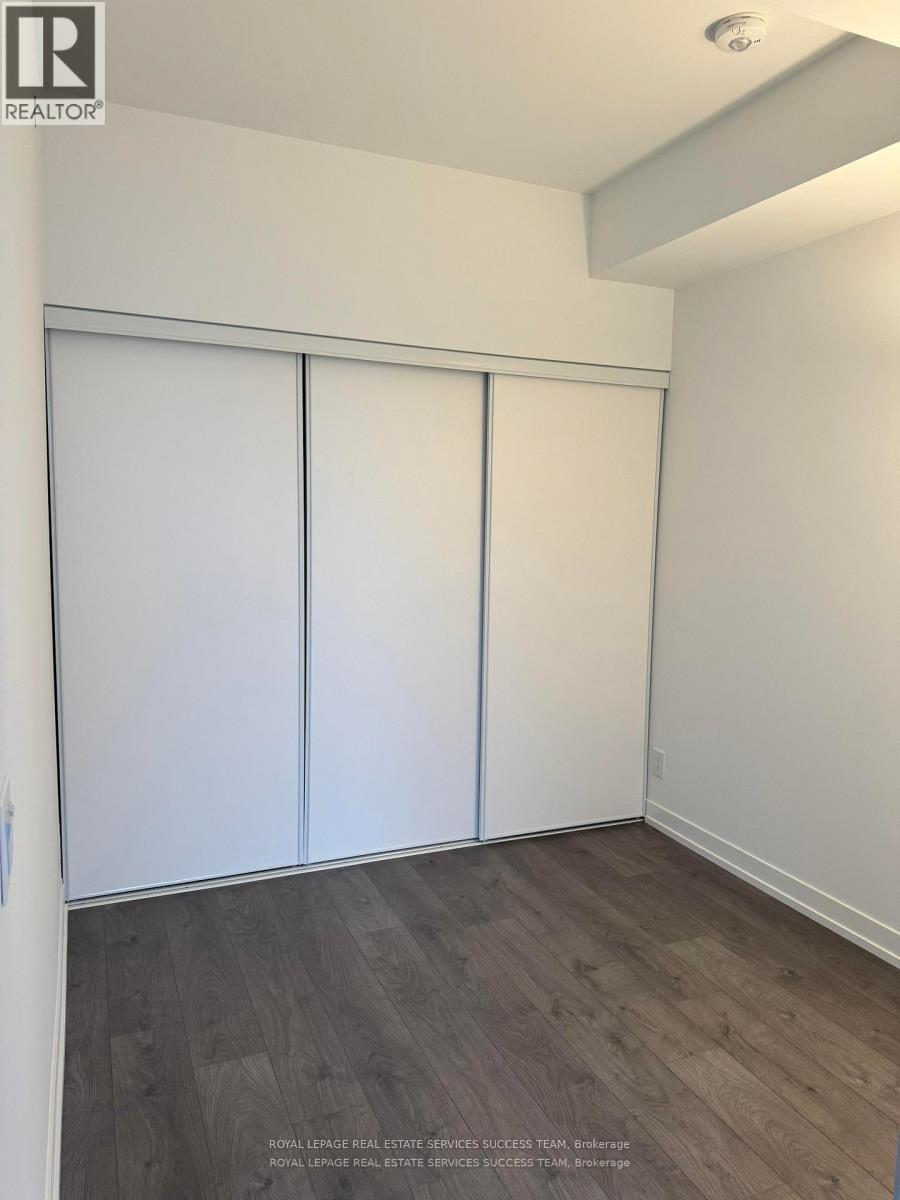
| Flat | Primary Bedroom | 3.24 m | 2.75 m | 3.24 m x 2.75 m |
| Flat | Bedroom 2 | 2.45 m | 2.45 m | 2.45 m x 2.45 m |
| Main Level | Dining Room | 5.7 m | 4 m | 5.7 m x 4 m |
Contact Us
Contact us for more information

The trademarks REALTOR®, REALTORS®, and the REALTOR® logo are controlled by The Canadian Real Estate Association (CREA) and identify real estate professionals who are members of CREA. The trademarks MLS®, Multiple Listing Service® and the associated logos are owned by The Canadian Real Estate Association (CREA) and identify the quality of services provided by real estate professionals who are members of CREA. The trademark DDF® is owned by The Canadian Real Estate Association (CREA) and identifies CREA's Data Distribution Facility (DDF®)
September 21 2026 09:02:01
Toronto Regional Real Estate Board
Royal LePage Real Estate Services Success Team