
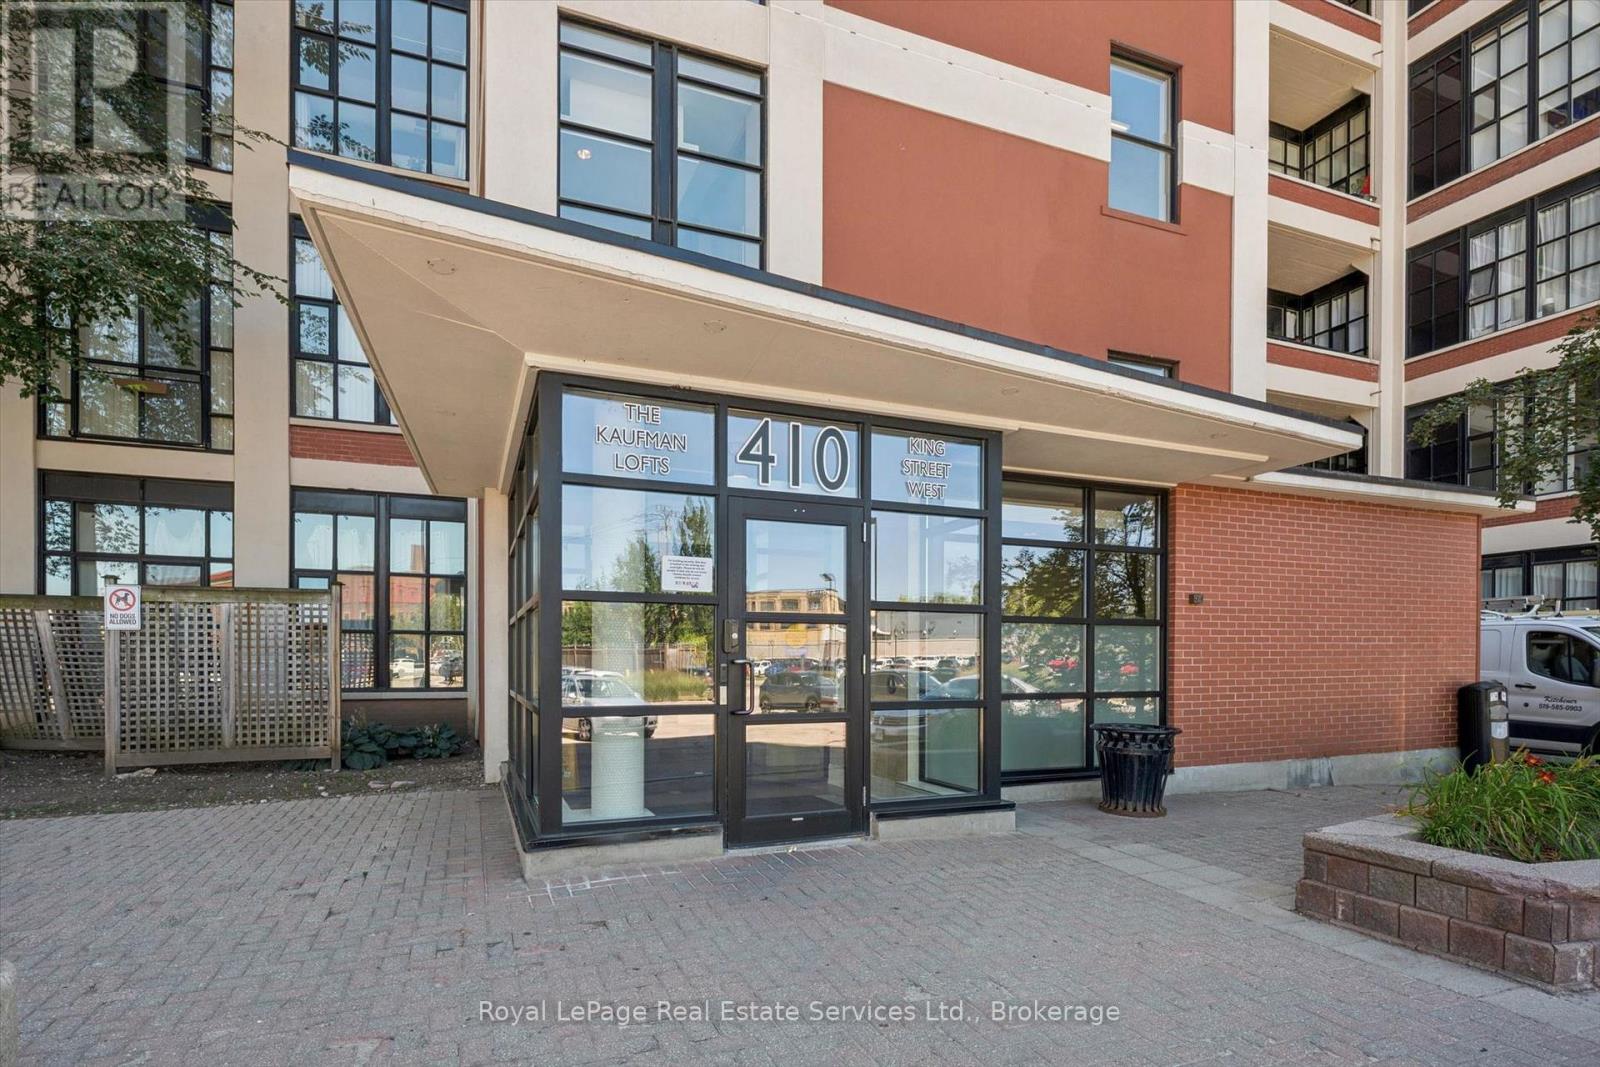
308 - 410 King Street Kitchener, Ontario N2H 1C3

$1,950 Monthly
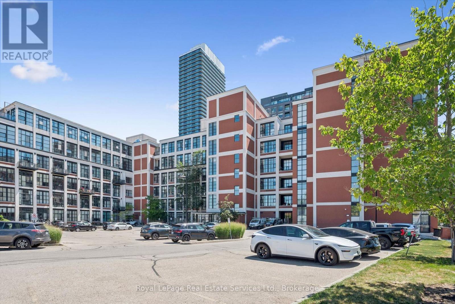
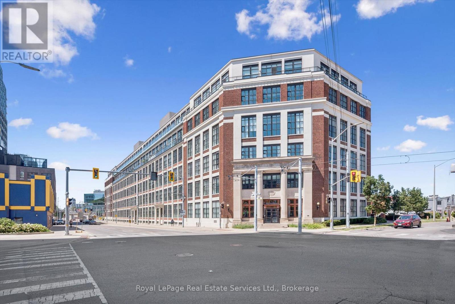
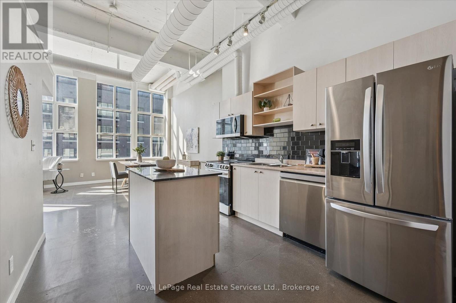
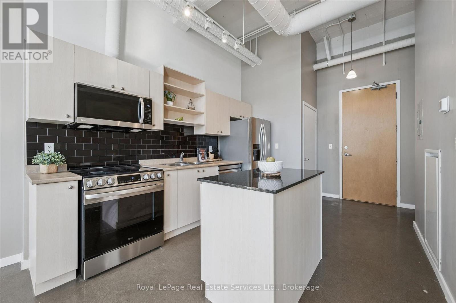
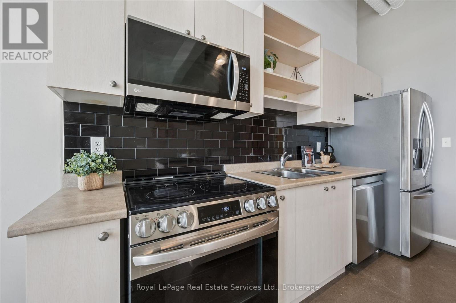
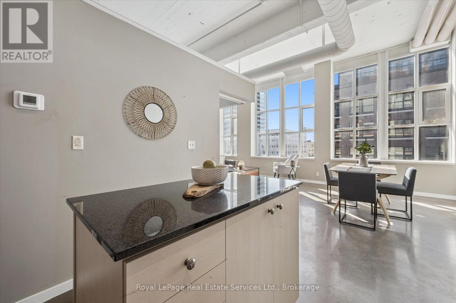
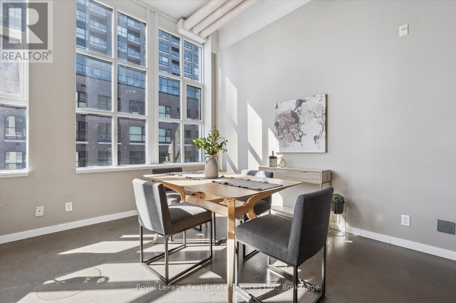
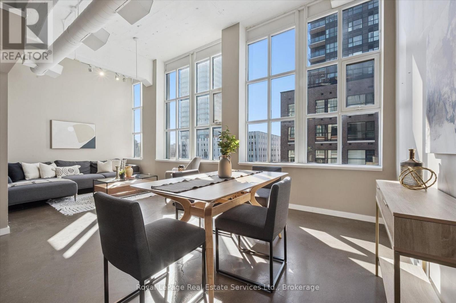
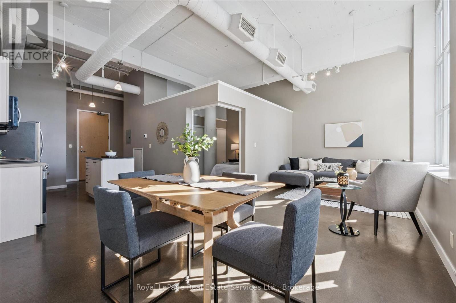
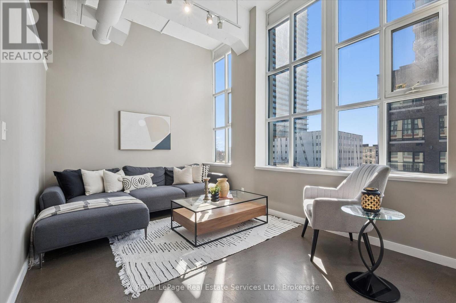
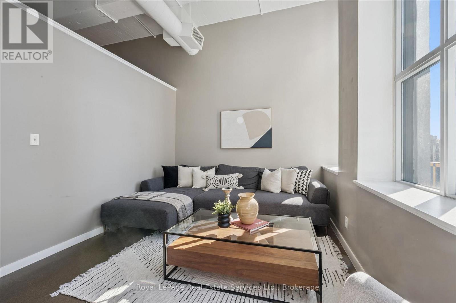
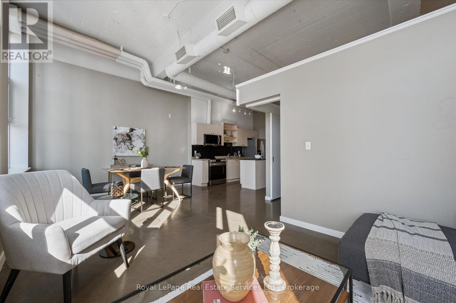
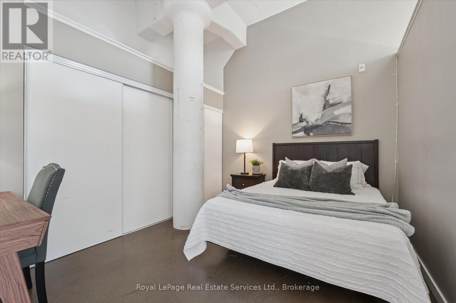
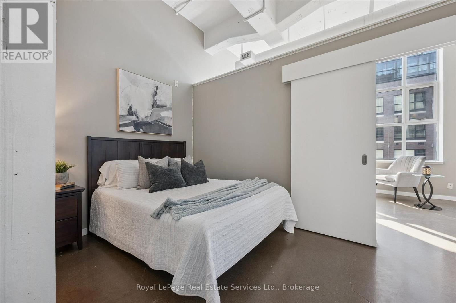
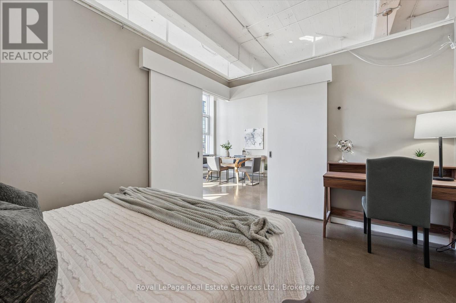

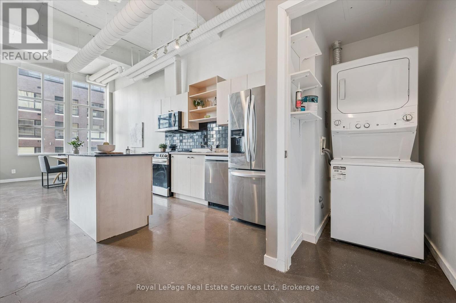
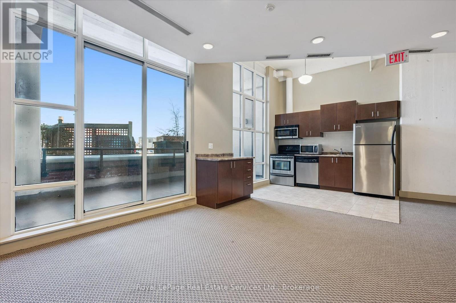
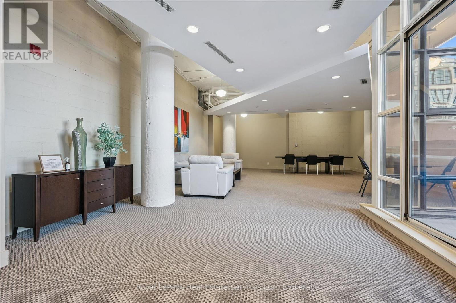
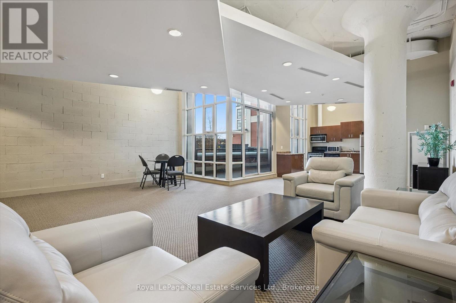
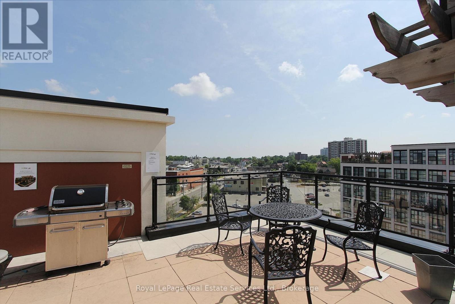
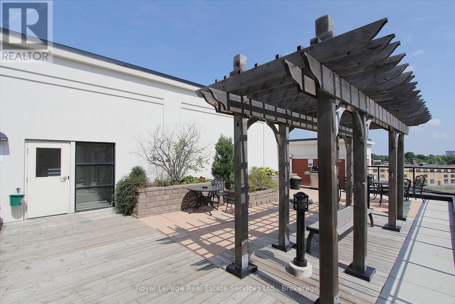
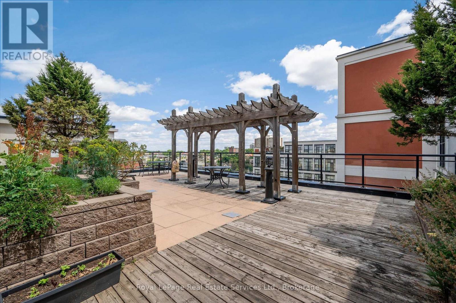
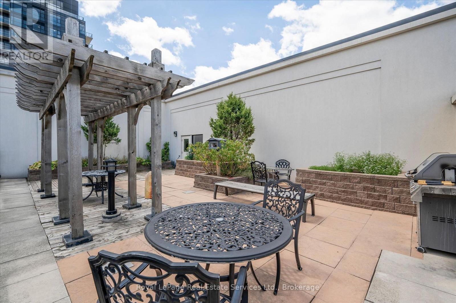
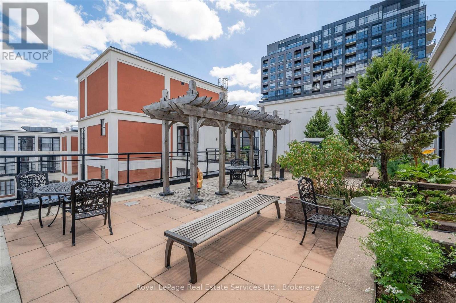
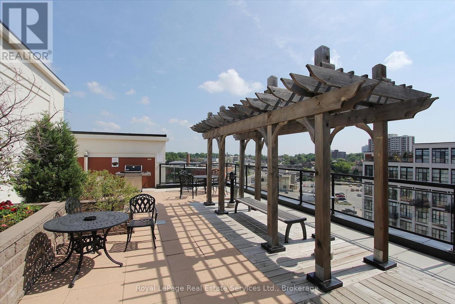
Experience authentic loft living in the heart of Kitchener's Innovation District at Kaufman Lofts. This stylish 1 bedroom, 1 bathroom suite blends historic character with modern convenience in one of the city's most sought-after buildings. Soaring ceilings and oversized industrial windows flood the space with natural light, highlighting the polished concrete floors and open-concept design.Offering more square footage than many comparable units in the building, the layout feels exceptionally spacious. The modern kitchen features stainless steel appliances, tile backsplash, ample storage, and a movable island that flows seamlessly into the dining and living areas-perfect for everyday living and entertaining.The generous bedroom includes double corner doors for added privacy and large closets. Additional conveniences include in-suite laundry, one parking space, and a storage locker.Residents of Kaufman Lofts enjoy premium amenities including a rooftop terrace with BBQs and panoramic downtown views, a party room, and secure bike storage.The location is truly unbeatable-just steps to Google, Communitech, Deloitte, the University of Waterloo School of Pharmacy, LRT, GO Train, Victoria Park, shops, restaurants, and more. (id:49269)
Property Details
| MLS® Number | X13699944 |
| Property Type | Single Family |
| Amenities Near By | Public Transit |
| Community Features | Pets Allowed With Restrictions |
| Equipment Type | Water Heater |
| Features | Carpet Free |
| Parking Space Total | 1 |
| Rental Equipment Type | Water Heater |
Building
| Bathroom Total | 1 |
| Bedrooms Above Ground | 1 |
| Bedrooms Total | 1 |
| Amenities | Party Room, Storage - Locker |
| Basement Type | None |
| Cooling Type | Central Air Conditioning |
| Exterior Finish | Brick |
| Heating Fuel | Natural Gas |
| Heating Type | Heat Pump |
| Size Interior | 700 - 799 Sqft |
| Type | Apartment |
Parking
| No Garage |
Land
| Acreage | No |
| Land Amenities | Public Transit |
Rooms
| Level | Type | Length | Width | Dimensions |
|---|---|---|---|---|
| Main Level | Living Room | 3.01 m | 3.93 m | 3.01 m x 3.93 m |
| Main Level | Dining Room | 3.01 m | 3.25 m | 3.01 m x 3.25 m |
| Main Level | Kitchen | 4.48 m | 3.25 m | 4.48 m x 3.25 m |
| Main Level | Bedroom | 3.01 m | 3.81 m | 3.01 m x 3.81 m |
https://www.realtor.ca/real-estate/30183078/308-410-king-street-kitchener
Contact Us
Contact us for more information

The trademarks REALTOR®, REALTORS®, and the REALTOR® logo are controlled by The Canadian Real Estate Association (CREA) and identify real estate professionals who are members of CREA. The trademarks MLS®, Multiple Listing Service® and the associated logos are owned by The Canadian Real Estate Association (CREA) and identify the quality of services provided by real estate professionals who are members of CREA. The trademark DDF® is owned by The Canadian Real Estate Association (CREA) and identifies CREA's Data Distribution Facility (DDF®)
August 21 2026 07:02:17
The Oakville Milton & District Real Estate Board
Royal LePage Real Estate Services Ltd., Brokerage