
308 Belfort Street Russell, Ontario K0A 1W0

$624,900
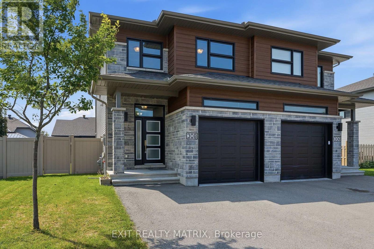
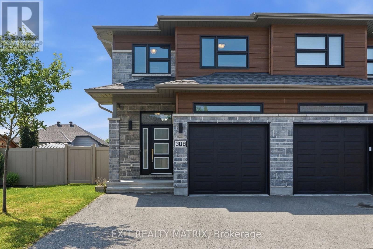
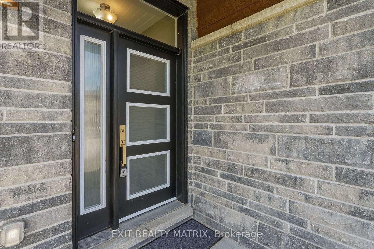
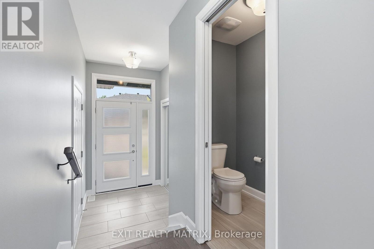
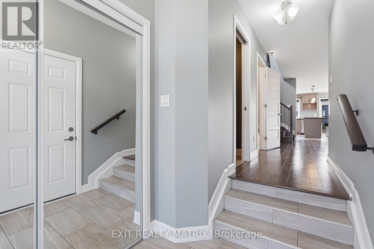
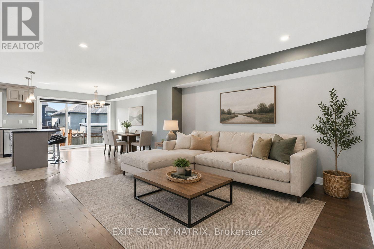
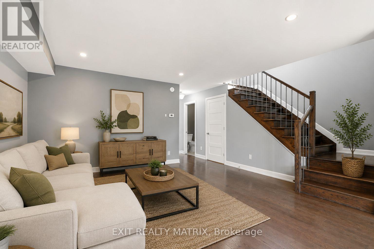
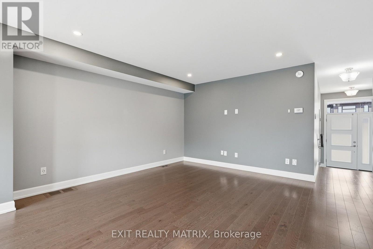
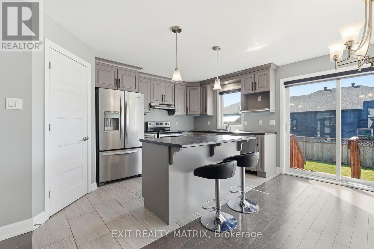
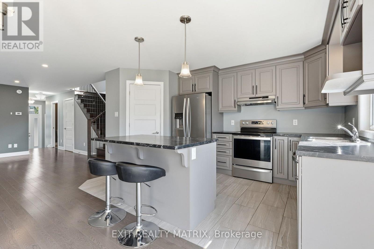
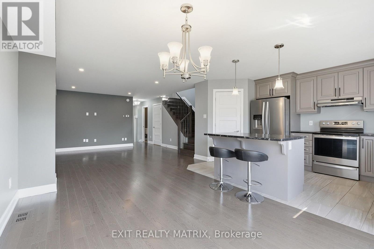
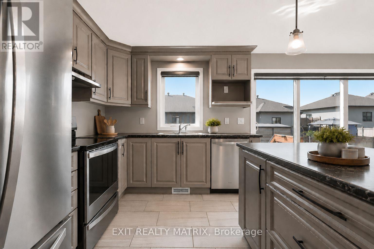
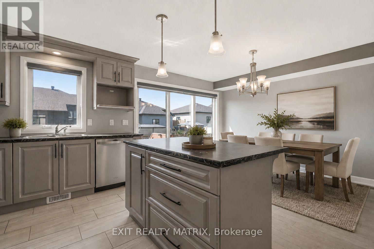
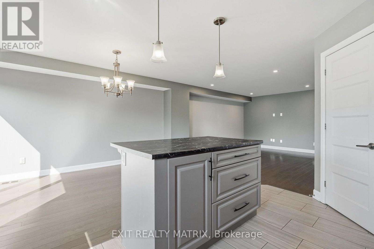
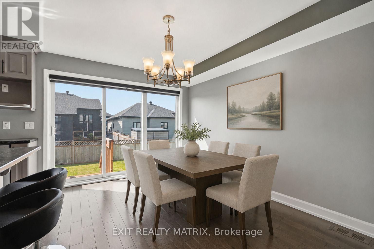
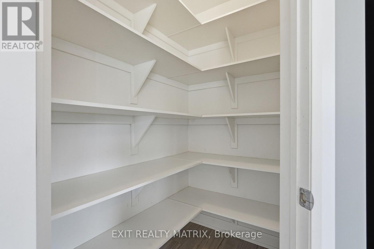
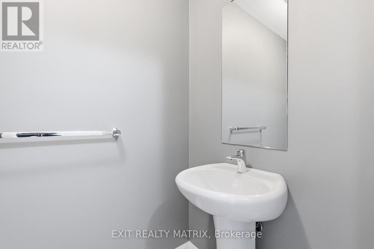
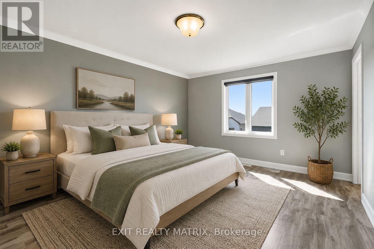
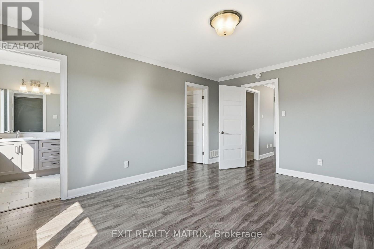
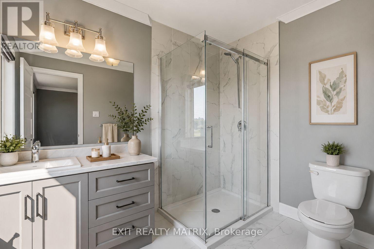
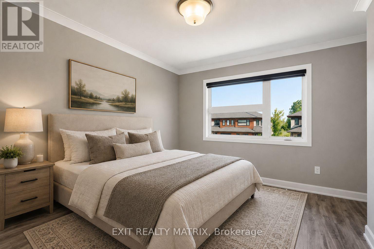
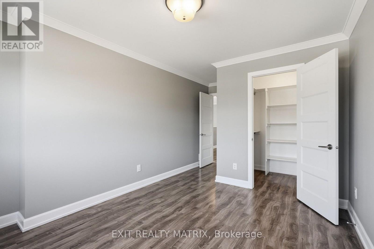
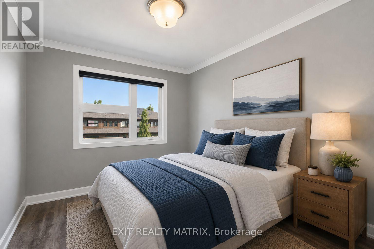
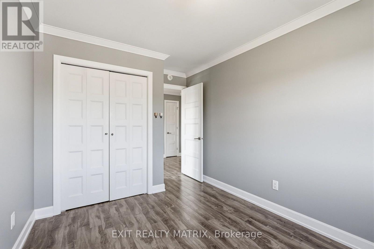
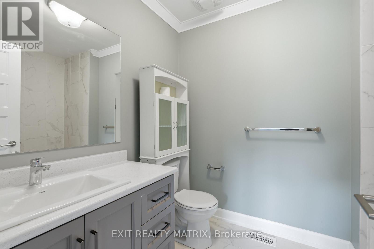
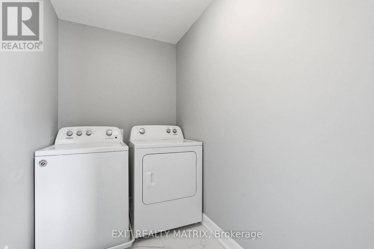
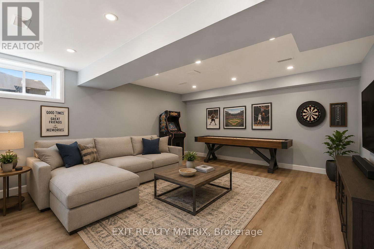
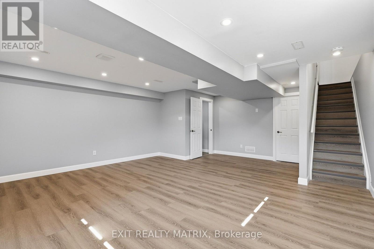
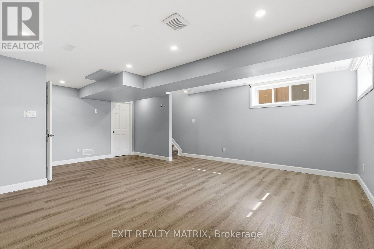
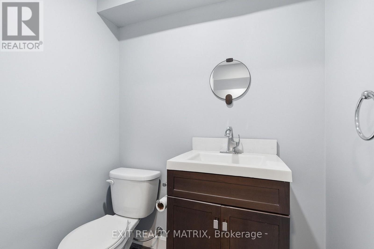
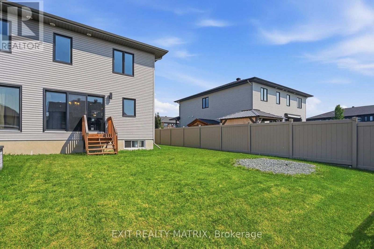
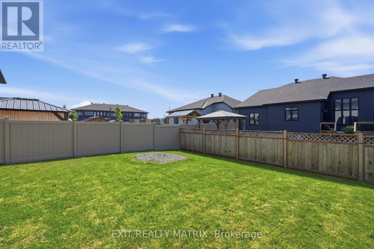
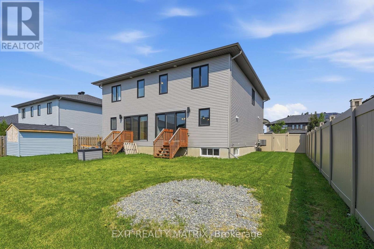
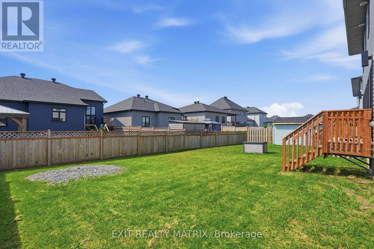
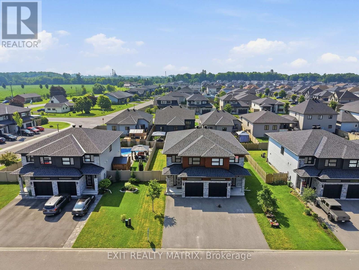
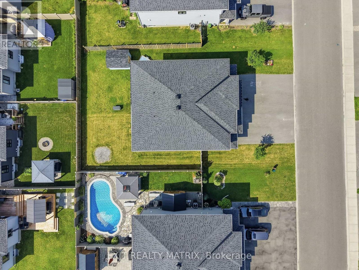
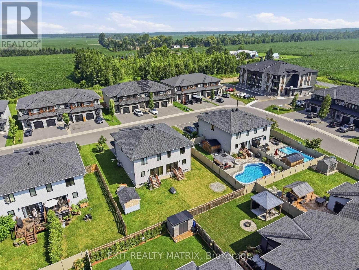
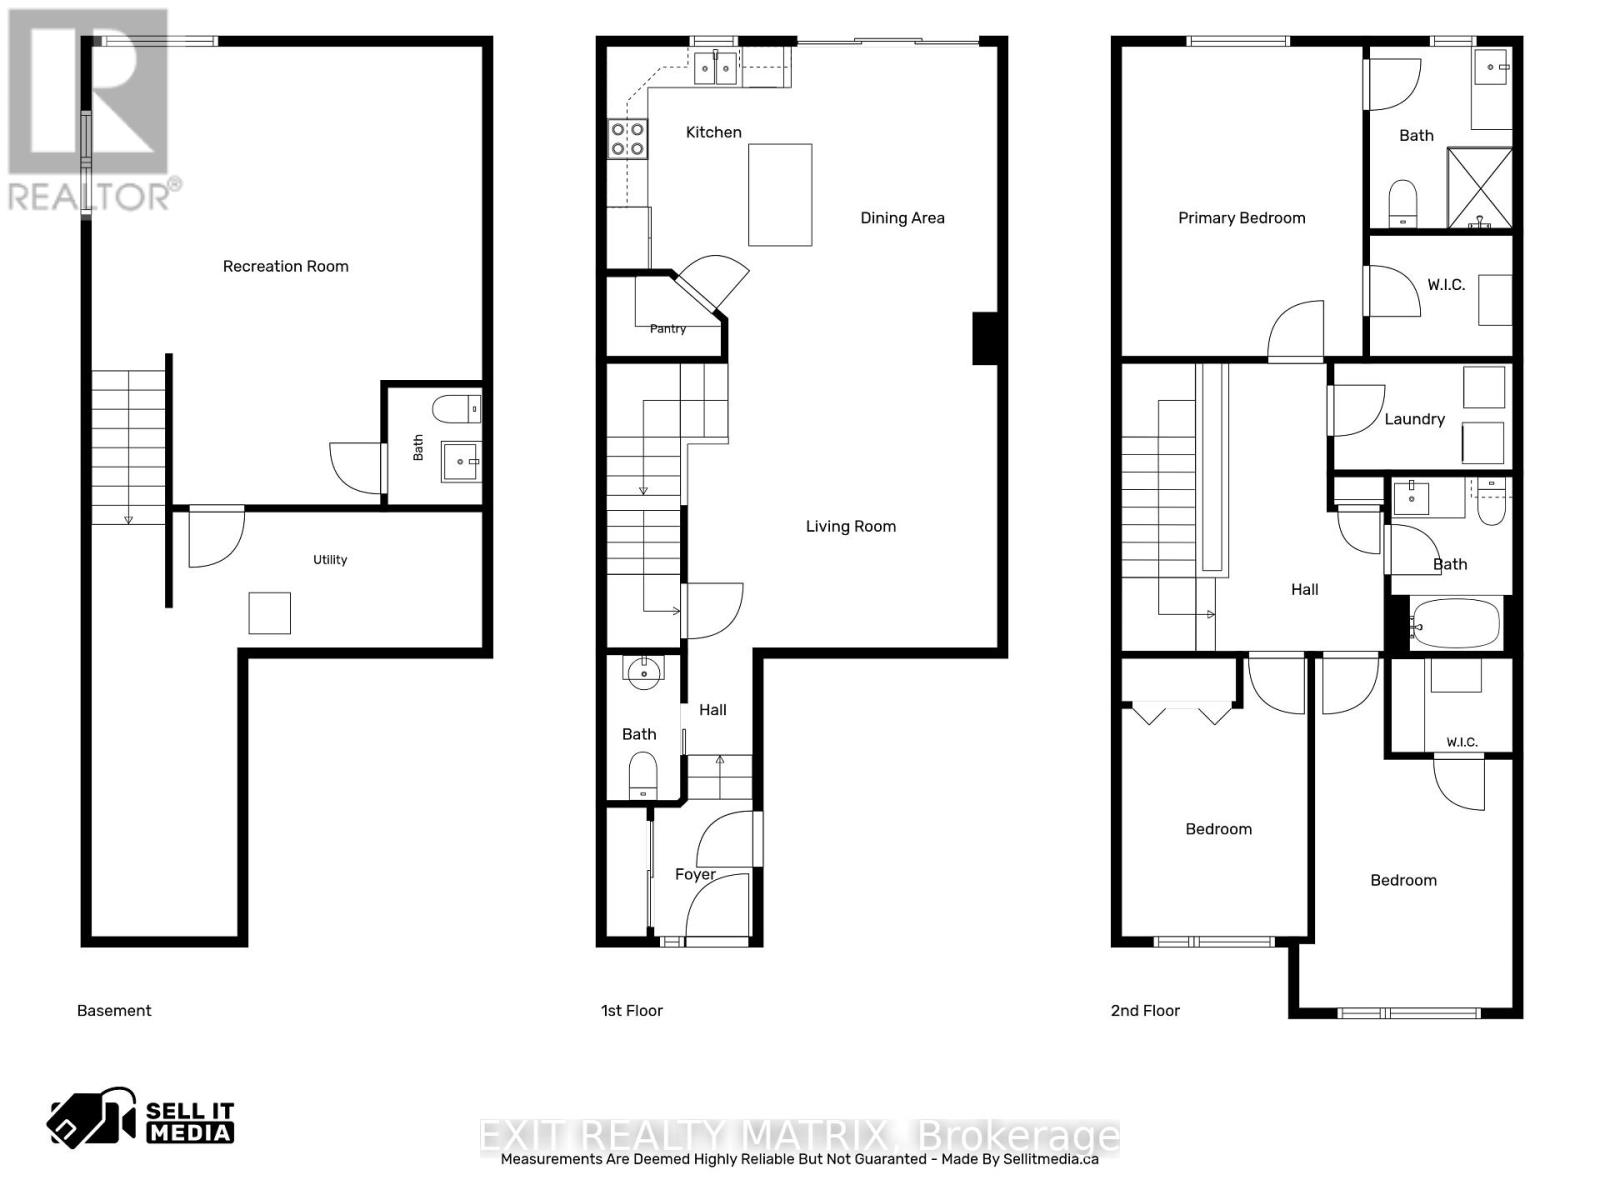
Welcome to this stunning 2-storey semi-detached home, ideally located in one of the area's most sought-after and growing communities, just minutes from schools, parks, shopping, restaurants, recreation, and all everyday amenities. Offering exceptional curb appeal, this move-in ready home features a private double paved driveway, an insulated attached garage with convenient inside entry, and an inviting sun-filled foyer. Designed for modern living, the bright, carpet-free interior is filled with natural light and features stylish zebra blinds throughout. The spacious main level showcases a beautifully appointed kitchen with an abundance of cabinetry and counter space, all appliances included, a large sit-at island, and a bright eating area with patio doors leading to the backyard. The welcoming living room provides the perfect space to entertain or relax, while a convenient 2-piece powder room completes the main floor. An elegant hardwood staircase leads to the second level, where you'll find a generous primary bedroom featuring a walk-in closet and private 3-piece ensuite. Two additional bedrooms offer plenty of space for family or guests, including one with its own walk-in closet. A full 4-piece bathroom and conveniently located second-floor laundry add to the home's thoughtful design. The fully finished lower level extends the living space with a spacious recreation room, ideal for a family room, home office, gym, or play area, along with an additional 2-piece bathroom. Outside, enjoy the partially fenced backyard with plenty of room for entertaining, children, pets, or gardening. Combining quality finishes, a functional layout, and an unbeatable location in a thriving neighbourhood, this beautiful home is an exceptional opportunity for families, first-time buyers, or anyone looking to enjoy comfortable, low-maintenance living. (id:49269)
Property Details
| MLS® Number | X13577446 |
| Property Type | Single Family |
| Community Name | 602 - Embrun |
| Amenities Near By | Park, Place Of Worship, Schools |
| Community Features | Community Centre, School Bus |
| Equipment Type | Water Heater - Tankless, Water Heater |
| Features | Carpet Free |
| Parking Space Total | 5 |
| Rental Equipment Type | Water Heater - Tankless, Water Heater |
Building
| Bathroom Total | 4 |
| Bedrooms Above Ground | 3 |
| Bedrooms Total | 3 |
| Appliances | Garage Door Opener Remote(s), Water Heater - Tankless, Blinds, Dishwasher, Dryer, Stove, Washer, Refrigerator |
| Basement Development | Finished |
| Basement Type | Full (finished) |
| Construction Style Attachment | Semi-detached |
| Cooling Type | Central Air Conditioning, Air Exchanger |
| Exterior Finish | Vinyl Siding, Brick |
| Foundation Type | Concrete |
| Half Bath Total | 2 |
| Heating Fuel | Natural Gas |
| Heating Type | Forced Air |
| Stories Total | 2 |
| Size Interior | 1,500 - 2,000 Sqft |
| Type | House |
| Utility Water | Municipal Water |
Parking
| Attached Garage | |
| Garage | |
| Inside Entry |
Land
| Acreage | No |
| Fence Type | Partially Fenced |
| Land Amenities | Park, Place Of Worship, Schools |
| Sewer | Sanitary Sewer |
| Size Depth | 109 Ft ,10 In |
| Size Frontage | 34 Ft ,6 In |
| Size Irregular | 34.5 X 109.9 Ft |
| Size Total Text | 34.5 X 109.9 Ft |
Rooms
| Level | Type | Length | Width | Dimensions |
|---|---|---|---|---|
| Second Level | Primary Bedroom | 3.51 m | 4.51 m | 3.51 m x 4.51 m |
| Second Level | Bedroom | 3.11 m | 5.09 m | 3.11 m x 5.09 m |
| Second Level | Bedroom | 2.71 m | 4.05 m | 2.71 m x 4.05 m |
| Second Level | Laundry Room | 2.6 m | 1.55 m | 2.6 m x 1.55 m |
| Second Level | Bathroom | 1.77 m | 2.54 m | 1.77 m x 2.54 m |
| Lower Level | Recreational, Games Room | 5.69 m | 6.66 m | 5.69 m x 6.66 m |
| Lower Level | Bathroom | 1.38 m | 1.71 m | 1.38 m x 1.71 m |
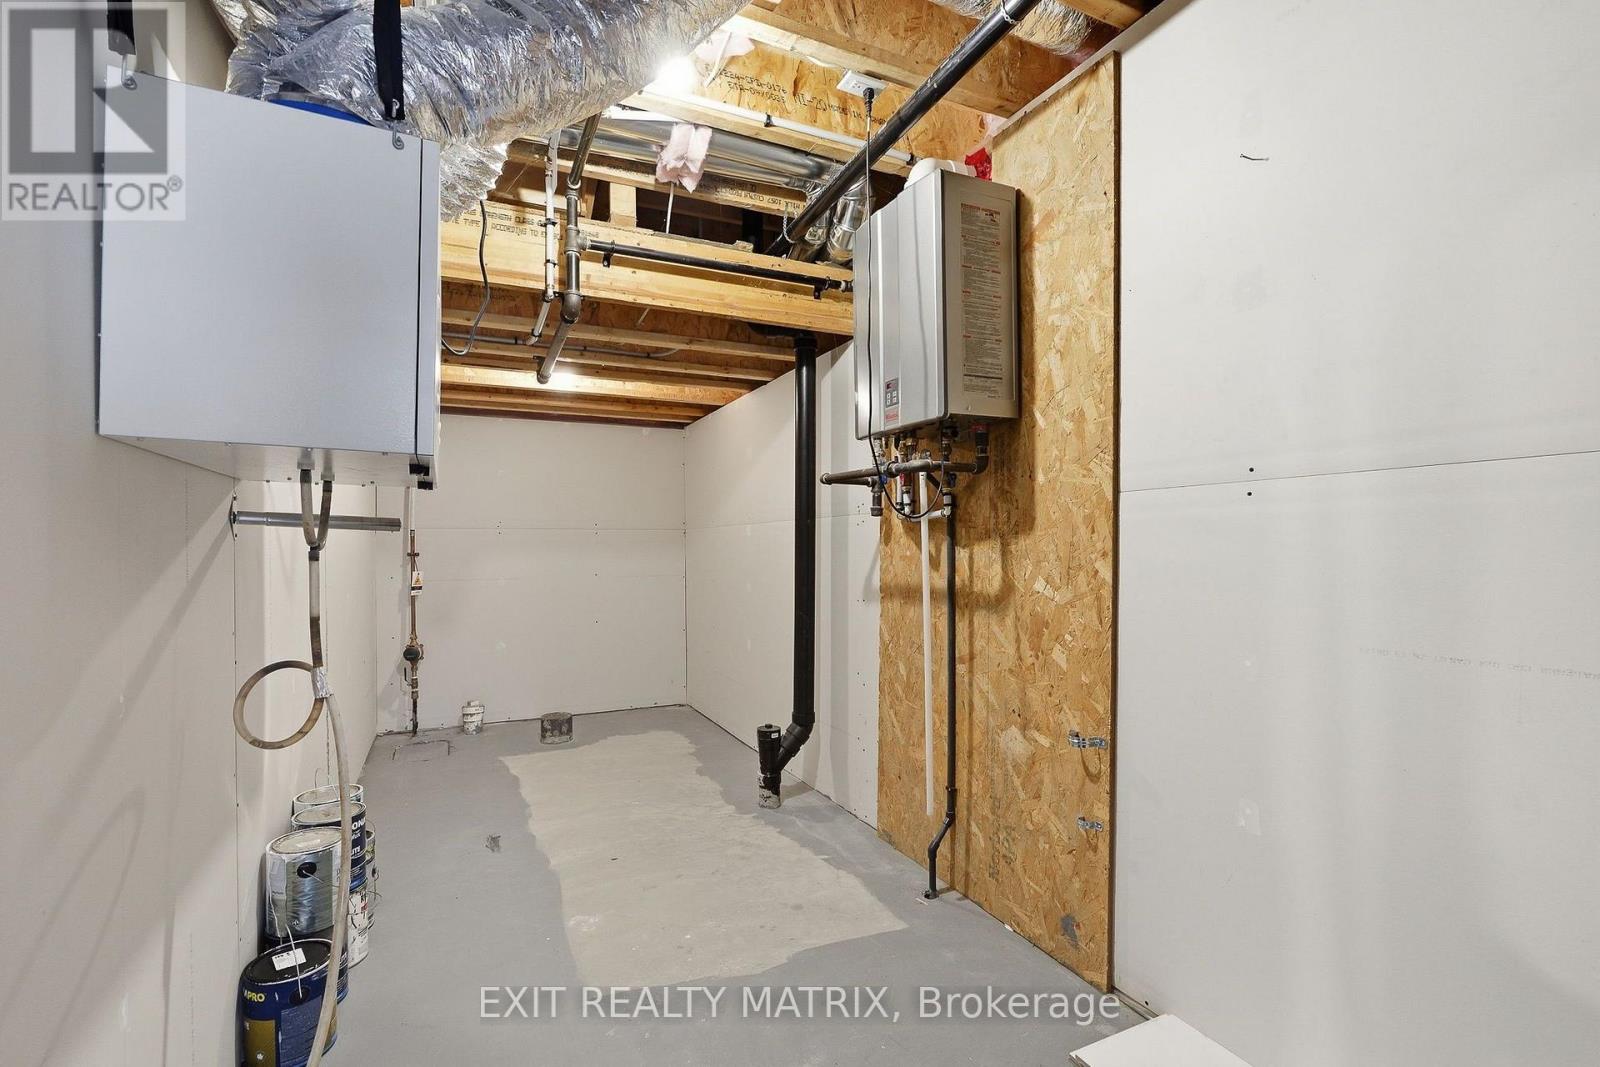
| Lower Level | Utility Room | 5.69 m | 6.18 m | 5.69 m x 6.18 m |
| Main Level | Foyer | 1.44 m | 1.98 m | 1.44 m x 1.98 m |
| Main Level | Living Room | 4.51 m | 4.14 m | 4.51 m x 4.14 m |
| Main Level | Kitchen | 2.99 m | 4.61 m | 2.99 m x 4.61 m |
| Main Level | Dining Room | 2.7 m | 4.61 m | 2.7 m x 4.61 m |
| Main Level | Bathroom | 1.68 m | 2.12 m | 1.68 m x 2.12 m |
Utilities
| Cable | Available |
| Electricity | Installed |
| Sewer | Installed |
https://www.realtor.ca/real-estate/30048604/308-belfort-street-russell-602-embrun
Contact Us
Contact us for more information

The trademarks REALTOR®, REALTORS®, and the REALTOR® logo are controlled by The Canadian Real Estate Association (CREA) and identify real estate professionals who are members of CREA. The trademarks MLS®, Multiple Listing Service® and the associated logos are owned by The Canadian Real Estate Association (CREA) and identify the quality of services provided by real estate professionals who are members of CREA. The trademark DDF® is owned by The Canadian Real Estate Association (CREA) and identifies CREA's Data Distribution Facility (DDF®)
September 14 2026 01:51:52
Ottawa Real Estate Board
Exit Realty Matrix