
3082 Main Street Oil City, Ontario N0N 1N0

$650,000
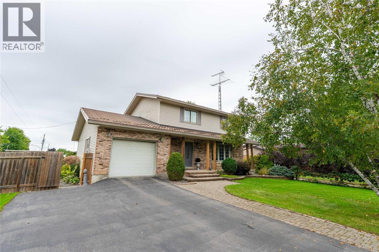
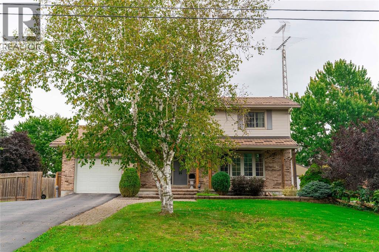
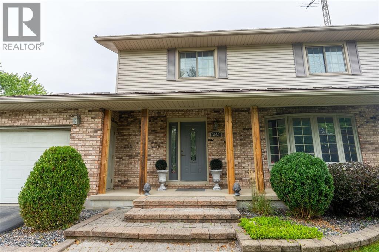
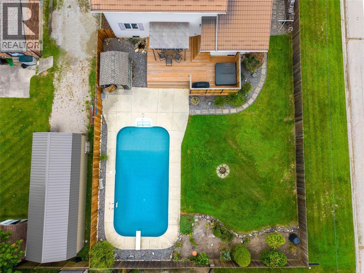
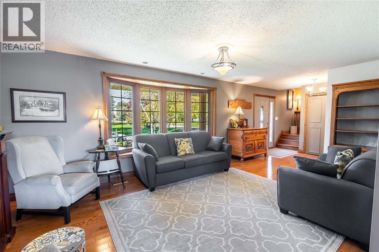
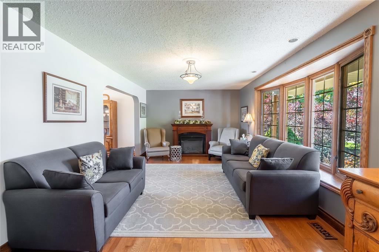
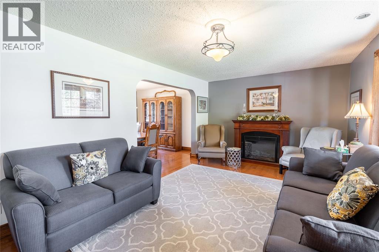
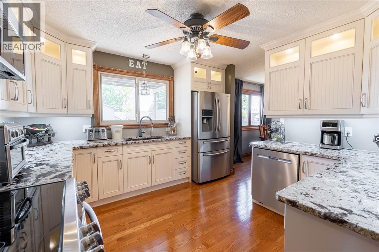
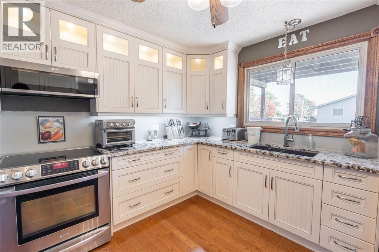
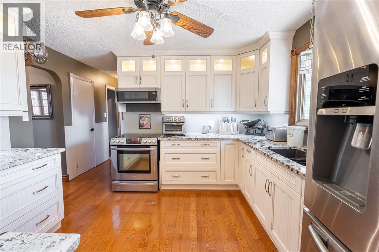
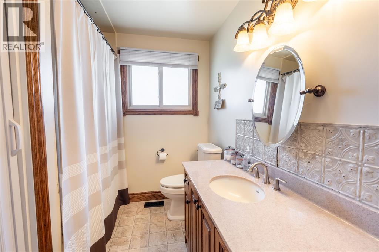
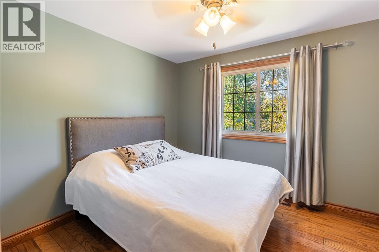
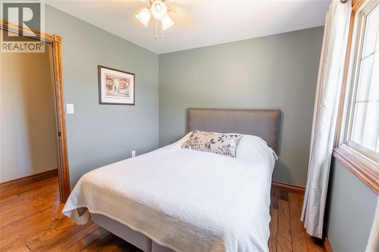
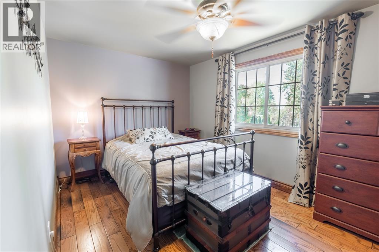
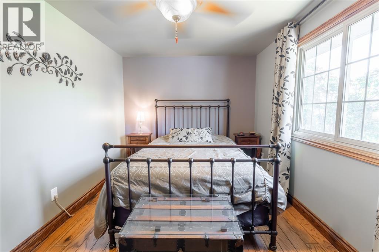
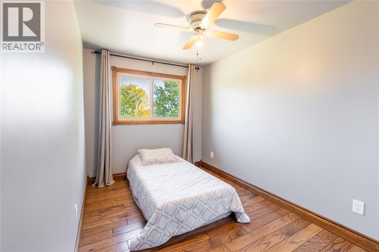
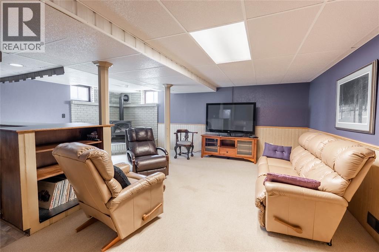
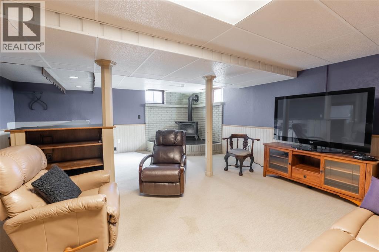
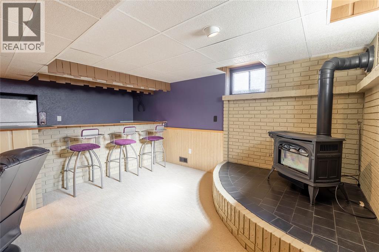
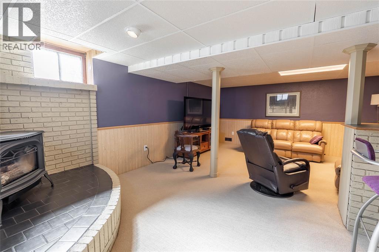
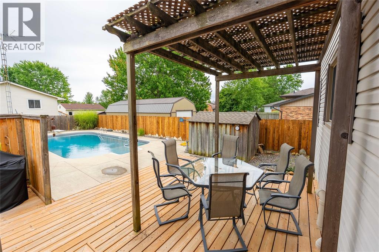
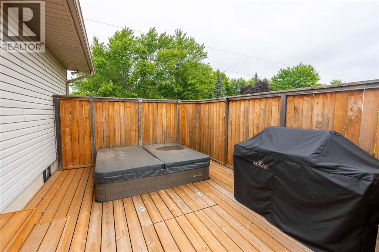
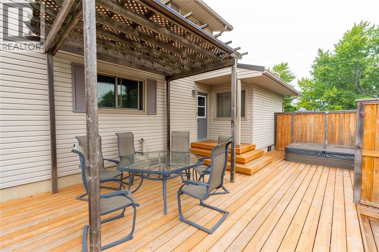
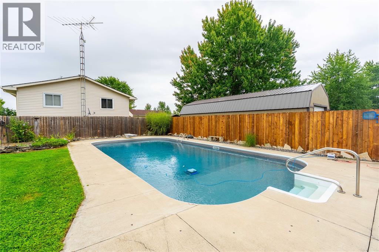
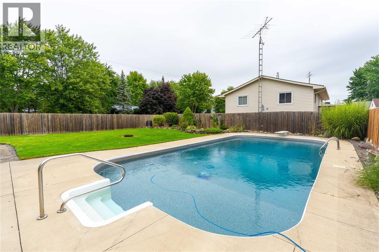
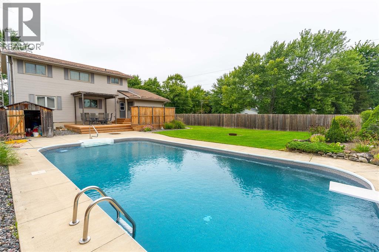
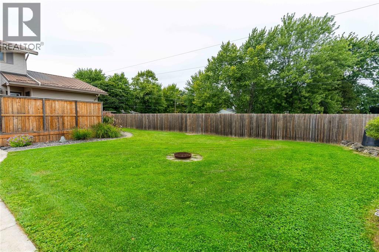
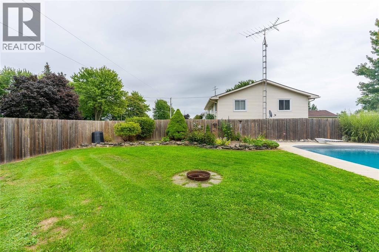
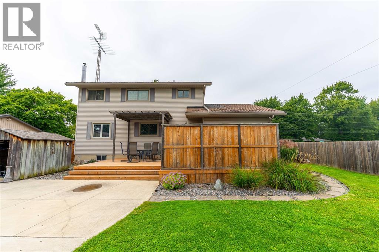
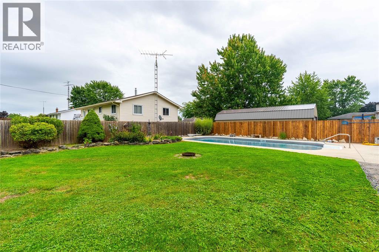
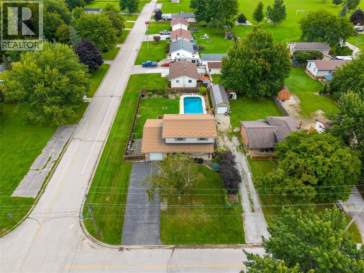
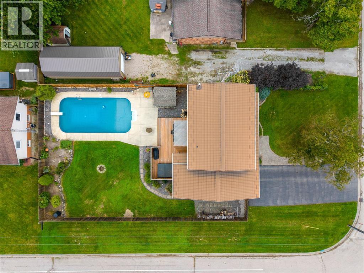
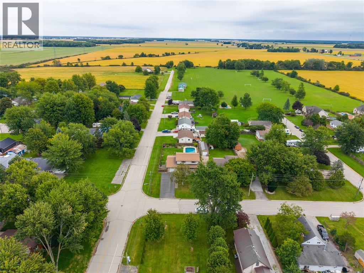
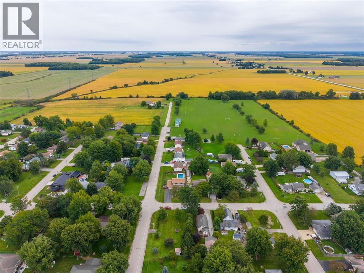
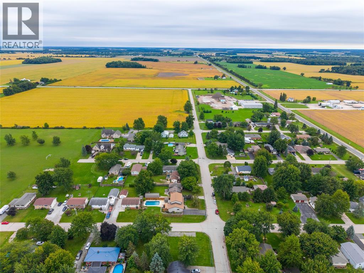
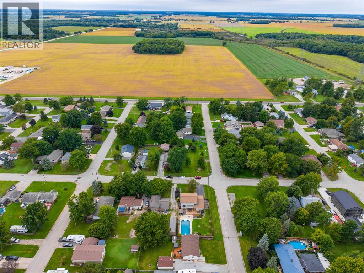
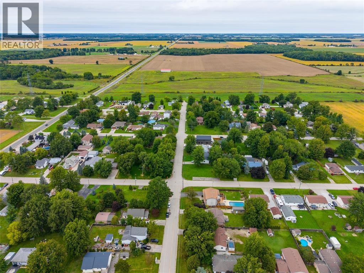
A home with a story, a lifetime of memories, and the rare opportunity to make it your own. Offered for sale for the very first time, 3082 Main Street in Oil City, has been built, cherished, and meticulously maintained by the same owner for 50 years. Set on a generous corner lot, this unique property offers a timeless sense of home, with 4 bedrooms, 1.5 bathrooms, and thoughtful features that make it as inviting as it is memorable. The custom kitchen by Sarnia Cabinets offers ample storage, as well as granite countertops and stainless steel appliances. The finished rec room, complete with a wet bar, offers a warm and welcoming space to gather with family and friends. There’s room for the entire family to settle on the second floor, complete with 4 generous bedrooms, and a 4pc bathroom - a true family home. Outside, your own private retreat awaits, featuring a fully fenced yard, a large in-ground pool with a brand new liner installed in September 2026, a newer pump, and a private hot tub to enjoy in every season. The metal roof and attached garage add everyday practicality and peace of mind. Properties like this are about more than square footage, they’re about the memories made within their walls, the care poured into every passing year, and the opportunity to begin a new chapter in a home that has meant so much to one family. Now, the next chapter is yours to write. (id:49269)
Open House
This property has open houses!
1:00 pm
Ends at:3:00 pm
Property Details
| MLS® Number | 26025361 |
| Property Type | Single Family |
| Features | Double Width Or More Driveway, Paved Driveway |
| Pool Features | Pool Equipment |
| Pool Type | Inground Pool |
Building
| Bathroom Total | 2 |
| Bedrooms Above Ground | 4 |
| Bedrooms Total | 4 |
| Appliances | Hot Tub, Central Vacuum, Dishwasher, Dryer, Microwave Range Hood Combo, Refrigerator, Stove, Washer, Two Refrigerators |
| Constructed Date | 1976 |
| Construction Style Attachment | Detached |
| Cooling Type | Central Air Conditioning |
| Exterior Finish | Aluminum/vinyl, Brick |
| Fireplace Fuel | Electric,gas |
| Fireplace Present | Yes |
| Fireplace Type | Insert,free Standing Metal |
| Flooring Type | Carpeted, Hardwood |
| Foundation Type | Block |
| Half Bath Total | 1 |
| Heating Fuel | Natural Gas |
| Heating Type | Forced Air, Furnace |
| Stories Total | 2 |
| Type | House |
Parking
| Attached Garage | |
| Garage |
Land
| Acreage | No |
| Fence Type | Fence |
| Landscape Features | Landscaped |
| Size Irregular | 66 X 140.25 / 0.2 Ac |
| Size Total Text | 66 X 140.25 / 0.2 Ac|0-0.25 Acre |
| Zoning Description | R1 |
Rooms
| Level | Type | Length | Width | Dimensions |
|---|---|---|---|---|
| Second Level | 4pc Bathroom | Measurements not available | ||
| Second Level | Bedroom | 8.0 x 11.0 | ||
| Second Level | Bedroom | 13.0 x 10.0 | ||
| Second Level | Bedroom | 9.4 x 10.10 | ||
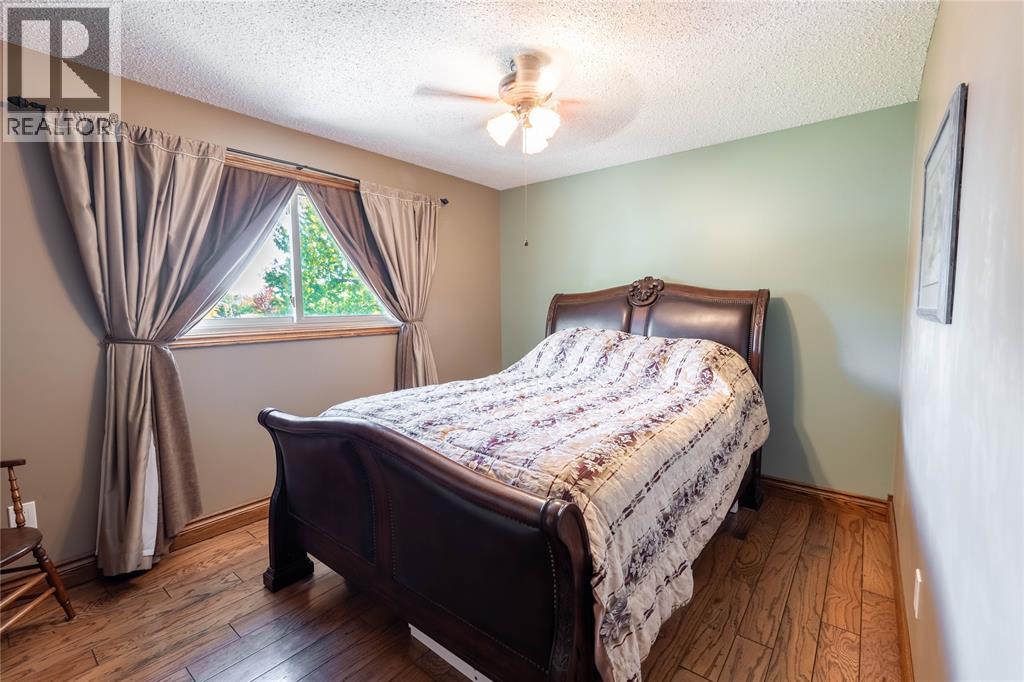
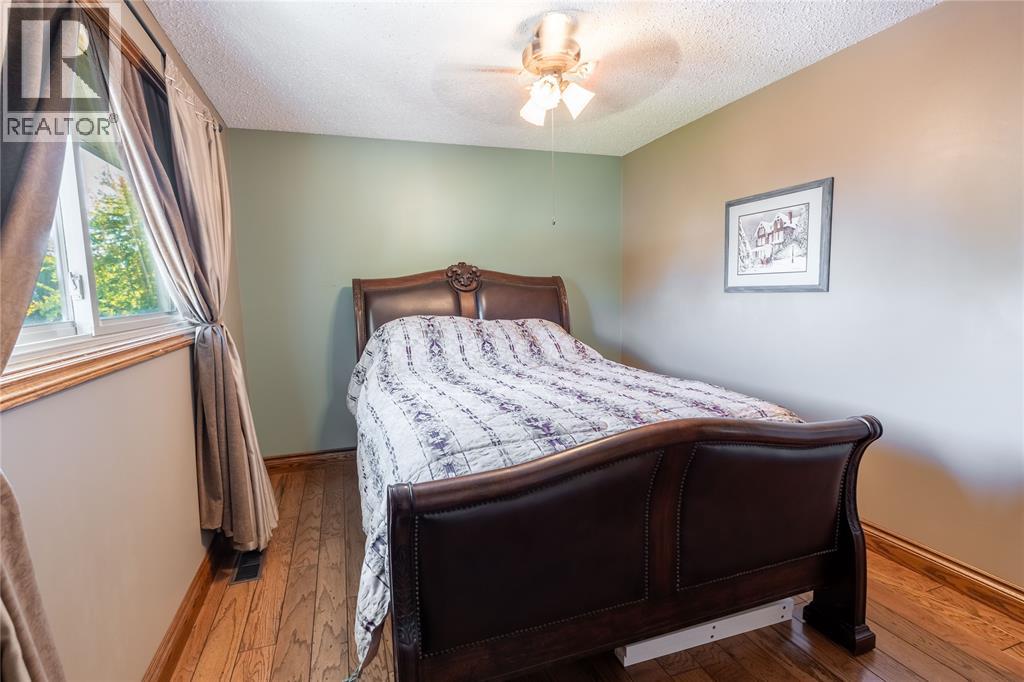
| Second Level | Primary Bedroom | 13.7 x 9.5 | ||
| Basement | Storage | 12.8 x 10.10 | ||
| Basement | Utility Room | 16.5 x 11.5 | ||
| Basement | Recreation Room | 18.0 x 22.0 | ||
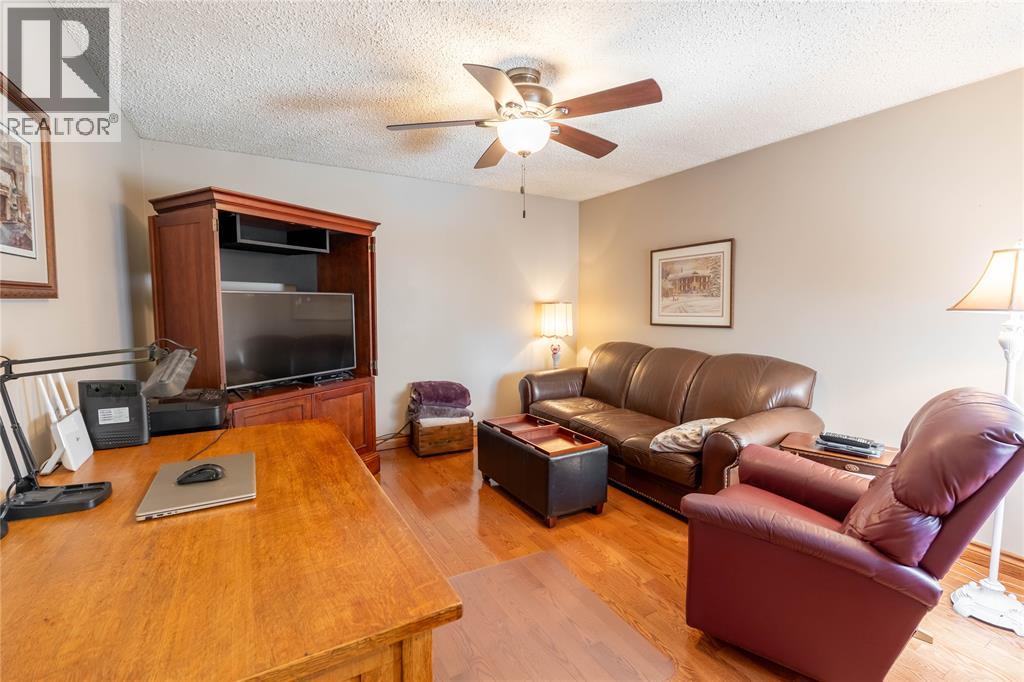
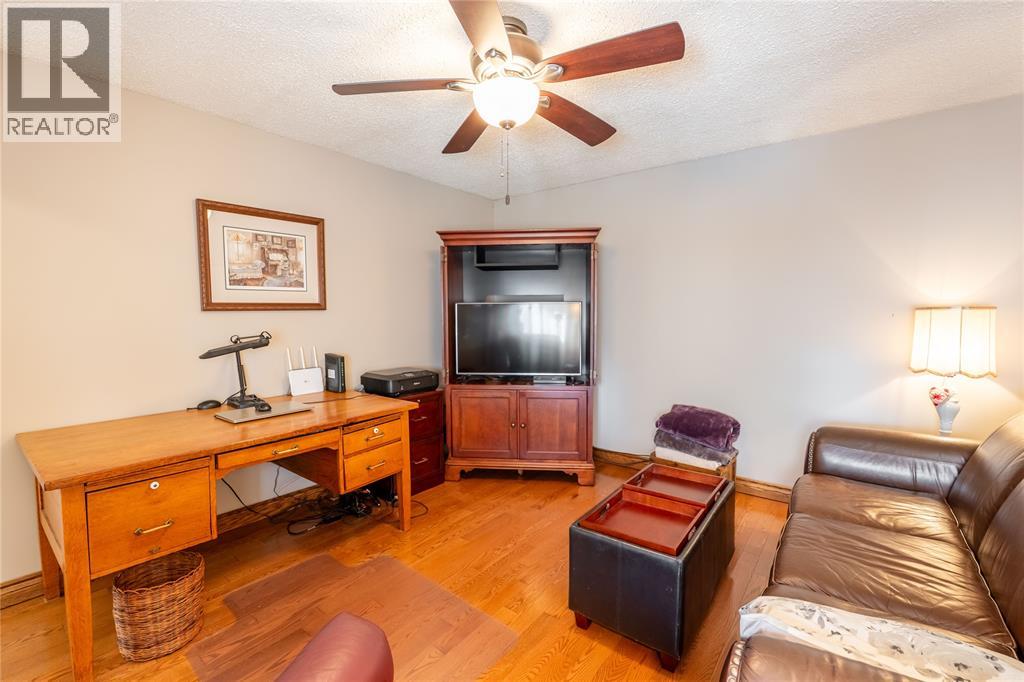
| Main Level | Den | 13.7 x 12.4 | ||
| Main Level | 2pc Bathroom | Measurements not available | ||
| Main Level | Kitchen | 10.8 x 11.5 | ||
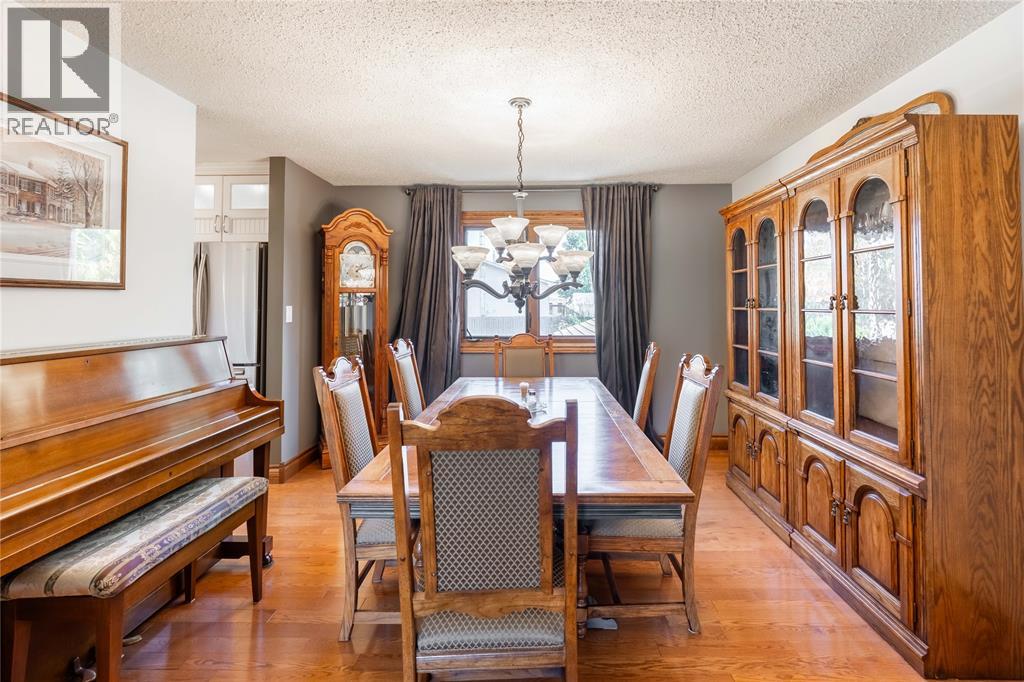
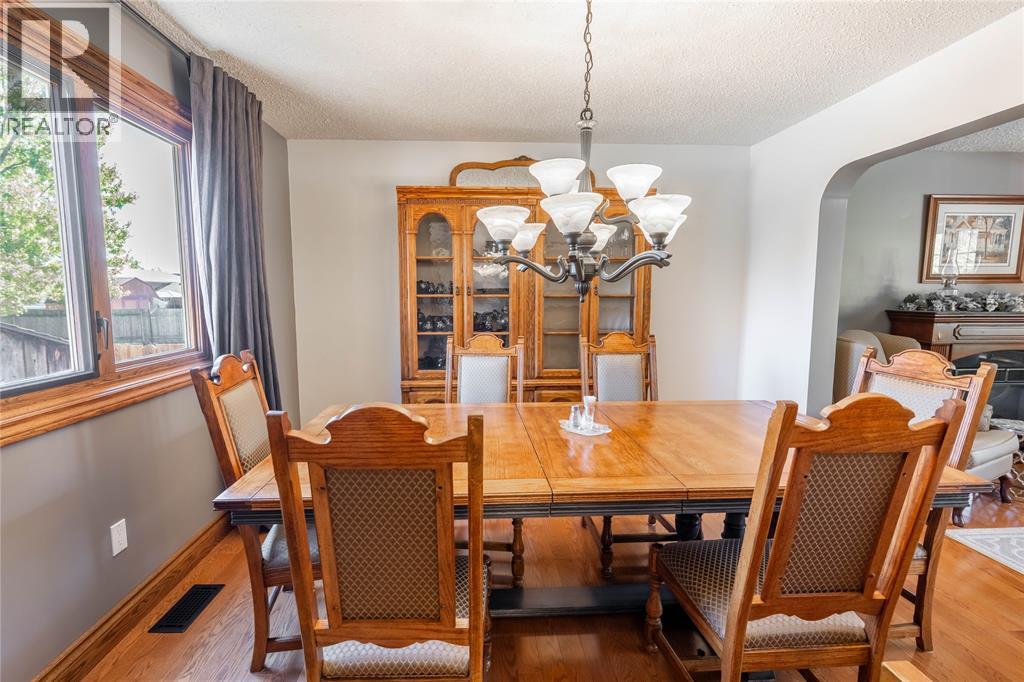
| Main Level | Dining Room | 11.5 x 12.0 | ||
| Main Level | Living Room | 20.0 x 11.5 | ||
| Main Level | Foyer | 7.10 x 5.3 |
https://www.realtor.ca/real-estate/30426745/3082-main-street-oil-city
Contact Us
Contact us for more information

The trademarks REALTOR®, REALTORS®, and the REALTOR® logo are controlled by The Canadian Real Estate Association (CREA) and identify real estate professionals who are members of CREA. The trademarks MLS®, Multiple Listing Service® and the associated logos are owned by The Canadian Real Estate Association (CREA) and identify the quality of services provided by real estate professionals who are members of CREA. The trademark DDF® is owned by The Canadian Real Estate Association (CREA) and identifies CREA's Data Distribution Facility (DDF®)
October 22 2026 03:39:36
Sarnia-Lambton Association of REALTORS®
Coldwell Banker Southwest Realty