
3092 Owls Foot Drive Mississauga, Ontario L5M 6T8

$1,275,000
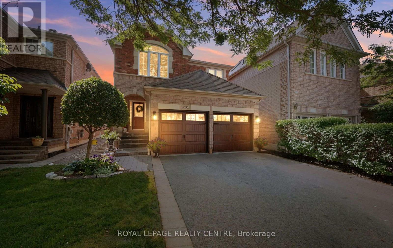
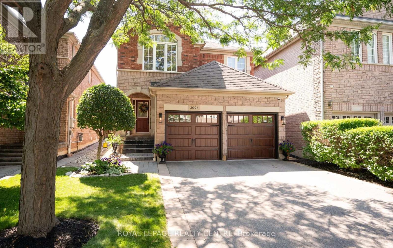
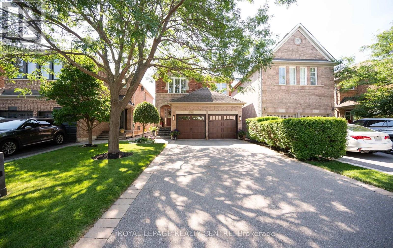
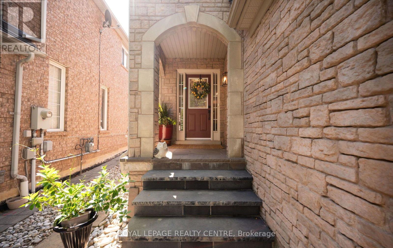
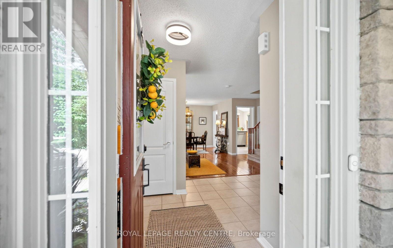
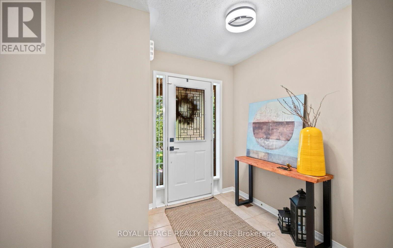
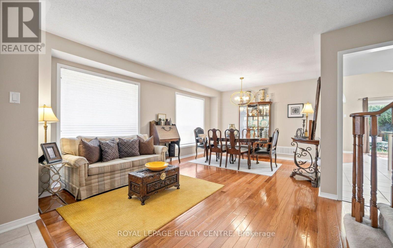
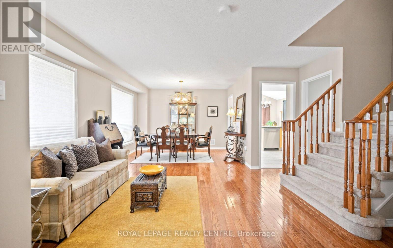
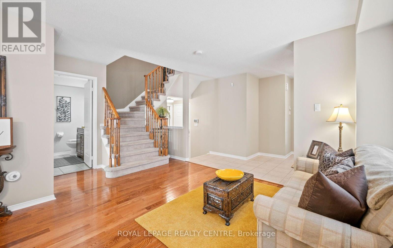
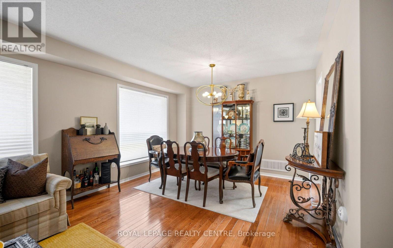
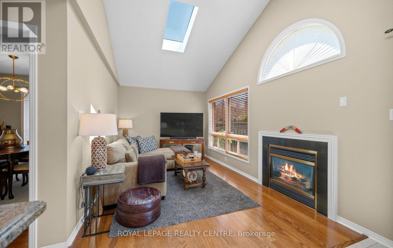
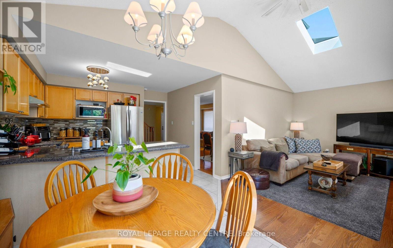
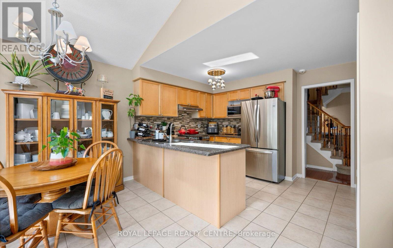
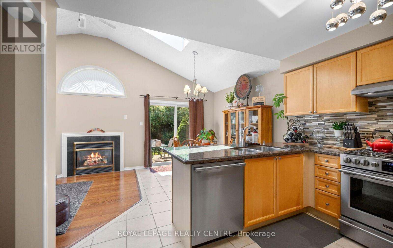
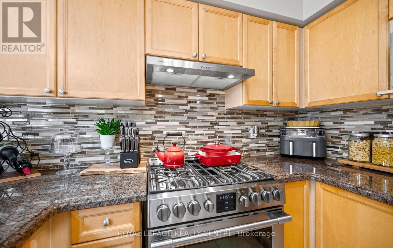
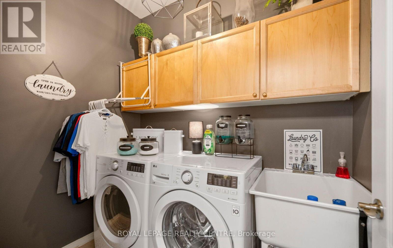
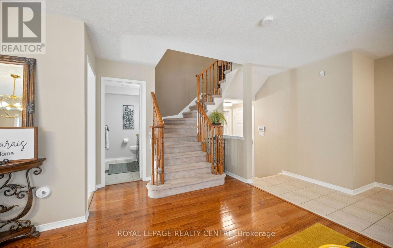
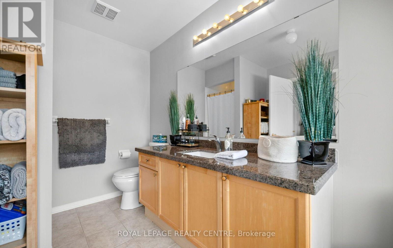
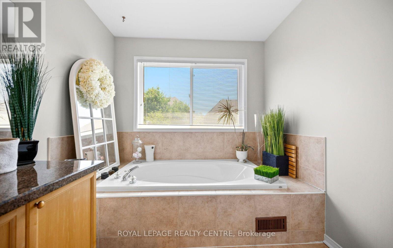
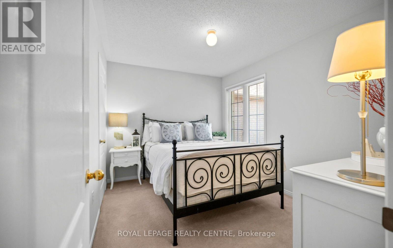
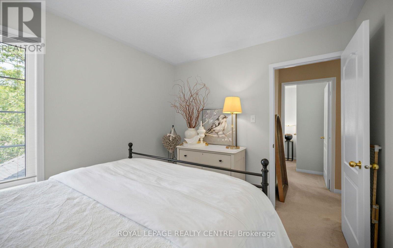
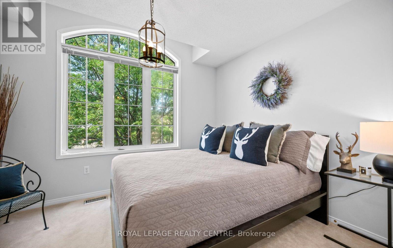
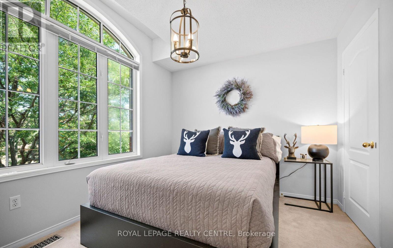
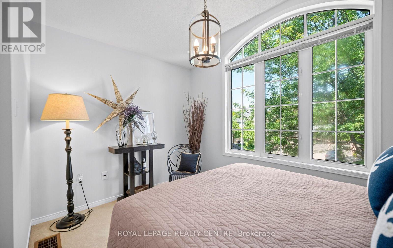
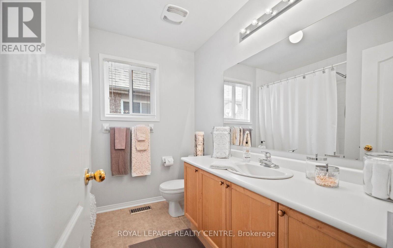
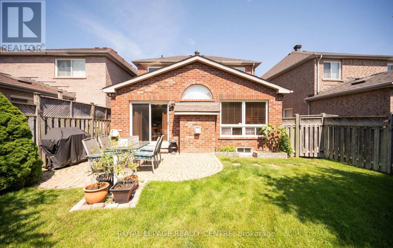
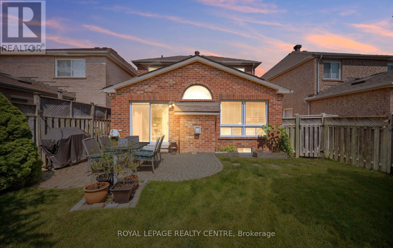
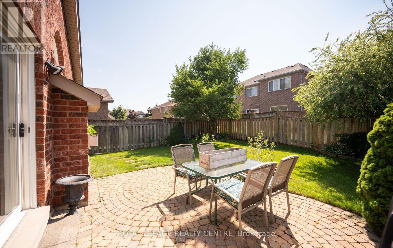
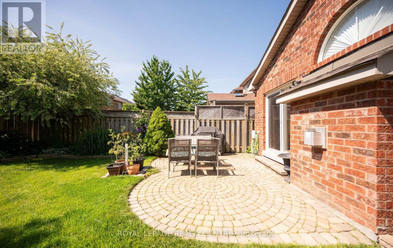
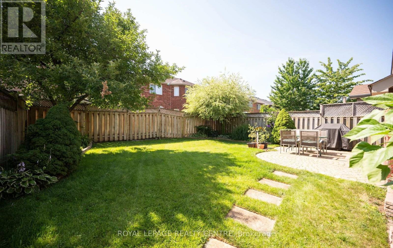
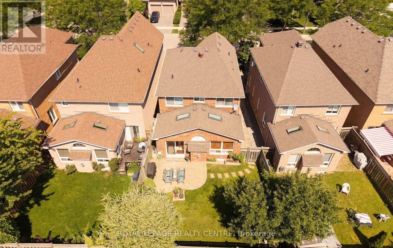
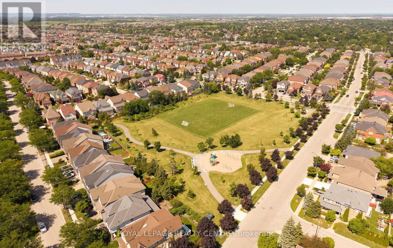
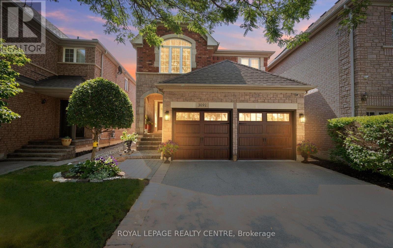
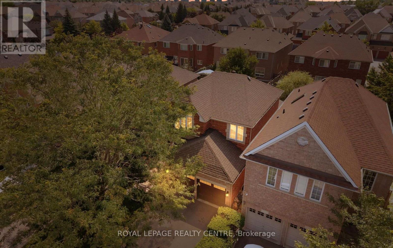
Welcome To 3092 Owls Foot Drive - This Stunning 3-Bedroom, 3-Bathroom Home In The Heart Of Churchill Meadows. This Beautiful Property Is Ideal For Anyone Seeking The Right Amount Of Space And Comfort. The Kitchen Boasts Granite Countertops And Stainless-Steel Appliances Flowing Into The Attached Sunlit Eat-In Dining Area And Cozy Family Room With A Gas Fireplace. Step Outside In Your Private, Landscaped Backyard Featuring A Patio And Mature Privacy Trees - Ideal For Summer Barbecues And Quiet Evenings. Additional Highlights Include A Main-Floor Laundry, Central Vacuum And An Attached Double-Car Garage. This Home Is Conveniently Located Just Minutes From Top-Rated Schools, Local Parks, Shopping Centres, And Major Transit Routes. Don't Miss The Chance To Make This Exceptional Property Your Own. Schedule Your Private Tour Today! (id:49269)
Property Details
| MLS® Number | W13639000 |
| Property Type | Single Family |
| Community Name | Churchill Meadows |
| Amenities Near By | Hospital, Park, Place Of Worship, Public Transit, Schools |
| Equipment Type | Water Heater, Water Heater - Gas |
| Parking Space Total | 6 |
| Rental Equipment Type | Water Heater, Water Heater - Gas |
| Structure | Patio(s), Porch |
Building
| Bathroom Total | 3 |
| Bedrooms Above Ground | 3 |
| Bedrooms Total | 3 |
| Amenities | Fireplace(s) |
| Appliances | Garage Door Opener Remote(s), Central Vacuum, Alarm System, Dishwasher, Dryer, Microwave, Gas Stove(s), Washer, Window Coverings, Refrigerator |
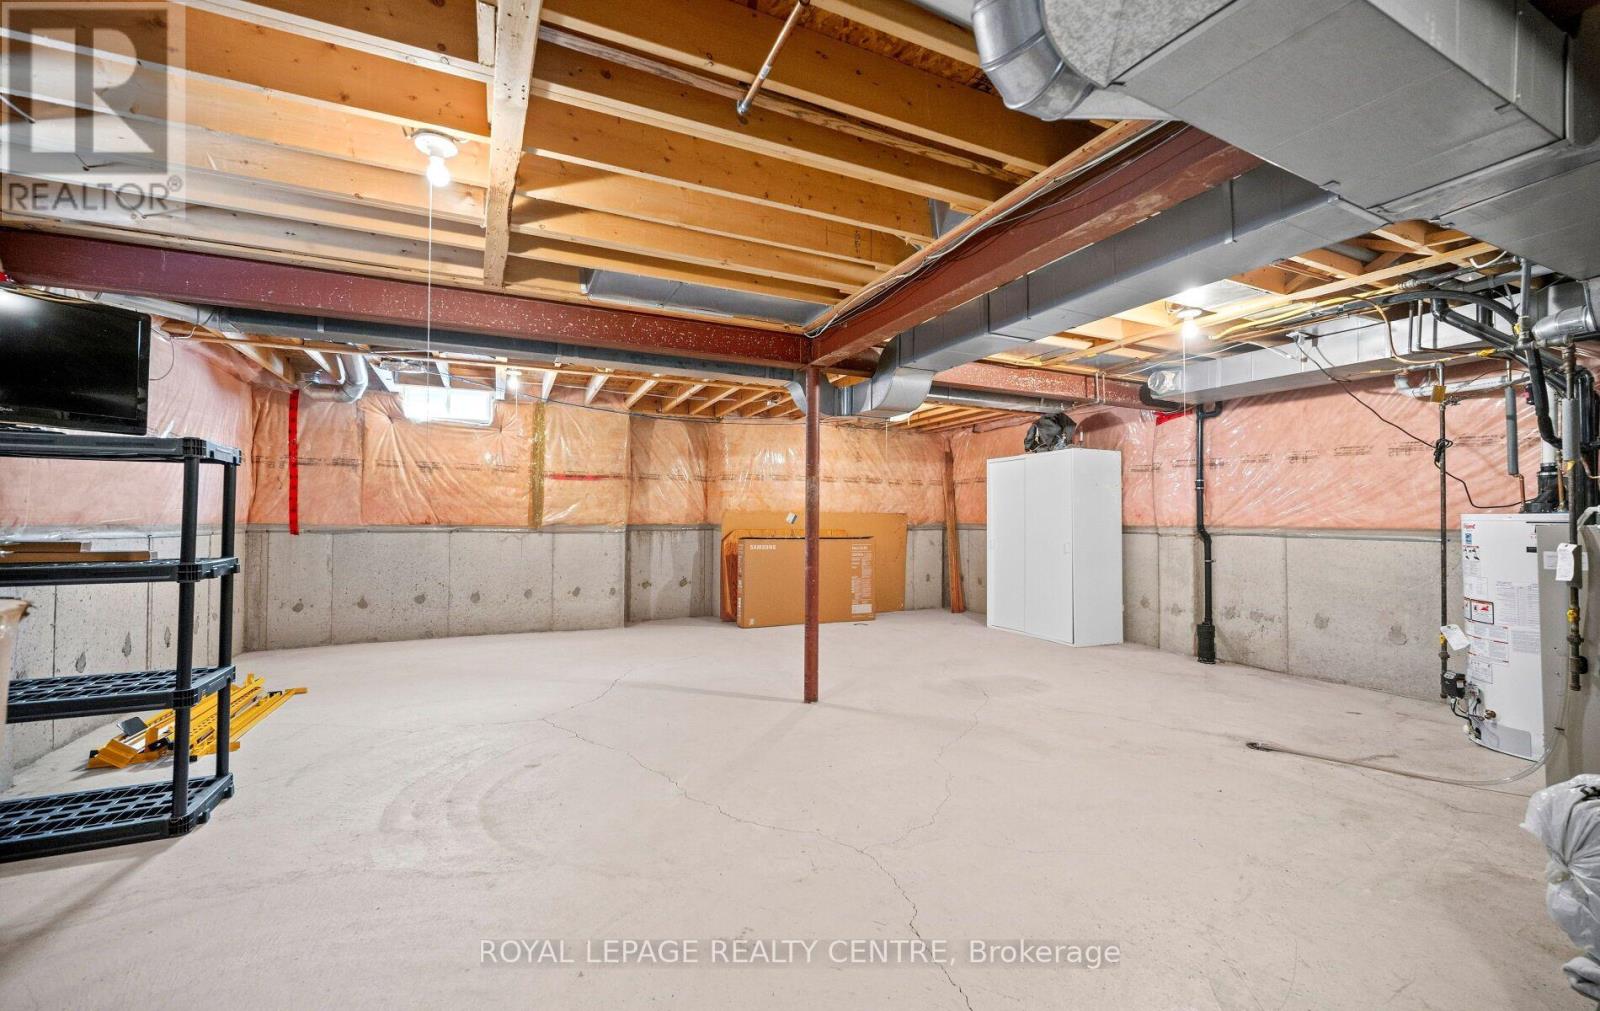
| Basement Development | Unfinished |
| Basement Type | N/a (unfinished) |
| Construction Style Attachment | Detached |
| Cooling Type | Central Air Conditioning |
| Exterior Finish | Brick, Stone |
| Fire Protection | Alarm System, Smoke Detectors |
| Fireplace Present | Yes |
| Fireplace Total | 1 |
| Flooring Type | Hardwood, Tile |
| Foundation Type | Concrete |
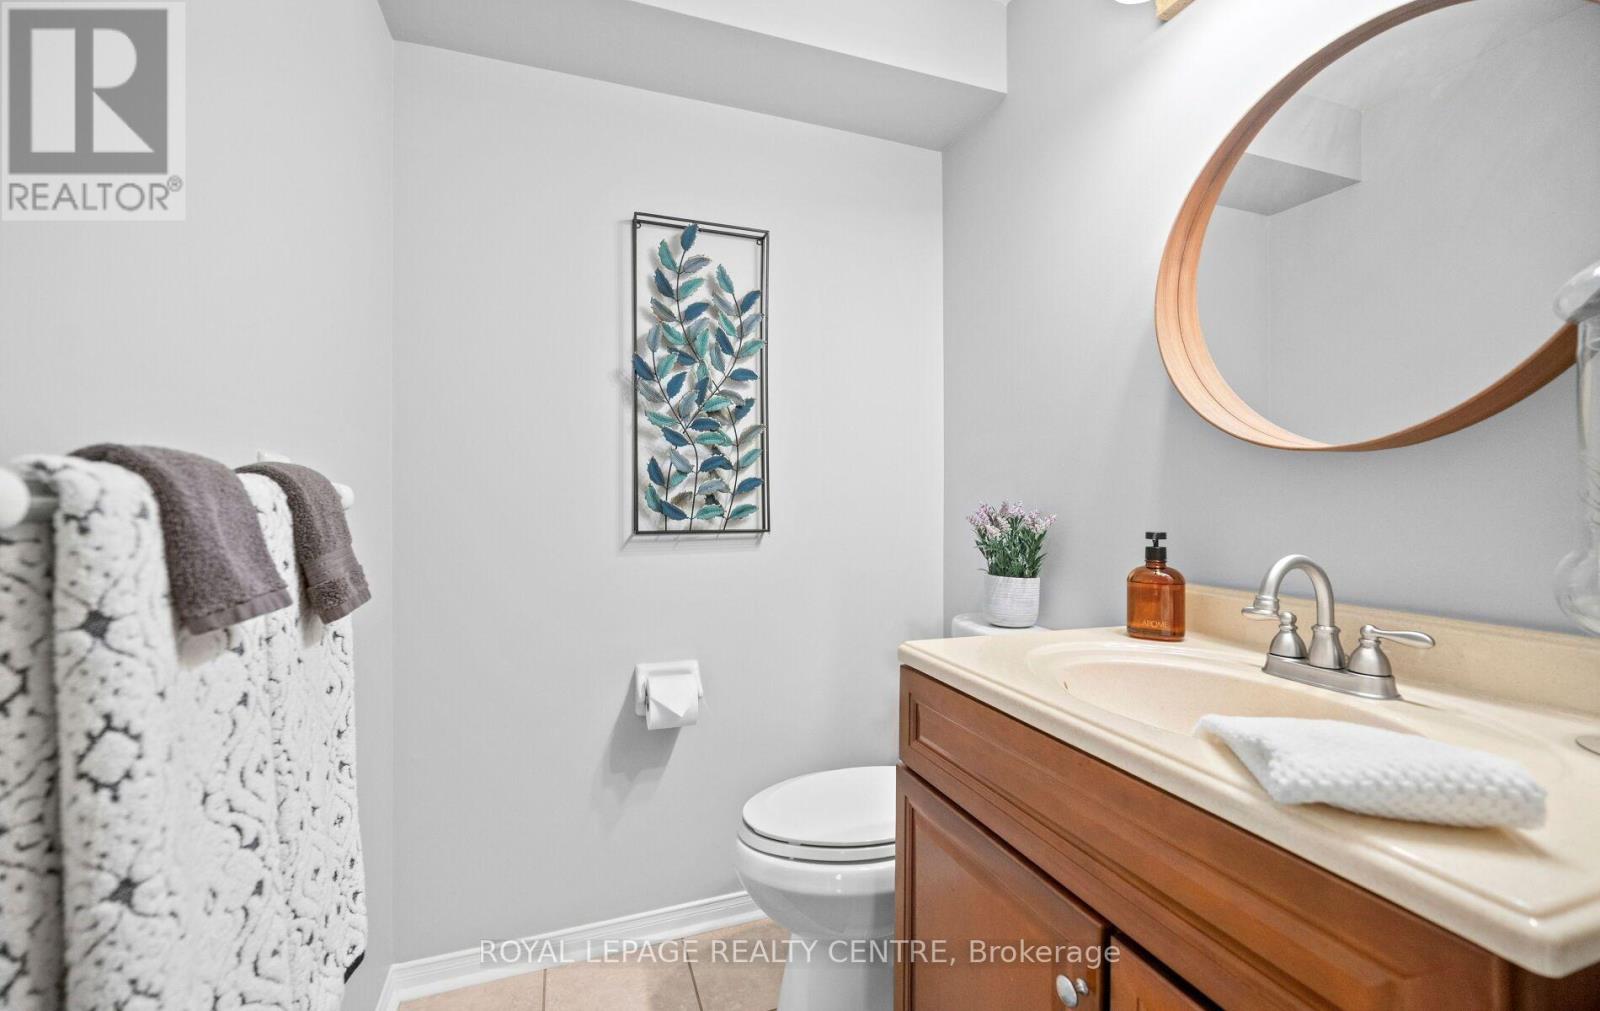
| Half Bath Total | 1 |
| Heating Fuel | Natural Gas |
| Heating Type | Forced Air |
| Stories Total | 2 |
| Size Interior | 1,500 - 2,000 Sqft |
| Type | House |
| Utility Water | Municipal Water |
Parking
| Garage |
Land
| Acreage | No |
| Fence Type | Fully Fenced, Fenced Yard |
| Land Amenities | Hospital, Park, Place Of Worship, Public Transit, Schools |
| Landscape Features | Landscaped |
| Sewer | Sanitary Sewer |
| Size Depth | 110 Ft ,2 In |
| Size Frontage | 30 Ft ,7 In |
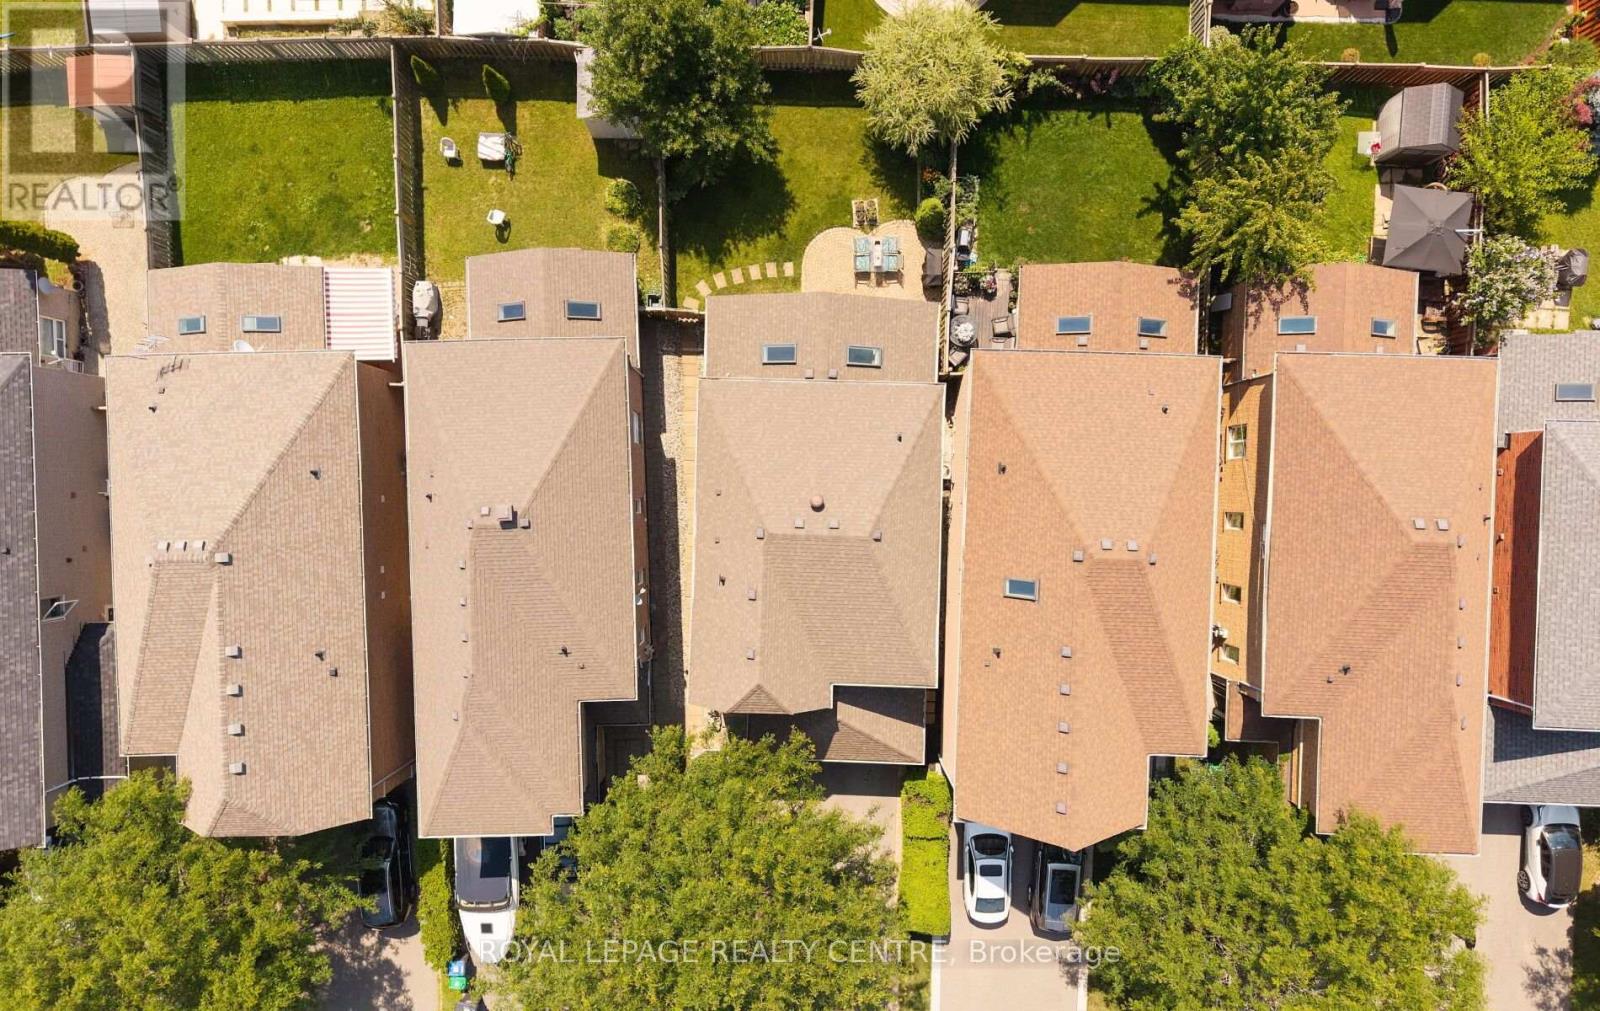
| Size Irregular | 30.6 X 110.2 Ft |
| Size Total Text | 30.6 X 110.2 Ft |
Rooms
| Level | Type | Length | Width | Dimensions |
|---|---|---|---|---|
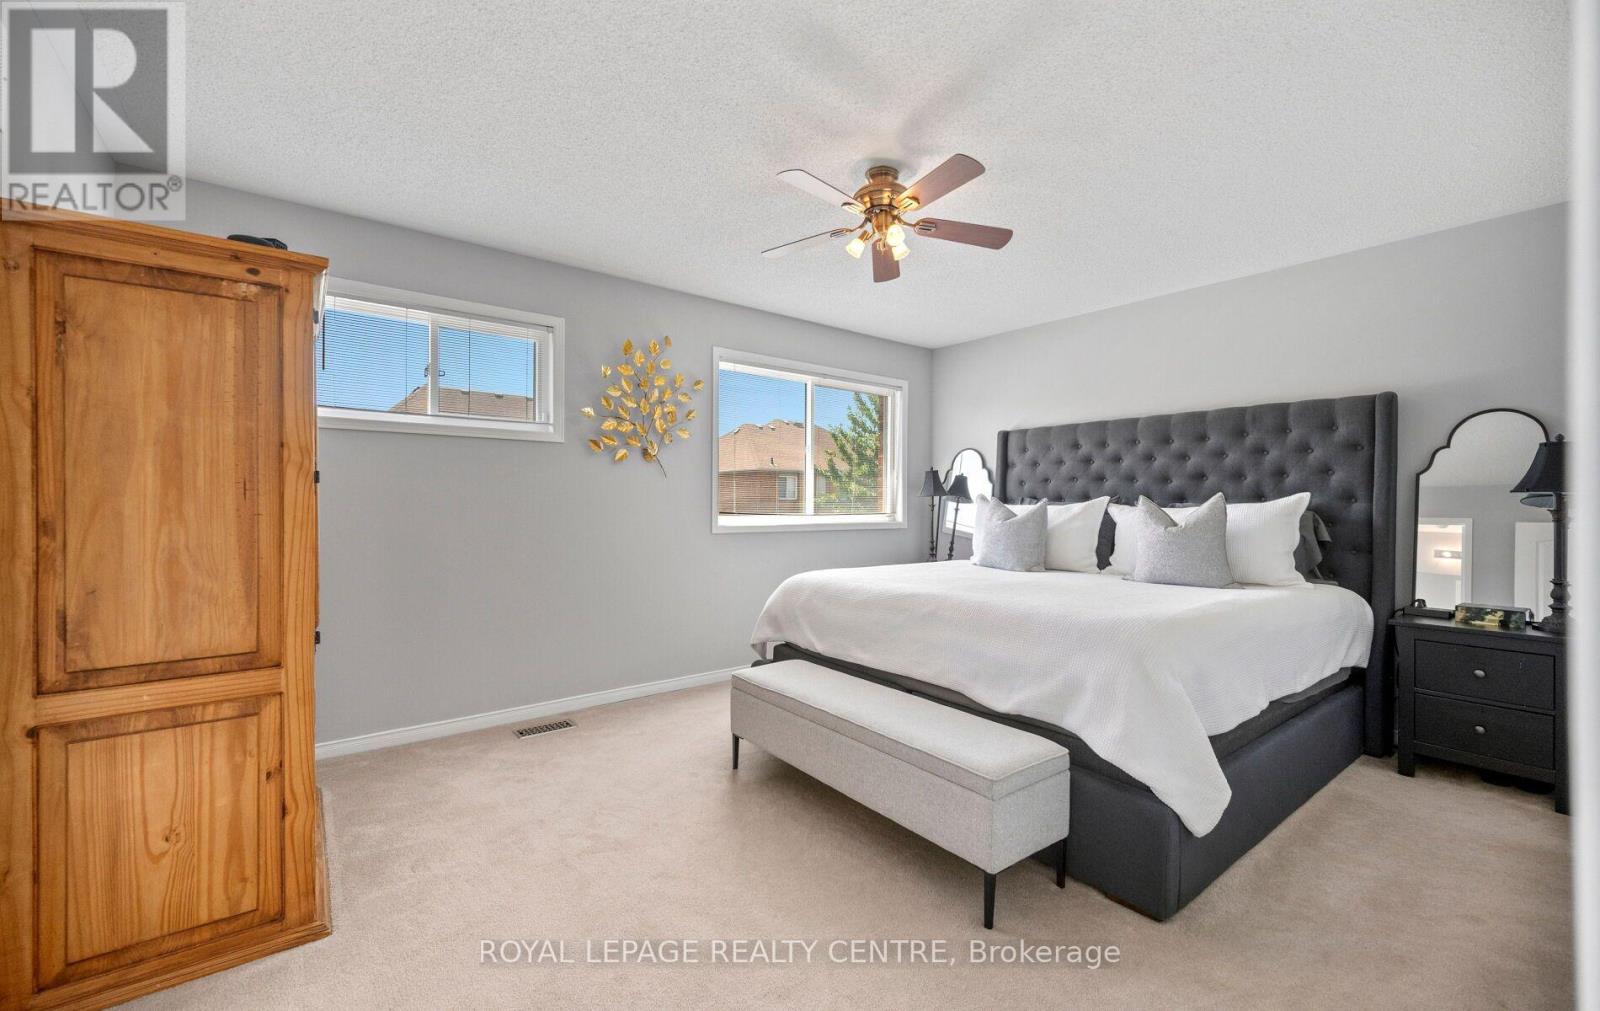
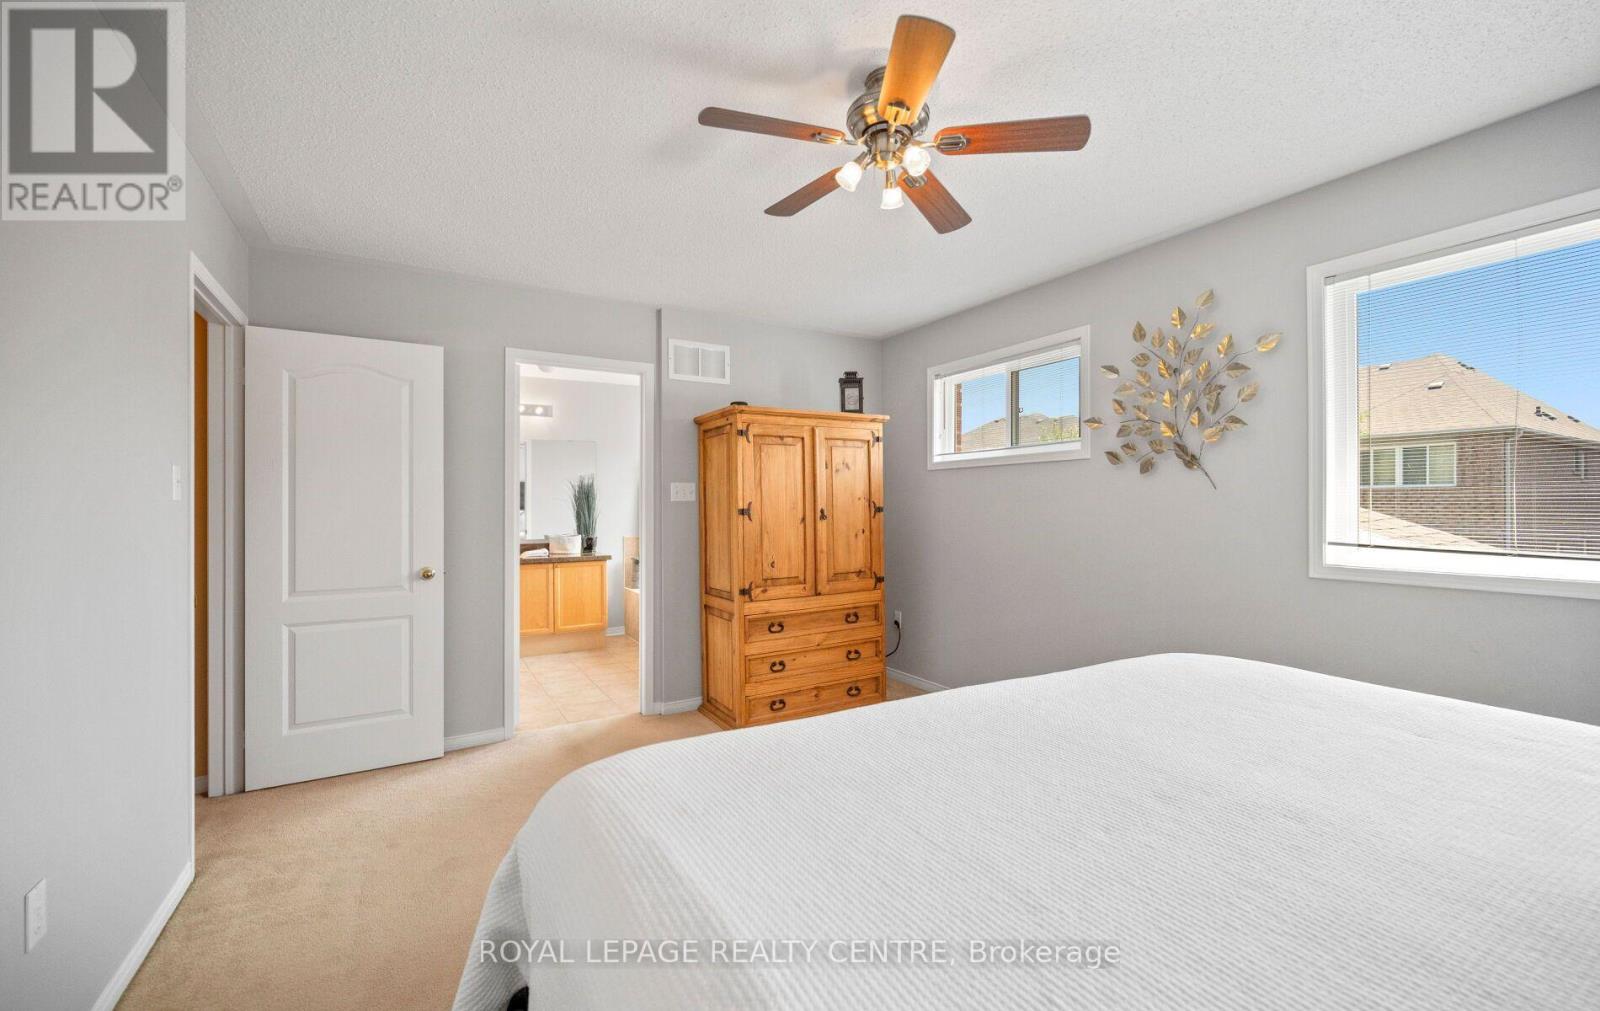
| Second Level | Primary Bedroom | 4.87 m | 3.75 m | 4.87 m x 3.75 m |
| Second Level | Bedroom 2 | 3.65 m | 3.66 m | 3.65 m x 3.66 m |
| Second Level | Bedroom 3 | 3.61 m | 2.52 m | 3.61 m x 2.52 m |
| Main Level | Living Room | 5.57 m | 6.66 m | 5.57 m x 6.66 m |
| Main Level | Dining Room | 5.57 m | 6.66 m | 5.57 m x 6.66 m |
| Main Level | Family Room | 4.98 m | 3.59 m | 4.98 m x 3.59 m |
| Main Level | Kitchen | 3.61 m | 2.72 m | 3.61 m x 2.72 m |
| Main Level | Eating Area | 2.38 m | 3.23 m | 2.38 m x 3.23 m |
| Main Level | Laundry Room | 1.69 m | 2.4 m | 1.69 m x 2.4 m |
Contact Us
Contact us for more information

The trademarks REALTOR®, REALTORS®, and the REALTOR® logo are controlled by The Canadian Real Estate Association (CREA) and identify real estate professionals who are members of CREA. The trademarks MLS®, Multiple Listing Service® and the associated logos are owned by The Canadian Real Estate Association (CREA) and identify the quality of services provided by real estate professionals who are members of CREA. The trademark DDF® is owned by The Canadian Real Estate Association (CREA) and identifies CREA's Data Distribution Facility (DDF®)
August 21 2026 02:00:03
Toronto Regional Real Estate Board
Royal LePage Realty Centre