
30a Bishop Street Toronto, Ontario M5R 1N2

$5,600 Monthly
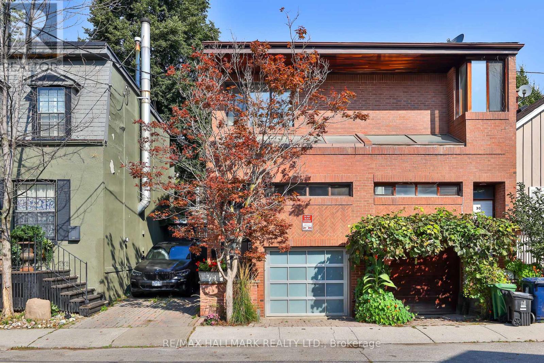
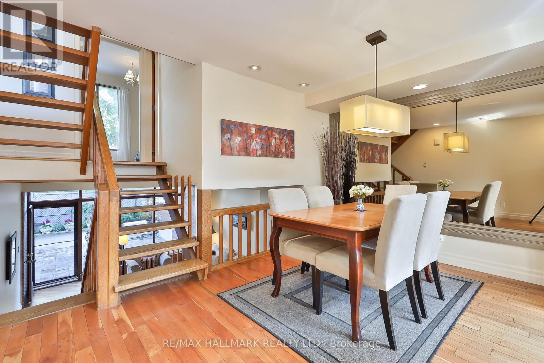
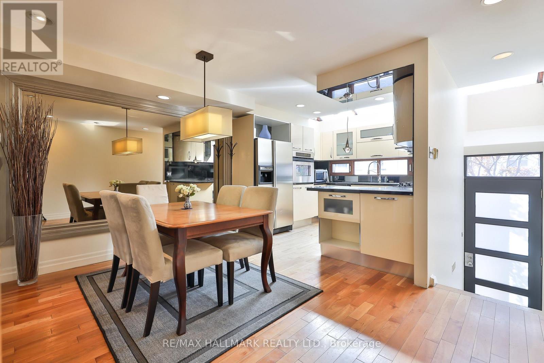
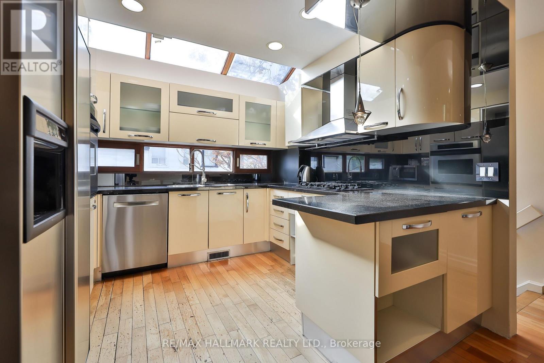
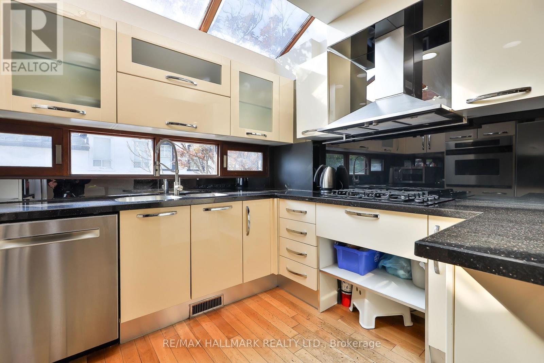
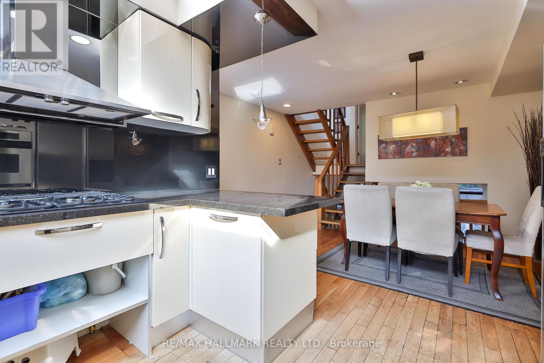
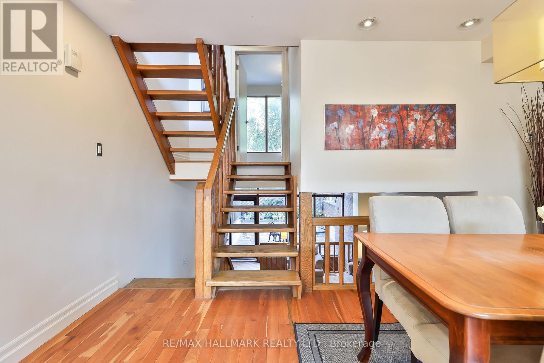
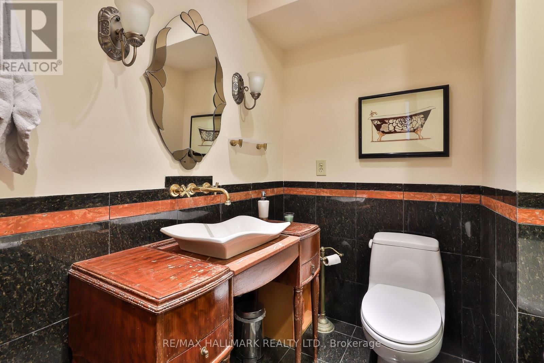
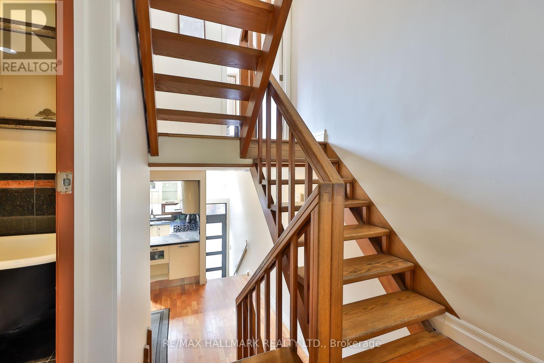
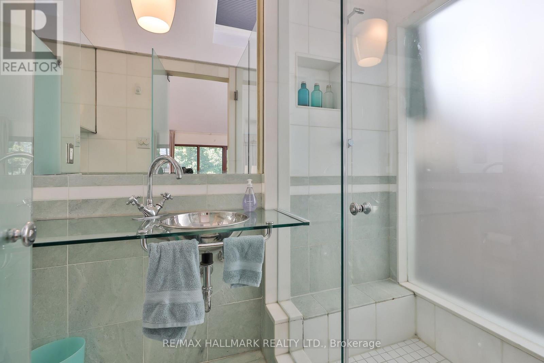
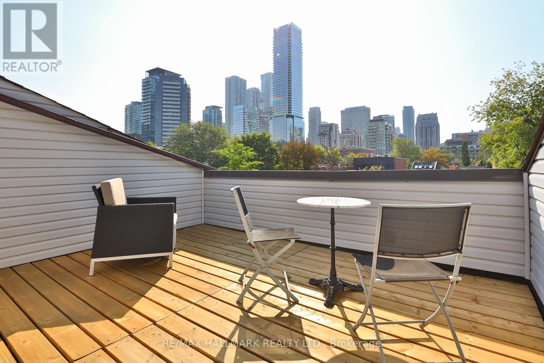
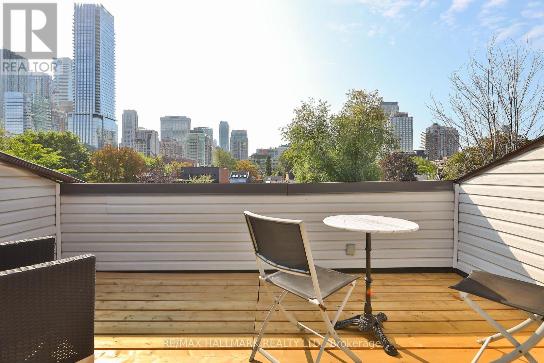
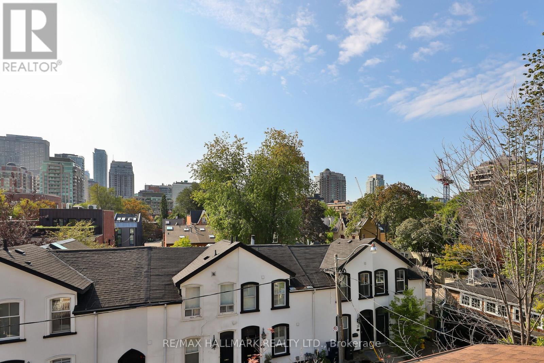
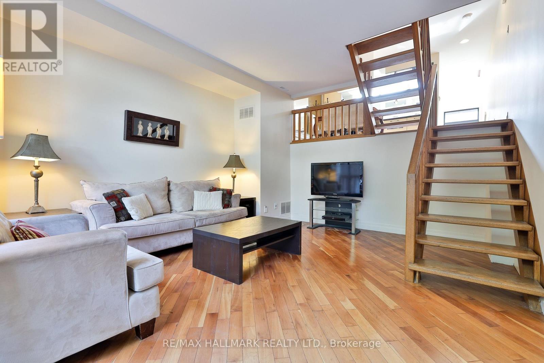
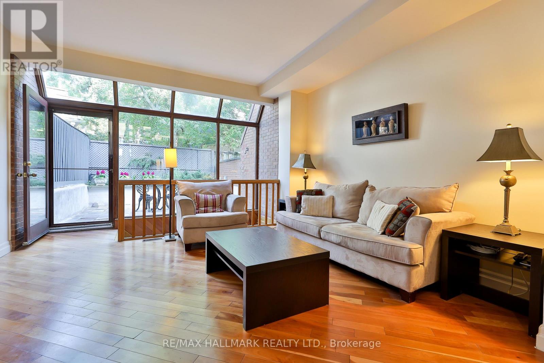
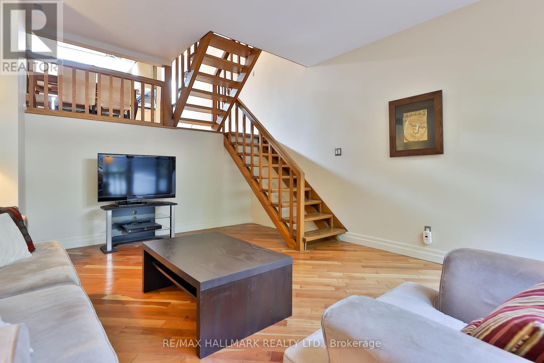
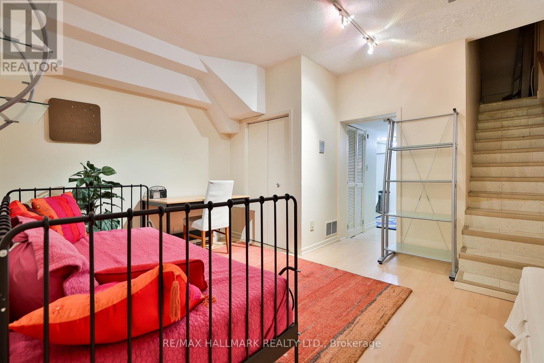
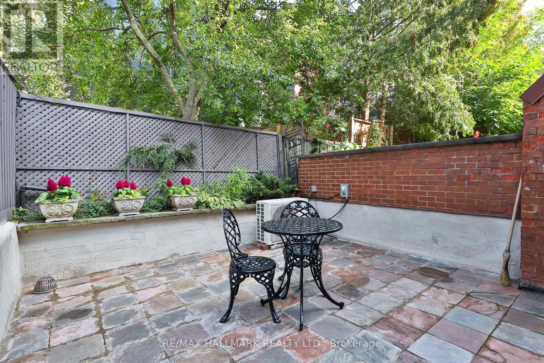
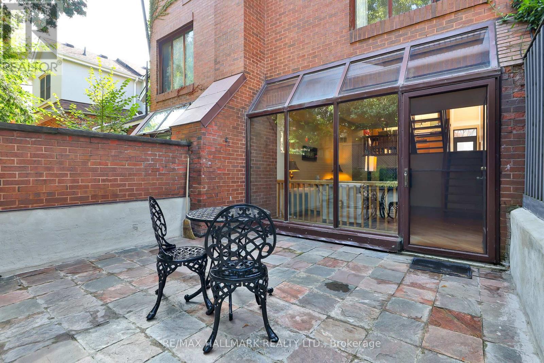
Nestled in the heart of Toronto's most prestigious neighborhood, this one-of-a-kind property blends character and charm with unbeatable location. Just steps away from Yorkville's high-end boutiques, world-class dining, and cultural landmarks, this house is a rare find for those seeking something truly unique. The layout offers a perfect balance of cozy spaces and open-concept living, making it both functional and fun. A sun-soaked kitchen with retro flair leads to a private outdoor patio a serene oasis amid the buzz of city life. Whether you're an artist or entrepreneur, this home offers a canvas to express your individuality, all while enjoying the sophistication and convenience Yorkville is famous for. Come experience a property that's as distinct as you are! Steps to restaurants, shopping and public transit. (id:49269)
Property Details
| MLS® Number | C13620804 |
| Property Type | Single Family |
| Community Name | Annex |
| Amenities Near By | Public Transit |
| Features | Cul-de-sac |
| Parking Space Total | 1 |
Building
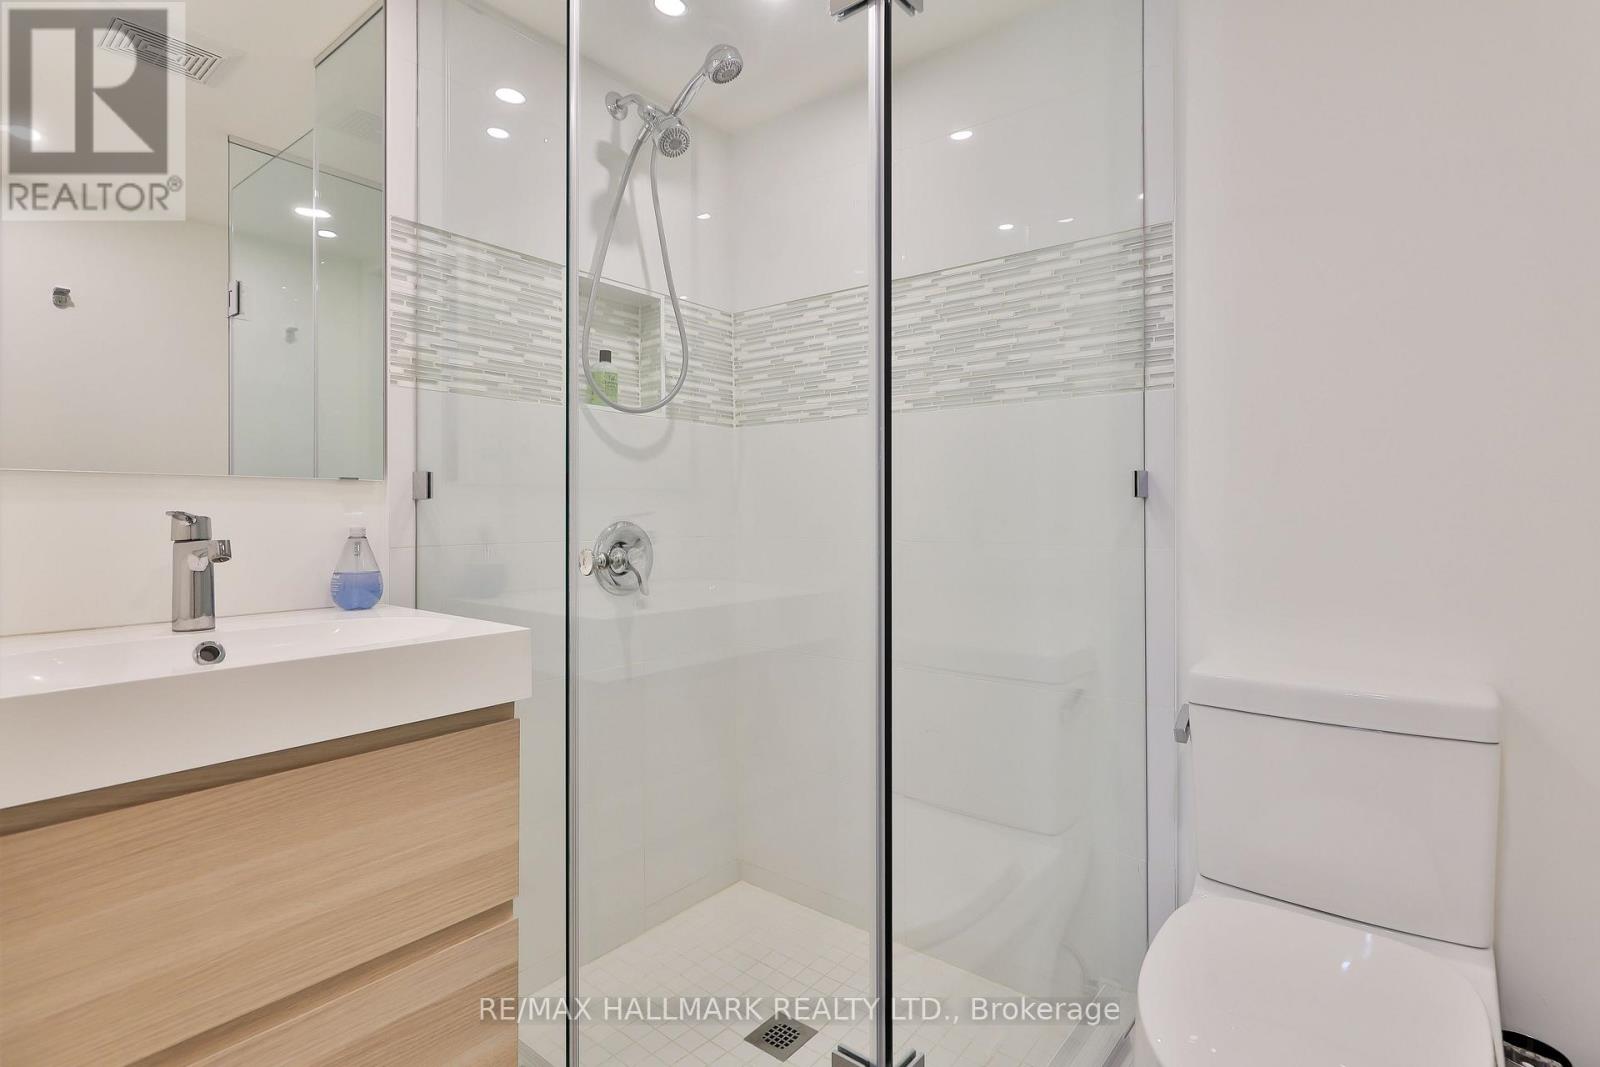
| Bathroom Total | 3 |
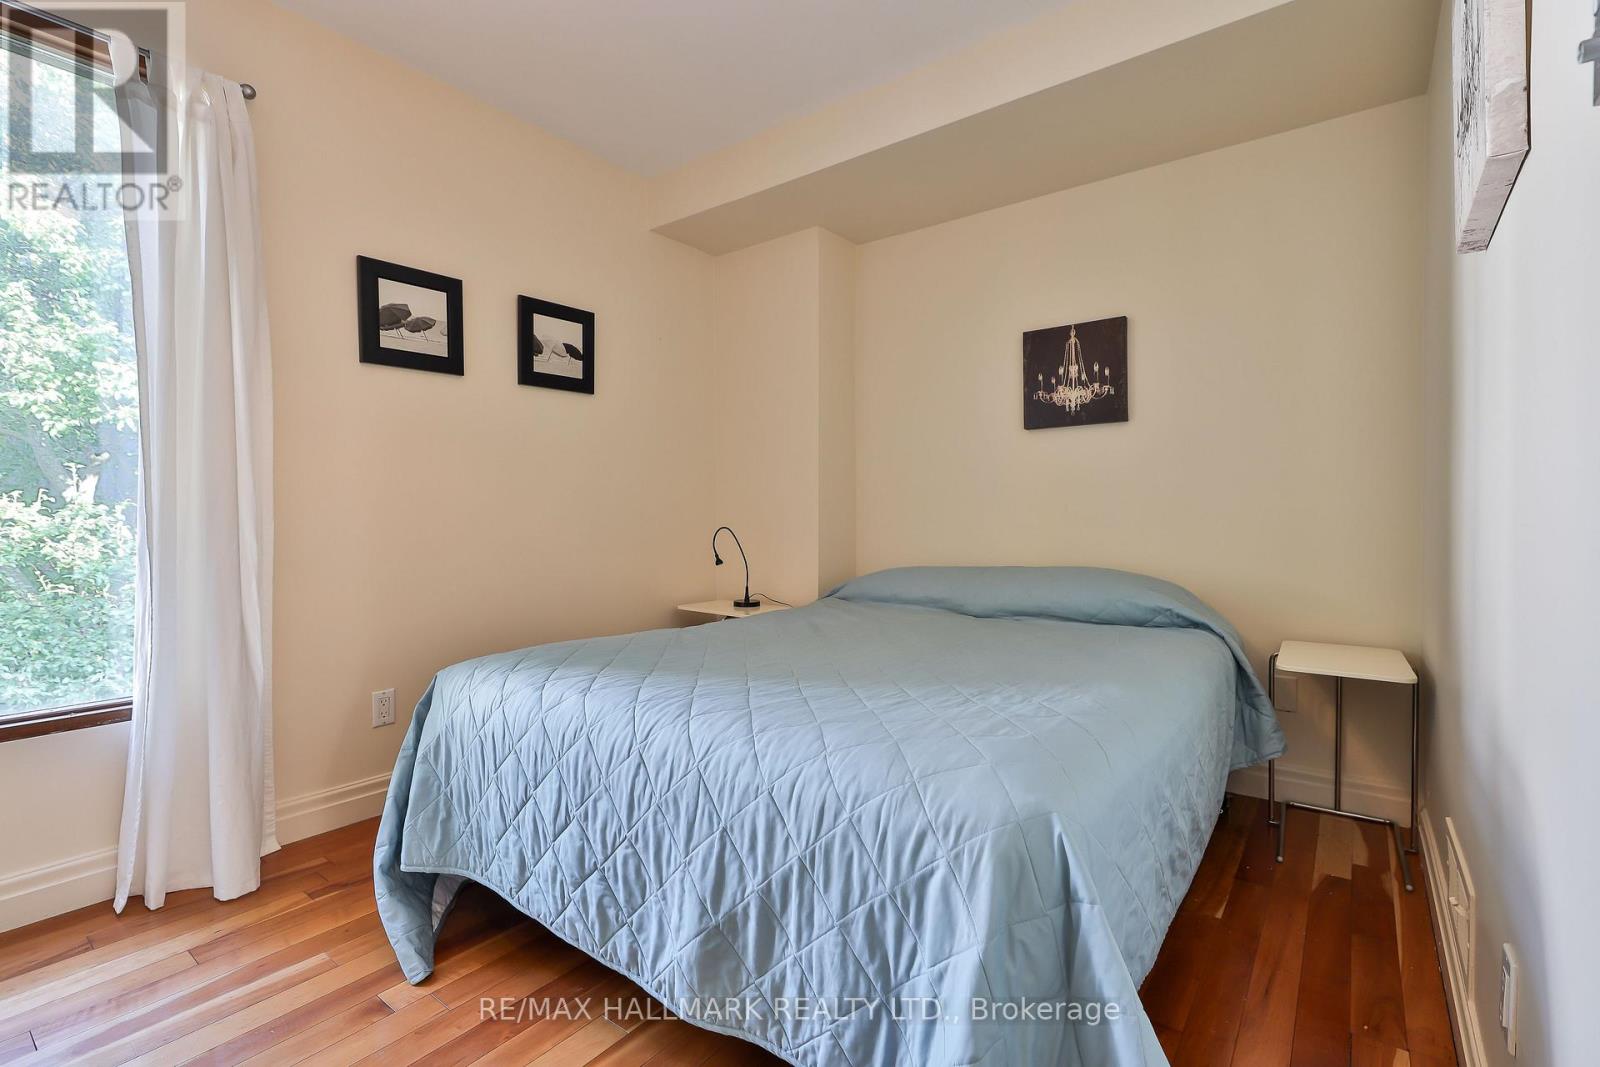
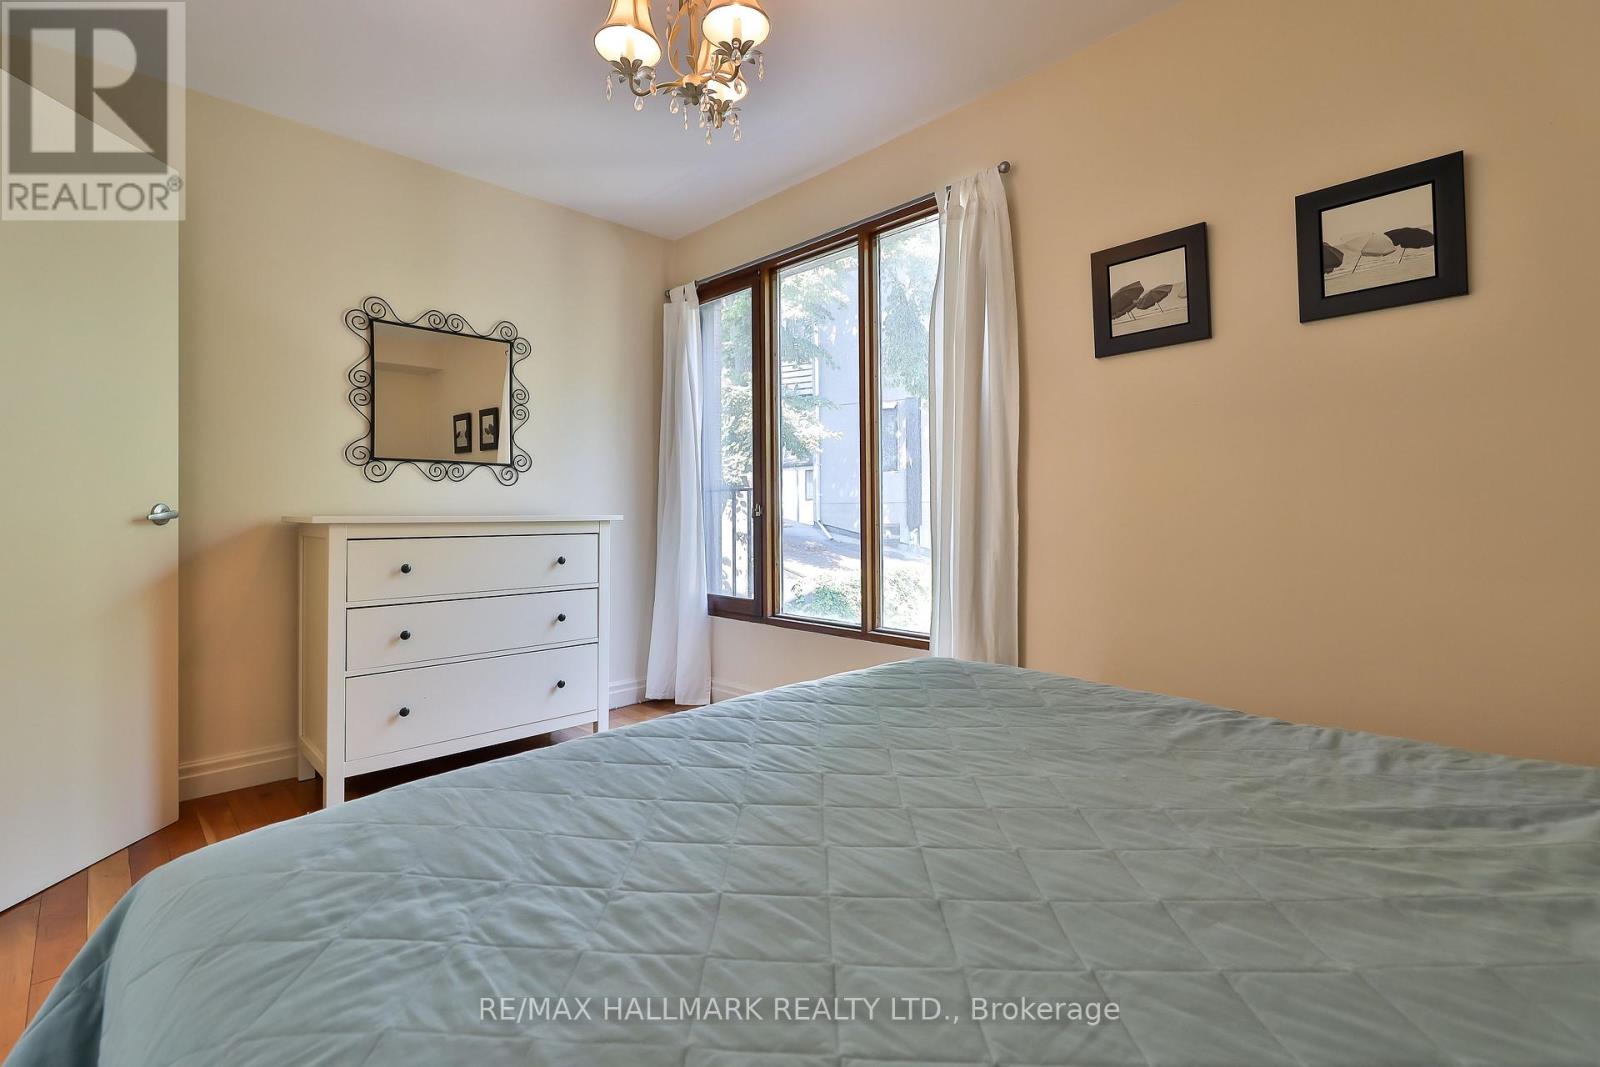
| Bedrooms Above Ground | 3 |
| Bedrooms Total | 3 |
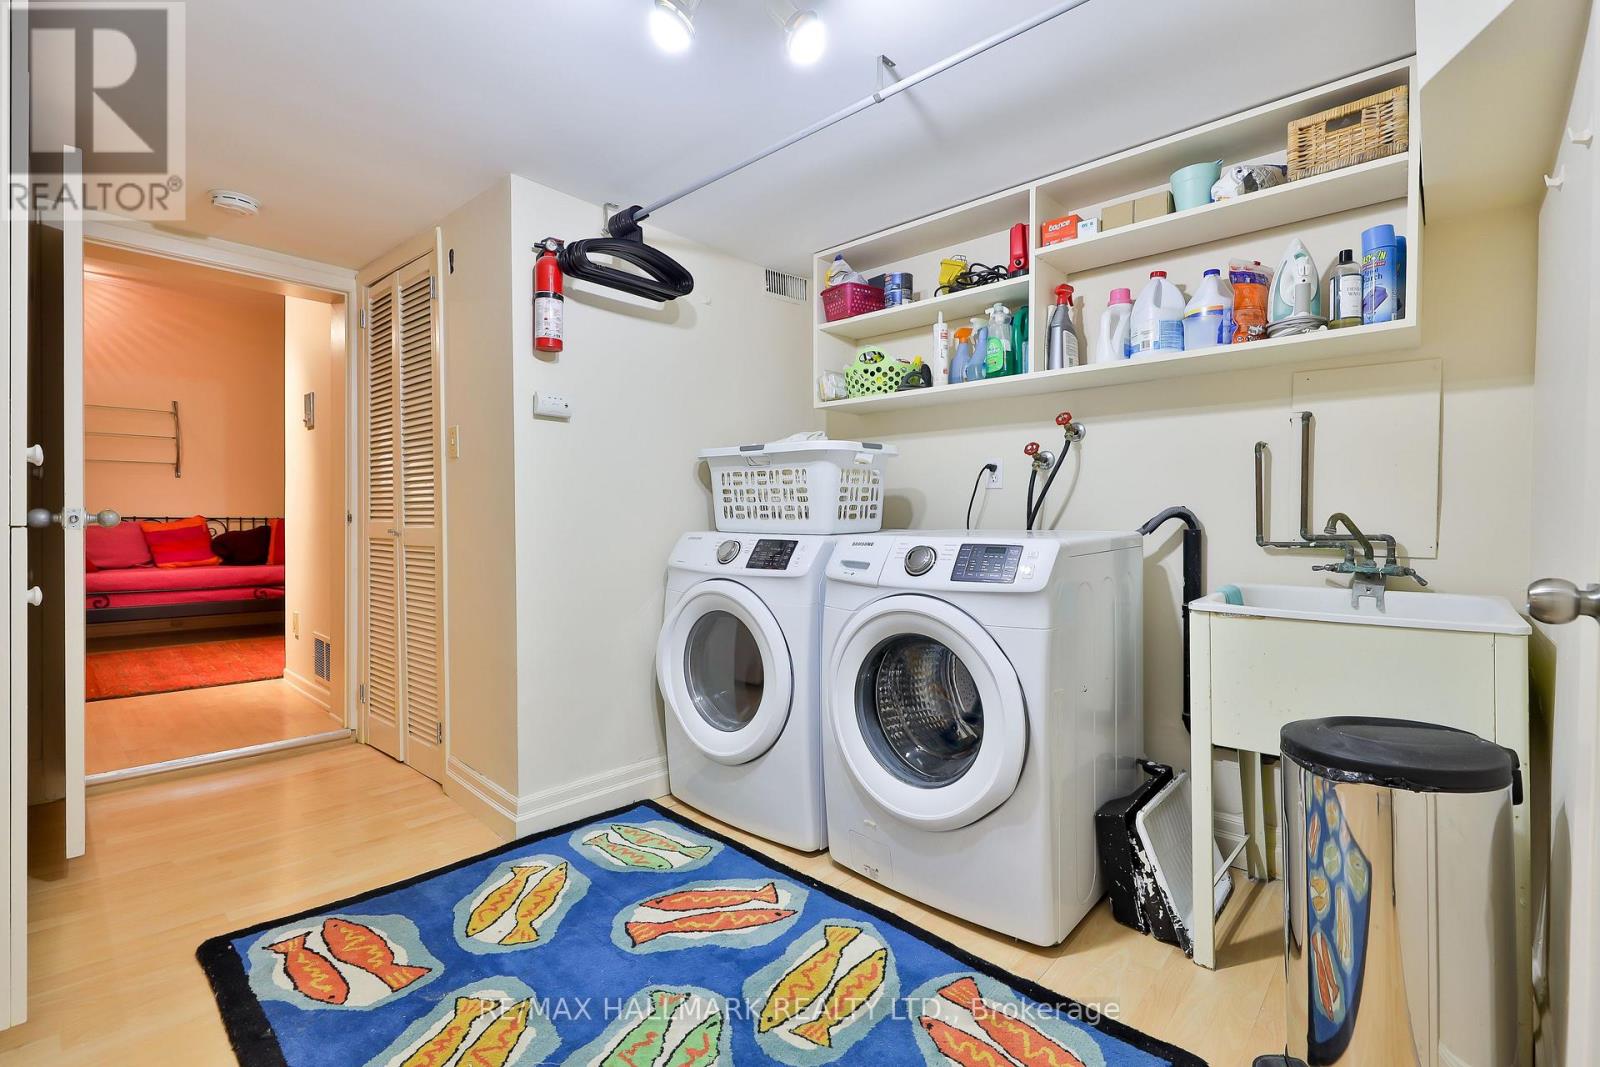
| Appliances | Central Vacuum |
| Basement Development | Finished |
| Basement Type | N/a (finished) |
| Construction Style Attachment | Semi-detached |
| Cooling Type | Central Air Conditioning |
| Exterior Finish | Brick |
| Flooring Type | Hardwood, Laminate |
| Foundation Type | Concrete |
| Heating Fuel | Natural Gas |
| Heating Type | Forced Air |
| Stories Total | 3 |
| Size Interior | 1,100 - 1,500 Sqft |
| Type | House |
| Utility Water | Municipal Water |
Parking
| Garage |
Land
| Acreage | No |
| Land Amenities | Public Transit |
| Sewer | Sanitary Sewer |
Rooms
| Level | Type | Length | Width | Dimensions |
|---|---|---|---|---|
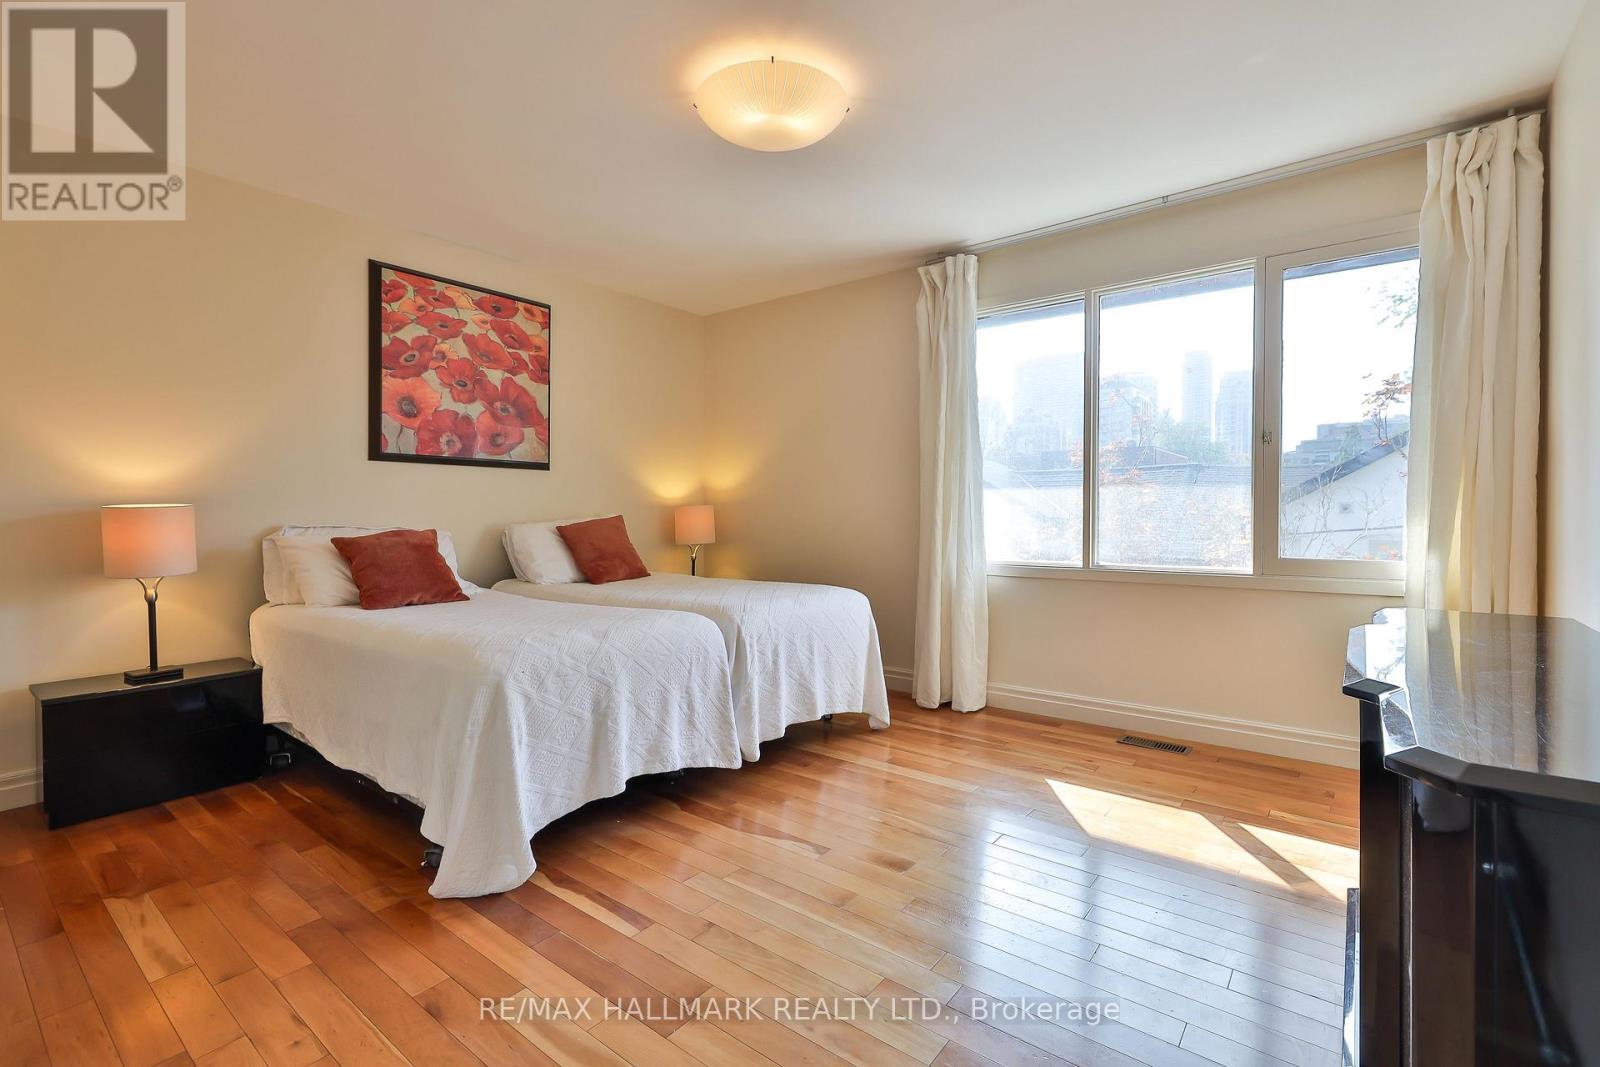
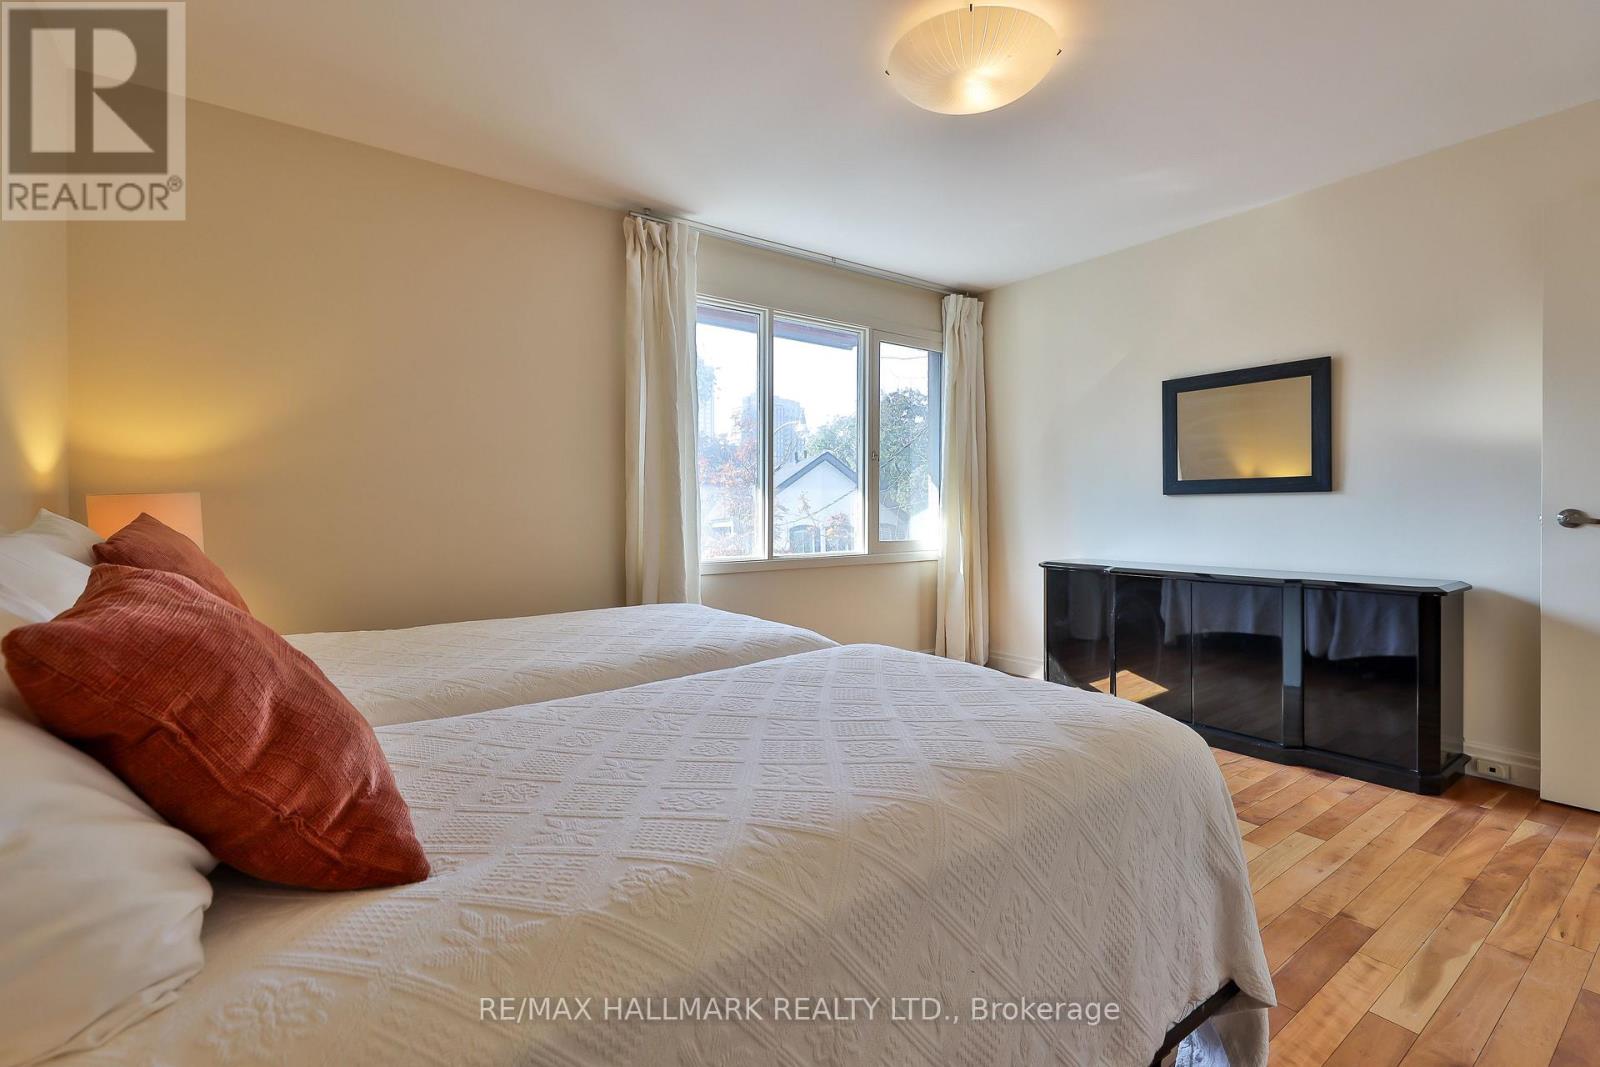
| Second Level | Bedroom 2 | 5 m | 4.7 m | 5 m x 4.7 m |
| Second Level | Bedroom 3 | 5 m | 3.89 m | 5 m x 3.89 m |
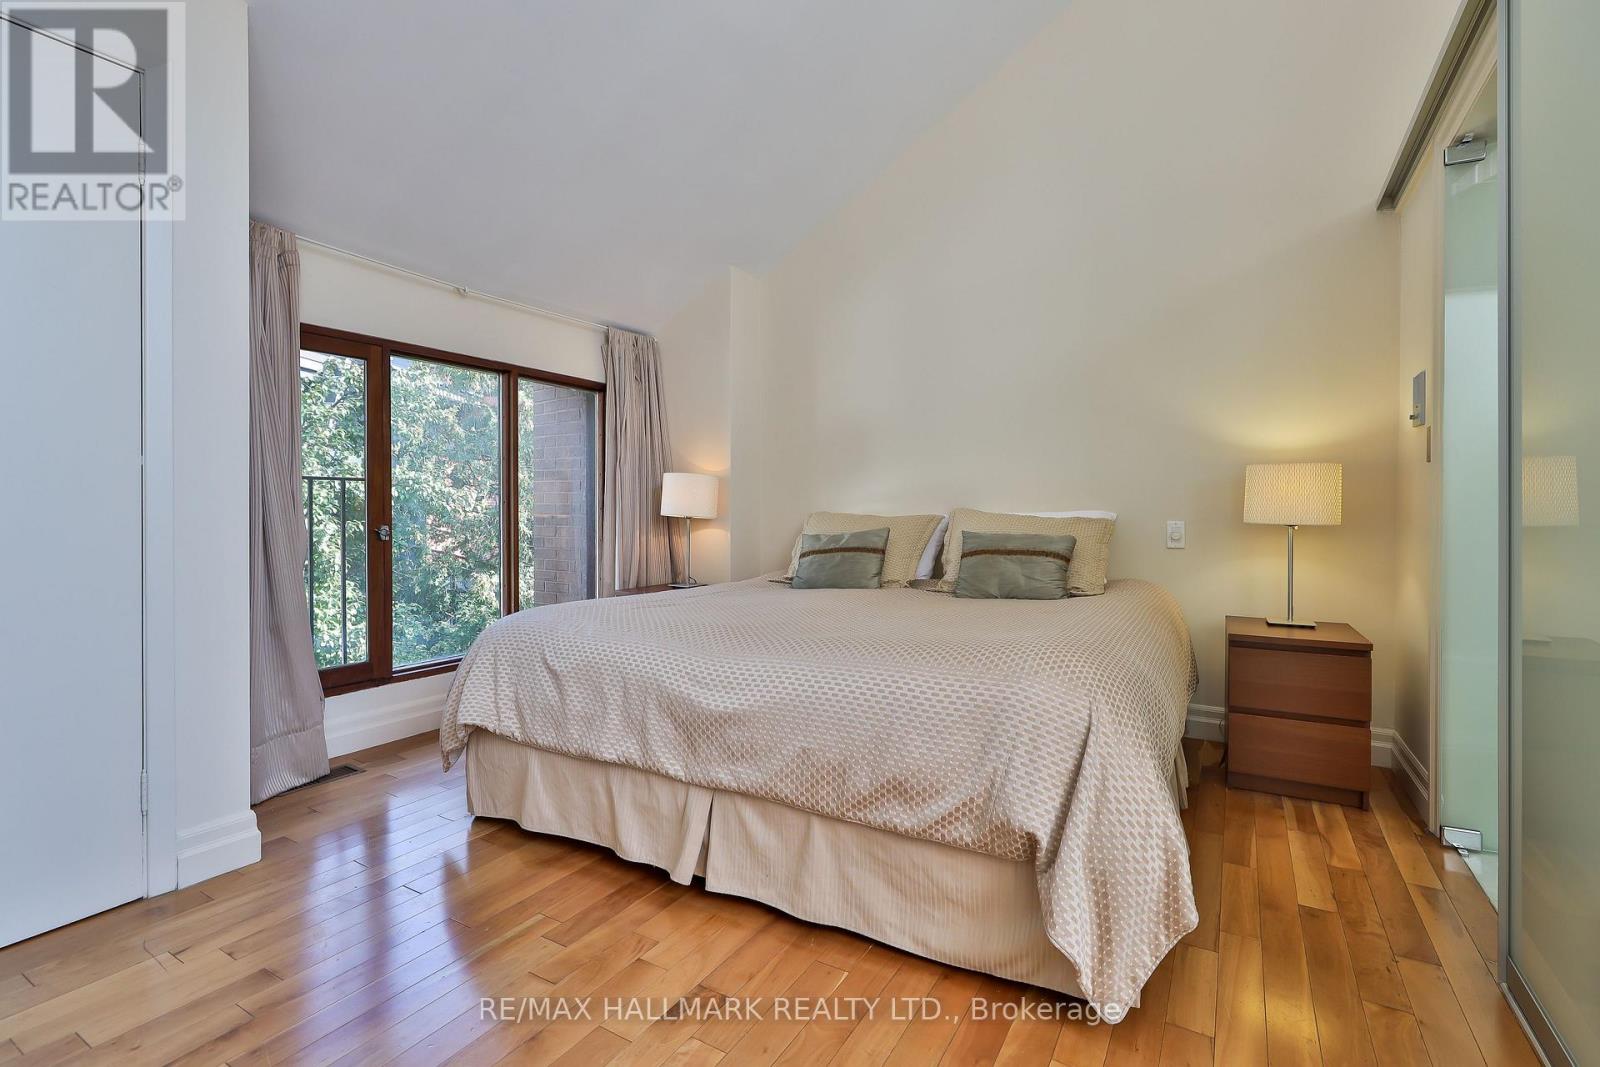
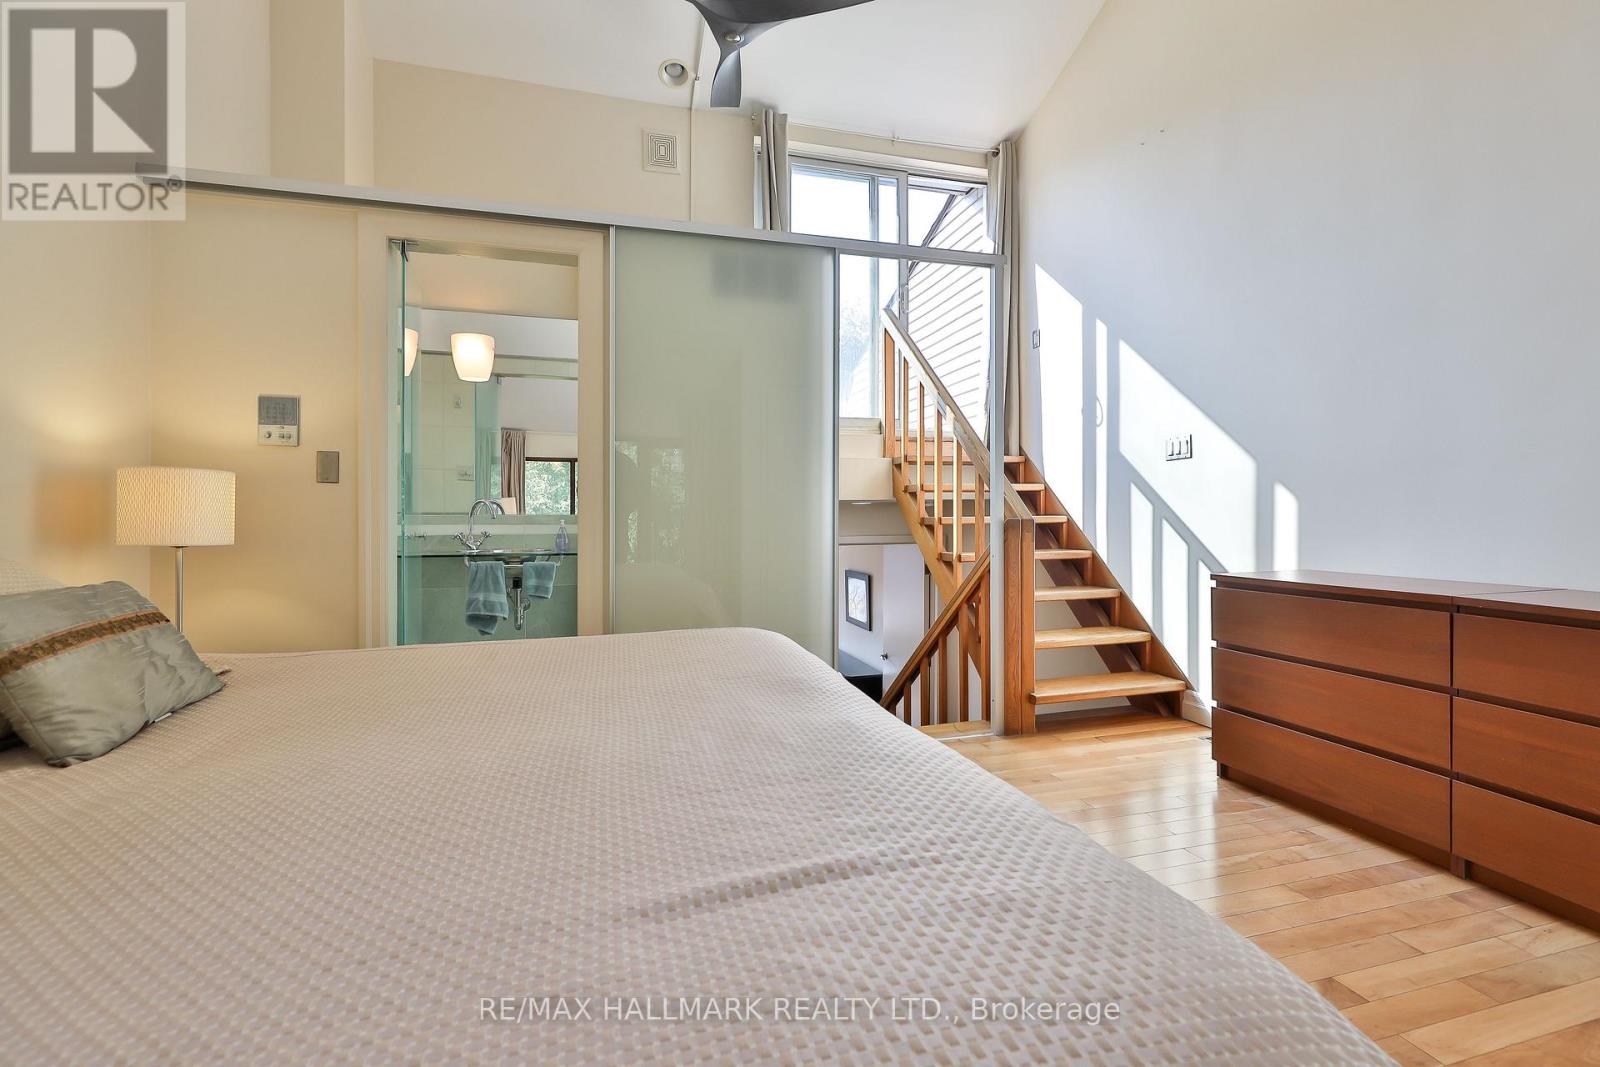
| Third Level | Primary Bedroom | 5 m | 4.7 m | 5 m x 4.7 m |
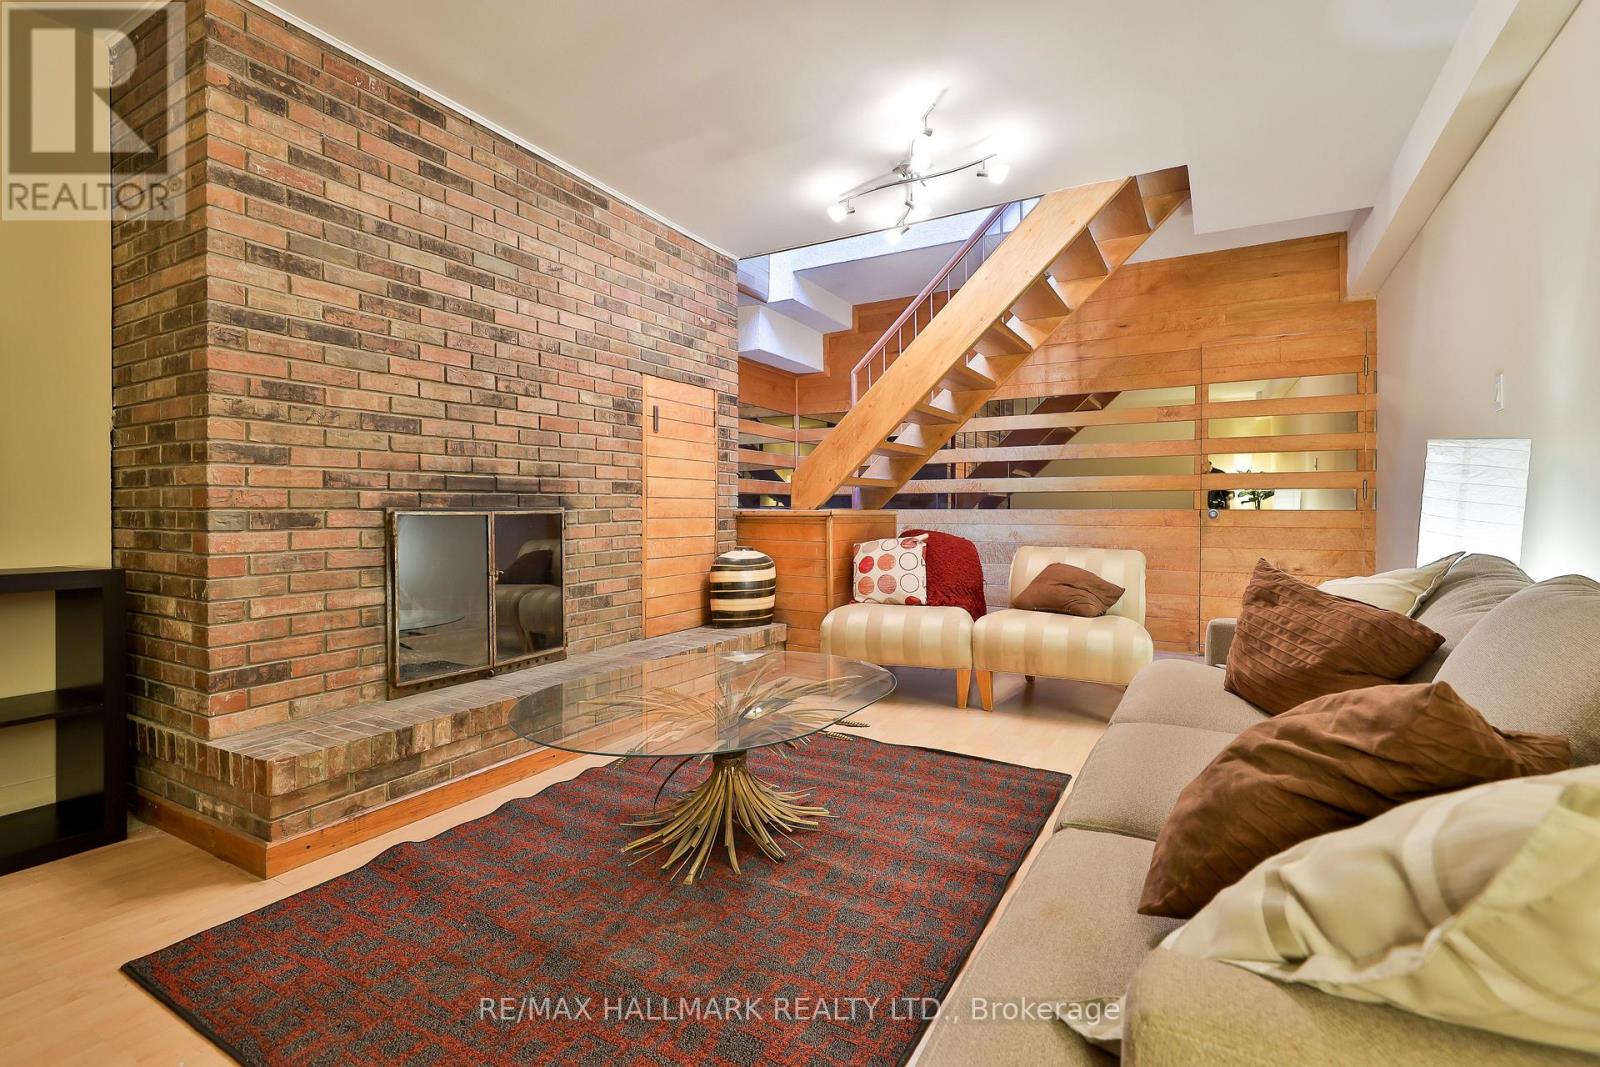
| Basement | Recreational, Games Room | 6.17 m | 5 m | 6.17 m x 5 m |
| Basement | Den | 5 m | 3.87 m | 5 m x 3.87 m |
| Lower Level | Living Room | 6.7 m | 5 m | 6.7 m x 5 m |
| Main Level | Kitchen | 4.81 m | 2.81 m | 4.81 m x 2.81 m |
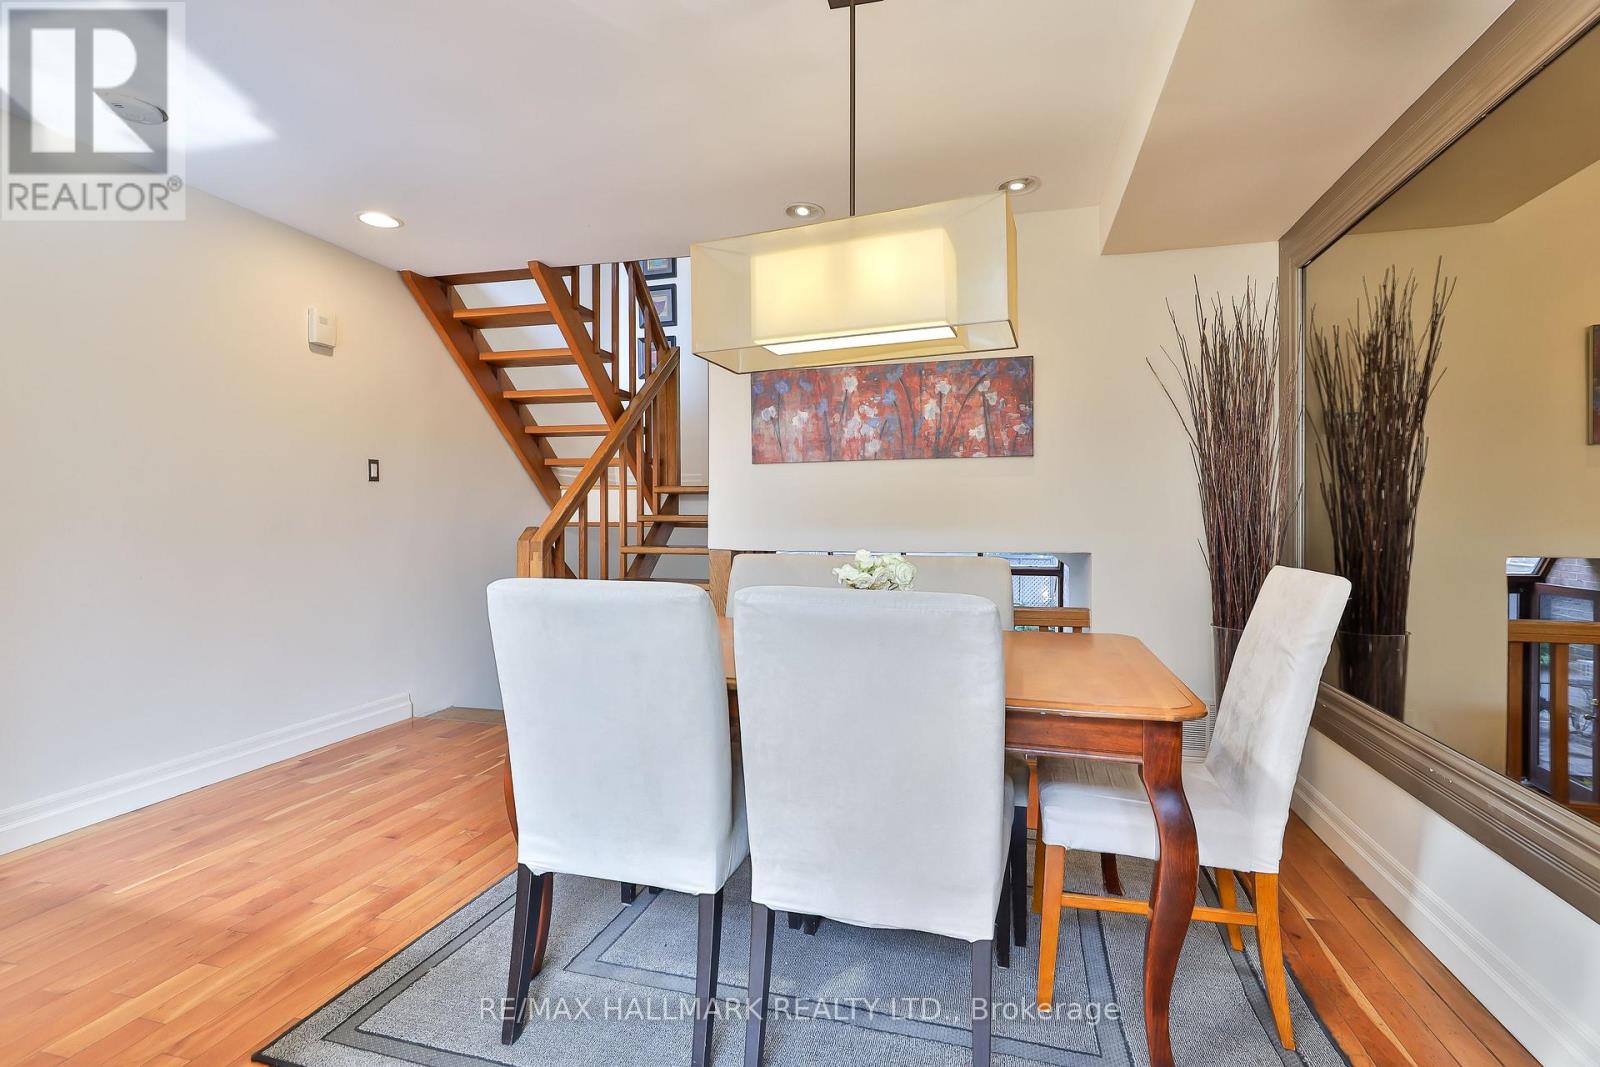
| Main Level | Dining Room | 5 m | 4.71 m | 5 m x 4.71 m |
| Upper Level | Other | Measurements not available |
https://www.realtor.ca/real-estate/30095656/30a-bishop-street-toronto-annex-annex
Contact Us
Contact us for more information

The trademarks REALTOR®, REALTORS®, and the REALTOR® logo are controlled by The Canadian Real Estate Association (CREA) and identify real estate professionals who are members of CREA. The trademarks MLS®, Multiple Listing Service® and the associated logos are owned by The Canadian Real Estate Association (CREA) and identify the quality of services provided by real estate professionals who are members of CREA. The trademark DDF® is owned by The Canadian Real Estate Association (CREA) and identifies CREA's Data Distribution Facility (DDF®)
July 30 2026 03:29:59
Toronto Regional Real Estate Board
RE/MAX Hallmark Realty Ltd.