
31 - 310 Christopher Drive Cambridge, Ontario N1P 1B4

$2,800 Monthly
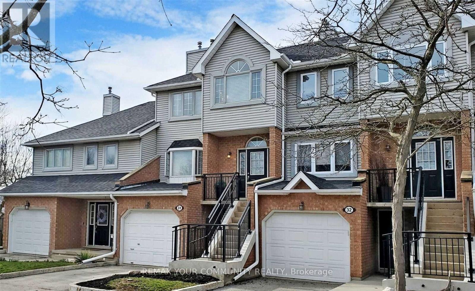
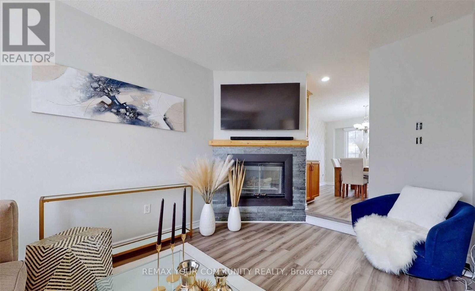
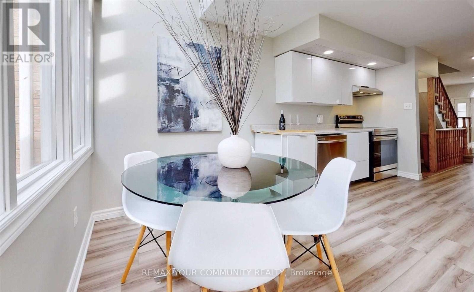
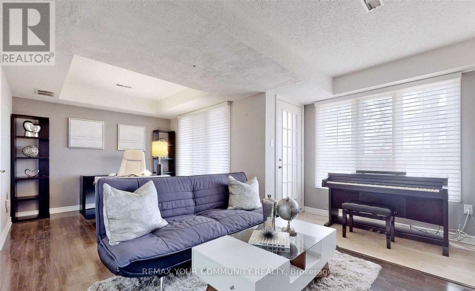
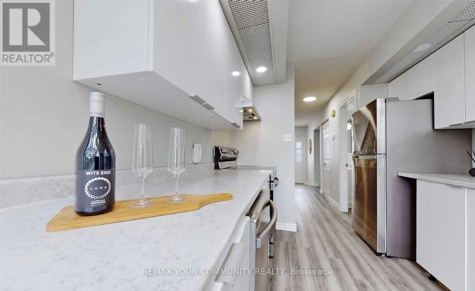
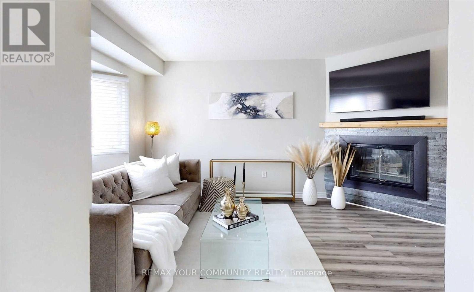
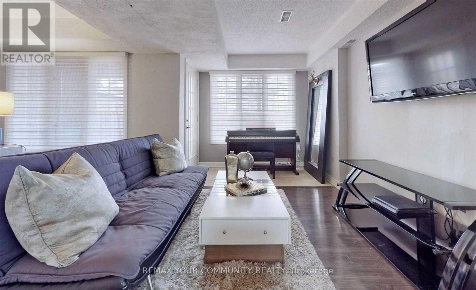
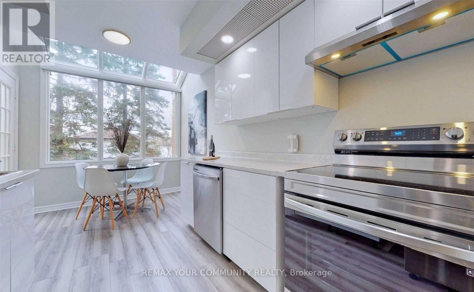
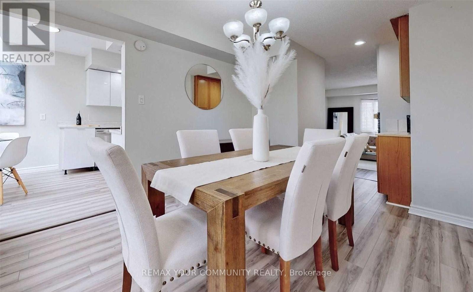
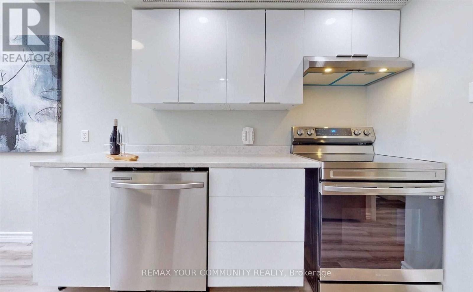
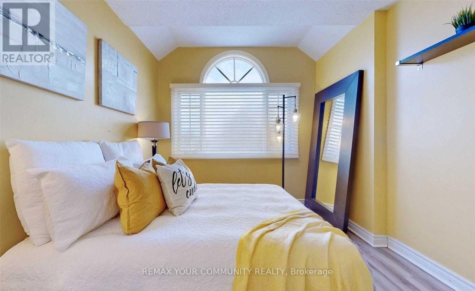
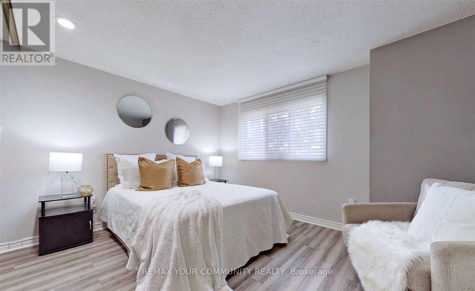
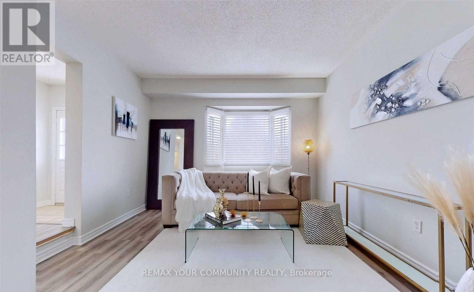
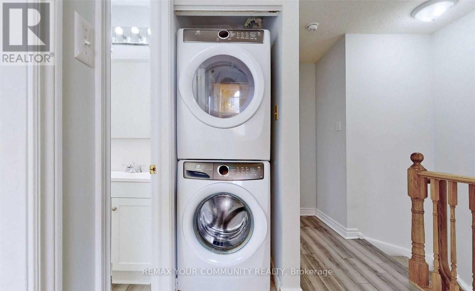
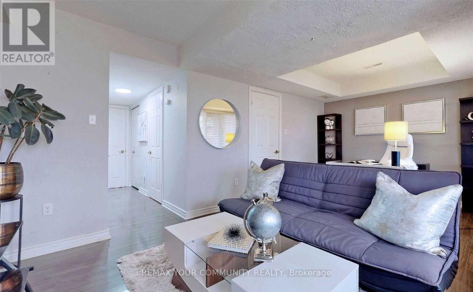
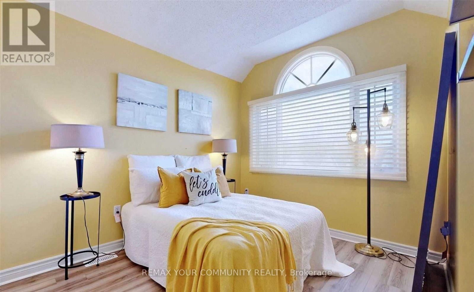
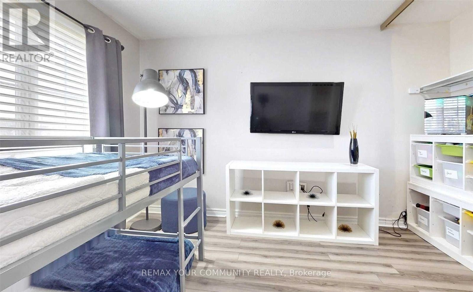
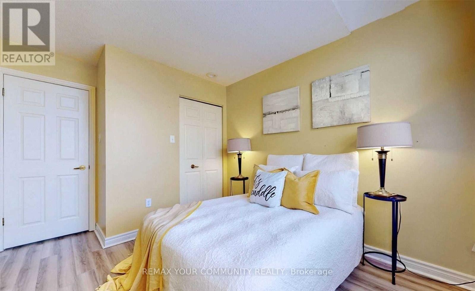
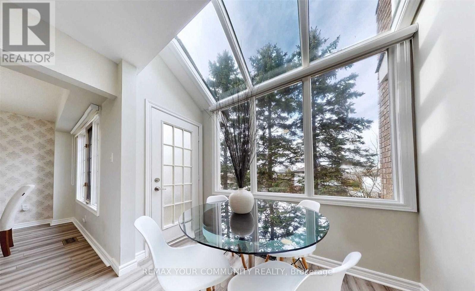
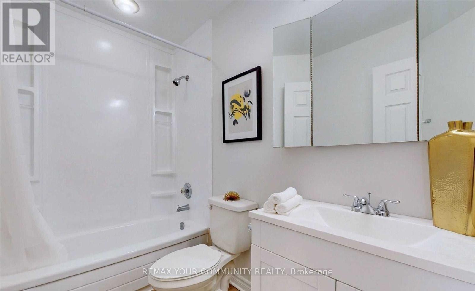
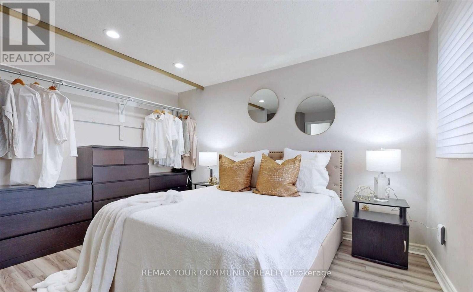
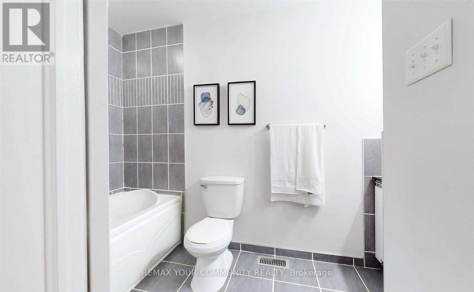
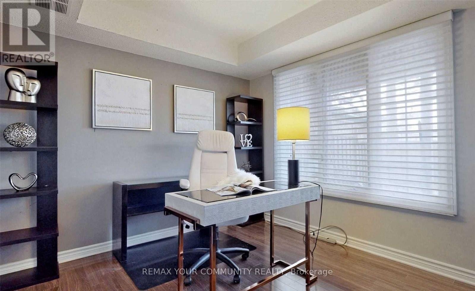
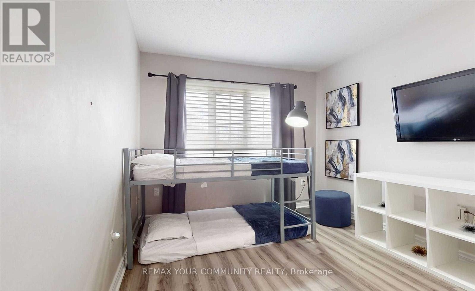
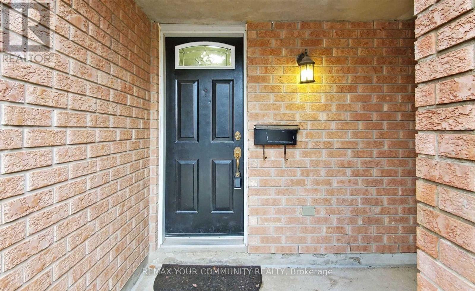
Located in a quiet, family-friendly East Galt community, this three-storey townhouse features over 1,800 square feet of beautifully updated living space. Hardwood floors run throughout, leading from a sunken living room with a fireplace to a dining area with a butler's pantry. The renovated kitchen includes modern cabinetry, stainless steel appliances, and a glass solarium overlooking mature pine trees, with direct access to an upper balcony.The upper floor hosts three spacious bedrooms, dedicated laundry, and two full, updated baths-including a primary 4-piece ensuite. A bright, fully above-grade lower level provides a separate entrance, washroom, garage access, and a second walkout balcony. Complete with washrooms on all levels, newer windows, a recent roof, and visitor parking, this home offers exceptional space and privacy. (id:49269)
Property Details
| MLS® Number | X13809742 |
| Property Type | Single Family |
| Community Features | Pets Not Allowed |
| Equipment Type | Water Heater |
| Features | Balcony, Carpet Free |
| Parking Space Total | 2 |
| Rental Equipment Type | Water Heater |
Building
| Bathroom Total | 4 |
| Bedrooms Above Ground | 3 |
| Bedrooms Total | 3 |
| Basement Development | Finished |
| Basement Features | Walk Out |
| Basement Type | N/a (finished) |
| Cooling Type | Central Air Conditioning |
| Exterior Finish | Brick Facing |
| Fireplace Present | Yes |
| Half Bath Total | 2 |
| Heating Fuel | Natural Gas |
| Heating Type | Forced Air |
| Stories Total | 2 |
| Size Interior | 1,800 - 1,999 Sqft |
| Type | Row / Townhouse |
Parking
| Garage |
Land
| Acreage | No |
https://www.realtor.ca/real-estate/30306899/31-310-christopher-drive-cambridge
Contact Us
Contact us for more information

The trademarks REALTOR®, REALTORS®, and the REALTOR® logo are controlled by The Canadian Real Estate Association (CREA) and identify real estate professionals who are members of CREA. The trademarks MLS®, Multiple Listing Service® and the associated logos are owned by The Canadian Real Estate Association (CREA) and identify the quality of services provided by real estate professionals who are members of CREA. The trademark DDF® is owned by The Canadian Real Estate Association (CREA) and identifies CREA's Data Distribution Facility (DDF®)
October 06 2026 03:02:25
Toronto Regional Real Estate Board
RE/MAX Your Community Realty