
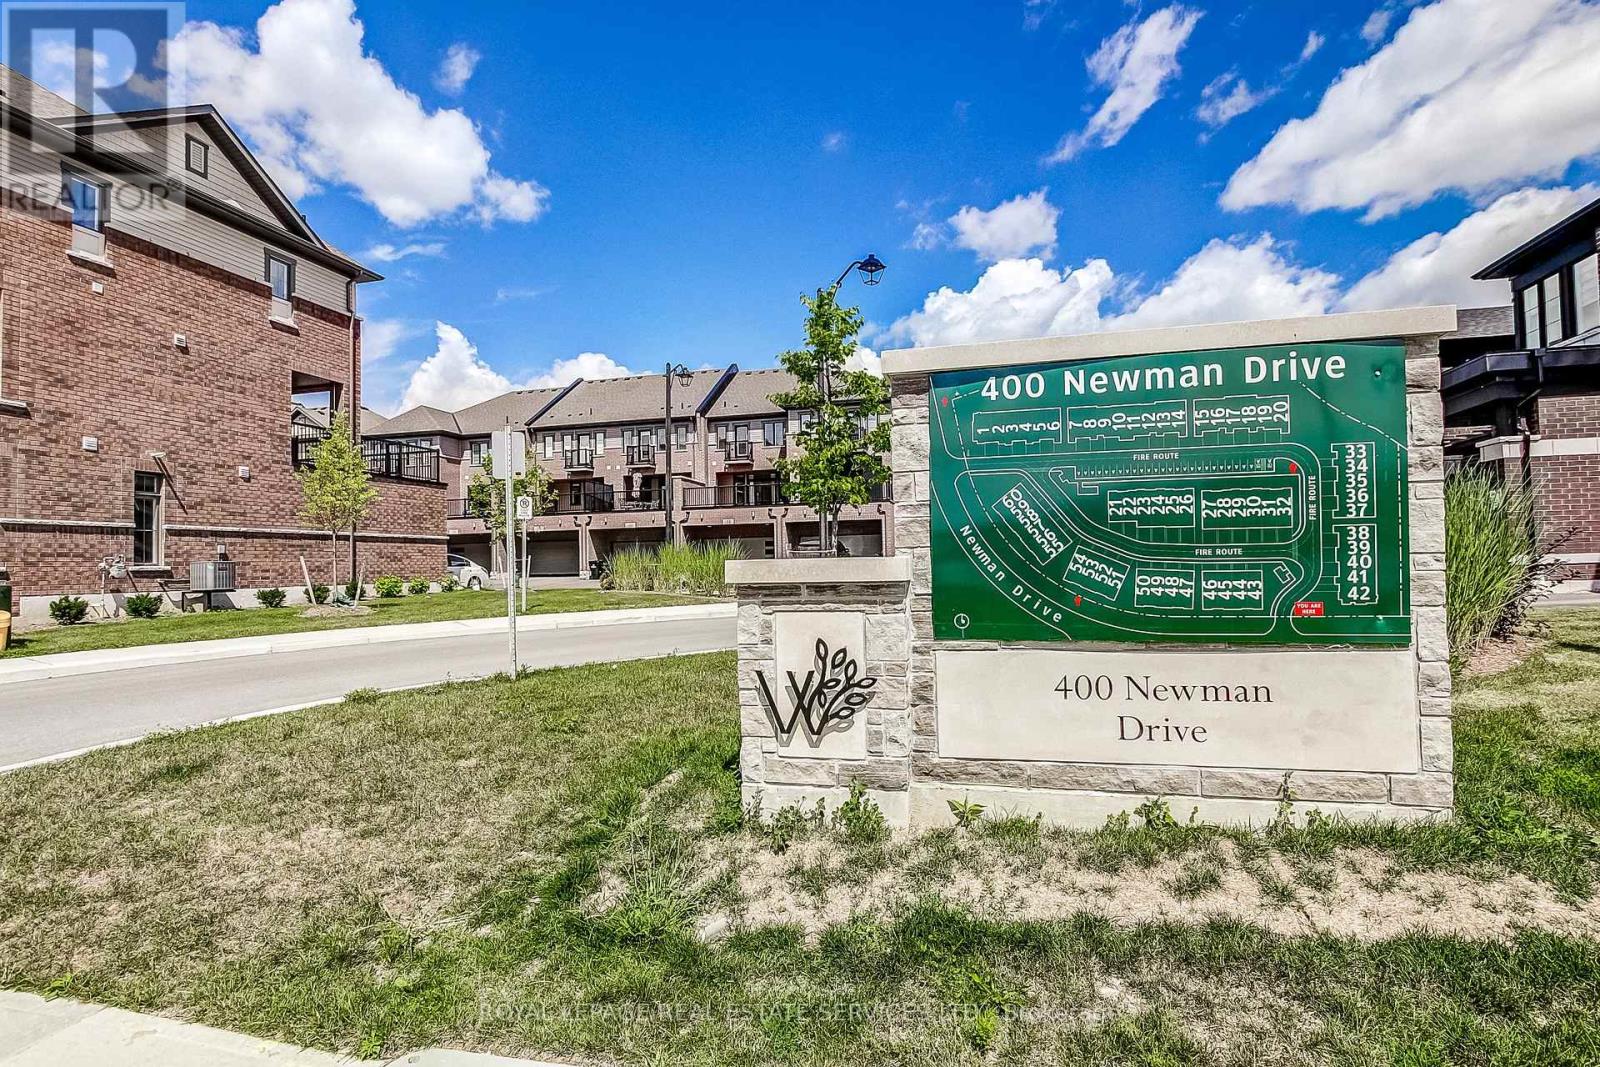
31 - 400 Newman Drive Cambridge, Ontario N1S 0E8

$2,900 Monthly
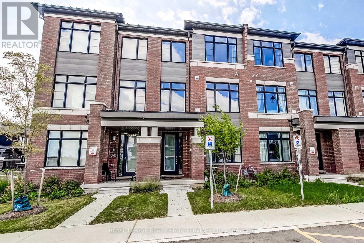
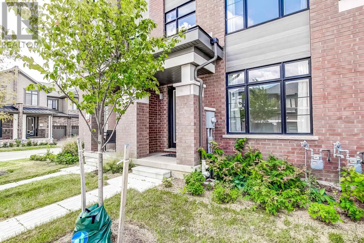
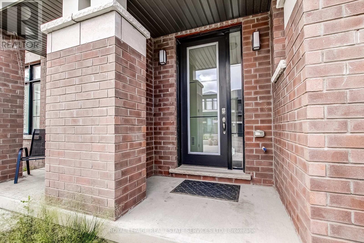
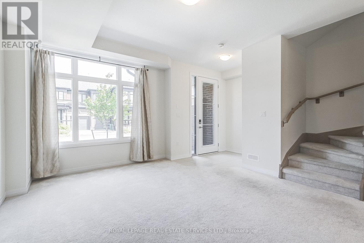
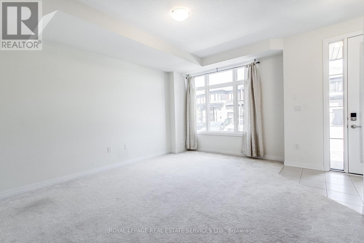
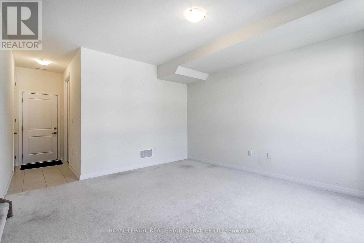
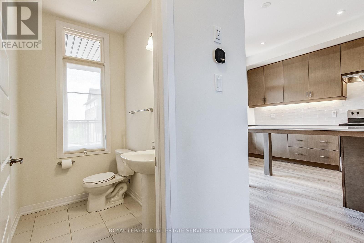
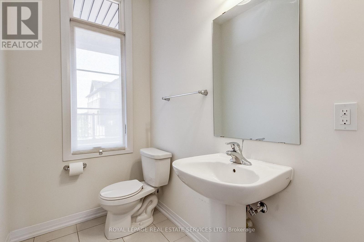
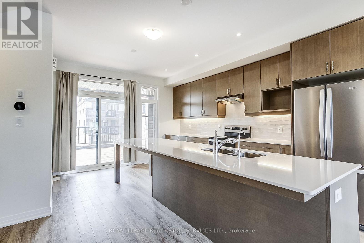
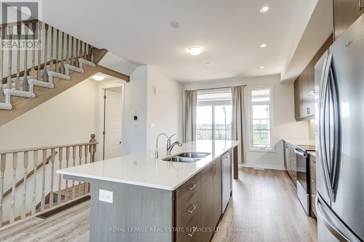
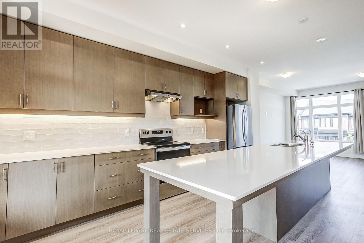
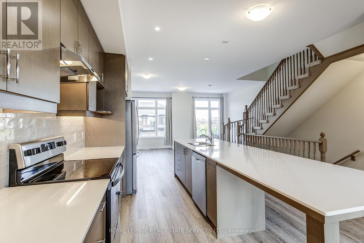
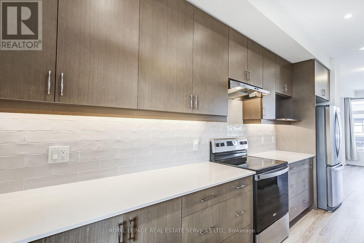
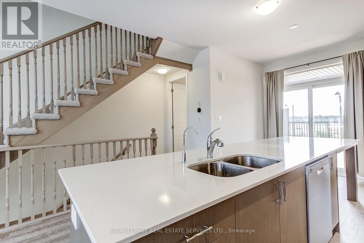
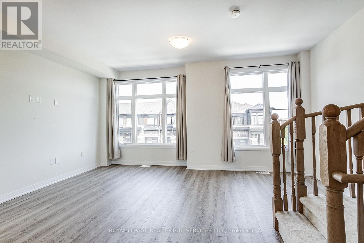
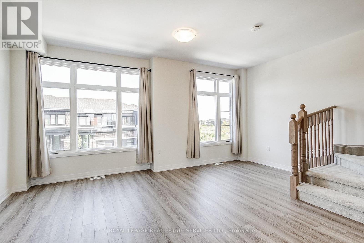
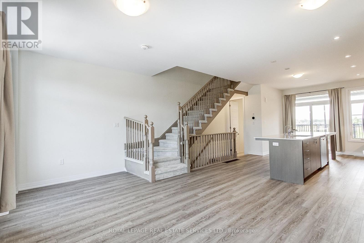
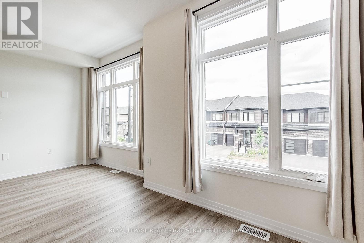
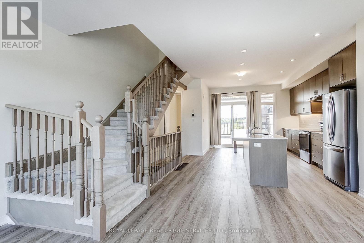
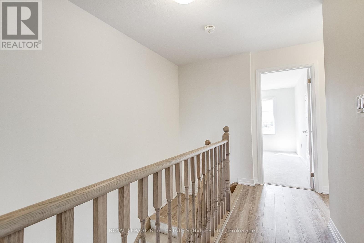
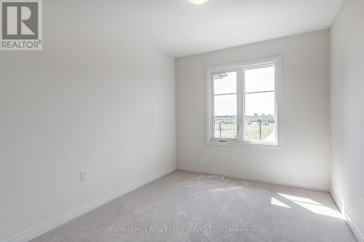
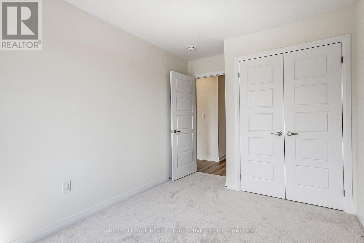
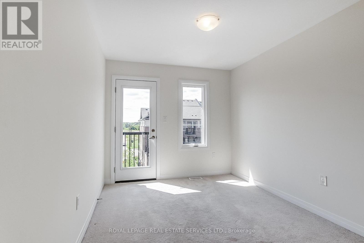
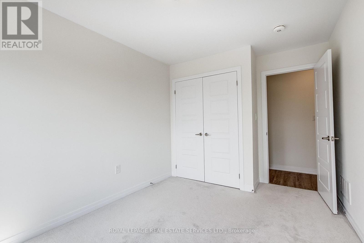
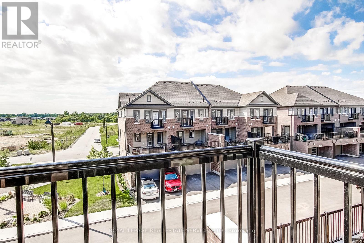
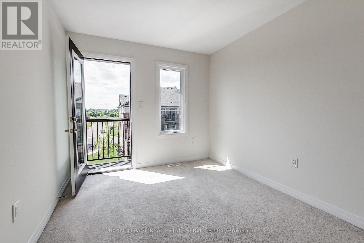
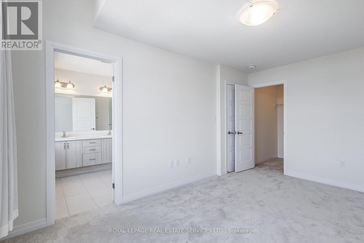
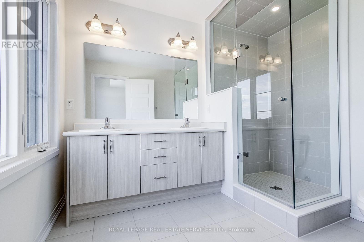
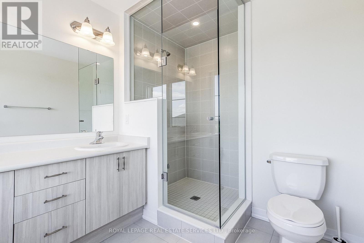
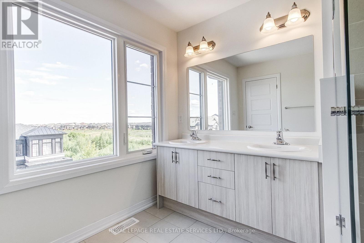
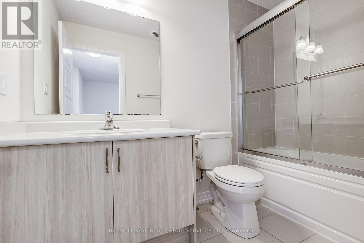
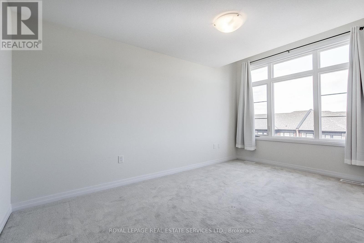
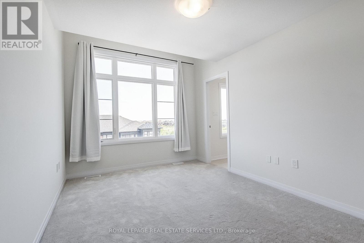
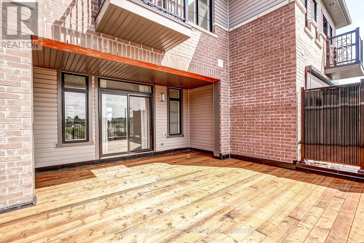
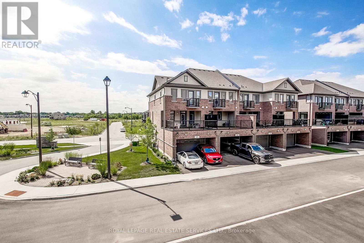
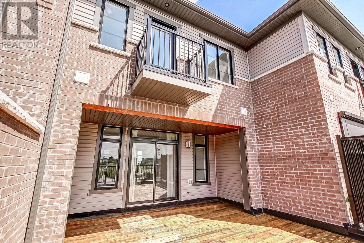
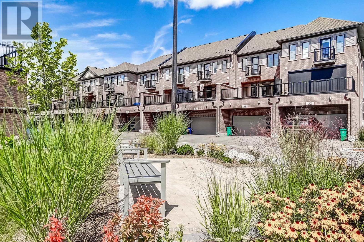
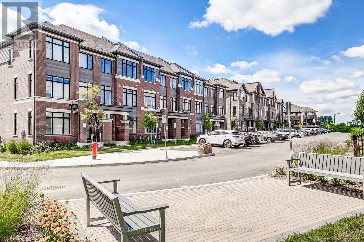
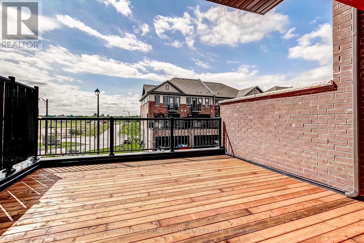
Welcome to modern living in Cambridge's sought-after Westwood Village! Built in 2024, this impressive 3-storey, 3-bedroom, 3-bathroom townhome offers over 1,600 sq. ft. of beautifully designed living space, combining contemporary finishes, a functional layout and an exceptional low-maintenance lifestyle. Bright and inviting, the home features large windows and an open-concept design ideal for everyday living and entertaining. At the heart of the home is the sleek modern kitchen, complete with stainless steel appliances, abundant cabinetry and a generous centre island with seating. The adjoining living and dining areas flow seamlessly together, creating the perfect space for family and friends. Three well-proportioned bedrooms offer flexibility for family, guests or a home office, while three stylish bathrooms feature clean, contemporary finishes. Outdoor living is a standout feature! Enjoy the newly updated patio/deck, perfect for barbecuing and relaxing, then head upstairs to the showstopper-the private rooftop terrace. Whether it's morning coffee, summer dinners, evening cocktails or entertaining under the stars, this incredible space is your own private retreat. Set within Westwood Village, enjoy a newer master-planned community featuring green space, trails, pedestrian bridges, a community pond, playground, skate park, multi-purpose court and picnic areas, all while remaining close to shopping, schools, restaurants, recreation and everyday amenities. Nearly new, move-in ready and designed for today's lifestyle, 400 Newman Drive delivers modern construction, generous living space and incredible outdoor areas. This is one you won't want to miss! (id:49269)
Property Details
| MLS® Number | X13691828 |
| Property Type | Single Family |
| Equipment Type | Water Softener |
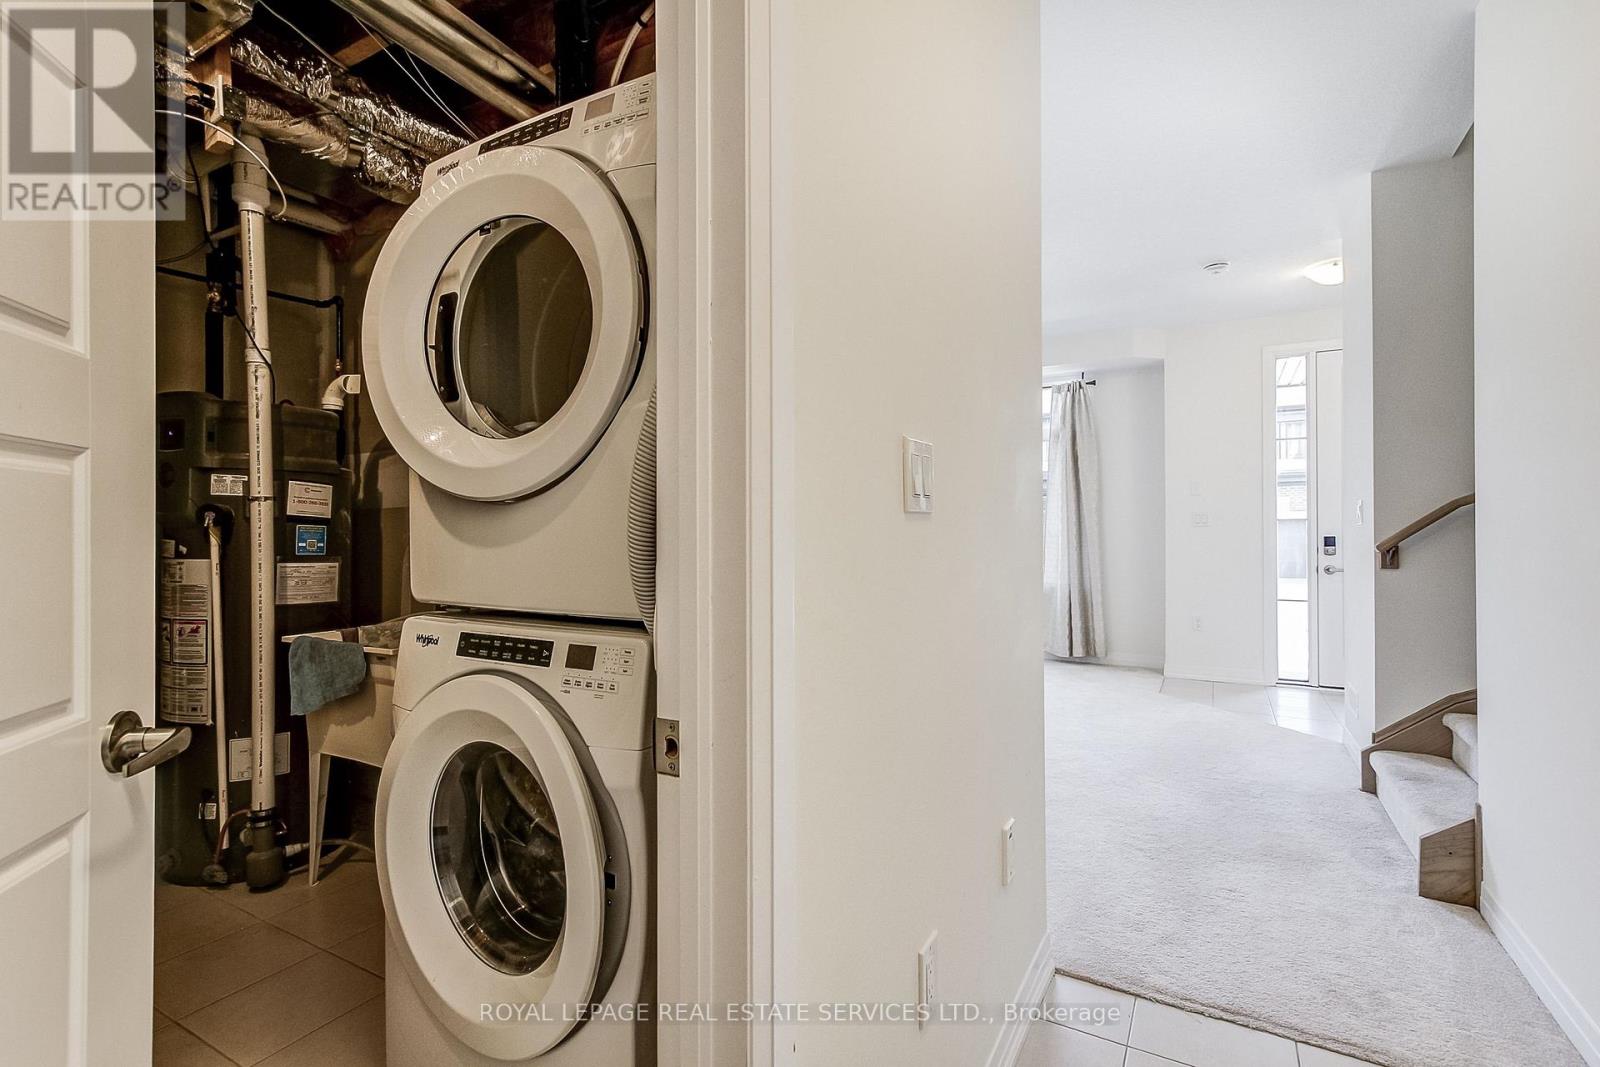
| Features | Flat Site, Lane, In Suite Laundry |
| Parking Space Total | 2 |
| Rental Equipment Type | Water Softener |
Building
| Bathroom Total | 3 |
| Bedrooms Above Ground | 3 |
| Bedrooms Total | 3 |
| Age | 0 To 5 Years |
| Appliances | Water Purifier, Water Meter, Dishwasher, Dryer, Water Heater, Hood Fan, Stove, Washer, Refrigerator |
| Basement Type | None |
| Construction Style Attachment | Attached |
| Cooling Type | Central Air Conditioning |
| Exterior Finish | Vinyl Siding, Brick Facing |
| Foundation Type | Poured Concrete |
| Half Bath Total | 1 |
| Heating Fuel | Natural Gas |
| Heating Type | Forced Air |
| Stories Total | 3 |
| Size Interior | 1,500 - 2,000 Sqft |
| Type | Row / Townhouse |
| Utility Water | Municipal Water |
Parking
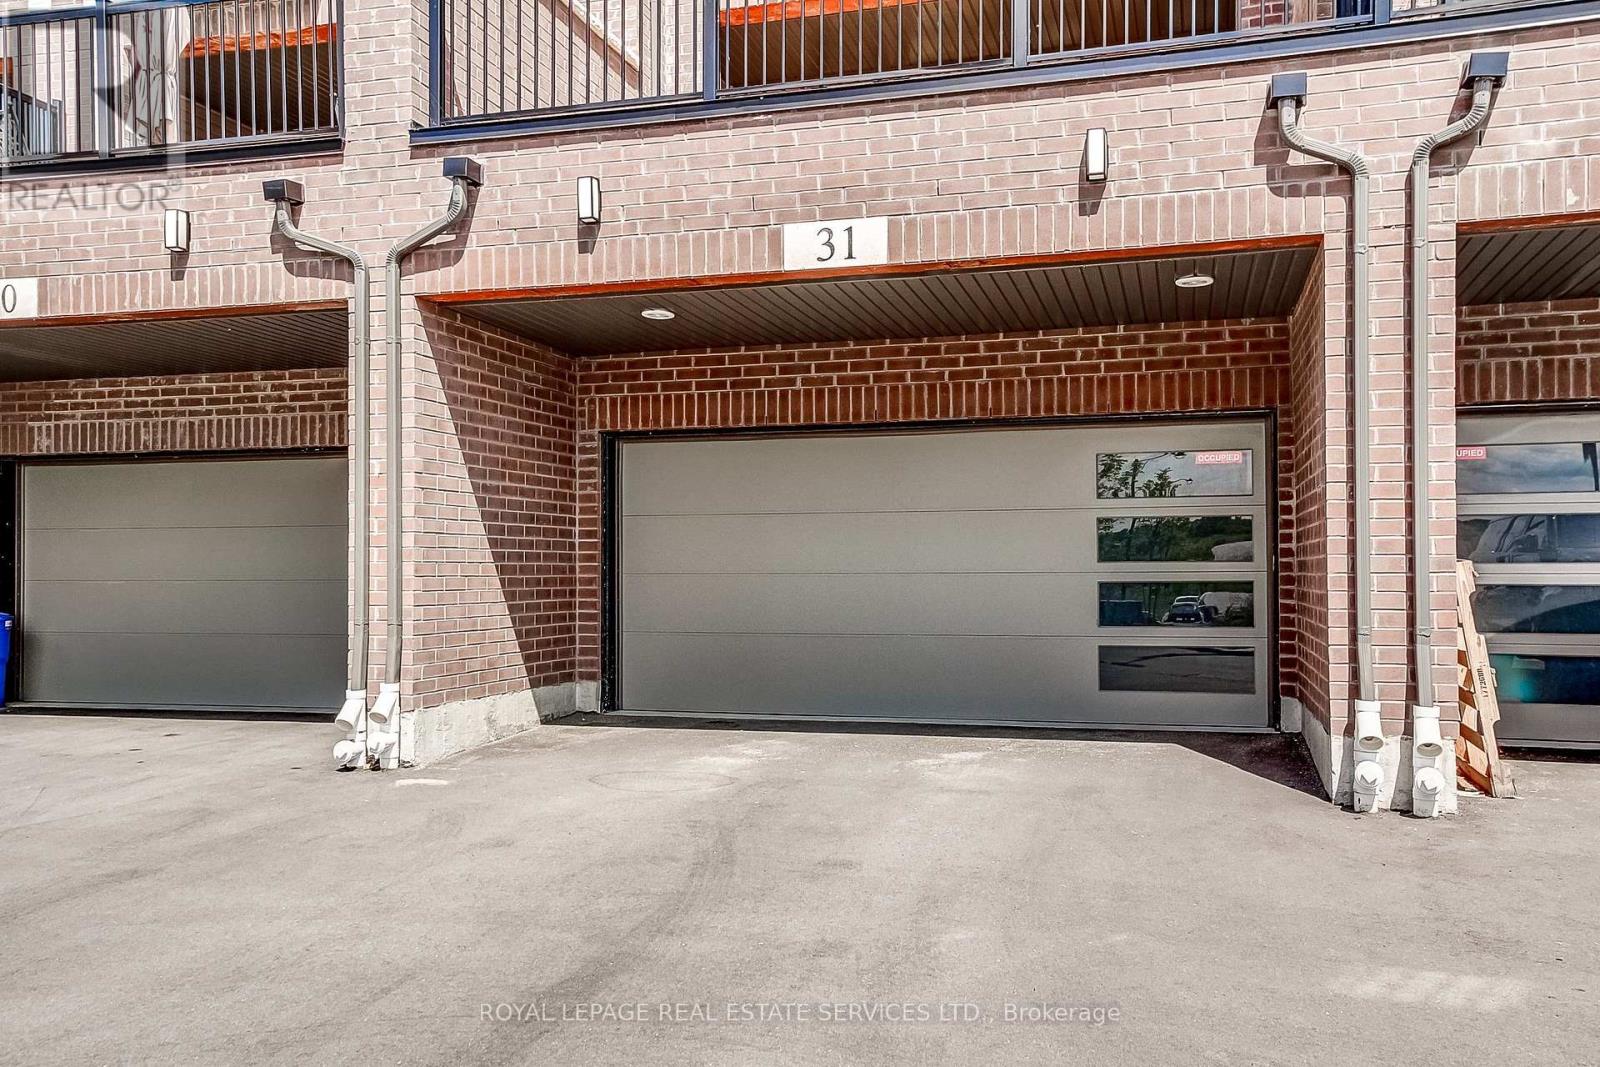
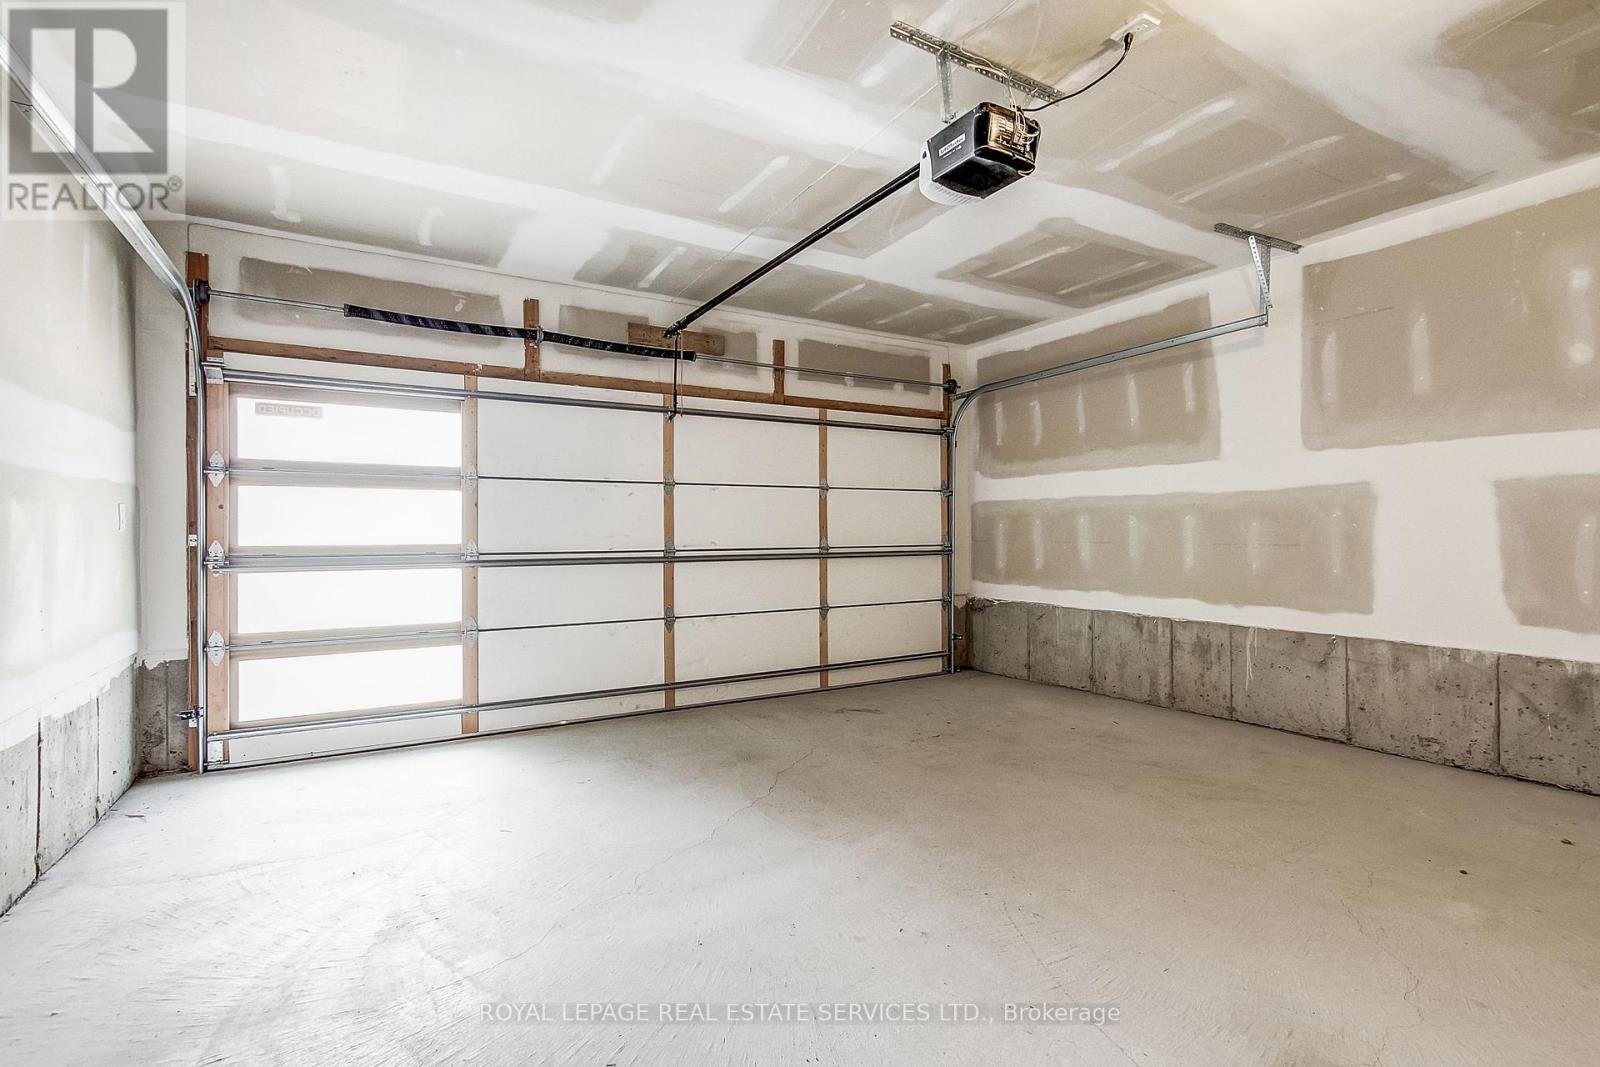
| Garage |
Land
| Acreage | No |
| Sewer | Sanitary Sewer |
Rooms
| Level | Type | Length | Width | Dimensions |
|---|---|---|---|---|
| Second Level | Kitchen | 4.29 m | 5.53 m | 4.29 m x 5.53 m |
| Second Level | Dining Room | 5.33 m | 4.1 m | 5.33 m x 4.1 m |
| Third Level | Primary Bedroom | 2.97 m | 4.58 m | 2.97 m x 4.58 m |
| Third Level | Bedroom 2 | 2.76 m | 3.87 m | 2.76 m x 3.87 m |
| Third Level | Bedroom 3 | 2.64 m | 3.9 m | 2.64 m x 3.9 m |
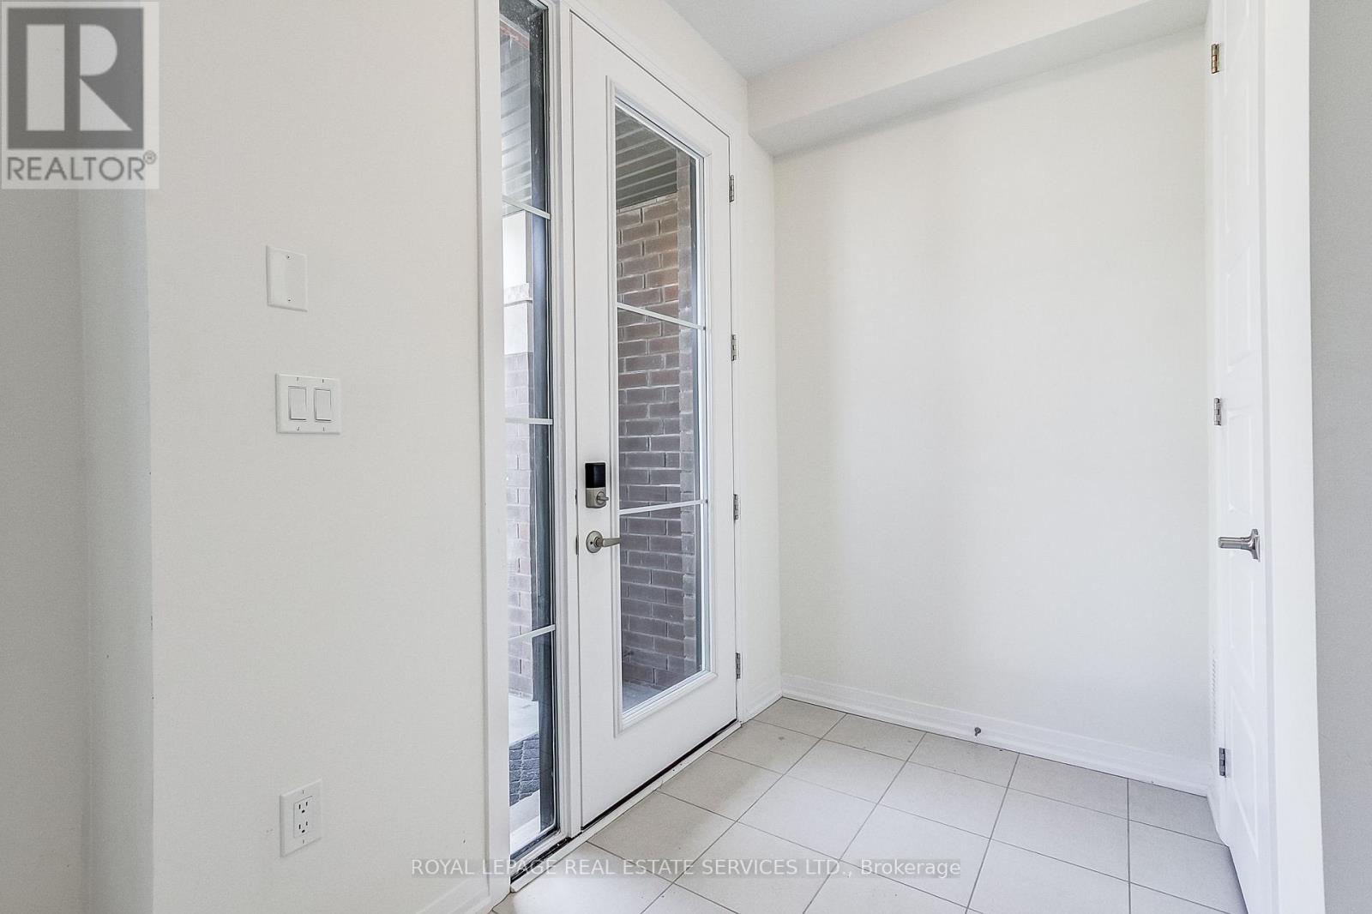
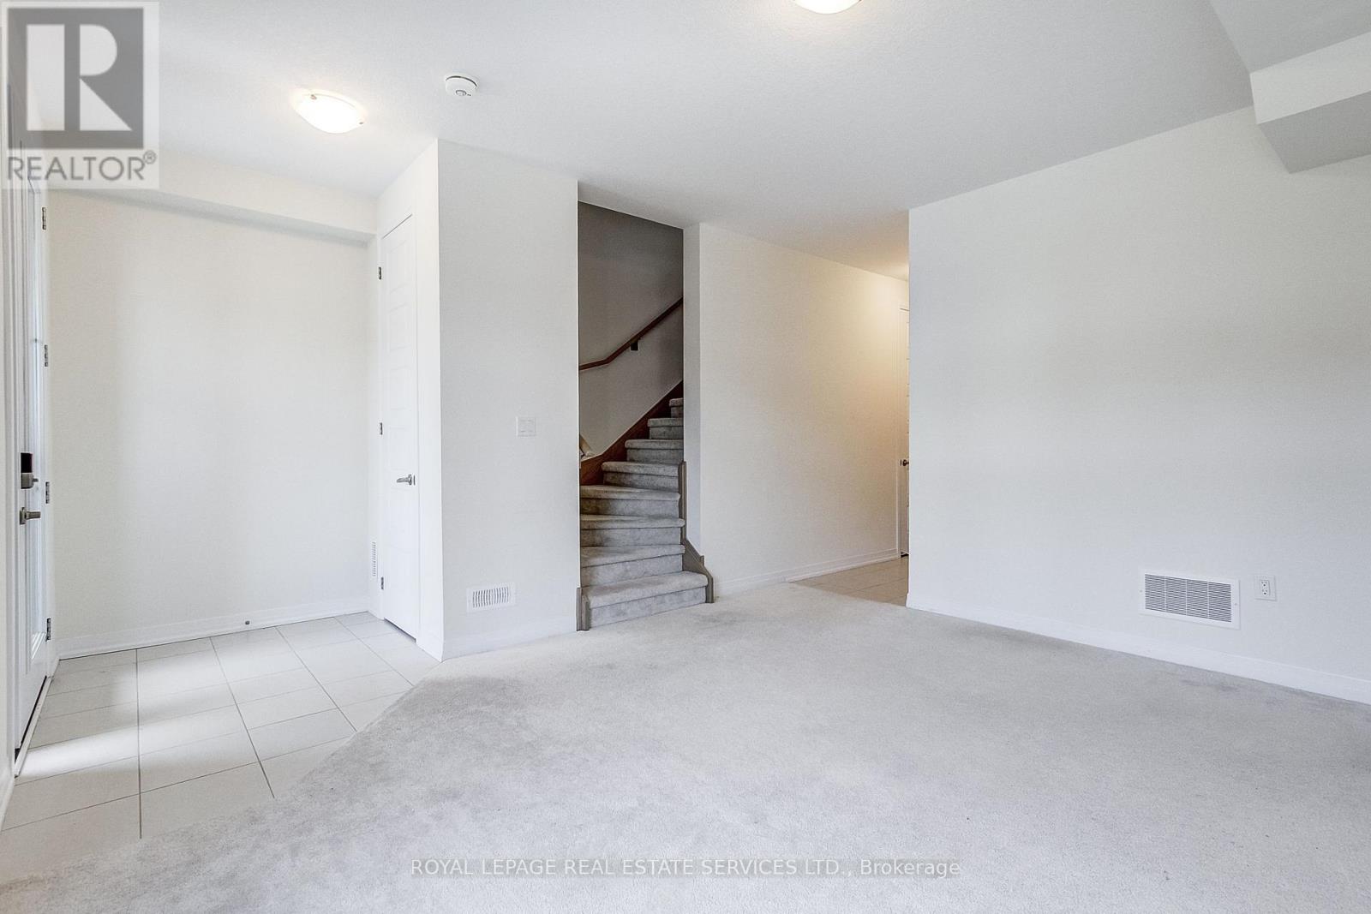
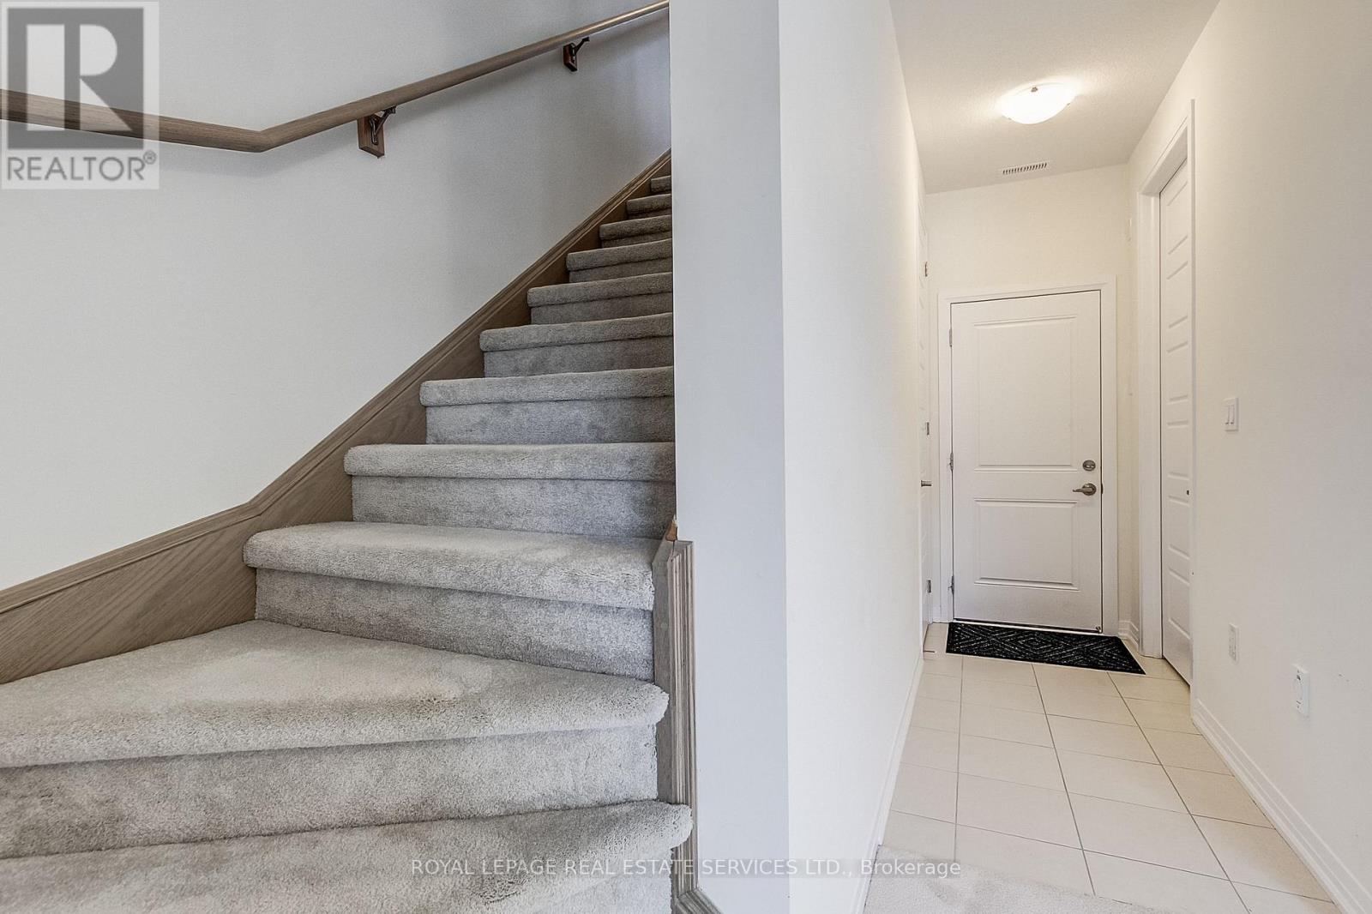
| Main Level | Foyer | 2.92 m | 2.38 m | 2.92 m x 2.38 m |
| Main Level | Living Room | 4.06 m | 4.74 m | 4.06 m x 4.74 m |
Utilities
| Cable | Available |
| Electricity | Installed |
| Sewer | Installed |
https://www.realtor.ca/real-estate/30173811/31-400-newman-drive-cambridge
Contact Us
Contact us for more information

The trademarks REALTOR®, REALTORS®, and the REALTOR® logo are controlled by The Canadian Real Estate Association (CREA) and identify real estate professionals who are members of CREA. The trademarks MLS®, Multiple Listing Service® and the associated logos are owned by The Canadian Real Estate Association (CREA) and identify the quality of services provided by real estate professionals who are members of CREA. The trademark DDF® is owned by The Canadian Real Estate Association (CREA) and identifies CREA's Data Distribution Facility (DDF®)
August 19 2026 05:04:39
Toronto Regional Real Estate Board
Royal LePage Real Estate Services Ltd.