
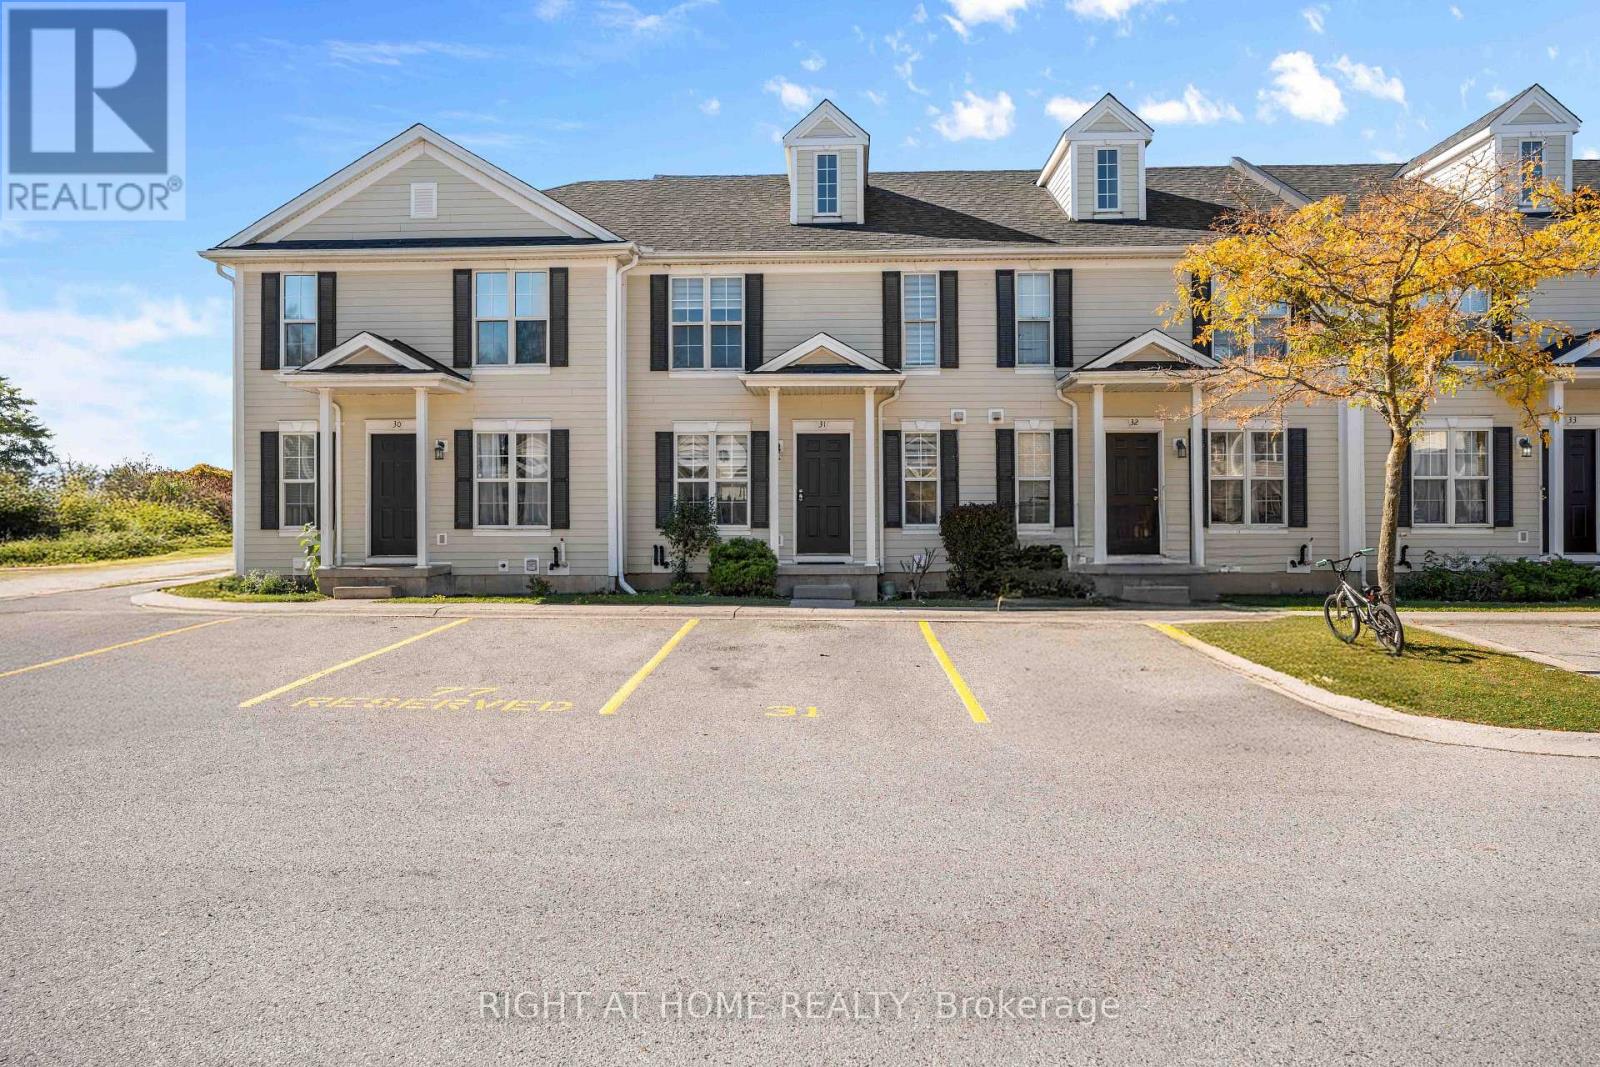
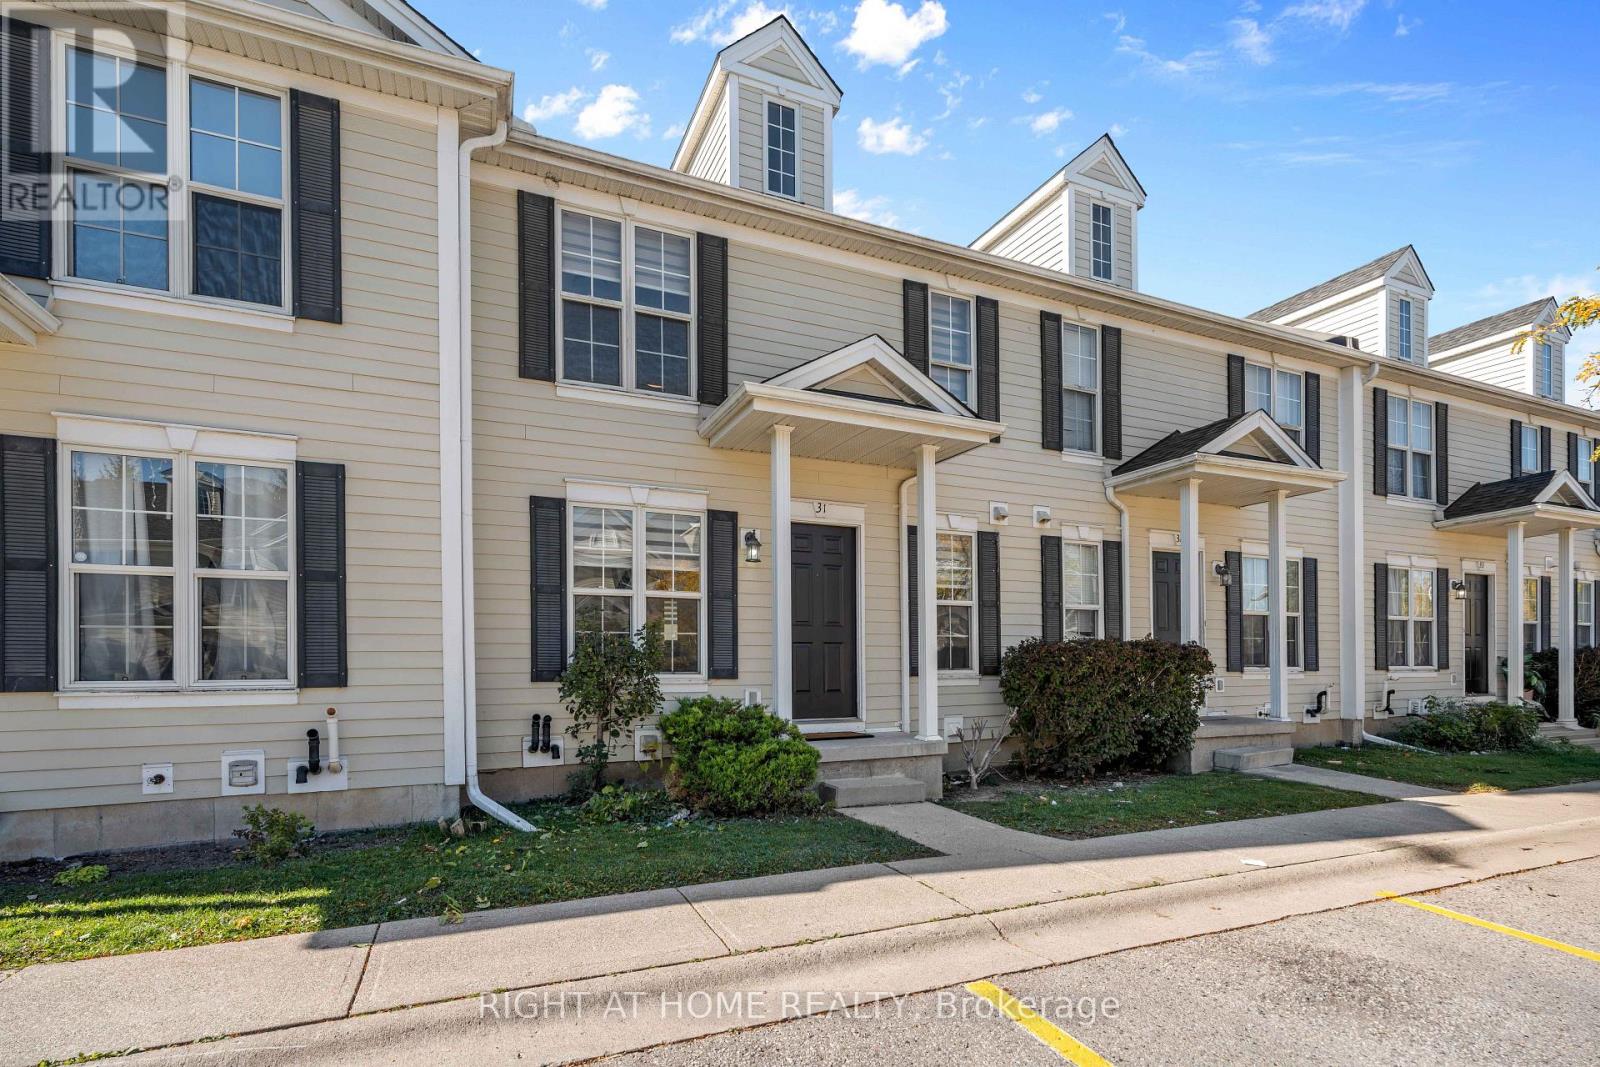
31 - 600 Sarnia Road London North, Ontario N6G 5M4

$499,000Maintenance, Common Area Maintenance, Parking
$354.12 Monthly
Maintenance, Common Area Maintenance, Parking
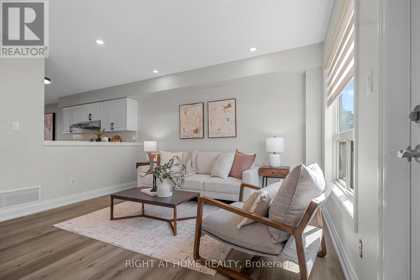
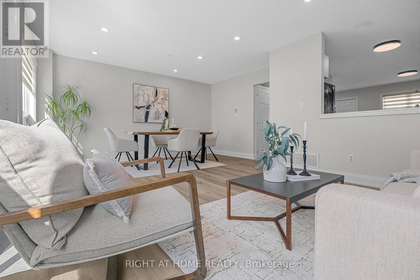
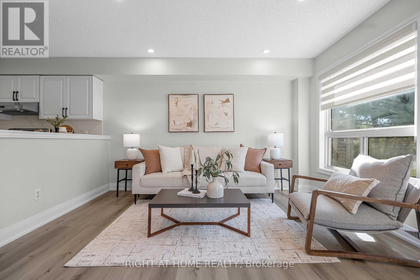
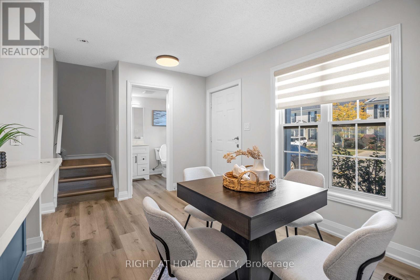
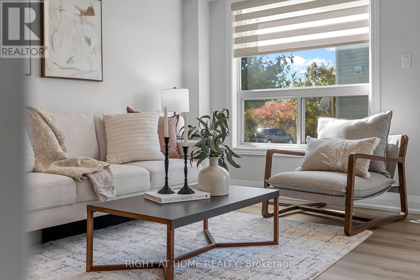
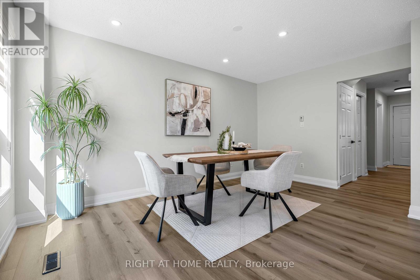
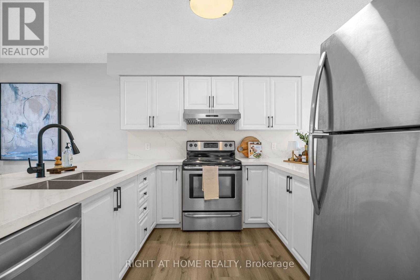
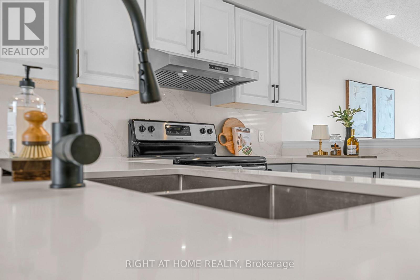
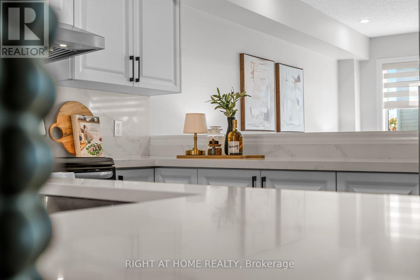
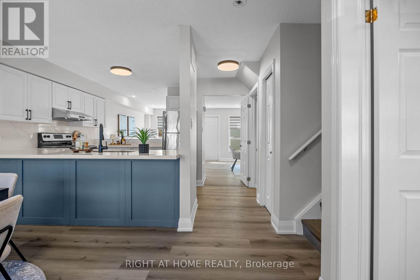
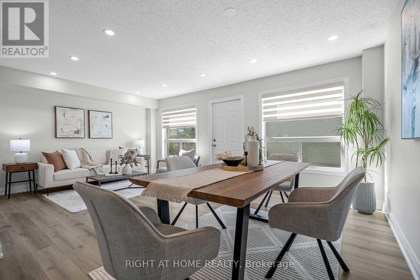
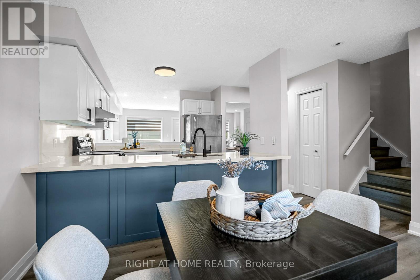
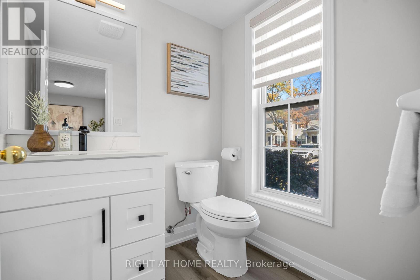
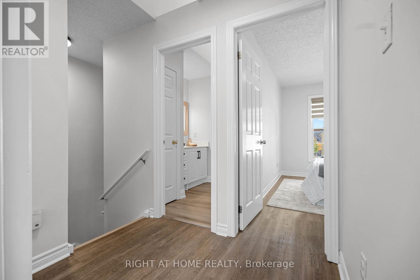
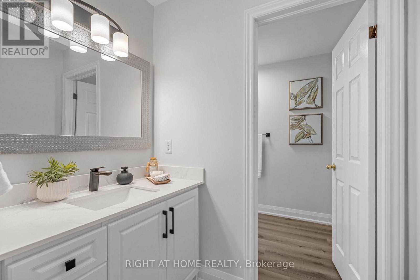
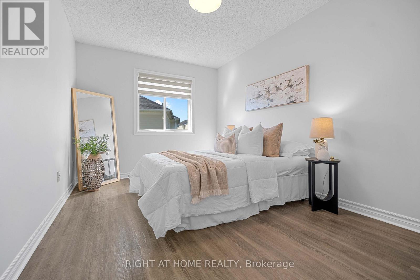
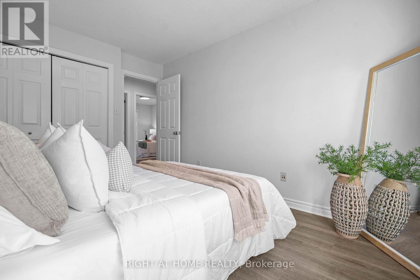
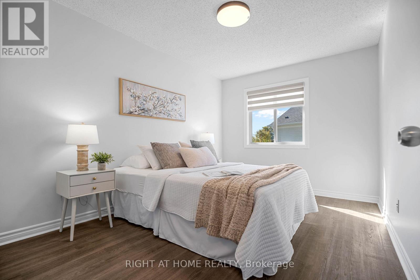
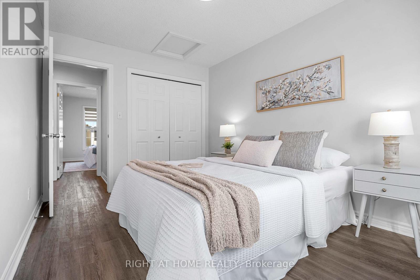
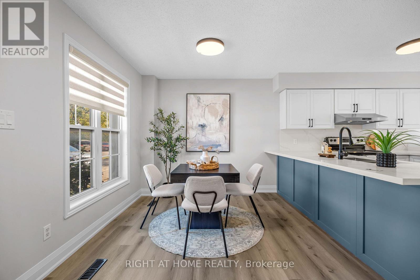
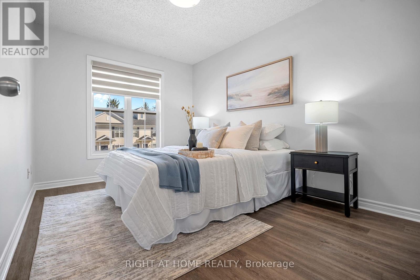
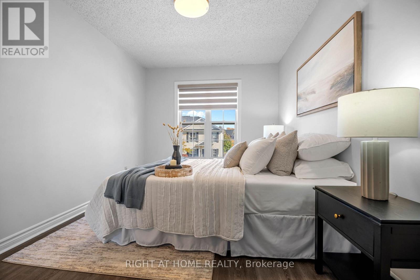
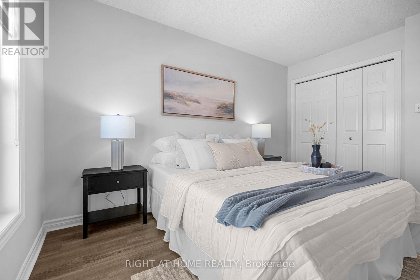
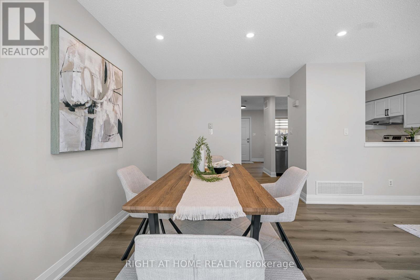
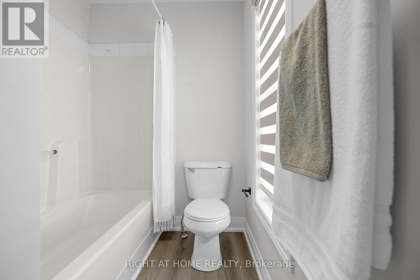
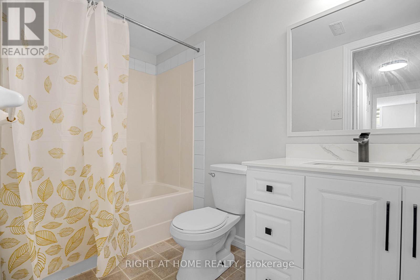
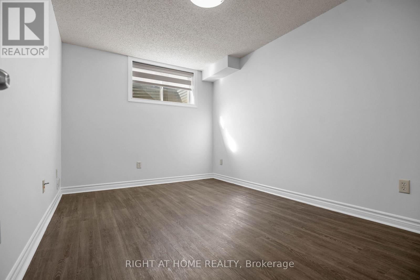
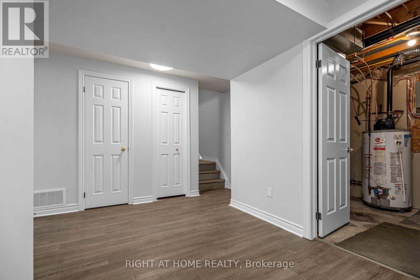
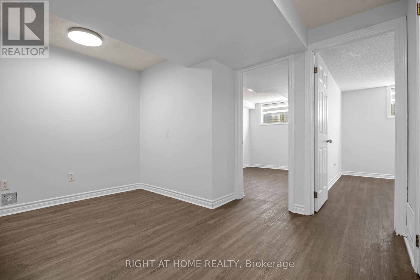
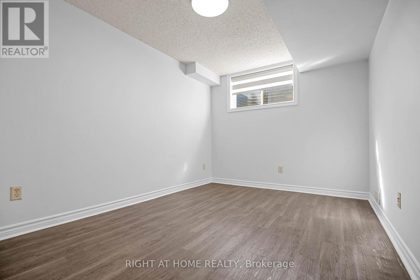
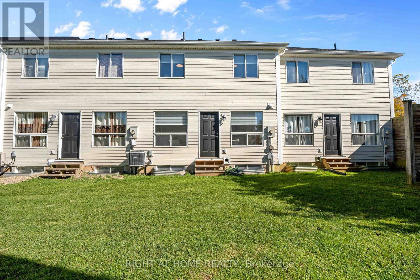
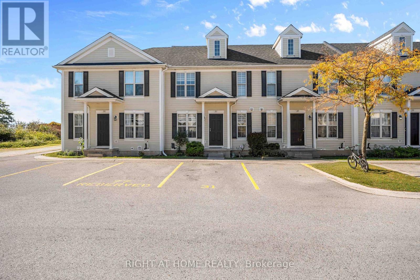
$354.12 MonthlyStunningly Renovated 3+2 Bedroom Townhome - Minutes From Western University! Thousands Of Dollars Invested In Stunning Modern Upgrades! This Beautifully Renovated Townhome Offers Approximately 1,750 Sq. Ft. Of Total Living Space, 5 Spacious Bedrooms, 2.5 Bathrooms, And 2 Convenient Parking Spaces Right Outside Your Door! Step Inside To A Bright, Open-Concept Main Floor Featuring Brand-New Flooring, Fresh Paint Throughout The Entire Home, Stylish New Light Fixtures, Elegant Pot Lights, And No Carpet Anywhere! The Beautifully Upgraded Kitchen Showcases New Quartz Countertops, Modern Cabinetry, Ample Storage, A Stylish Breakfast Bar, And An Adjoining Breakfast Area For Casual Dining. The Spacious Living And Formal Dining Areas Offer The Perfect Setting For Entertaining, With Direct Access To The Backyard. Upstairs, Discover 3 Generously Sized Bedrooms And A Beautiful 4-Piece Bathroom With A Skylight. The Fully Finished Basement Adds Incredible Versatility With 2 Spacious Bedrooms Featuring Large Windows And An Additional Full Bathroom - Ideal For Extended Family, Guests, Or A Home Office. New A/C (2025)!Prime Location! Just Minutes From Western University, University Hospital, Masonville Mall, And Sherwood Forest Mall, With Schools, Shopping, Restaurants, Transit, And Major Highways Nearby. Move-In Ready, Beautifully Upgraded, And Ideally Located - A Fantastic Opportunity You Don't Want To Miss! (id:49269)
Open House
This property has open houses!
2:00 pm
Ends at:4:00 pm
2:00 pm
Ends at:4:00 pm
2:00 pm
Ends at:4:00 pm
Property Details
| MLS® Number | X14114644 |
| Property Type | Single Family |
| Community Name | North I |
| Amenities Near By | Park, Schools |
| Community Features | Pets Not Allowed, School Bus |
| Features | Carpet Free |
| Parking Space Total | 2 |
| View Type | City View |
Building
| Bathroom Total | 3 |
| Bedrooms Above Ground | 3 |
| Bedrooms Below Ground | 2 |
| Bedrooms Total | 5 |
| Amenities | Visitor Parking |
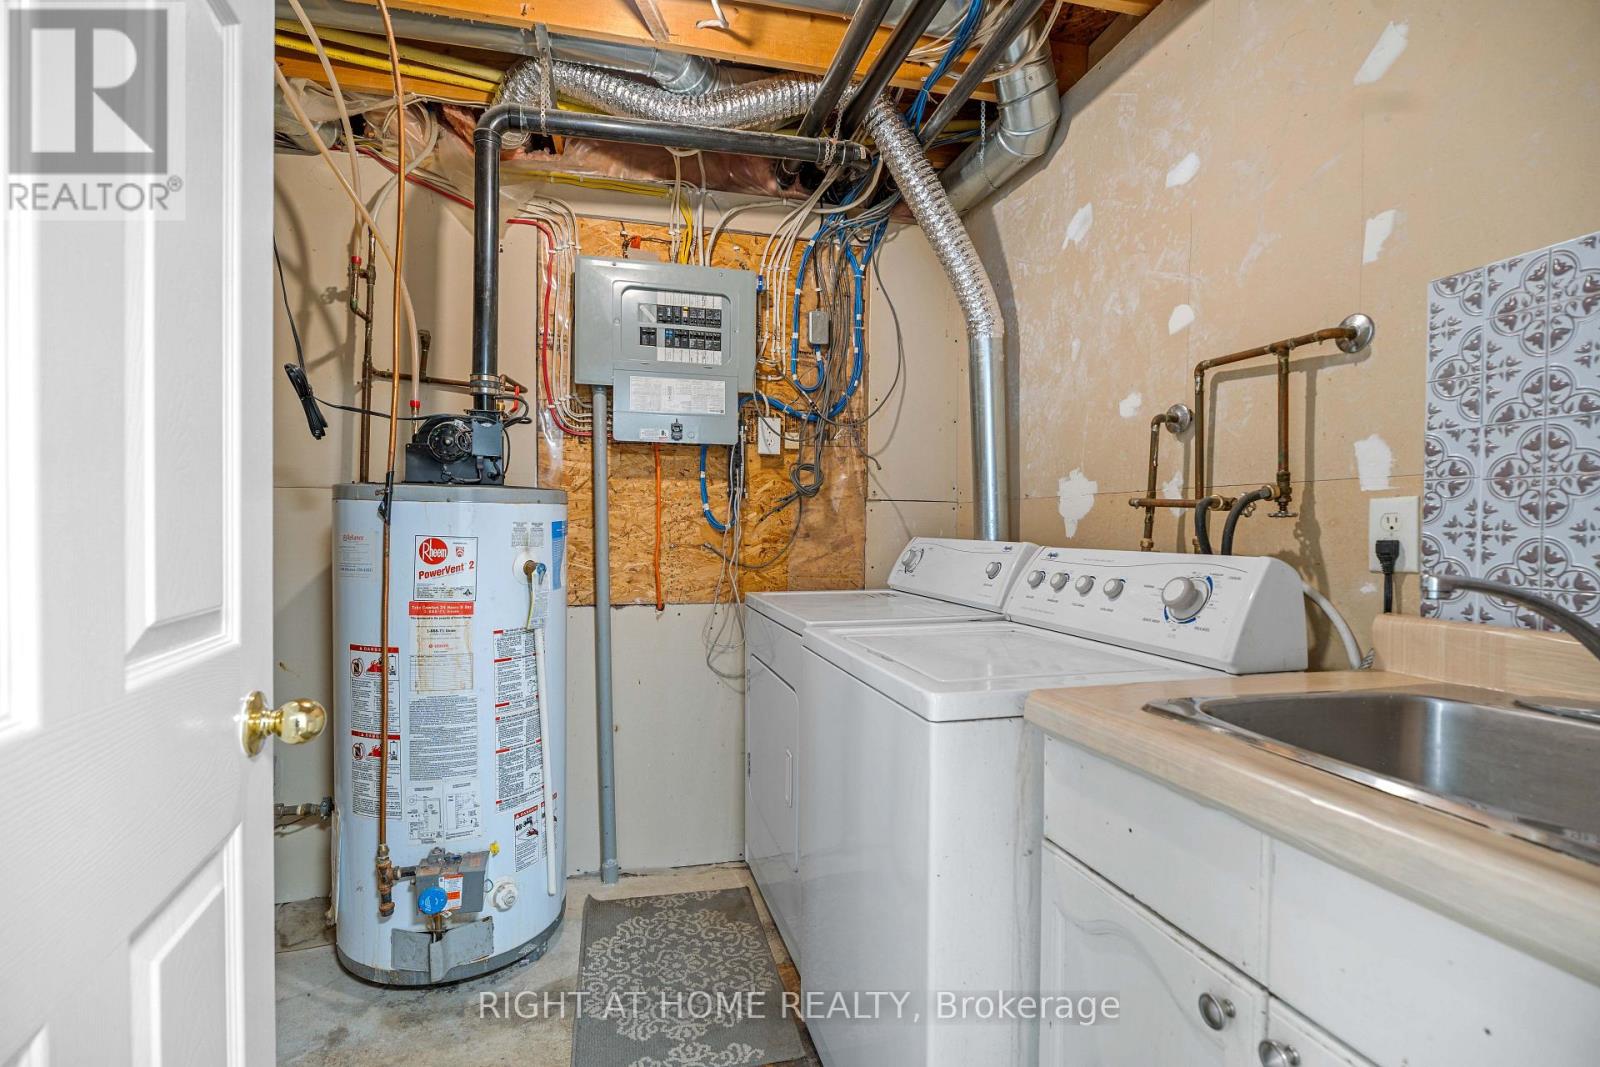
| Appliances | Dishwasher, Dryer, Stove, Washer, Refrigerator |
| Basement Development | Finished |
| Basement Type | Full (finished) |
| Cooling Type | Central Air Conditioning |
| Exterior Finish | Shingles |
| Fire Protection | Smoke Detectors |
| Flooring Type | Vinyl |
| Foundation Type | Concrete |
| Half Bath Total | 1 |
| Heating Fuel | Natural Gas |
| Heating Type | Forced Air |
| Stories Total | 2 |
| Size Interior | 1,200 - 1,399 Sqft |
| Type | Row / Townhouse |
Parking
| No Garage |
Land
| Access Type | Highway Access, Public Road, Year-round Access |
| Acreage | No |
| Land Amenities | Park, Schools |
Rooms
| Level | Type | Length | Width | Dimensions |
|---|---|---|---|---|
| Basement | Bathroom | 2.66 m | 1.47 m | 2.66 m x 1.47 m |
| Basement | Family Room | 3.73 m | 2.76 m | 3.73 m x 2.76 m |
| Basement | Bedroom 4 | 3.7 m | 2.74 m | 3.7 m x 2.74 m |
| Basement | Bedroom 5 | 3.7 m | 2.74 m | 3.7 m x 2.74 m |
| Main Level | Dining Room | 3.98 m | 2.81 m | 3.98 m x 2.81 m |
| Main Level | Kitchen | 3.96 m | 2.64 m | 3.96 m x 2.64 m |
| Main Level | Living Room | 5.84 m | 4.57 m | 5.84 m x 4.57 m |
| Main Level | Partial Bathroom | 1.67 m | 1.54 m | 1.67 m x 1.54 m |
| Upper Level | Bedroom | 3.96 m | 2.81 m | 3.96 m x 2.81 m |
| Upper Level | Bedroom 2 | 3.88 m | 2.81 m | 3.88 m x 2.81 m |
| Upper Level | Bedroom 3 | 3.88 m | 2.81 m | 3.88 m x 2.81 m |
| Upper Level | Bathroom | 3.73 m | 2.87 m | 3.73 m x 2.87 m |
Utilities
| Cable | Available |
| Wireless | Available |
| Electricity Available | Nearby |
| Water Available | At Lot Line |
| Natural Gas Available | Available |
https://www.realtor.ca/real-estate/30441520/31-600-sarnia-road-london-north-north-i-north-i
Contact Us
Contact us for more information

The trademarks REALTOR®, REALTORS®, and the REALTOR® logo are controlled by The Canadian Real Estate Association (CREA) and identify real estate professionals who are members of CREA. The trademarks MLS®, Multiple Listing Service® and the associated logos are owned by The Canadian Real Estate Association (CREA) and identify the quality of services provided by real estate professionals who are members of CREA. The trademark DDF® is owned by The Canadian Real Estate Association (CREA) and identifies CREA's Data Distribution Facility (DDF®)
October 24 2026 10:50:41
London and St. Thomas Association of REALTORS®
Right At Home Realty