
31 Ambrosia Terrace Quinte West, Ontario K8V 0G7

$749,900
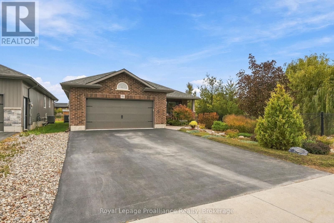
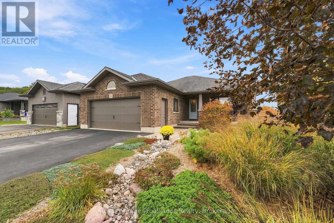
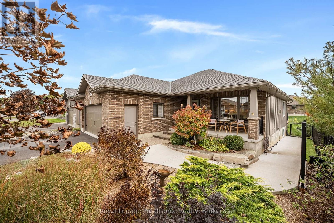
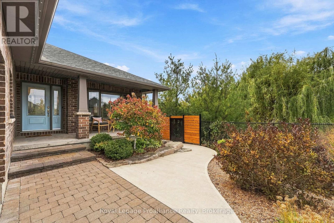
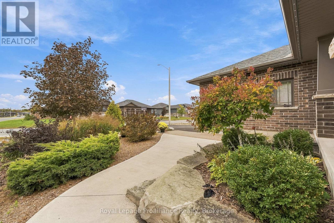
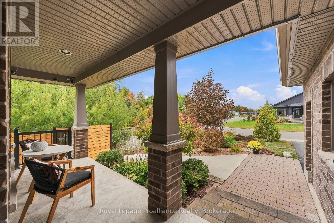
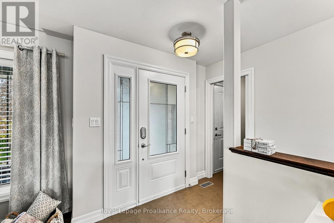
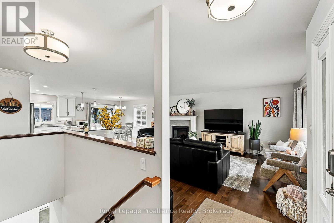
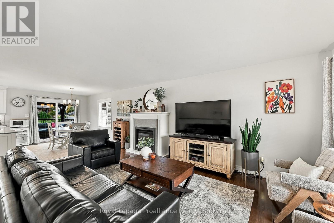
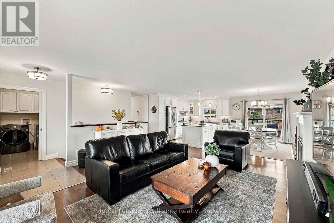
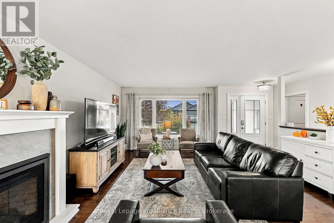
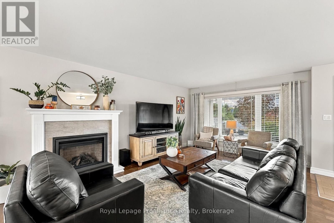
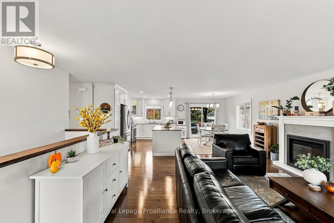
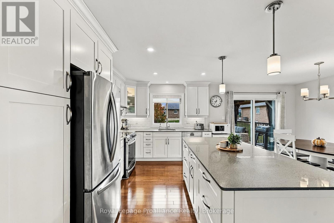
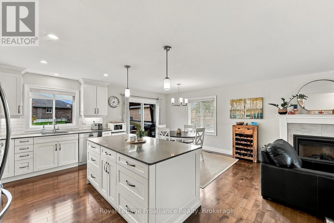
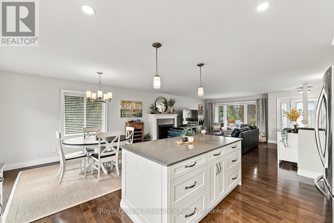
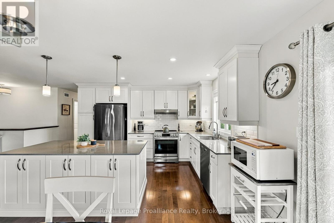
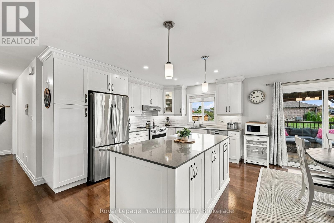
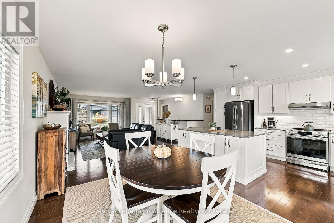
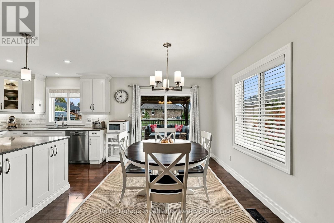
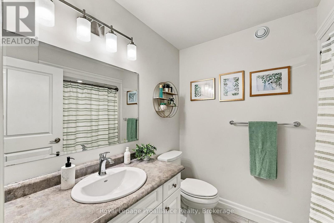
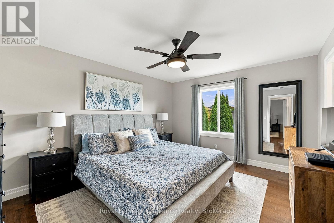
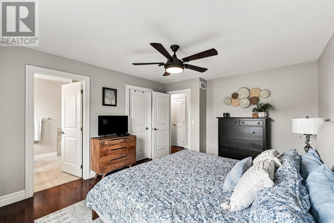
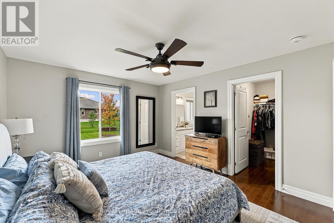
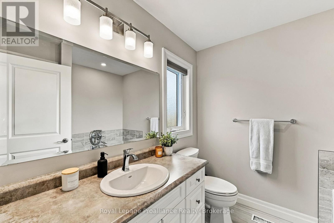
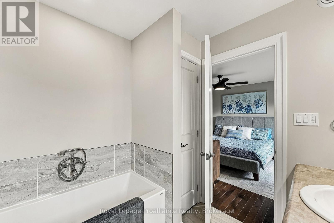
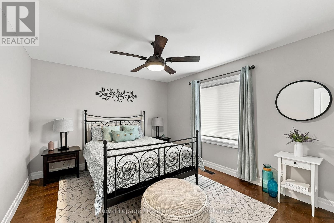
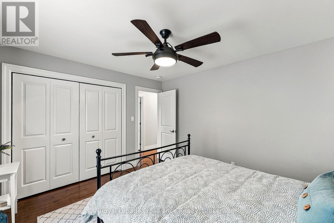
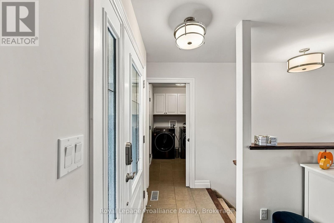
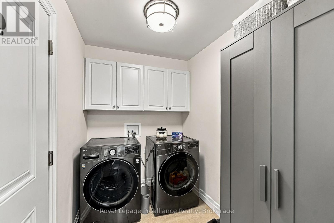
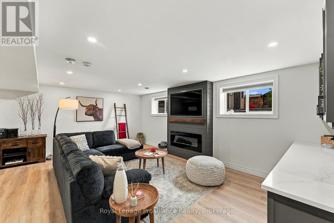
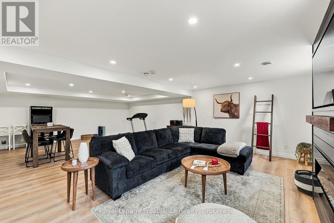
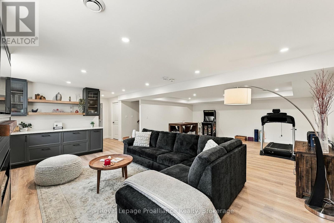
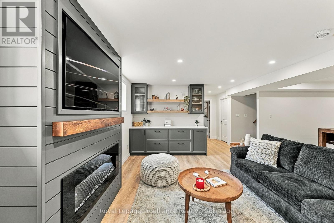
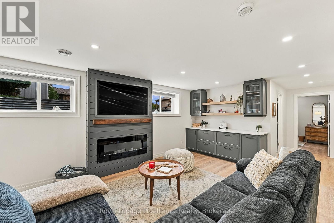
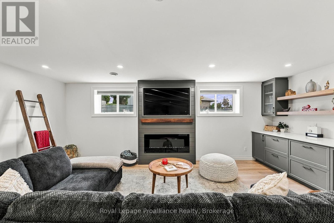
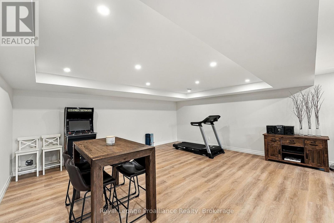
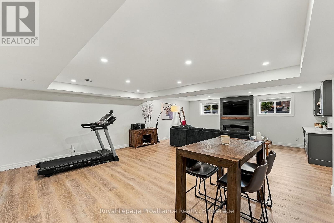
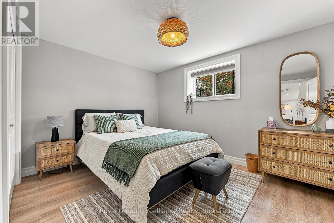
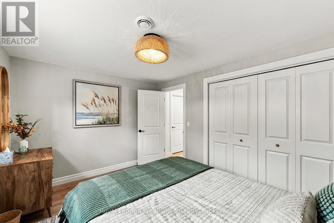
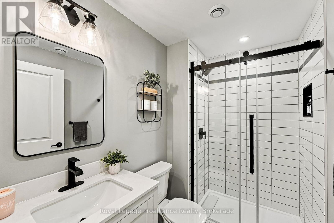
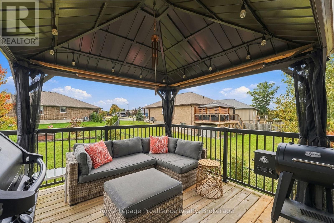
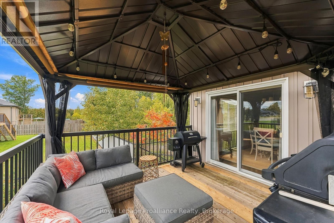
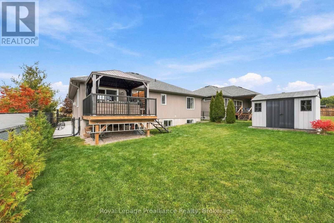
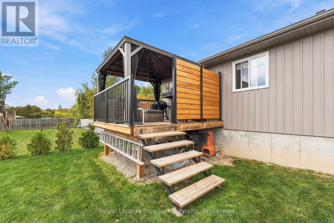
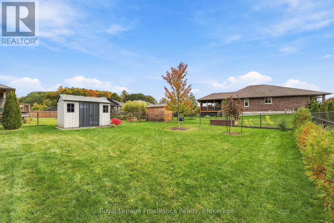
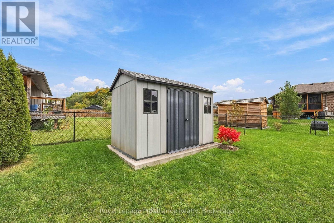
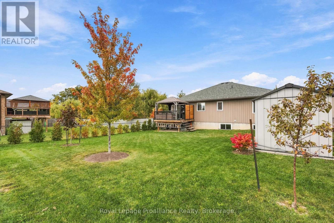
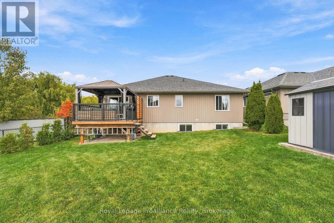
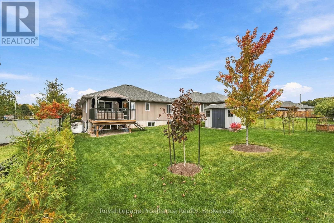
Set in a neighborhood with its own park and zero high or medium density housing, this three-bedroom, three-bathroom home delivers high-end craftsmanship throughout. The main level centers around a custom kitchen featuring quartz countertops, ceiling-height cabinetry with crown moulding, a tile backsplash, and a functional center island. Sliding patio doors lead from the open dining area directly to the back deck and fully fenced rear yard. The primary suite includes a walk-in closet and a private ensuite bathroom, complemented by convenient main-floor laundry. Downstairs, the fully finished lower level expands your living space with a large, bright recreation room anchored by a fireplace, along with built-in kitchen-quality cabinetry and countertop space designed for entertaining. The third bedroom, a full bathroom with a glass-and-tile shower, and a generous utility storage room complete the lower floor. Outside, custom armour stone landscaping and a concrete sidewalk run alongside the pond, while the fully insulated, drywalled, and painted double garage offers year-round functionality. Positioned just 5 minutes from Highway 401 and under 12 minutes to CFB Trenton, the marina, hospital, and Prince Edward County. (id:49269)
Property Details
| MLS® Number | X13850234 |
| Property Type | Single Family |
| Community Name | Trenton Ward |
| Amenities Near By | Golf Nearby, Hospital, Marina, Schools |
| Features | Gazebo, Sump Pump |
| Parking Space Total | 6 |
| Structure | Porch |
Building
| Bathroom Total | 3 |
| Bedrooms Above Ground | 2 |
| Bedrooms Below Ground | 1 |
| Bedrooms Total | 3 |
| Age | 6 To 15 Years |
| Amenities | Fireplace(s) |
| Appliances | Garage Door Opener Remote(s), Water Heater - Tankless, Water Heater, Water Meter |
| Architectural Style | Bungalow |
| Basement Development | Finished |
| Basement Type | Full (finished) |
| Construction Style Attachment | Detached |
| Cooling Type | Central Air Conditioning |
| Exterior Finish | Brick, Vinyl Siding |
| Fire Protection | Smoke Detectors |
| Fireplace Present | Yes |
| Foundation Type | Poured Concrete |
| Heating Fuel | Natural Gas |
| Heating Type | Forced Air |
| Stories Total | 1 |
| Size Interior | 1,100 - 1,500 Sqft |
| Type | House |
| Utility Water | Municipal Water |
Parking
| Attached Garage | |
| Garage |
Land
| Acreage | No |
| Fence Type | Fully Fenced |
| Land Amenities | Golf Nearby, Hospital, Marina, Schools |
| Sewer | Sanitary Sewer |
| Size Depth | 130 Ft |
| Size Frontage | 51 Ft |
| Size Irregular | 51 X 130 Ft |
| Size Total Text | 51 X 130 Ft|under 1/2 Acre |
| Zoning Description | R2 |
Rooms
| Level | Type | Length | Width | Dimensions |
|---|---|---|---|---|
| Basement | Bedroom 3 | 3.86 m | 2.97 m | 3.86 m x 2.97 m |
| Basement | Recreational, Games Room | 6.2 m | 8.71 m | 6.2 m x 8.71 m |
| Basement | Utility Room | 4.65 m | 4.67 m | 4.65 m x 4.67 m |
| Main Level | Living Room | 5.31 m | 4.88 m | 5.31 m x 4.88 m |
| Main Level | Dining Room | 4.47 m | 3.1 m | 4.47 m x 3.1 m |
| Main Level | Kitchen | 5.99 m | 4.06 m | 5.99 m x 4.06 m |
| Main Level | Primary Bedroom | 4.45 m | 3.53 m | 4.45 m x 3.53 m |
| Main Level | Bedroom 2 | 3.84 m | 3.41 m | 3.84 m x 3.41 m |
Utilities
| Cable | Available |
| Electricity | Installed |
| Sewer | Installed |
Contact Us
Contact us for more information

The trademarks REALTOR®, REALTORS®, and the REALTOR® logo are controlled by The Canadian Real Estate Association (CREA) and identify real estate professionals who are members of CREA. The trademarks MLS®, Multiple Listing Service® and the associated logos are owned by The Canadian Real Estate Association (CREA) and identify the quality of services provided by real estate professionals who are members of CREA. The trademark DDF® is owned by The Canadian Real Estate Association (CREA) and identifies CREA's Data Distribution Facility (DDF®)
October 01 2026 09:49:47
Central Lakes Association of REALTORS®
Royal LePage Proalliance Realty