
31 Bank Swallow Crescent Kitchener, Ontario N2P 0J7

$2,800 MonthlyProperty Management
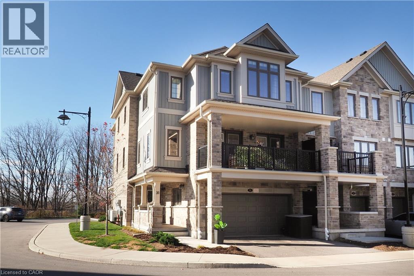
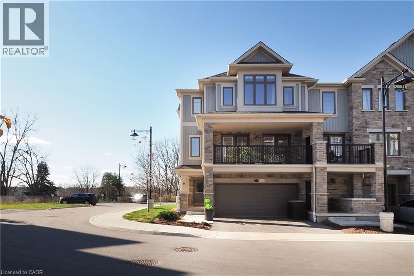
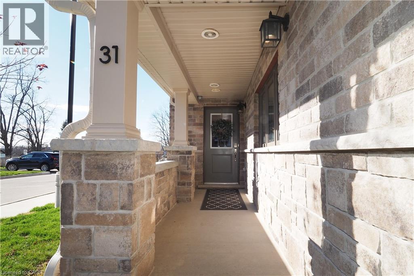
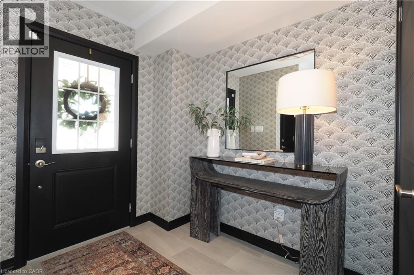
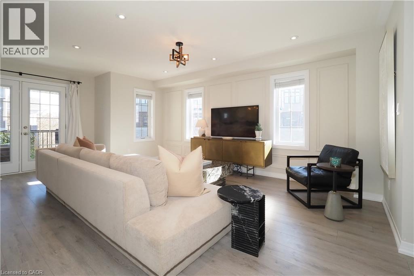
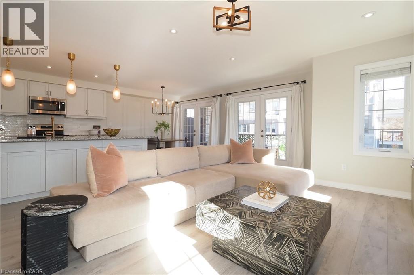
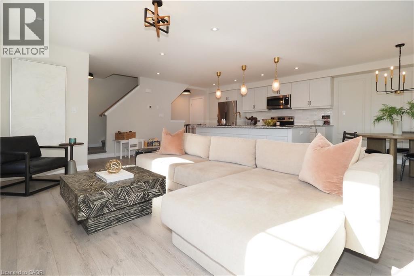
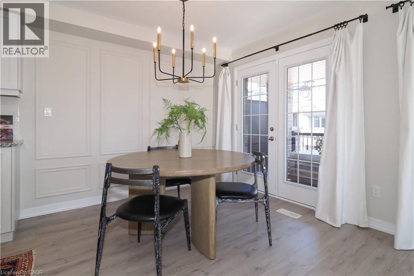
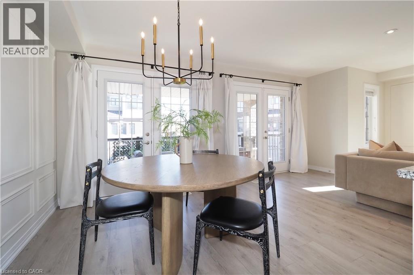
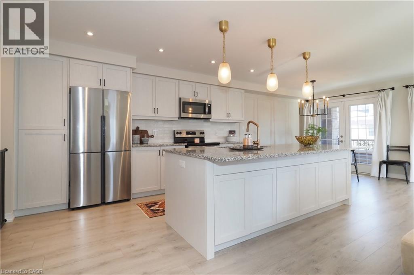
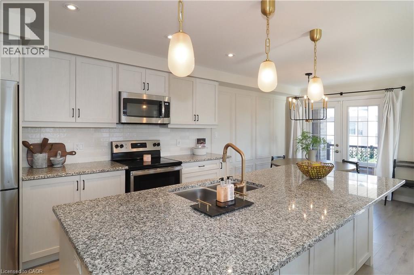
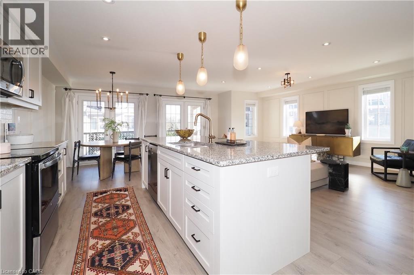
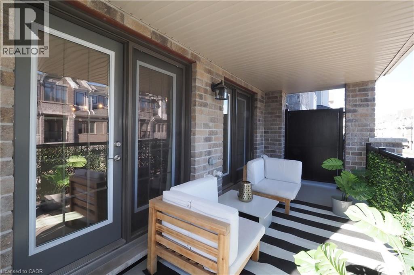
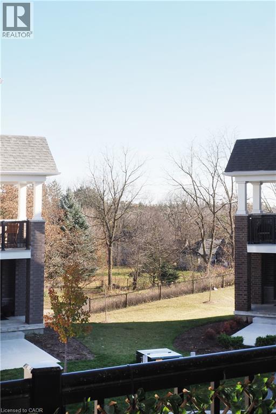
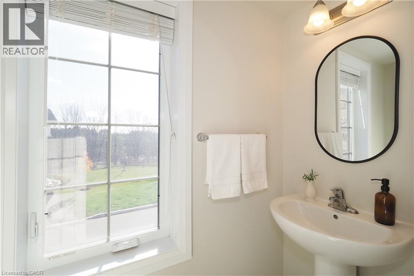
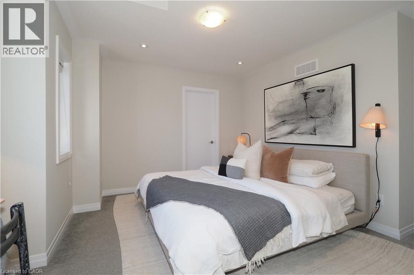
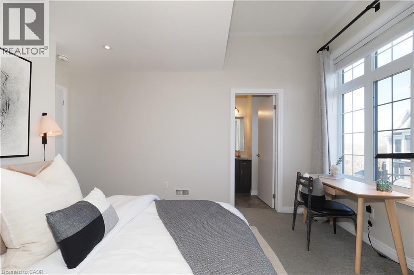
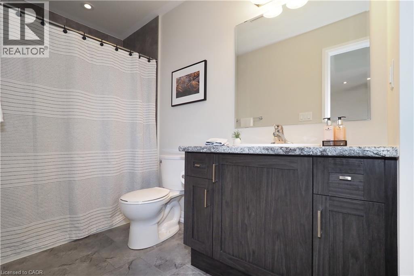
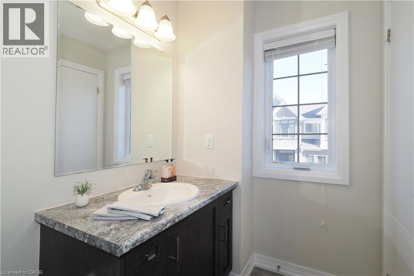
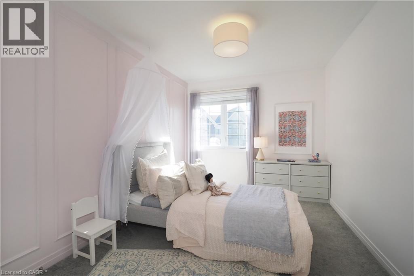
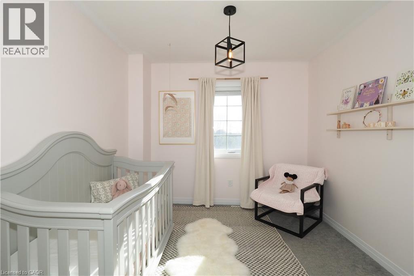
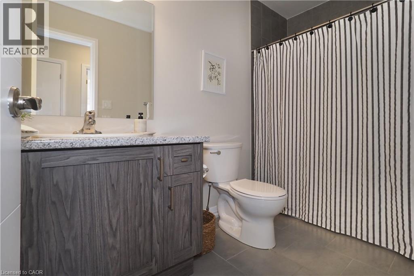
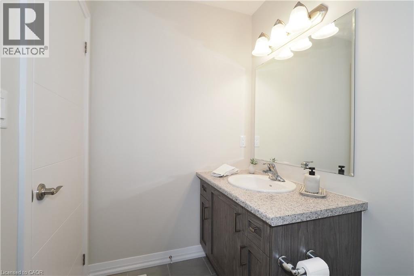
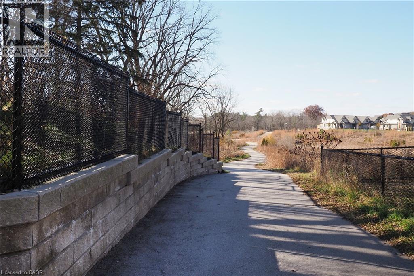
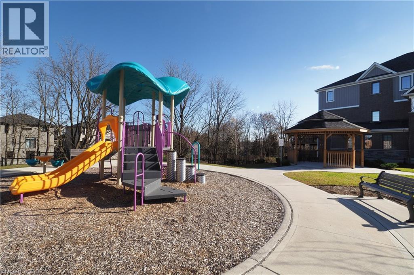
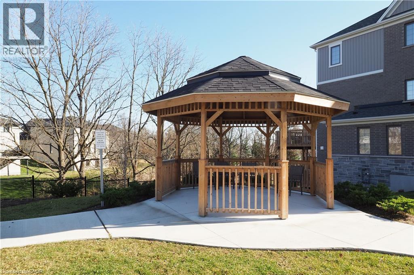
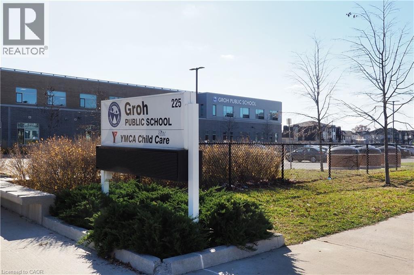
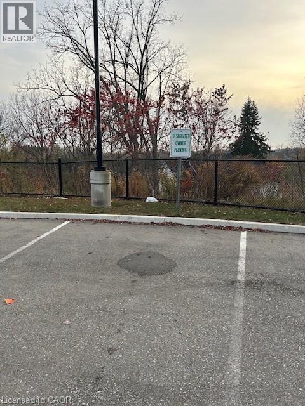
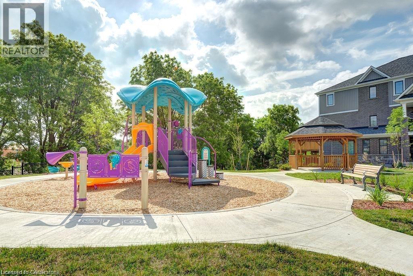
For Lease. EXECUTIVE, END UNIT TOWNHOME IN DOON SOUTH. Spacious with 3 bedrooms, 3 baths in a highly sought after neighbourhood. ROGERS INTERNET is included in the monthly rental. The upgraded kitchen has granite counter tops & Stainless steel appliances. The main living space is very bright with a large great room & dining area which are ideal for everyday living and entertaining with a covered balcony. The primary bedroom has an ensuite and walk in closet. There's a DOUBLE CAR GARAGE, 2 car driveway and 1 additional designated parking space for a total of 5. The Doon South location has walking trails, it's with in walking distance to the GROH PUBLIC SCHOOL, near Hwy 401, Conestoga College, shopping and more. No smoking in the unit. You won't be disappointed! Tenant is vacating Oct. 31, 2026. The interior and decor were upgraded by the owners when they lived in the townhome. (id:49269)
Property Details
| MLS® Number | 40863170 |
| Property Type | Single Family |
| Amenities Near By | Playground, Schools, Shopping |
| Community Features | Quiet Area |
| Equipment Type | Rental Water Softener, Water Heater |
| Features | Balcony, Paved Driveway, No Pet Home, Automatic Garage Door Opener |
| Parking Space Total | 5 |
| Rental Equipment Type | Rental Water Softener, Water Heater |
Building
| Bathroom Total | 3 |
| Bedrooms Above Ground | 3 |
| Bedrooms Total | 3 |
| Appliances | Dishwasher, Dryer, Refrigerator, Stove, Washer, Microwave Built-in, Window Coverings, Garage Door Opener |
| Basement Type | None |
| Constructed Date | 2020 |
| Construction Style Attachment | Attached |
| Cooling Type | Central Air Conditioning |
| Exterior Finish | Brick Veneer, Stone, Vinyl Siding |
| Fire Protection | Smoke Detectors |
| Half Bath Total | 1 |
| Heating Fuel | Natural Gas |
| Heating Type | Forced Air |
| Stories Total | 2 |
| Size Interior | 1,616 Sqft |
| Type | Row / Townhouse |
| Utility Water | Municipal Water |
Parking
| Attached Garage |
Land
| Access Type | Highway Access, Highway Nearby |
| Acreage | No |
| Land Amenities | Playground, Schools, Shopping |
| Sewer | Municipal Sewage System |
| Size Total Text | Under 1/2 Acre |
| Zoning Description | 687r 689r R-6 685r |
Rooms
| Level | Type | Length | Width | Dimensions |
|---|---|---|---|---|
| Second Level | 2pc Bathroom | Measurements not available | ||
| Second Level | Kitchen | 17'11'' x 19'7'' | ||
| Second Level | Dining Room | 8'8'' x 9'5'' | ||
| Second Level | Living Room | 14'3'' x 16'5'' | ||
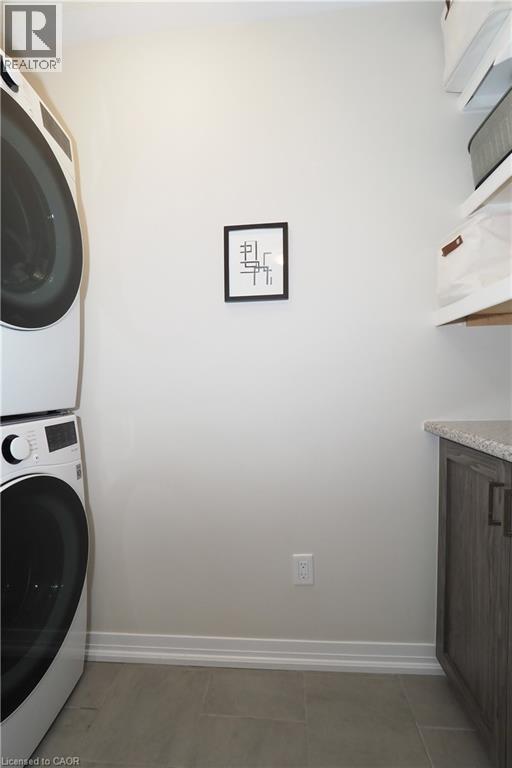
| Third Level | Laundry Room | Measurements not available | ||
| Third Level | 4pc Bathroom | Measurements not available | ||
| Third Level | Bedroom | 9'5'' x 8'8'' | ||
| Third Level | Bedroom | 11'10'' x 9'1'' | ||
| Third Level | 3pc Ensuite Bath | Measurements not available | ||
| Third Level | Primary Bedroom | 12'8'' x 9'9'' | ||
| Main Level | Foyer | Measurements not available |
https://www.realtor.ca/real-estate/30292276/31-bank-swallow-crescent-kitchener
Contact Us
Contact us for more information

The trademarks REALTOR®, REALTORS®, and the REALTOR® logo are controlled by The Canadian Real Estate Association (CREA) and identify real estate professionals who are members of CREA. The trademarks MLS®, Multiple Listing Service® and the associated logos are owned by The Canadian Real Estate Association (CREA) and identify the quality of services provided by real estate professionals who are members of CREA. The trademark DDF® is owned by The Canadian Real Estate Association (CREA) and identifies CREA's Data Distribution Facility (DDF®)
September 17 2026 03:08:50
REALTORS® Association of Hamilton-Burlington
RE/MAX Twin City Realty Inc.