
31 Johnston Street Georgina, Ontario L0E 1N0

$639,000
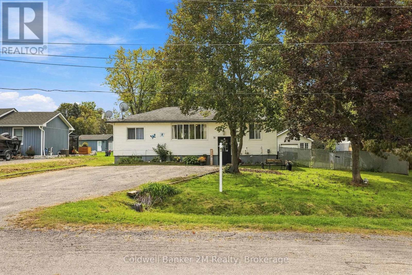
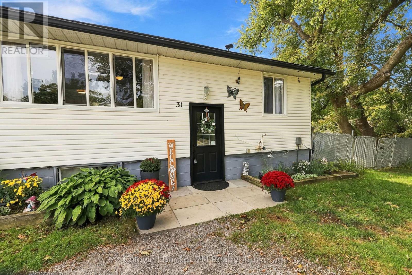
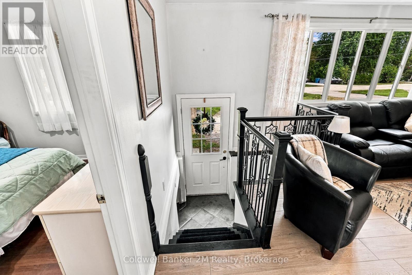
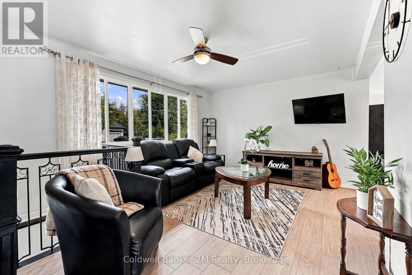
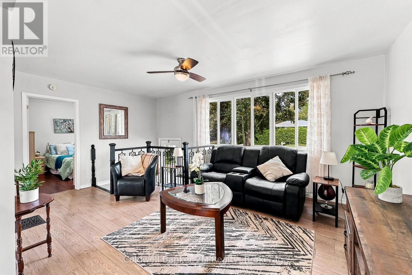
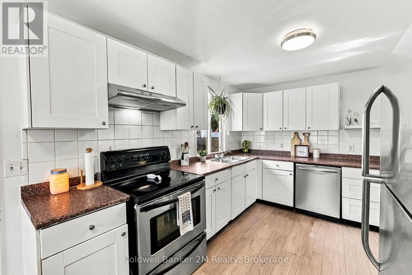
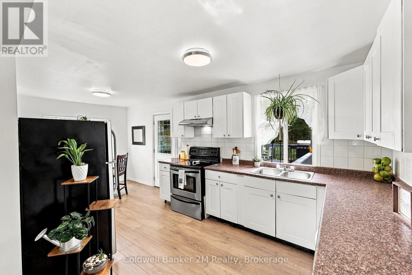
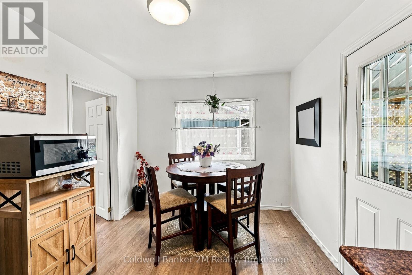
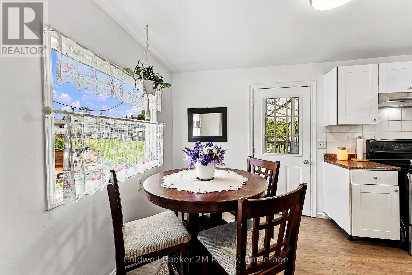
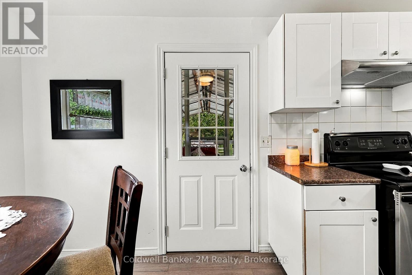
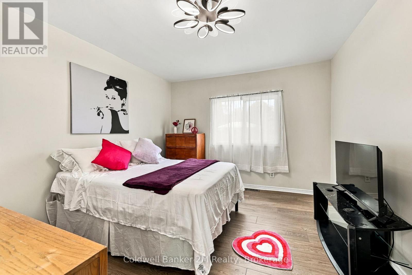
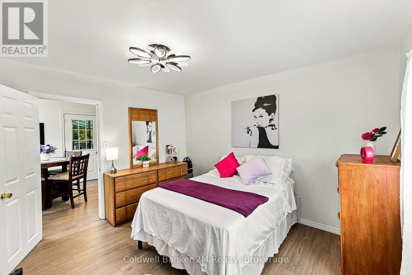
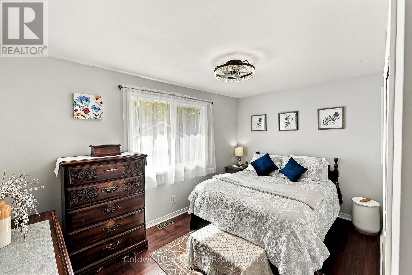
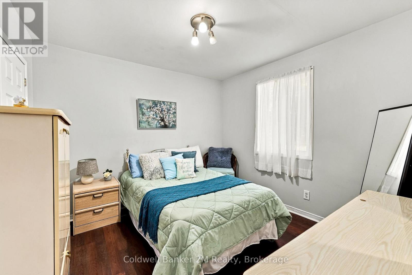
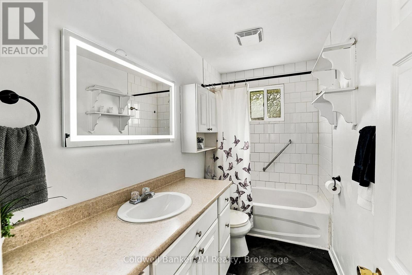
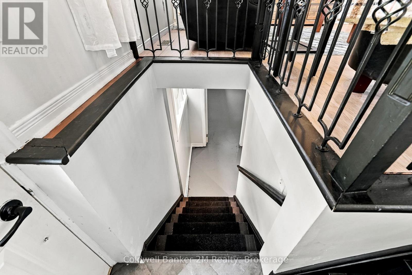
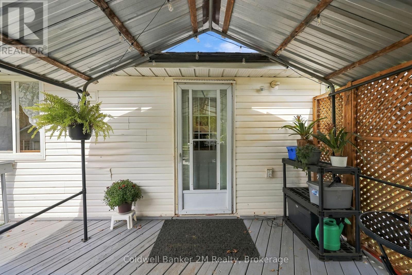
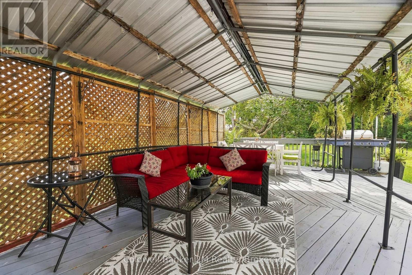
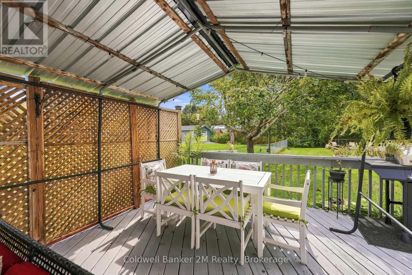
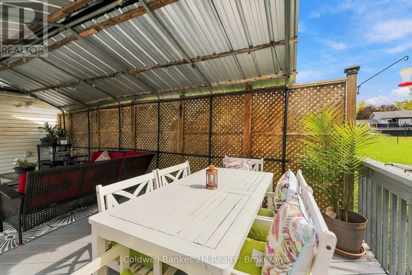
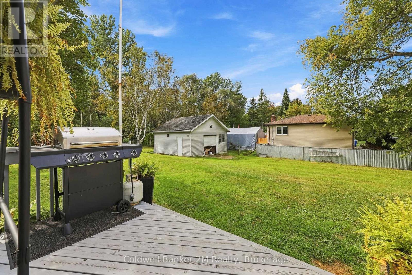
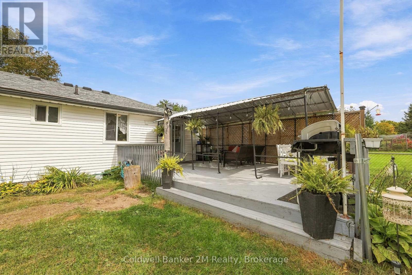
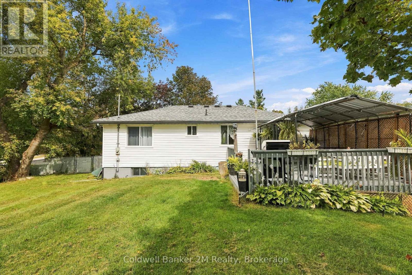
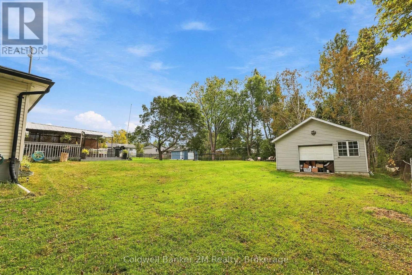
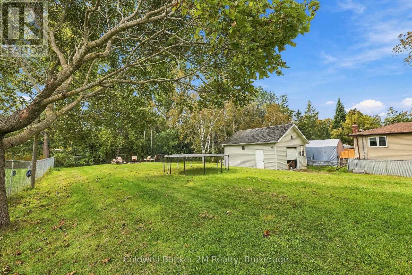
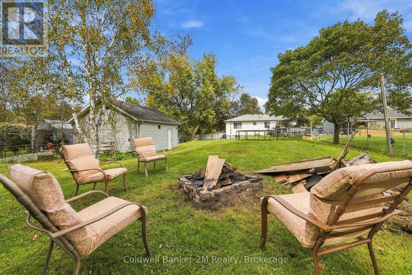
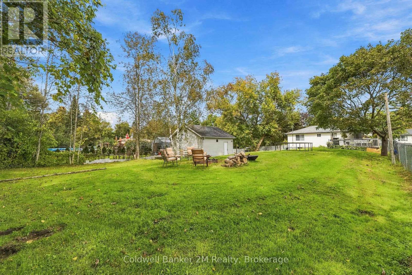
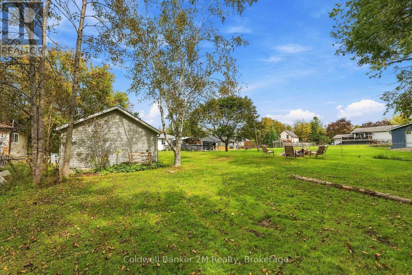
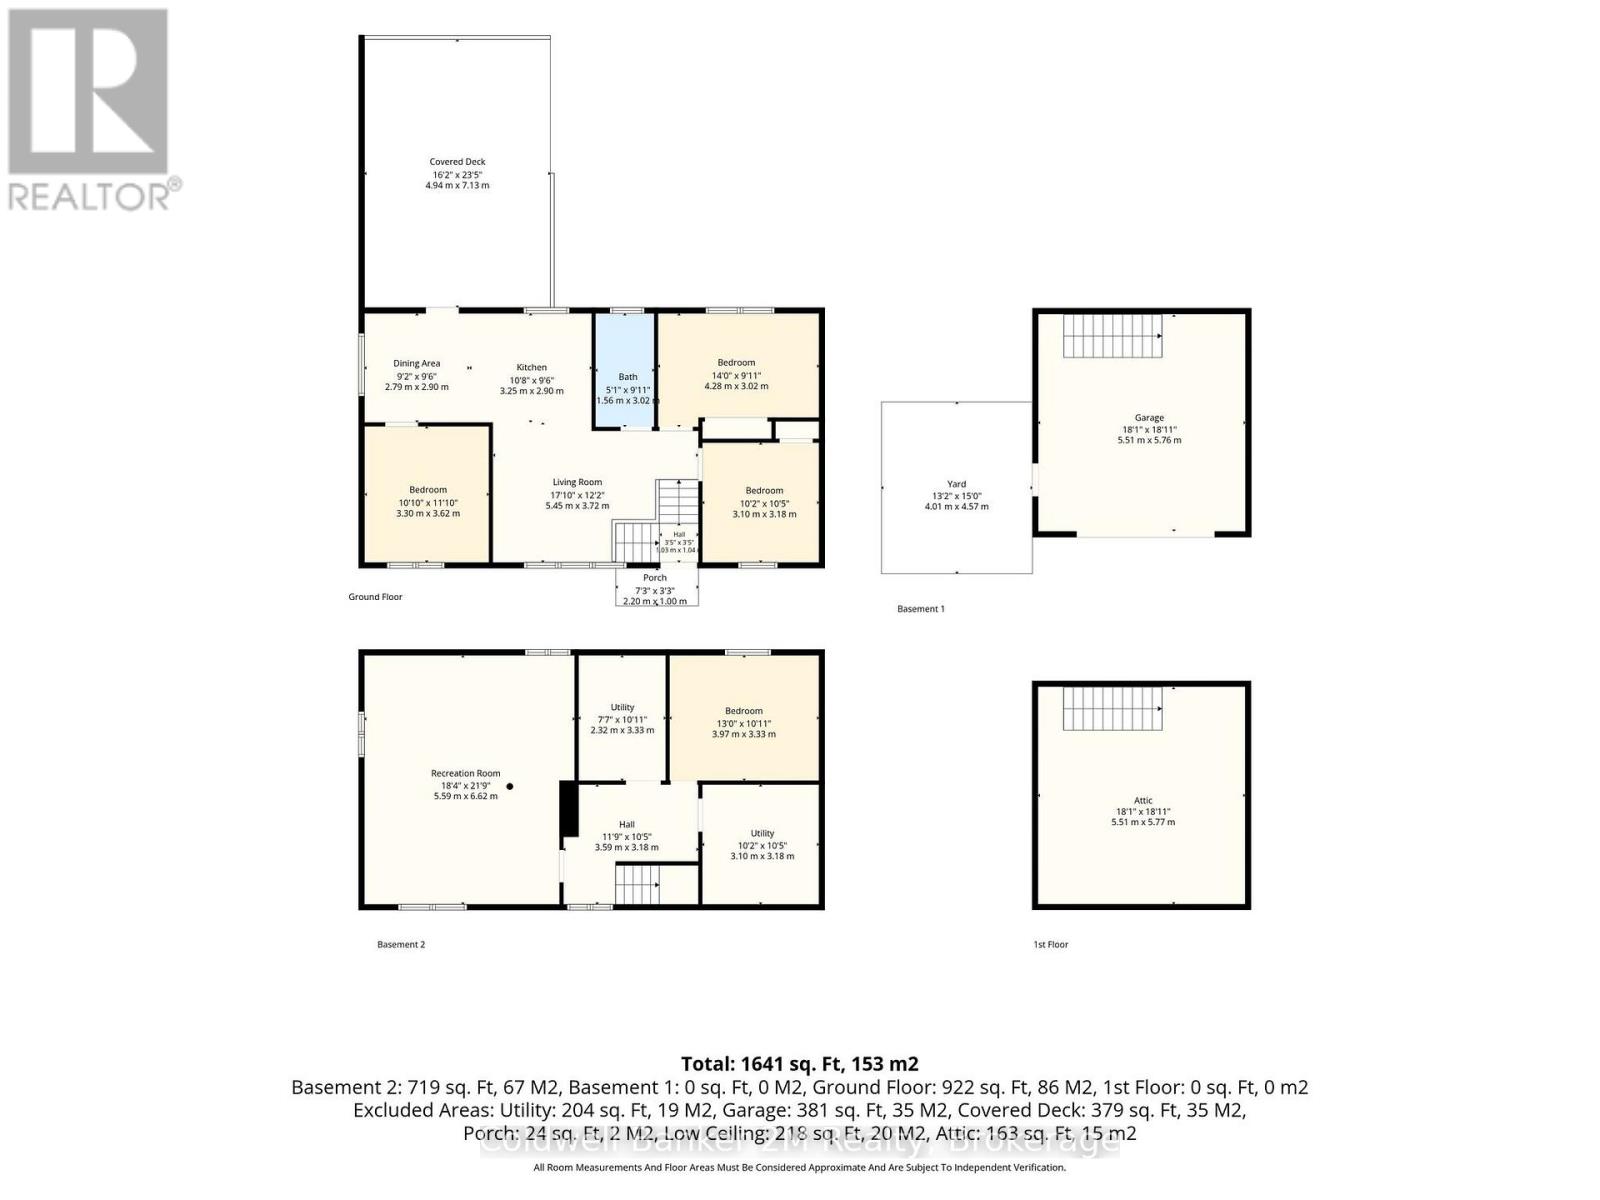
Welcome to 31 Johnson Street, a raised bungalow situated on a lovely, quiet street in the heart of Pefferlaw on an impressive 80' x 200' lot. This 3-bedroom, 1-bathroom home offers a bright, open-concept layout with an eat-in kitchen featuring a walkout to a covered deck overlooking the expansive backyard-an ideal spot to relax, entertain and enjoy the outdoors.A standout feature of the property is the detached garage/workshop, complete with hydro and a storage loft, offering excellent space for the hobbyist, tradesperson or additional storage.The partly finished lower level provides plenty of additional living space and potential, featuring a large recreation room with above-grade windows, an additional bedroom space and room to customize and finish to suit your needs.With its generous lot, functional layout, detached workshop and plenty of opportunity to make it your own, this property offers great potential in an established neighbourhood. (id:49269)
Open House
This property has open houses!
1:00 pm
Ends at:4:00 pm
Property Details
| MLS® Number | N13840396 |
| Property Type | Single Family |
| Community Name | Pefferlaw |
| Equipment Type | Water Heater |
| Parking Space Total | 5 |
| Rental Equipment Type | Water Heater |
| Structure | Deck |
Building
| Bathroom Total | 1 |
| Bedrooms Above Ground | 3 |
| Bedrooms Total | 3 |
| Appliances | Dryer, Stove, Washer, Refrigerator |
| Architectural Style | Raised Bungalow |
| Basement Development | Partially Finished |
| Basement Type | N/a (partially Finished) |
| Construction Style Attachment | Detached |
| Cooling Type | Central Air Conditioning |
| Exterior Finish | Aluminum Siding |
| Flooring Type | Laminate, Concrete |
| Foundation Type | Block |
| Heating Fuel | Natural Gas |
| Heating Type | Forced Air |
| Stories Total | 1 |
| Size Interior | 700 - 1,100 Sqft |
| Type | House |
| Utility Water | Drilled Well |
Parking
| Detached Garage | |
| Garage |
Land
| Acreage | No |
| Sewer | Septic System |
| Size Depth | 200 Ft |
| Size Frontage | 81 Ft |
| Size Irregular | 81 X 200 Ft |
| Size Total Text | 81 X 200 Ft |
Rooms
| Level | Type | Length | Width | Dimensions |
|---|---|---|---|---|
| Lower Level | Bedroom 3 | 3.62 m | 3.3 m | 3.62 m x 3.3 m |
| Lower Level | Recreational, Games Room | 6.62 m | 5.59 m | 6.62 m x 5.59 m |
| Lower Level | Office | 3.97 m | 3.33 m | 3.97 m x 3.33 m |
| Lower Level | Laundry Room | 3.33 m | 2.32 m | 3.33 m x 2.32 m |
| Lower Level | Utility Room | 3.18 m | 3.1 m | 3.18 m x 3.1 m |
| Main Level | Living Room | 5.45 m | 3.72 m | 5.45 m x 3.72 m |
| Main Level | Kitchen | 3.25 m | 2.9 m | 3.25 m x 2.9 m |
| Main Level | Dining Room | 2.9 m | 2.79 m | 2.9 m x 2.79 m |
| Main Level | Primary Bedroom | 4.28 m | 3.02 m | 4.28 m x 3.02 m |
| Main Level | Bedroom 2 | 3.18 m | 3.1 m | 3.18 m x 3.1 m |
Utilities
| Cable | Available |
| Electricity | Installed |
https://www.realtor.ca/real-estate/30341025/31-johnston-street-georgina-pefferlaw-pefferlaw
Contact Us
Contact us for more information

The trademarks REALTOR®, REALTORS®, and the REALTOR® logo are controlled by The Canadian Real Estate Association (CREA) and identify real estate professionals who are members of CREA. The trademarks MLS®, Multiple Listing Service® and the associated logos are owned by The Canadian Real Estate Association (CREA) and identify the quality of services provided by real estate professionals who are members of CREA. The trademark DDF® is owned by The Canadian Real Estate Association (CREA) and identifies CREA's Data Distribution Facility (DDF®)
September 29 2026 09:48:49
Central Lakes Association of REALTORS®
Coldwell Banker 2m Realty