
31 Principale Street W Verner, Ontario P0H 2M0

$589,000
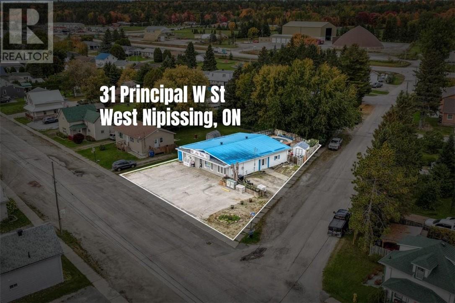
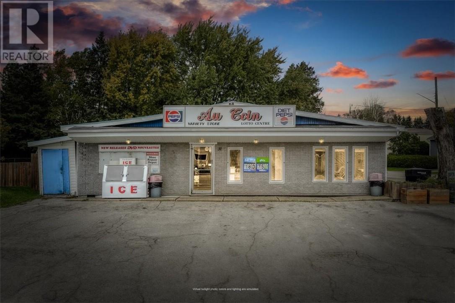
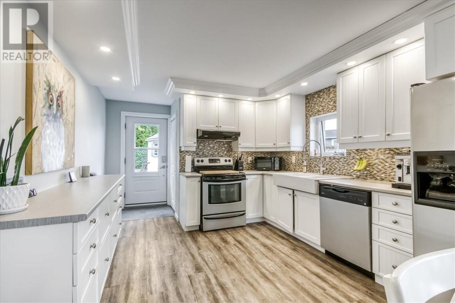
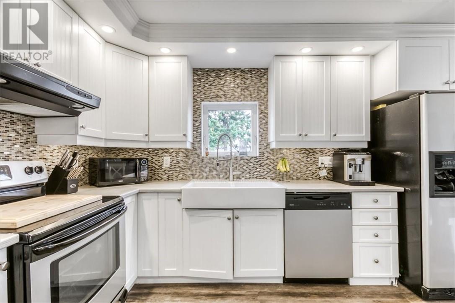
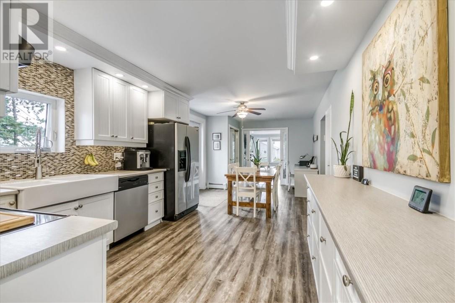
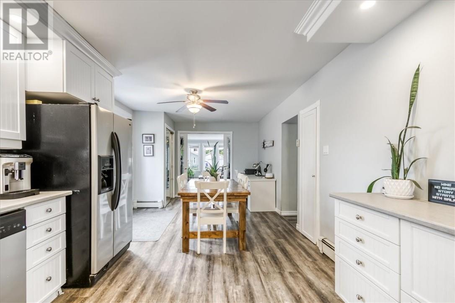
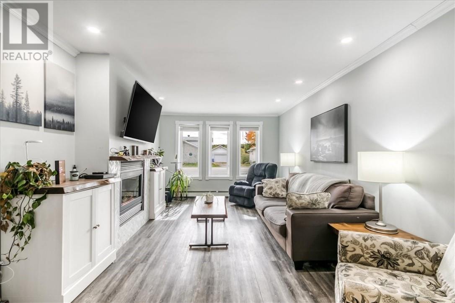
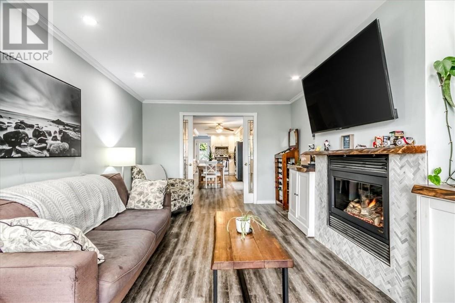
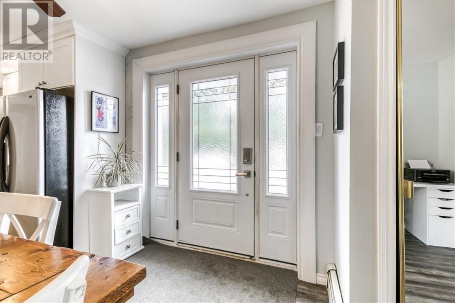
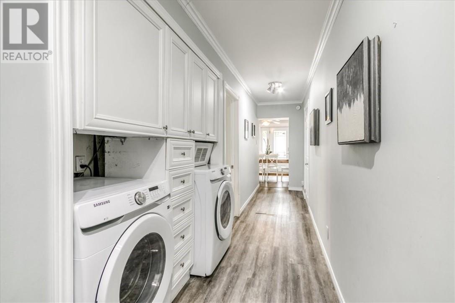
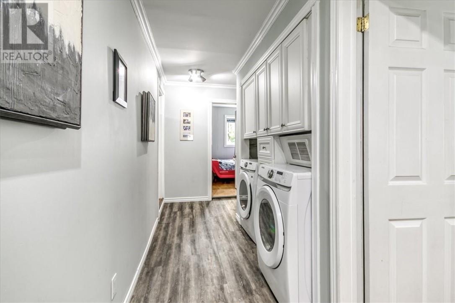
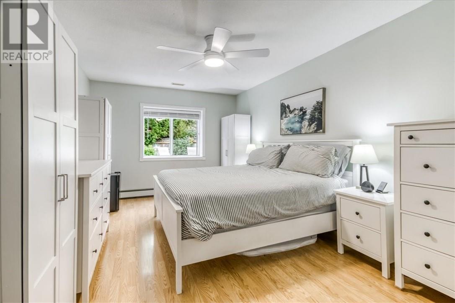
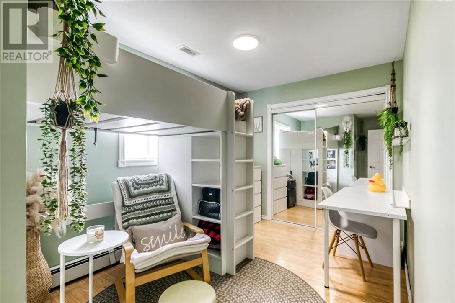
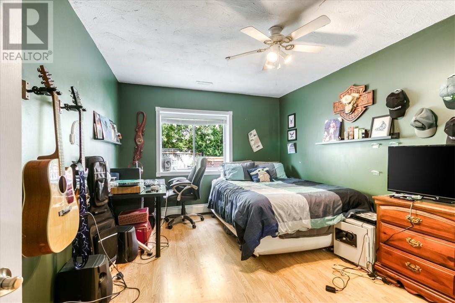
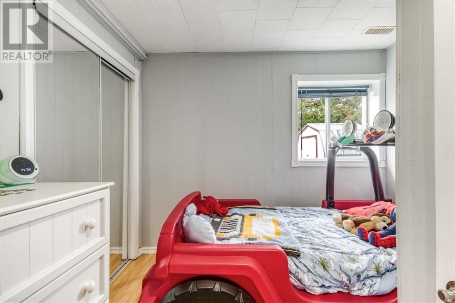
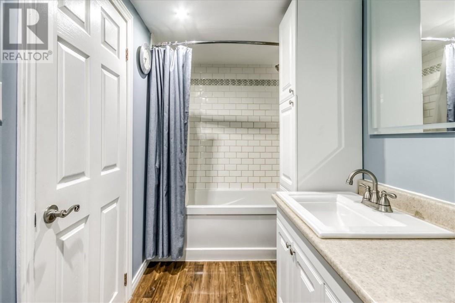
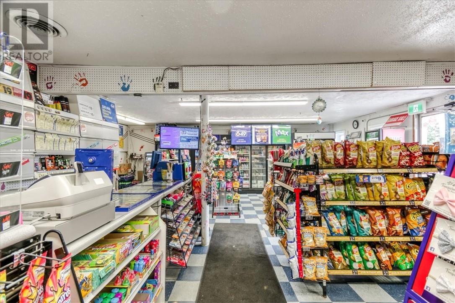
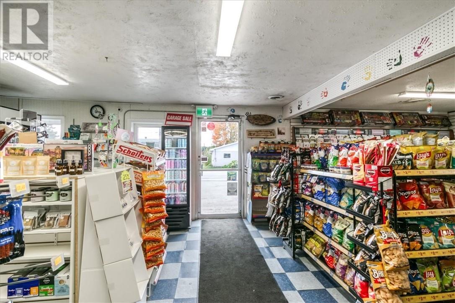
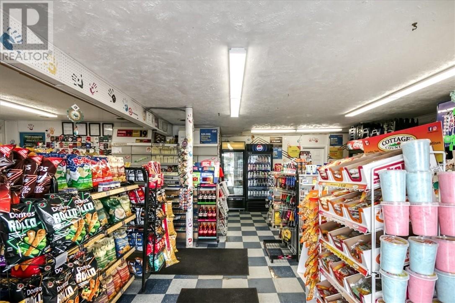
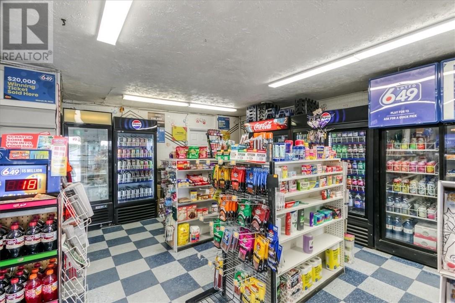
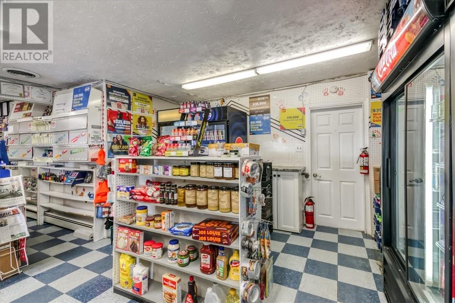
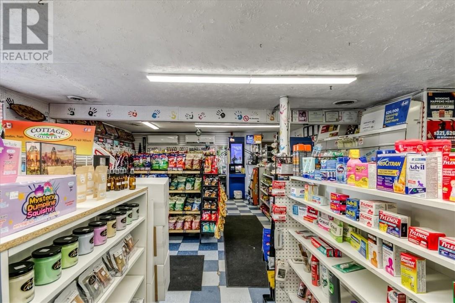
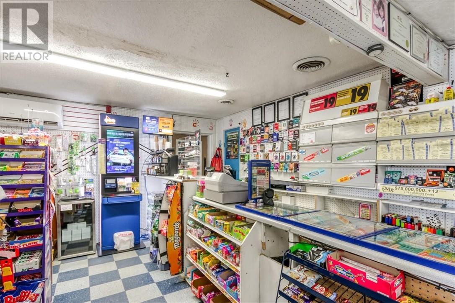
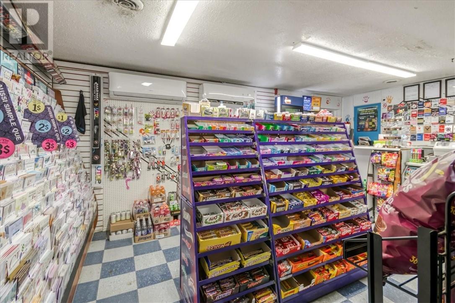
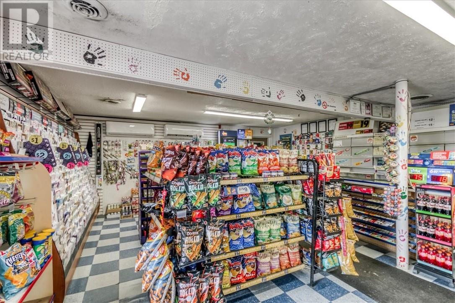
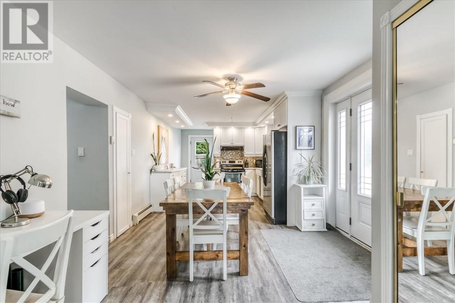
Live, Work & Invest in the Heart of Verner! Welcome to 31 Principal Street West, a unique opportunity combining a spacious 4-bedroom home with the well-established Au Coin convenience store, serving the Verner community since 1989. Whether you’re an entrepreneur looking to own and operate a local business, an investor, or a family wanting the convenience of living and working in one location, this property offers incredible possibilities. The residential portion has seen several important updates. The kitchen was completely renovated in 2018, featuring custom cabinetry, updated countertops and backsplash, LED pot lights and a refreshed ceiling. The living and dining rooms were redone in 2019 with updated flooring, drywall, ceilings and LED pot lights, creating warm and comfortable spaces for everyday family living. Step outside and enjoy your own backyard retreat with a swimming pool, featuring a liner replaced in 2020 and a new pump and filter sand in 2026. A high-efficiency boiler installed in December 2022 provides efficient heating and hot water on demand. Located in the lovely community of Verner, Ontario, this property brings together home, business and lifestyle in one exceptional package. With Au Coin having been part of the community for more than 35 years, this is a rare opportunity to continue an established local business while enjoying the convenience of living in the same building. A property with history, versatility and income potential—come discover what 31 Principal Street West has to offer! (id:49269)
Property Details
| MLS® Number | 2130882 |
| Property Type | Single Family |
| Amenities Near By | Golf Course, Playground, Schools, Shopping |
| Community Features | Family Oriented, Rural Setting, School Bus, Seniors Oriented |
| Equipment Type | None |
| Rental Equipment Type | None |
| Road Type | Paved Road |
| Storage Type | Storage Shed |
| Structure | Shed, Workshop |
Building
| Bathroom Total | 2 |
| Bedrooms Total | 4 |
| Architectural Style | Custom |
| Basement Type | See Remarks |
| Cooling Type | Central Air Conditioning |
| Exterior Finish | Brick, Vinyl |
| Fire Protection | Smoke Detectors |
| Fireplace Fuel | Gas |
| Fireplace Present | Yes |
| Fireplace Total | 1 |
| Fireplace Type | Insert |
| Flooring Type | Laminate |
| Foundation Type | Block |
| Half Bath Total | 1 |
| Heating Type | Boiler |
| Roof Material | Metal |
| Roof Style | Unknown |
| Stories Total | 1 |
| Size Interior | 2,500 - 3,000 Sqft |
| Type | House |
| Utility Water | Municipal Water |
Land
| Access Type | Year-round Access |
| Acreage | No |
| Fence Type | Fence |
| Land Amenities | Golf Course, Playground, Schools, Shopping |
| Sewer | Municipal Sewage System |
| Size Frontage | 102 Ft |
| Size Total Text | 7,251 - 10,889 Sqft |
| Zoning Description | C1 |
Rooms
| Level | Type | Length | Width | Dimensions |
|---|---|---|---|---|
| Main Level | Other | 23 x 24 | ||
| Main Level | Bathroom | 10.5 x 5.5 | ||
| Main Level | Bedroom | 13.5 x 10.5 | ||
| Main Level | Bedroom | 12 x 8.5 | ||
| Main Level | Bedroom | 9 x 5 | ||
| Main Level | Primary Bedroom | 16.5 x 10.5 | ||
| Main Level | Living Room | 11 x 18 | ||
| Main Level | Dining Room | 11 x 13 | ||
| Main Level | Kitchen | 11 x 13 |
https://www.realtor.ca/real-estate/30387900/31-principale-street-w-verner
Contact Us
Contact us for more information

The trademarks REALTOR®, REALTORS®, and the REALTOR® logo are controlled by The Canadian Real Estate Association (CREA) and identify real estate professionals who are members of CREA. The trademarks MLS®, Multiple Listing Service® and the associated logos are owned by The Canadian Real Estate Association (CREA) and identify the quality of services provided by real estate professionals who are members of CREA. The trademark DDF® is owned by The Canadian Real Estate Association (CREA) and identifies CREA's Data Distribution Facility (DDF®)
October 09 2026 08:16:02
Sudbury Real Estate Board
Coldwell Banker - Charles Marsh Real Estate, Brokerage