
31 Ross Street Dryden, Ontario P8N 1T9

$389,900
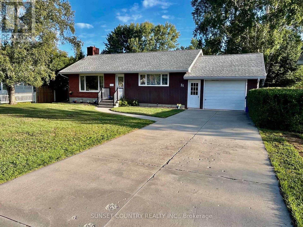
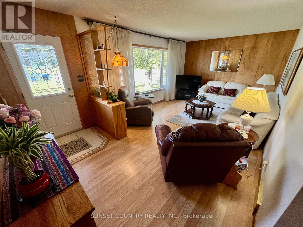
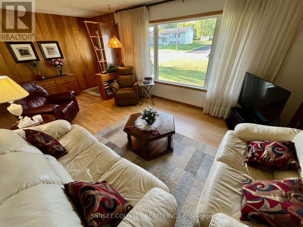
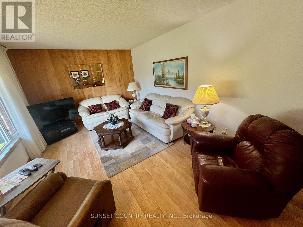
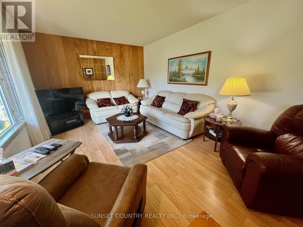
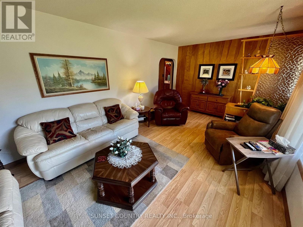
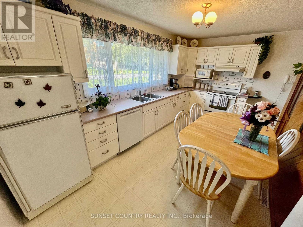
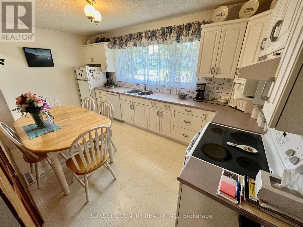
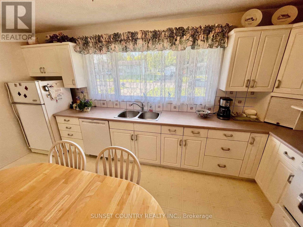
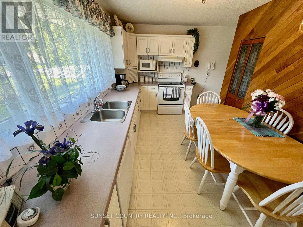
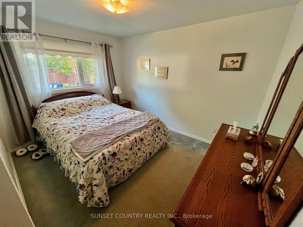
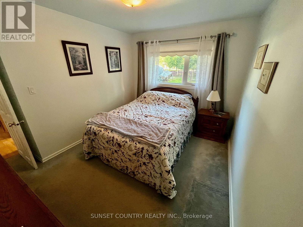
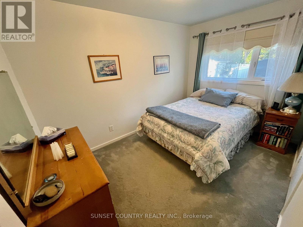
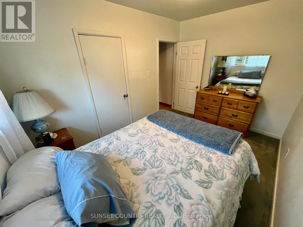
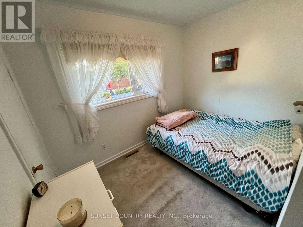
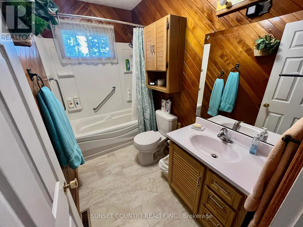
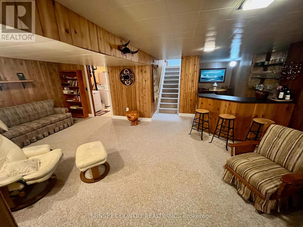
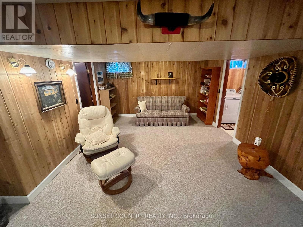
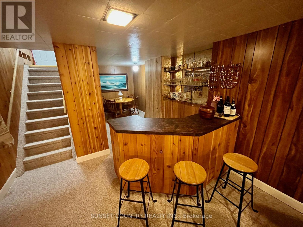
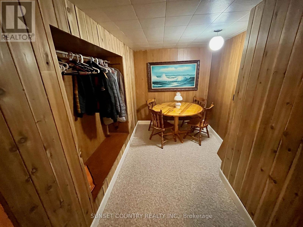
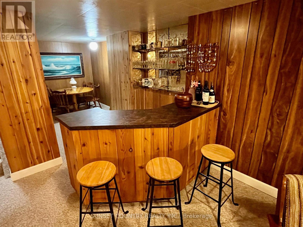
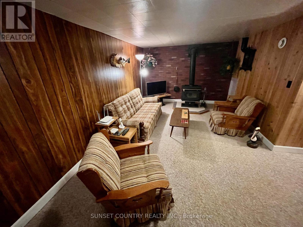
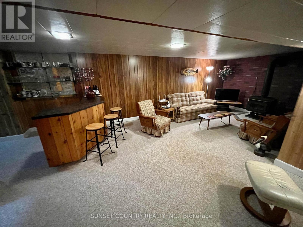
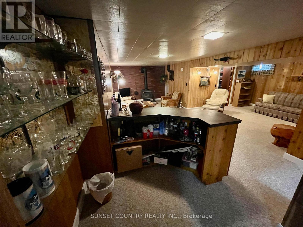
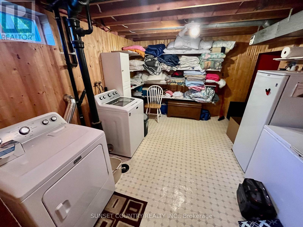
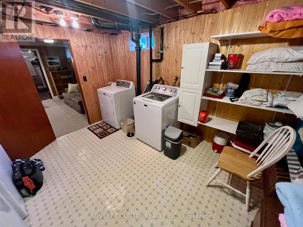
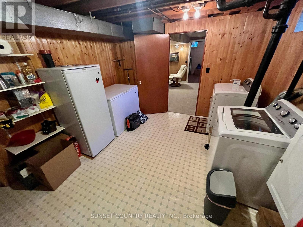
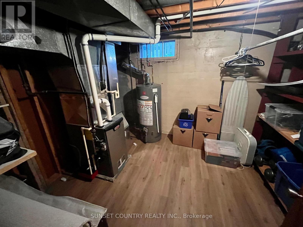
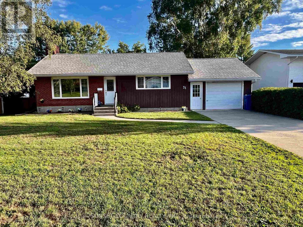
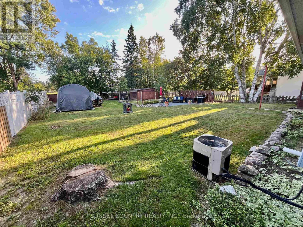
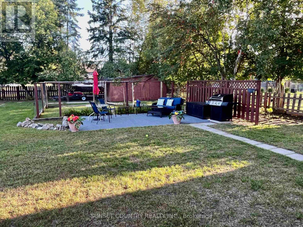
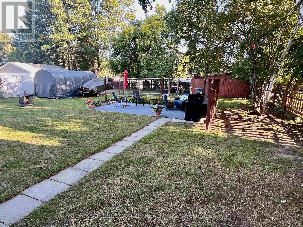
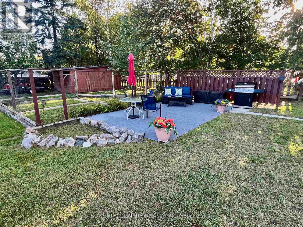
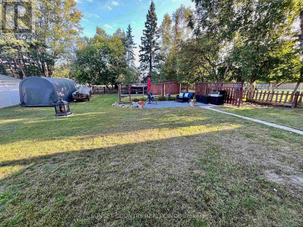
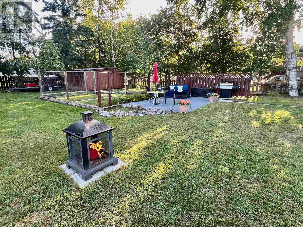
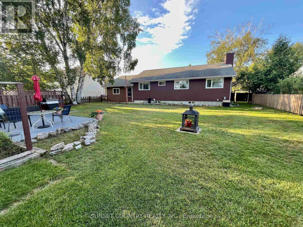
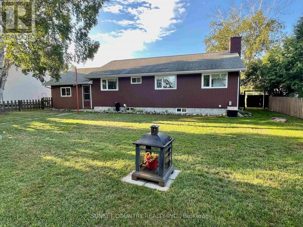
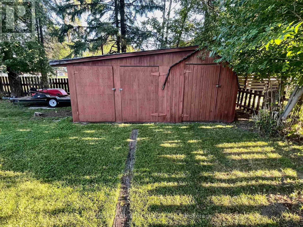
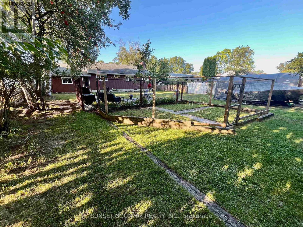
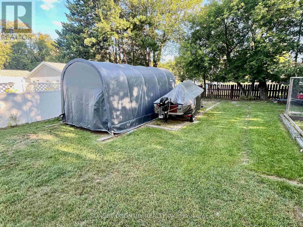
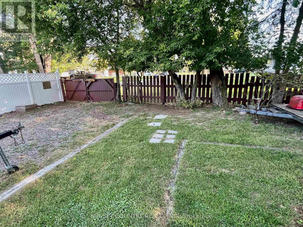
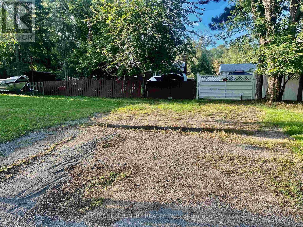
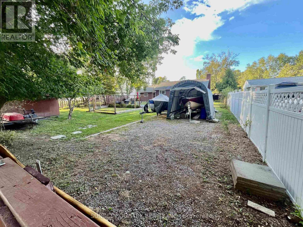
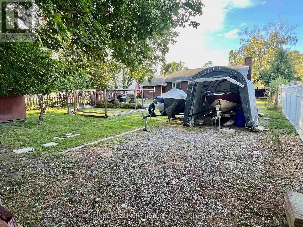
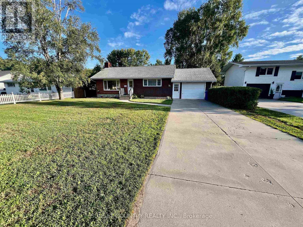
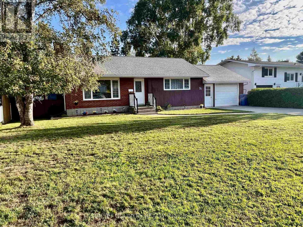
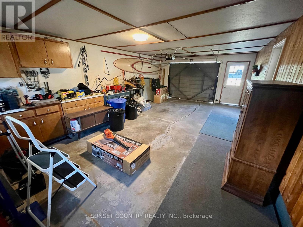
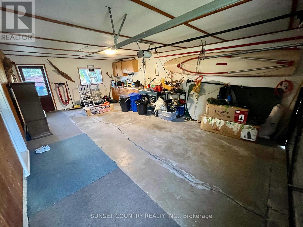
In a preferred location this 1023 sq. ft. three-bedroom, 1 bath bungalow sits on a large 70? x 157.3? beautifully landscaped lot. Pride of ownership is shown throughout this well-kept home. Combined kitchen/dining area. Nice sized living room with laminate flooring. Four-piece bathroom. Moving downstairs there?s a great recreation room with a bar area/extra dining space or card table area. Laundry and utility room with extra storage. Attached garage. Fully fenced yard. Storage shed. Private entertaining area with firepit. Back yard access for boats etc. with gate from Wood Street. Close to the downtown core, less than a 5-minute walk to Open Roads School, hospital, Laura Howe Marsh walking trails and the Victoria Street boat ramp. (id:49269)
Property Details
| MLS® Number | X13695456 |
| Property Type | Single Family |
| Community Name | Riverview |
| Communication Type | High Speed Internet |
| Equipment Type | Water Heater |
| Rental Equipment Type | Water Heater |
| Structure | Patio(s) |
Building
| Bathroom Total | 1 |
| Bedrooms Above Ground | 3 |
| Bedrooms Total | 3 |
| Appliances | Dishwasher, Dryer, Freezer, Stove, Washer, Window Coverings, Refrigerator |
| Architectural Style | Bungalow |
| Basement Development | Finished |
| Basement Type | Full (finished) |
| Construction Style Attachment | Detached |
| Cooling Type | Central Air Conditioning |
| Exterior Finish | Brick, Wood |
| Fixture | Tv Antenna |
| Foundation Type | Poured Concrete |
| Heating Fuel | Natural Gas |
| Heating Type | Forced Air |
| Stories Total | 1 |
| Size Interior | 700 - 1,100 Sqft |
| Type | House |
| Utility Water | Municipal Water |
Parking
| Attached Garage | |
| Garage |
Land
| Access Type | Public Road |
| Acreage | No |
| Fence Type | Fenced Yard |
| Sewer | Sanitary Sewer |
| Size Depth | 157 Ft ,3 In |
| Size Frontage | 70 Ft |
| Size Irregular | 70 X 157.3 Ft |
| Size Total Text | 70 X 157.3 Ft|under 1/2 Acre |
| Zoning Description | Residential Type One |
Rooms
| Level | Type | Length | Width | Dimensions |
|---|---|---|---|---|
| Basement | Laundry Room | 4.03 m | 3.47 m | 4.03 m x 3.47 m |
| Basement | Other | 10.66 m | 3.3 m | 10.66 m x 3.3 m |
| Basement | Other | 3.68 m | 2.87 m | 3.68 m x 2.87 m |
| Main Level | Bathroom | Measurements not available | ||
| Main Level | Living Room | 6.07 m | 3.45 m | 6.07 m x 3.45 m |
| Main Level | Primary Bedroom | 3.68 m | 2.92 m | 3.68 m x 2.92 m |
| Main Level | Kitchen | 4.92 m | 2.79 m | 4.92 m x 2.79 m |
| Main Level | Bedroom 2 | 3.68 m | 2.56 m | 3.68 m x 2.56 m |
| Main Level | Bedroom 3 | 2.99 m | 2.66 m | 2.99 m x 2.66 m |
Utilities
| Natural Gas Available | Available |
| Cable | Available |
| Electricity Connected | Connected |
| Telephone | Nearby |
https://www.realtor.ca/real-estate/30177861/31-ross-street-dryden-riverview-riverview
Contact Us
Contact us for more information

The trademarks REALTOR®, REALTORS®, and the REALTOR® logo are controlled by The Canadian Real Estate Association (CREA) and identify real estate professionals who are members of CREA. The trademarks MLS®, Multiple Listing Service® and the associated logos are owned by The Canadian Real Estate Association (CREA) and identify the quality of services provided by real estate professionals who are members of CREA. The trademark DDF® is owned by The Canadian Real Estate Association (CREA) and identifies CREA's Data Distribution Facility (DDF®)
September 01 2026 04:53:59
Thunder Bay Real Estate Board
Sunset Country Realty Inc.