
31 St. Anthony Street Chatham, Ontario N7M 3X9

$399,900
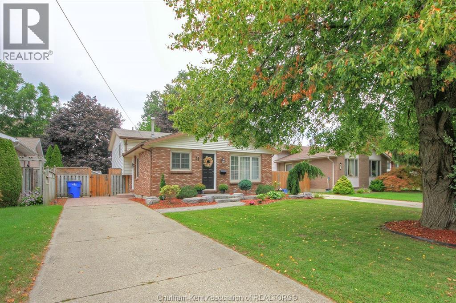
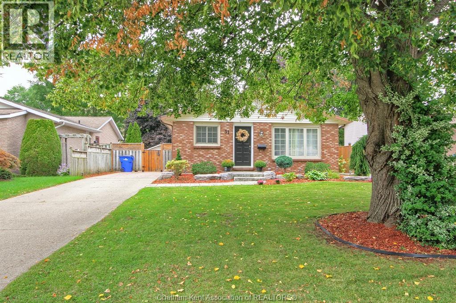
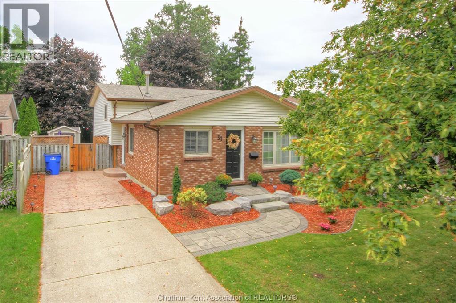
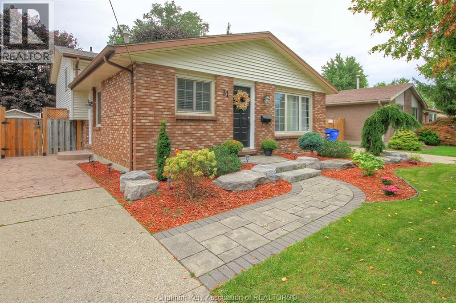
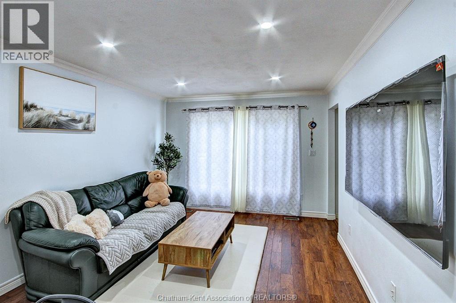
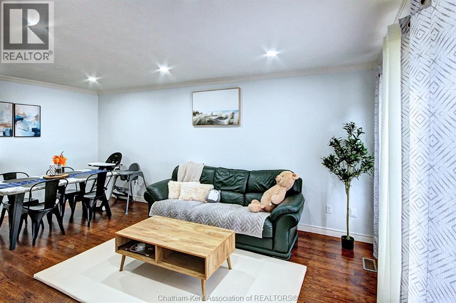
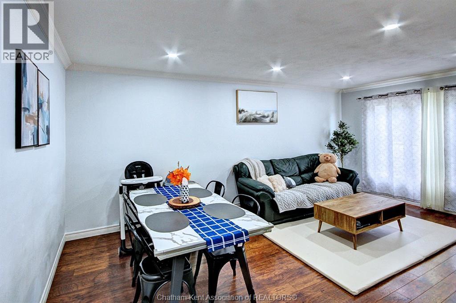
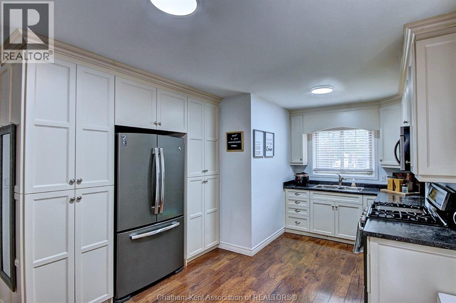
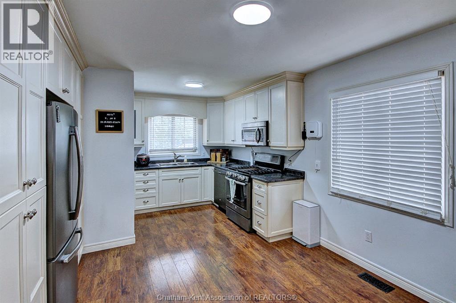
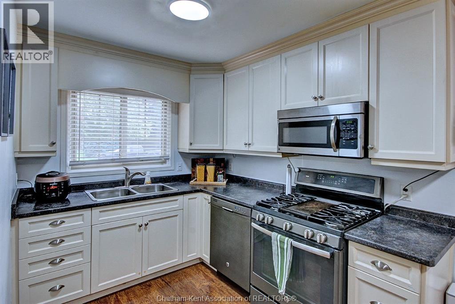
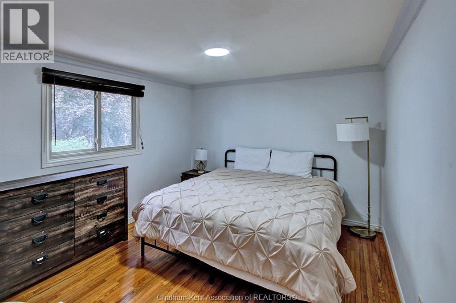
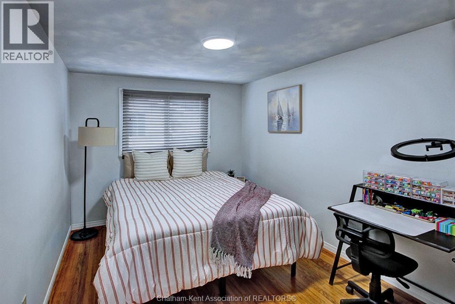
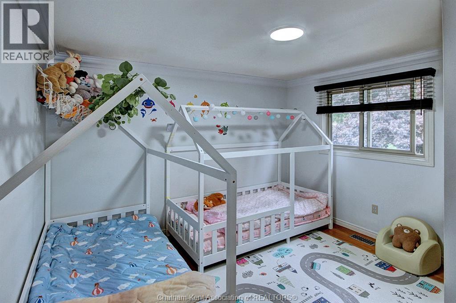
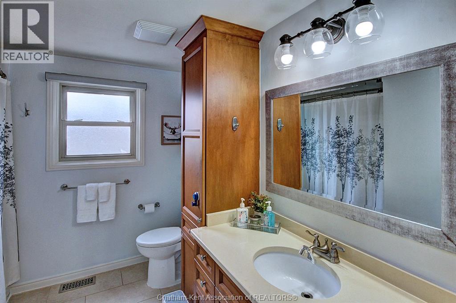
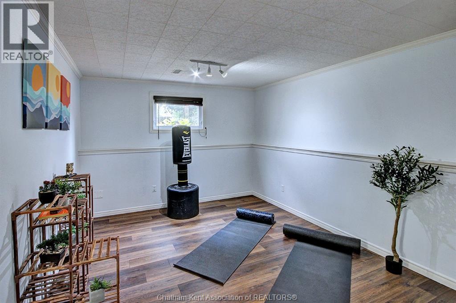
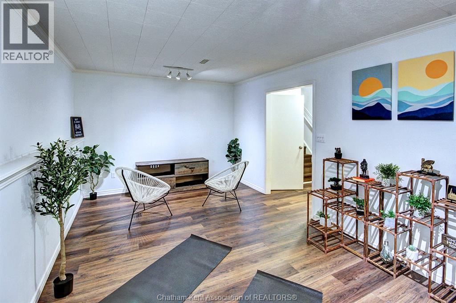
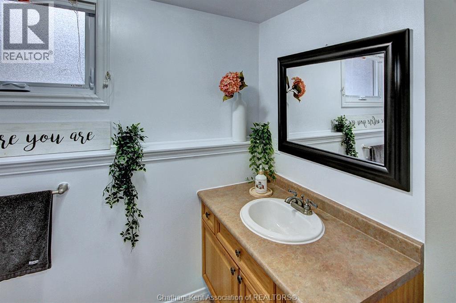
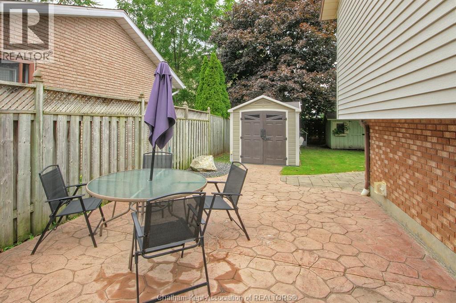
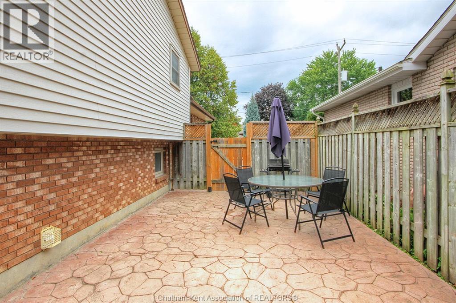
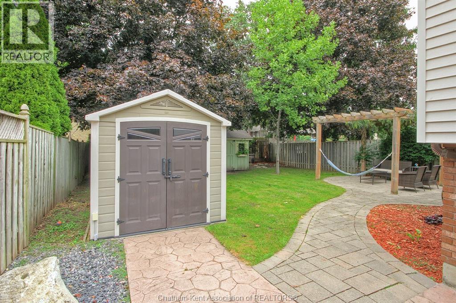
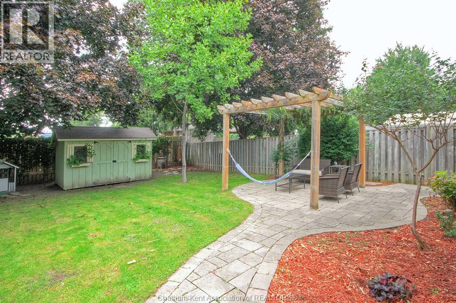
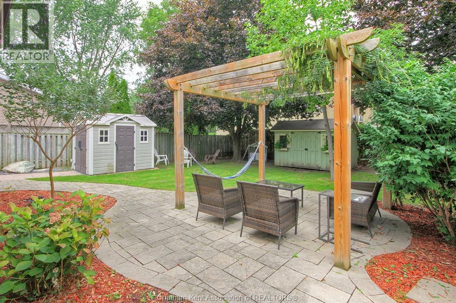
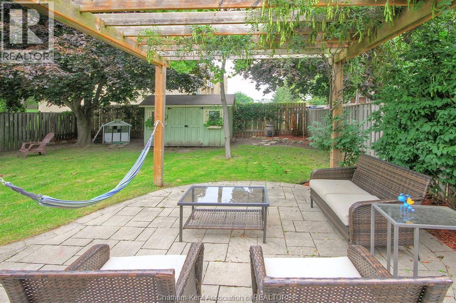
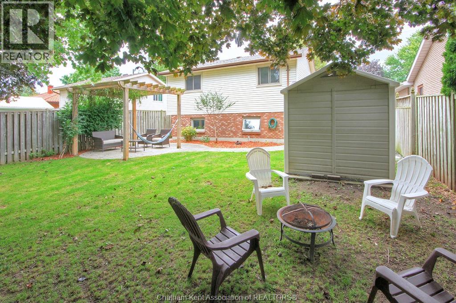
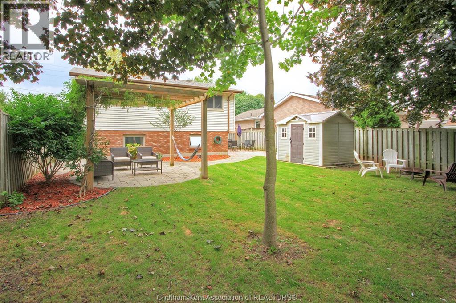
Welcome to this charming 4-level backsplit, perfectly situated on a quiet dead-end street in Chatham's desirable south end. Offering 3 bedrooms and 1.5 bathrooms, this well-maintained home provides a functional layout with plenty of space for comfortable family living. Step outside and enjoy the beautifully maintained, fully landscaped property featuring a fully fenced backyard, perfect for children, pets, gardening or entertaining. The backyard is an inviting outdoor retreat with a pergola, stamped concrete patio, and two storage sheds providing plenty of room for outdoor equipment, tools and seasonal storage. A major bonus for peace of mind is the newer roof, replaced in 2023. The quiet dead-end location offers a wonderful combination of privacy and low-traffic living while remaining conveniently located close to south-side amenities, schools, shopping and parks. With its versatile 4-level layout, private fenced yard, attractive outdoor living space and important recent updates, this home is a great opportunity for first-time buyers, growing families or anyone looking for a comfortable home in a peaceful Chatham neighbourhood. Don't miss the opportunity to make this south-end gem your own! (id:49269)
Property Details
| MLS® Number | 26021584 |
| Property Type | Single Family |
| Features | Concrete Driveway, Side Driveway |
Building
| Bathroom Total | 2 |
| Bedrooms Above Ground | 3 |
| Bedrooms Total | 3 |
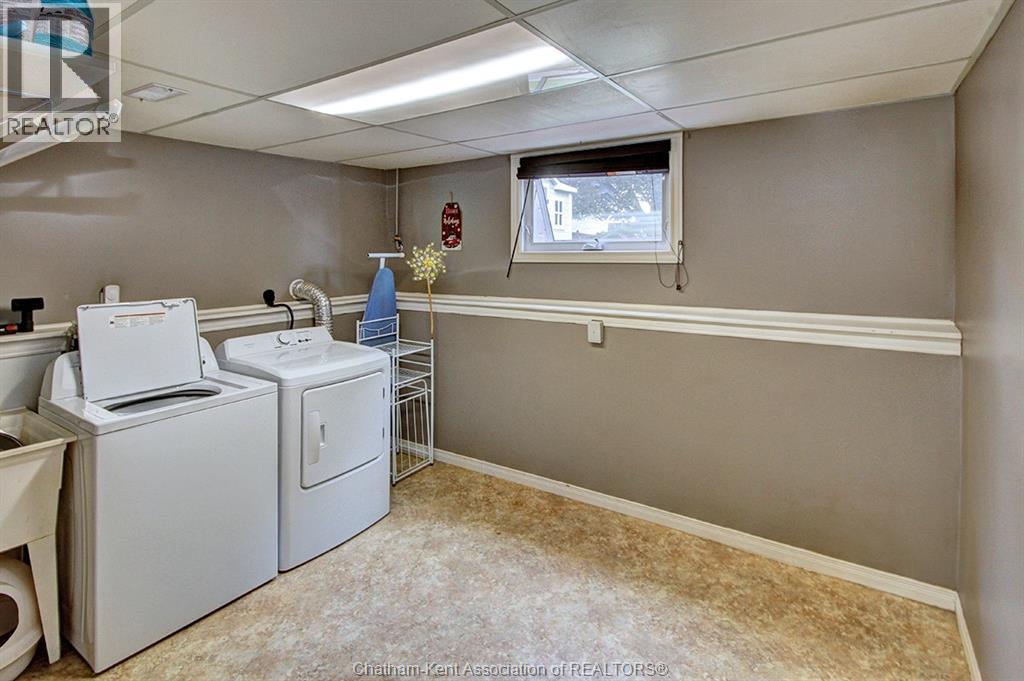
| Appliances | Dishwasher, Dryer, Refrigerator, Stove, Washer |
| Architectural Style | 4 Level |
| Constructed Date | 1986 |
| Construction Style Attachment | Detached |
| Construction Style Split Level | Backsplit |
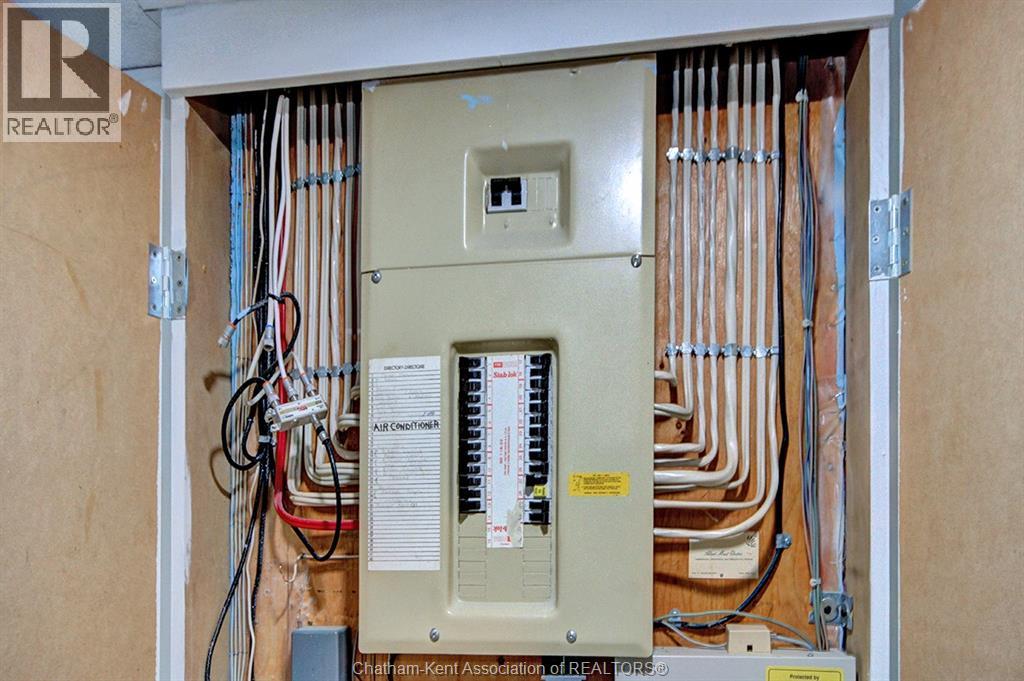
| Cooling Type | Central Air Conditioning, Fully Air Conditioned |
| Exterior Finish | Aluminum/vinyl, Brick |
| Flooring Type | Carpeted, Ceramic/porcelain, Hardwood |
| Foundation Type | Concrete |
| Half Bath Total | 1 |
| Heating Fuel | Natural Gas |
| Heating Type | Forced Air |
Land
| Acreage | No |
| Size Irregular | 45.18 X 120.46 / 0.125 Ac |
| Size Total Text | 45.18 X 120.46 / 0.125 Ac|0-0.25 Acre |
| Zoning Description | Rl2 |
Rooms
| Level | Type | Length | Width | Dimensions |
|---|---|---|---|---|
| Second Level | 4pc Bathroom | 10 ft ,1 in | 8 ft ,4 in | 10 ft ,1 in x 8 ft ,4 in |
| Second Level | Primary Bedroom | 13 ft ,5 in | 11 ft | 13 ft ,5 in x 11 ft |
| Second Level | Bedroom | 13 ft ,5 in | 8 ft ,6 in | 13 ft ,5 in x 8 ft ,6 in |
| Second Level | Bedroom | 10 ft ,1 in | 11 ft ,2 in | 10 ft ,1 in x 11 ft ,2 in |
| Third Level | 2pc Bathroom | 8 ft ,1 in | 4 ft ,1 in | 8 ft ,1 in x 4 ft ,1 in |
| Third Level | Laundry Room | 11 ft | 8 ft ,9 in | 11 ft x 8 ft ,9 in |
| Third Level | Family Room | 18 ft ,8 in | 10 ft ,8 in | 18 ft ,8 in x 10 ft ,8 in |
| Lower Level | Utility Room | 19 ft ,8 in | 7 ft ,8 in | 19 ft ,8 in x 7 ft ,8 in |
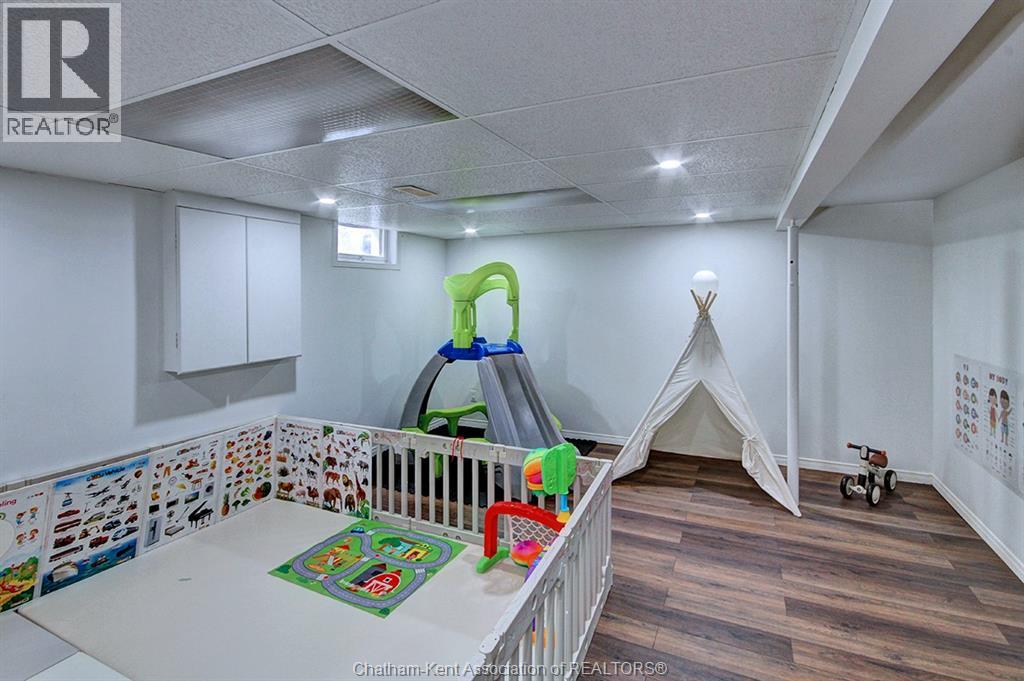
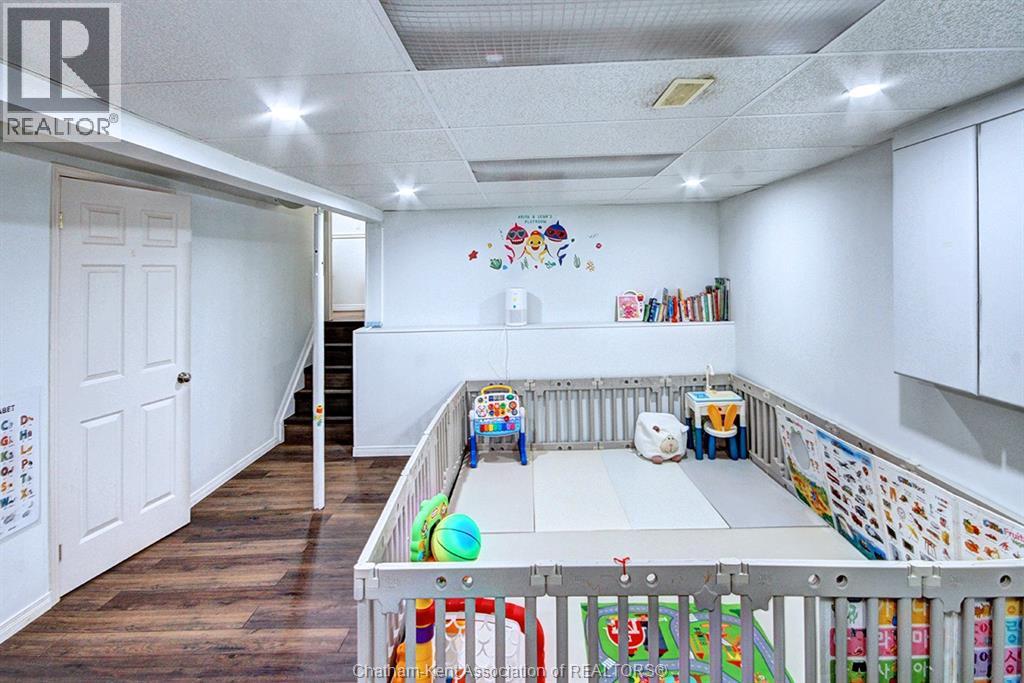
| Lower Level | Recreation Room | 18 ft ,5 in | 14 ft ,5 in | 18 ft ,5 in x 14 ft ,5 in |
| Main Level | Living Room | 18 ft ,6 in | 11 ft ,6 in | 18 ft ,6 in x 11 ft ,6 in |
| Main Level | Kitchen | 18 ft ,6 in | 11 ft ,5 in | 18 ft ,6 in x 11 ft ,5 in |
https://www.realtor.ca/real-estate/30278600/31-st-anthony-street-chatham
Contact Us
Contact us for more information

The trademarks REALTOR®, REALTORS®, and the REALTOR® logo are controlled by The Canadian Real Estate Association (CREA) and identify real estate professionals who are members of CREA. The trademarks MLS®, Multiple Listing Service® and the associated logos are owned by The Canadian Real Estate Association (CREA) and identify the quality of services provided by real estate professionals who are members of CREA. The trademark DDF® is owned by The Canadian Real Estate Association (CREA) and identifies CREA's Data Distribution Facility (DDF®)
October 06 2026 12:52:50
Chatham Kent Association of REALTORS®
Blue Forest Realty Inc.