
310 - 897 Sheppard Avenue W Toronto, Ontario M3H 2T4

$399,999Maintenance, Heat, Common Area Maintenance, Electricity, Insurance, Parking, Water
$943.04 Monthly
Maintenance, Heat, Common Area Maintenance, Electricity, Insurance, Parking, Water
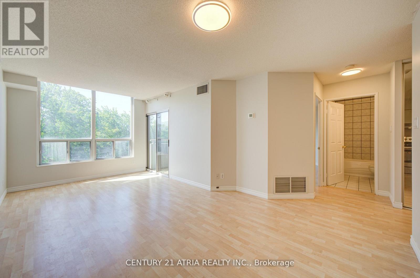
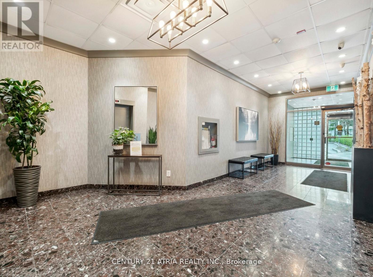
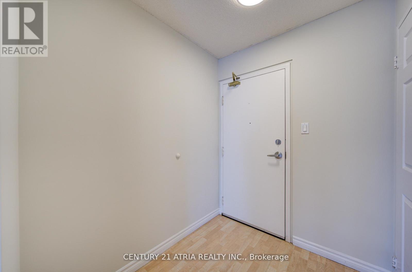
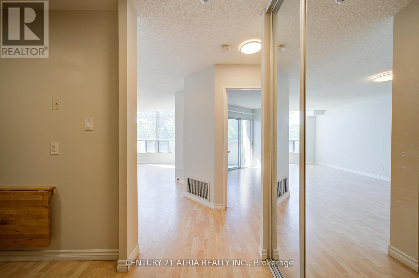
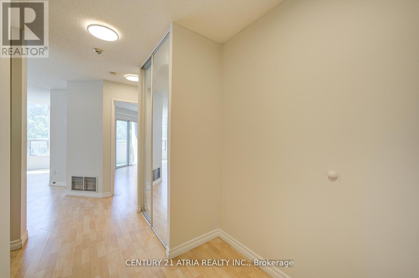
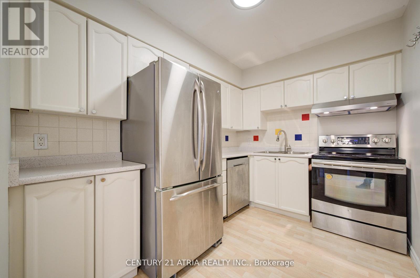
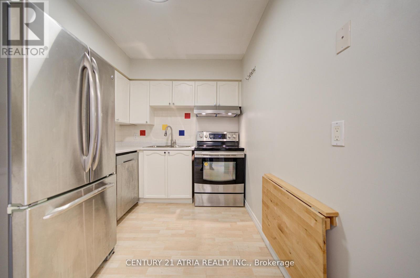
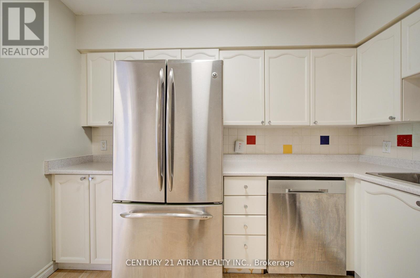
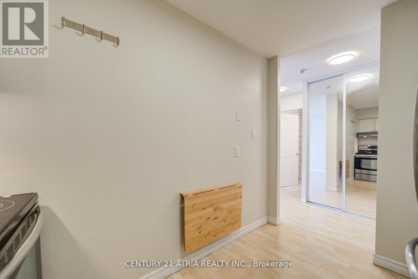
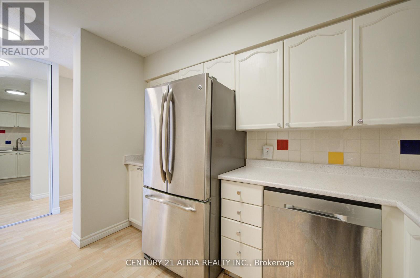
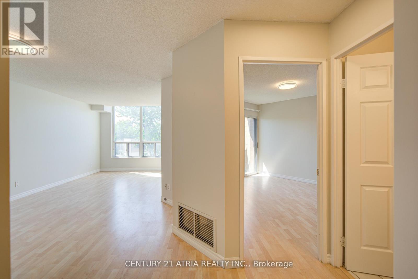
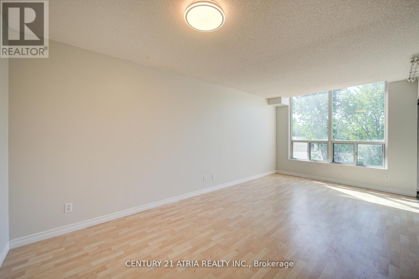
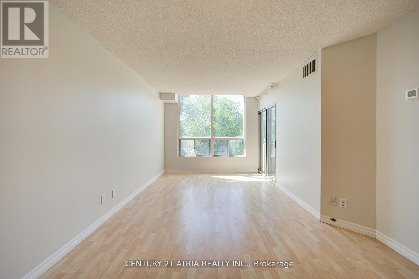
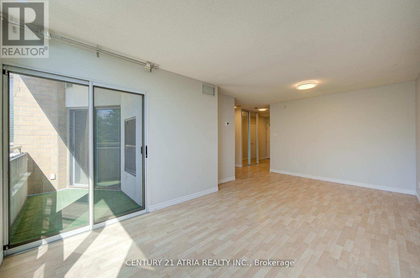
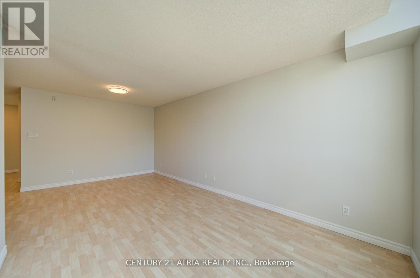
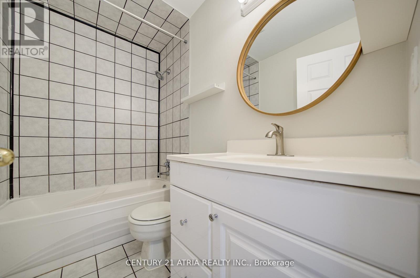
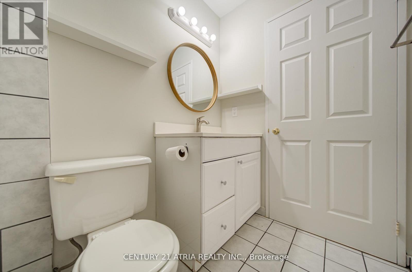
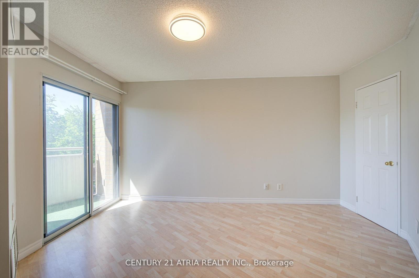
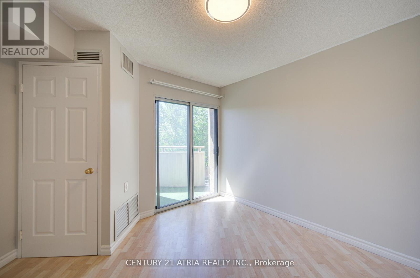
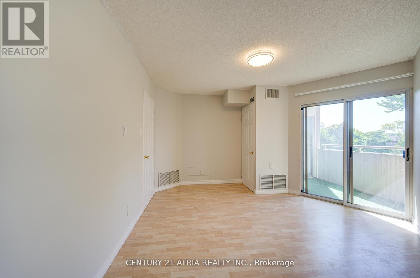
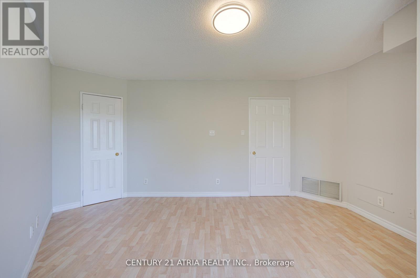
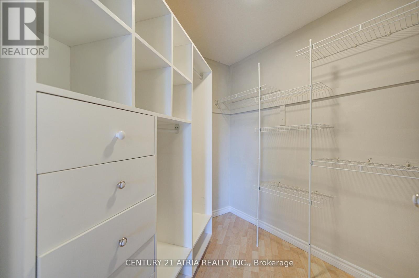
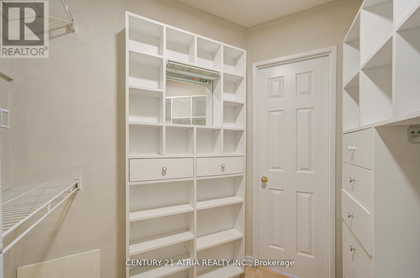
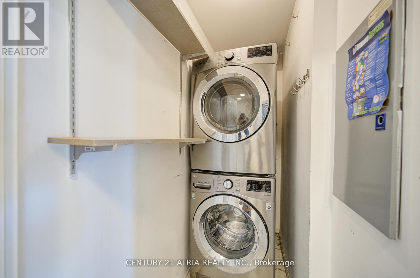
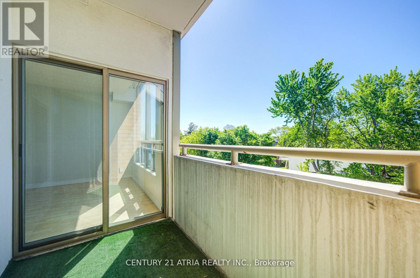
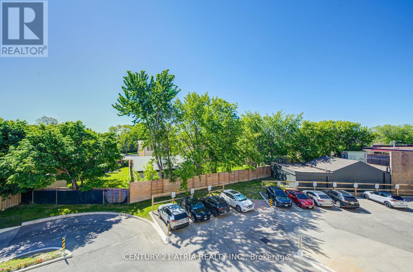
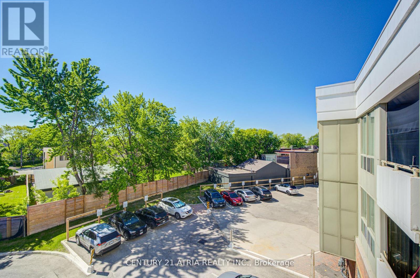
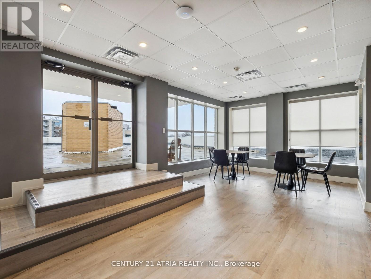
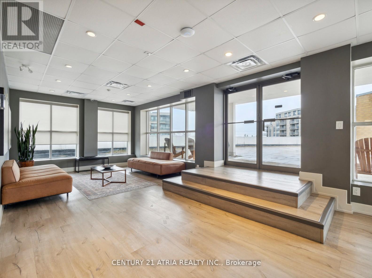
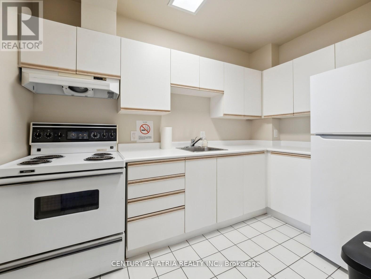
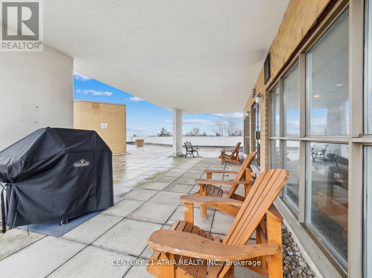
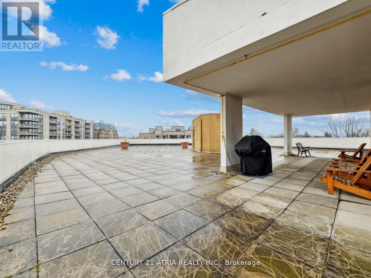
$943.04 MonthlyBright, Renovated & Incredible Value in a Boutique North York Condo! Welcome to Suite 310 at897 Sheppard Ave W - a beautifully refreshed 1-bedroom suite offering exceptional affordability without compromising comfort or convenience. Featuring an updated kitchen with stainless steel appliances, new countertops, fresh paint throughout, and a functional layout designed for easyliving. Enjoy a sun-filled south exposure that floods the unit with natural light all day long, plus a spacious private balcony perfect for your morning coffee or unwinding after a long day. Complete with 1 parking space and 1 Locker for added convenience. Maintenance fees areALL-INCLUSIVE, covering utilities for stress free ownership and outstanding monthly value.Located in a well maintained boutique building with fantastic amenities including a rooftopterrace, sauna, party room and visitor parking. Conveniently situated near transit, subway access, shopping, restaurants, parks, Allen Rd and Hwy 401 - making commuting and everydayliving effortless. A fantastic opportunity for first-time buyers, downsizers or investors looking for exceptional value in a prime location! (id:49269)
Property Details
| MLS® Number | C13796356 |
| Property Type | Single Family |
| Community Name | Clanton Park |
| Amenities Near By | Park, Place Of Worship, Public Transit, Schools |
| Community Features | Pets Allowed With Restrictions |
| Features | Elevator, Balcony, Carpet Free |
| Parking Space Total | 1 |
Building
| Bathroom Total | 1 |
| Bedrooms Above Ground | 1 |
| Bedrooms Total | 1 |
| Amenities | Party Room, Sauna, Visitor Parking, Storage - Locker |
| Appliances | Oven - Built-in, Dishwasher, Dryer, Hood Fan, Stove, Washer, Refrigerator |
| Basement Type | None |
| Cooling Type | Central Air Conditioning |
| Exterior Finish | Brick, Concrete |
| Fire Protection | Security System |
| Flooring Type | Laminate |
| Heating Fuel | Natural Gas |
| Heating Type | Forced Air |
| Size Interior | 700 - 799 Sqft |
| Type | Apartment |
Parking
| Underground | |
| Garage |
Land
| Acreage | No |
| Land Amenities | Park, Place Of Worship, Public Transit, Schools |
Rooms
| Level | Type | Length | Width | Dimensions |
|---|---|---|---|---|
| Main Level | Living Room | 3.8 m | 3.3 m | 3.8 m x 3.3 m |
| Main Level | Foyer | 2.1 m | 1 m | 2.1 m x 1 m |
| Main Level | Dining Room | 3.3 m | 2.3 m | 3.3 m x 2.3 m |
| Main Level | Laundry Room | 2.1 m | 1.1 m | 2.1 m x 1.1 m |
Contact Us
Contact us for more information

The trademarks REALTOR®, REALTORS®, and the REALTOR® logo are controlled by The Canadian Real Estate Association (CREA) and identify real estate professionals who are members of CREA. The trademarks MLS®, Multiple Listing Service® and the associated logos are owned by The Canadian Real Estate Association (CREA) and identify the quality of services provided by real estate professionals who are members of CREA. The trademark DDF® is owned by The Canadian Real Estate Association (CREA) and identifies CREA's Data Distribution Facility (DDF®)
September 17 2026 03:30:47
Toronto Regional Real Estate Board
Century 21 Atria Realty Inc.