
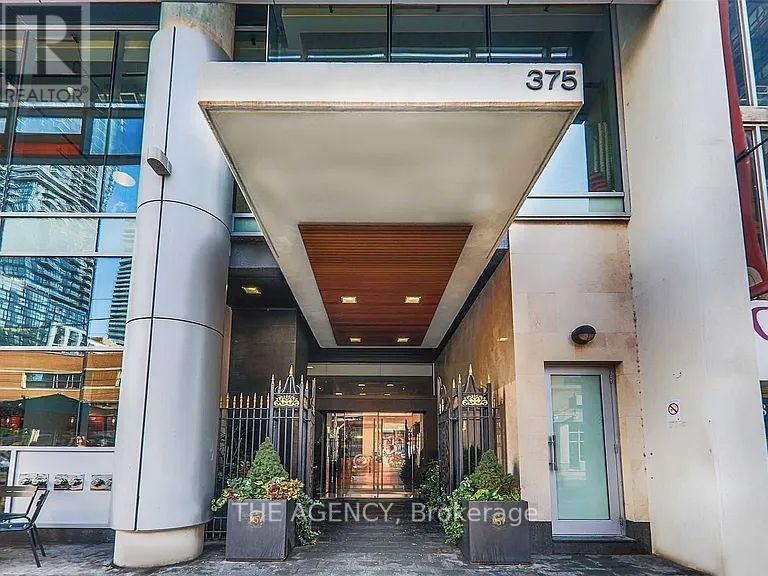
3107 - 375 King Street W Toronto, Ontario M5V 1K1



$3,700 Monthly
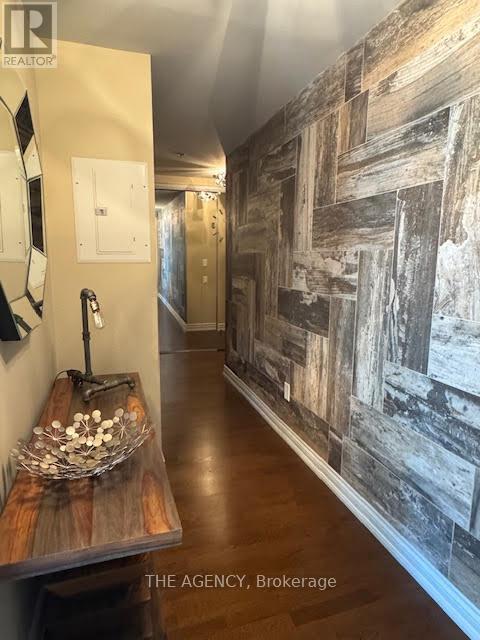
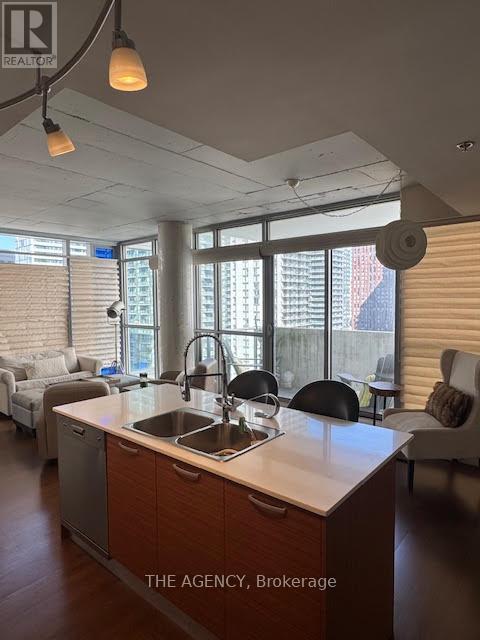
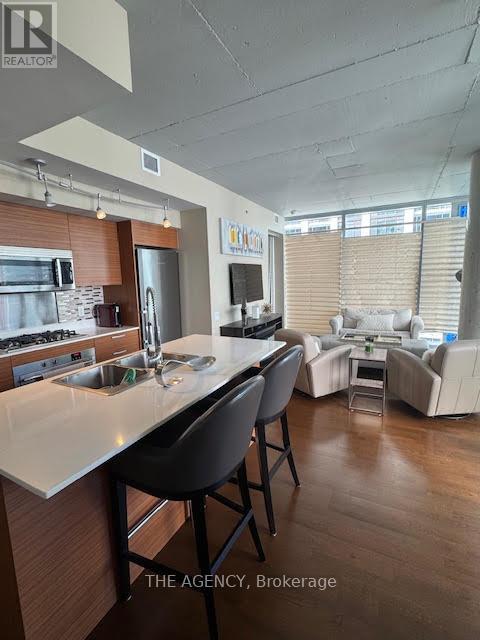
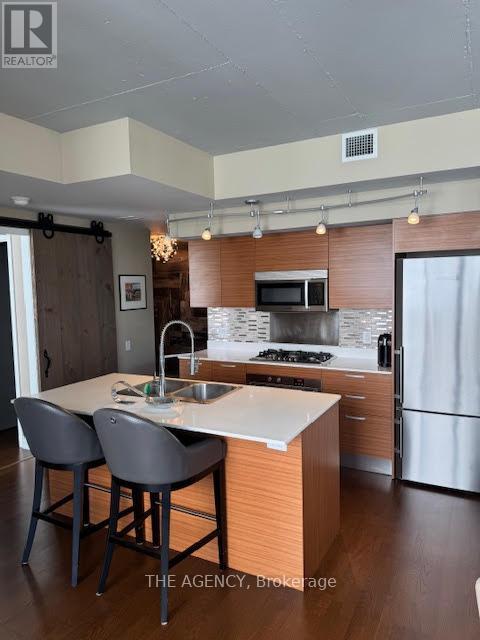
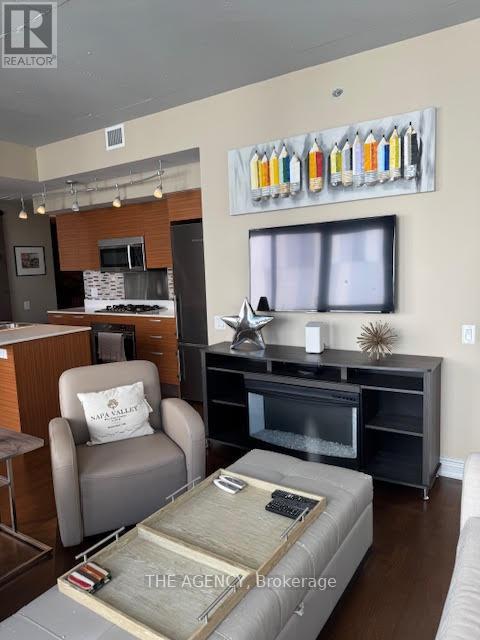
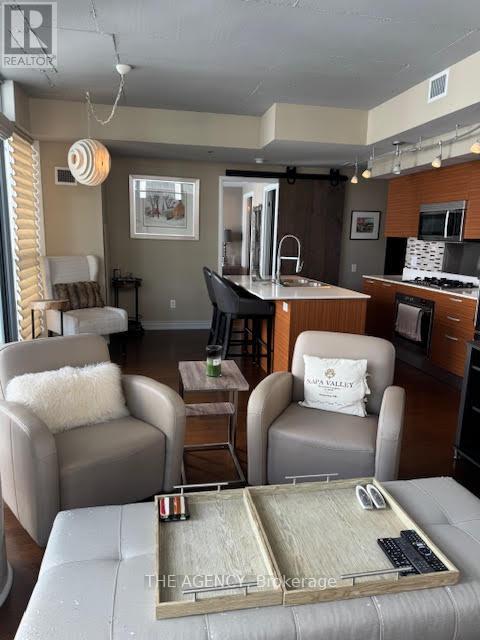
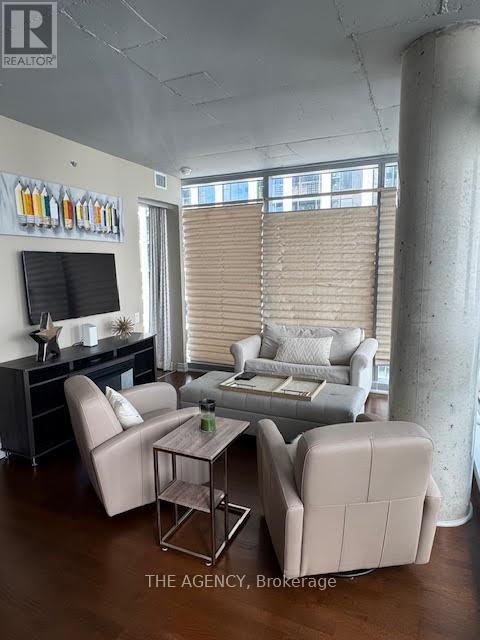
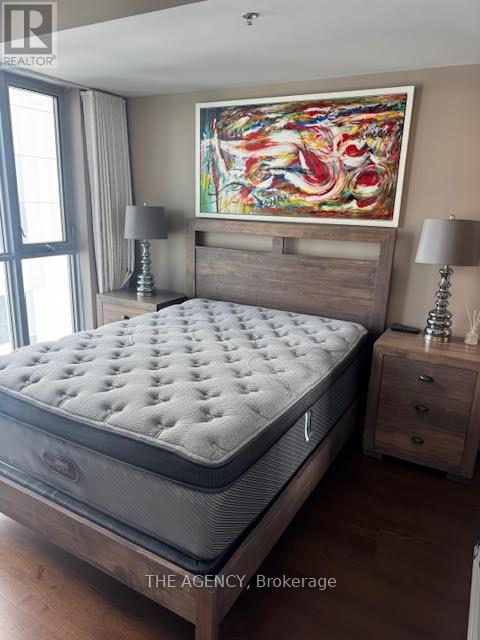
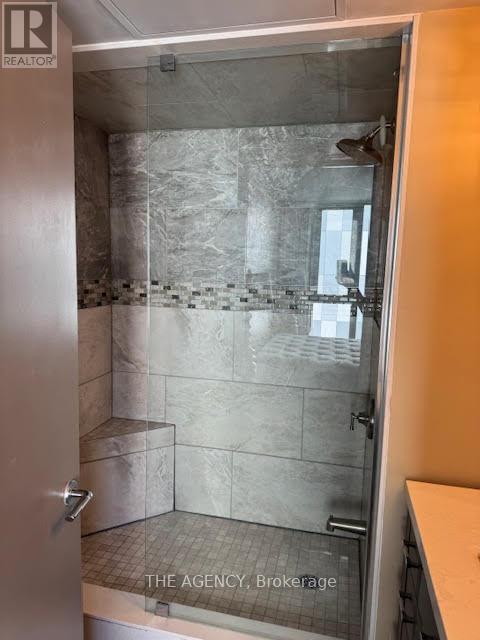
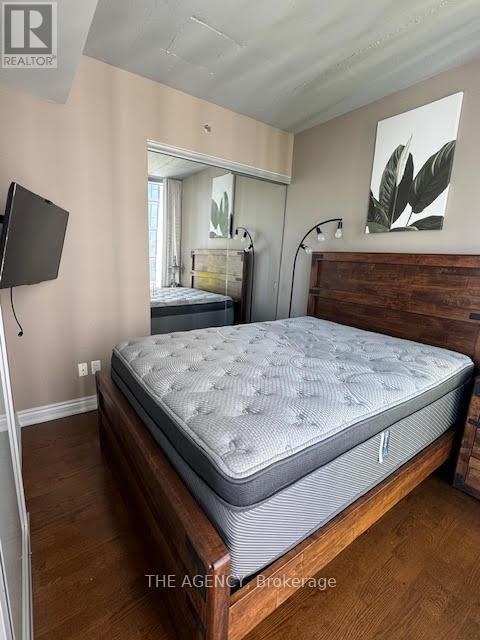
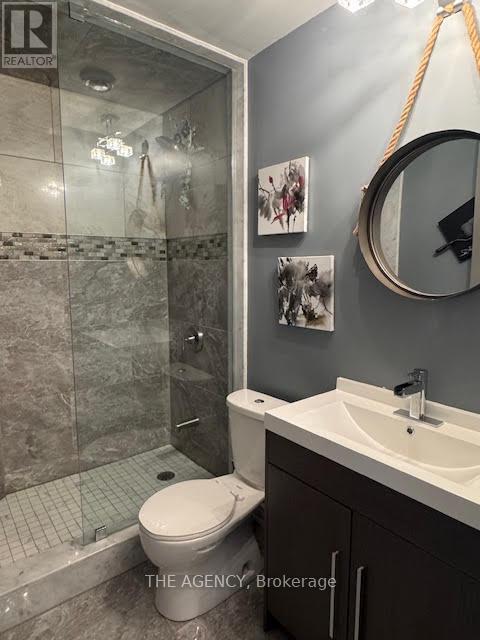
Welcome to King West. This upgraded, fully furnished 2-bedroom, 2-bathroom suite has the kind of layout that just works. The split bedrooms offer privacy, while the open living space is bright and spacious, with floor-to-ceiling windows and a kitchen centred around a generous island and breakfast bar. Then there's the location. A100/100 Walk Score puts you right in the heart of King West, surrounded by great restaurants, cocktail bars, coffee shops andfitness studios. Grab dinner at Baro, Gusto 101 or Oretta, meet up fordrinks, spend an afternoon at The Well or Waterworks, catch a show atthe Princess of Wales Theatre, or walk over to Rogers Centre for aJays game. The CN Tower, TIFF Bell Lightbox and the waterfront are allclose by too. This is King West at its best - lively, walkable and with something always happening just outside your door. One parking space and all utilities are included. Internet/cable extra. (id:49269)
Property Details
| MLS® Number | C13766254 |
| Property Type | Single Family |
| Community Name | Waterfront Communities C1 |
| Amenities Near By | Hospital, Park, Public Transit |
| Community Features | Pets Allowed With Restrictions, Community Centre |
| Features | Balcony |
| Parking Space Total | 1 |
Building
| Bathroom Total | 2 |
| Bedrooms Above Ground | 2 |
| Bedrooms Total | 2 |
| Amenities | Security/concierge, Exercise Centre, Party Room, Visitor Parking |
| Appliances | Window Coverings |
| Basement Type | None |
| Cooling Type | Central Air Conditioning |
| Exterior Finish | Concrete |
| Flooring Type | Hardwood |
| Heating Fuel | Natural Gas |
| Heating Type | Forced Air |
| Size Interior | 800 - 899 Sqft |
| Type | Apartment |
Parking
| Underground | |
| Garage |
Land
| Acreage | No |
| Land Amenities | Hospital, Park, Public Transit |
Rooms
| Level | Type | Length | Width | Dimensions |
|---|---|---|---|---|
| Ground Level | Living Room | 7.19 m | 3.74 m | 7.19 m x 3.74 m |
| Ground Level | Dining Room | 7.19 m | 3.74 m | 7.19 m x 3.74 m |
| Ground Level | Kitchen | 7.19 m | 3.74 m | 7.19 m x 3.74 m |
| Ground Level | Primary Bedroom | 3.35 m | 2.95 m | 3.35 m x 2.95 m |
| Ground Level | Bedroom 2 | 2.77 m | 2.77 m | 2.77 m x 2.77 m |
Contact Us
Contact us for more information

The trademarks REALTOR®, REALTORS®, and the REALTOR® logo are controlled by The Canadian Real Estate Association (CREA) and identify real estate professionals who are members of CREA. The trademarks MLS®, Multiple Listing Service® and the associated logos are owned by The Canadian Real Estate Association (CREA) and identify the quality of services provided by real estate professionals who are members of CREA. The trademark DDF® is owned by The Canadian Real Estate Association (CREA) and identifies CREA's Data Distribution Facility (DDF®)
September 10 2026 03:55:00
Toronto Regional Real Estate Board
The Agency