
3110 - 18 Erskine Avenue Toronto, Ontario M4P 1Y2

$3,395 Monthly
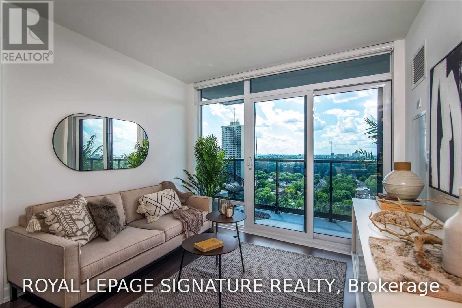
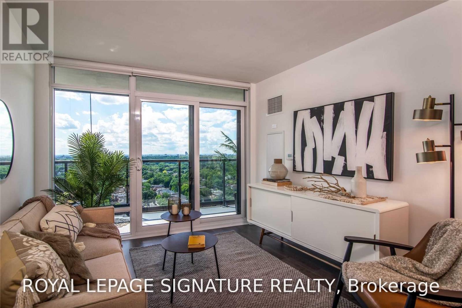
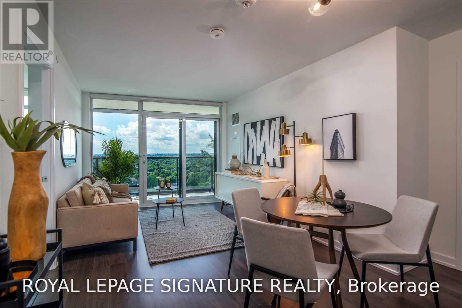
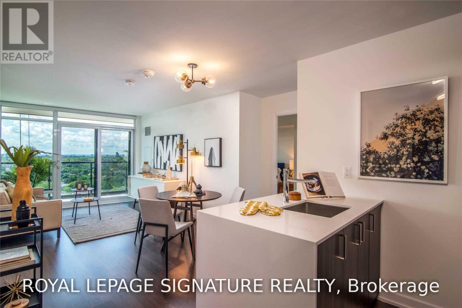
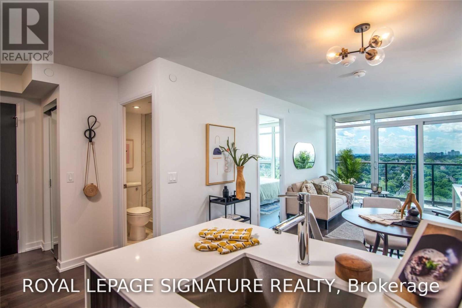
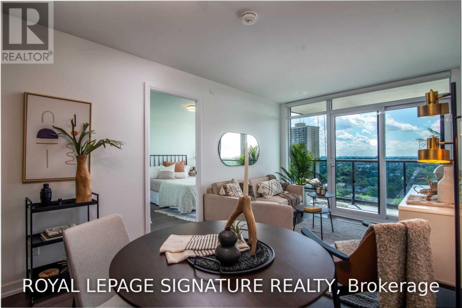
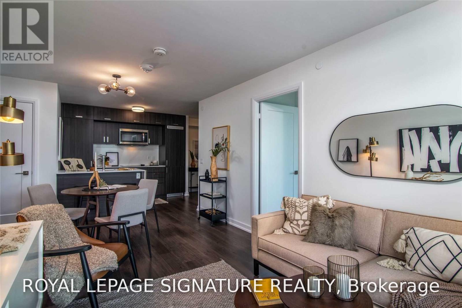
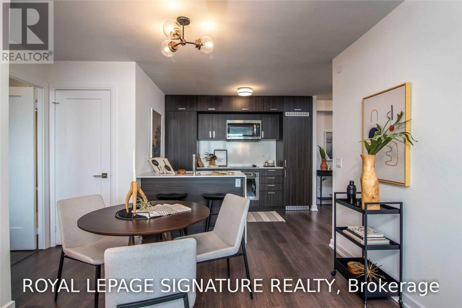
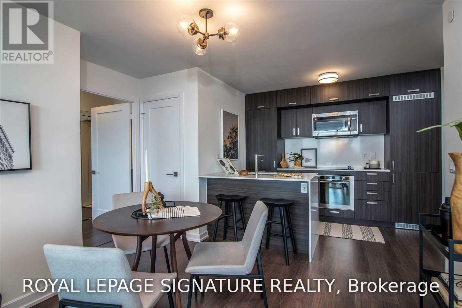
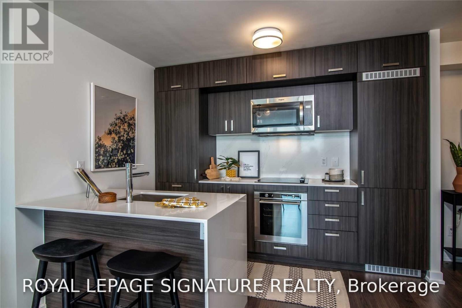
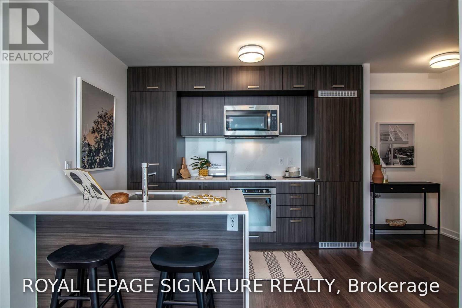
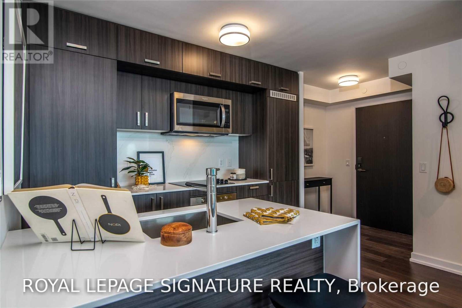
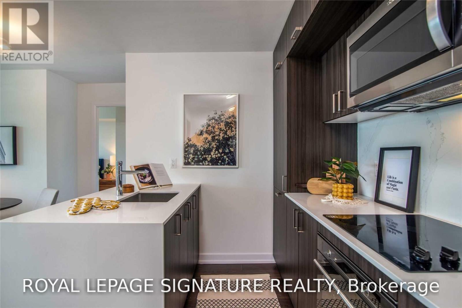
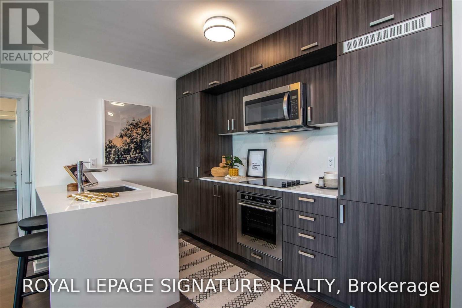
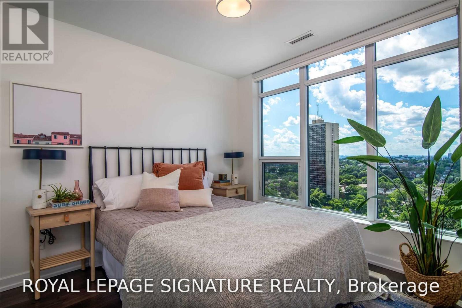
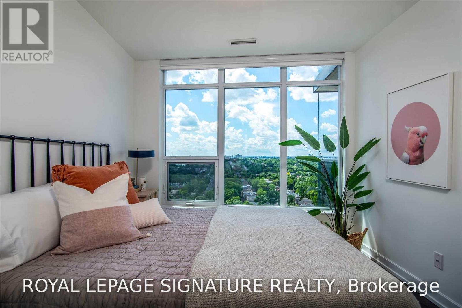
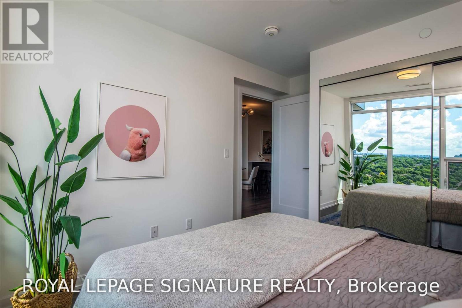
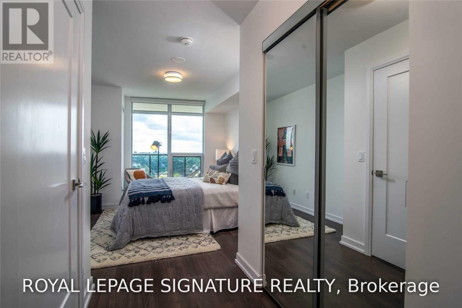
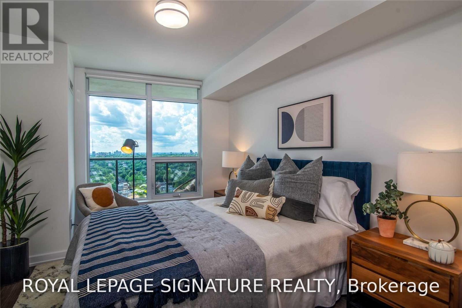
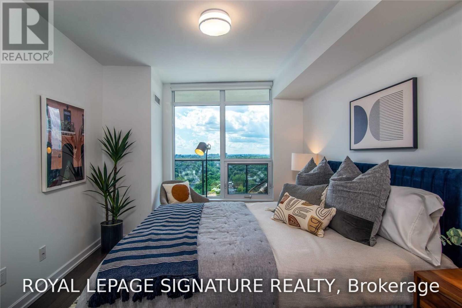
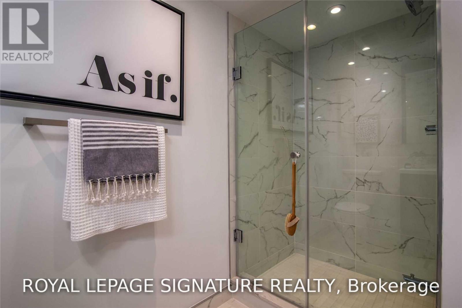
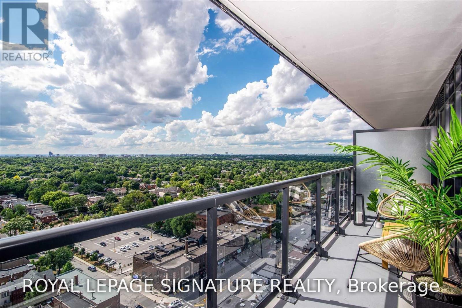
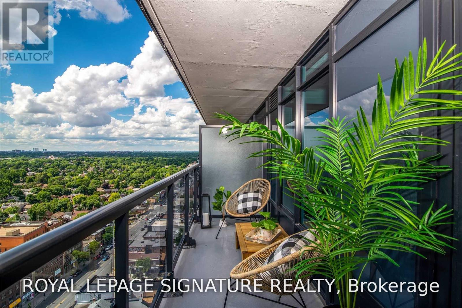
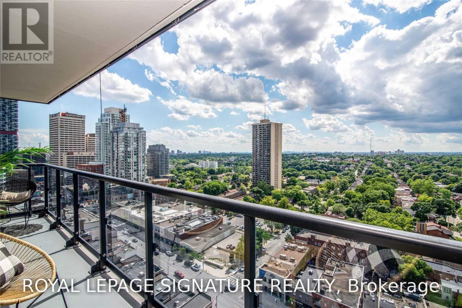
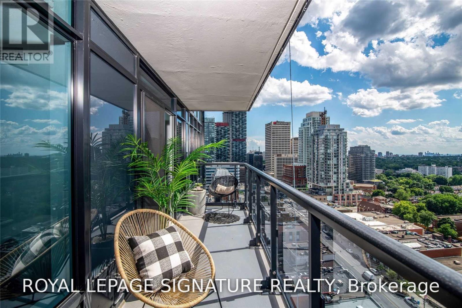
***ONE MONTH RENT FREE*** LIMITED-TIME RENTAL INCENTIVE - $1,500 MOVE-IN BONUS! Don't miss this incredible opportunity! Secure your new home and take advantage of a $1,500 move-in bonus! This exclusive offer ends November 5, 2026! Stunning Two Bedroom Suite W/ Floor To Ceiling Windows, Quartz Counters, Plank Laminate Floors & Beautiful West View From Extra Long Balcony! Full Gym/Yoga/Trx, Free Fitness/Vr Class, Indoor Pool W/ Steam Rms, Co-Work Studio/Free Wifi & Netflix, Zen Garden, Kids Zone, Chef's Kitchen W/Dining Lounge & Bar, Bbq Terrace, Bistro & Bike Wash. Pet Friendly W/ Pet Wash/Walkway/Bath/Pet Spa. (id:49269)
Property Details
| MLS® Number | C14132932 |
| Property Type | Single Family |
| Community Name | Mount Pleasant West |
| Amenities Near By | Park, Public Transit, Schools |
| Community Features | Pets Allowed With Restrictions |
| Features | Balcony |
| Parking Space Total | 1 |
| Pool Type | Indoor Pool |
Building
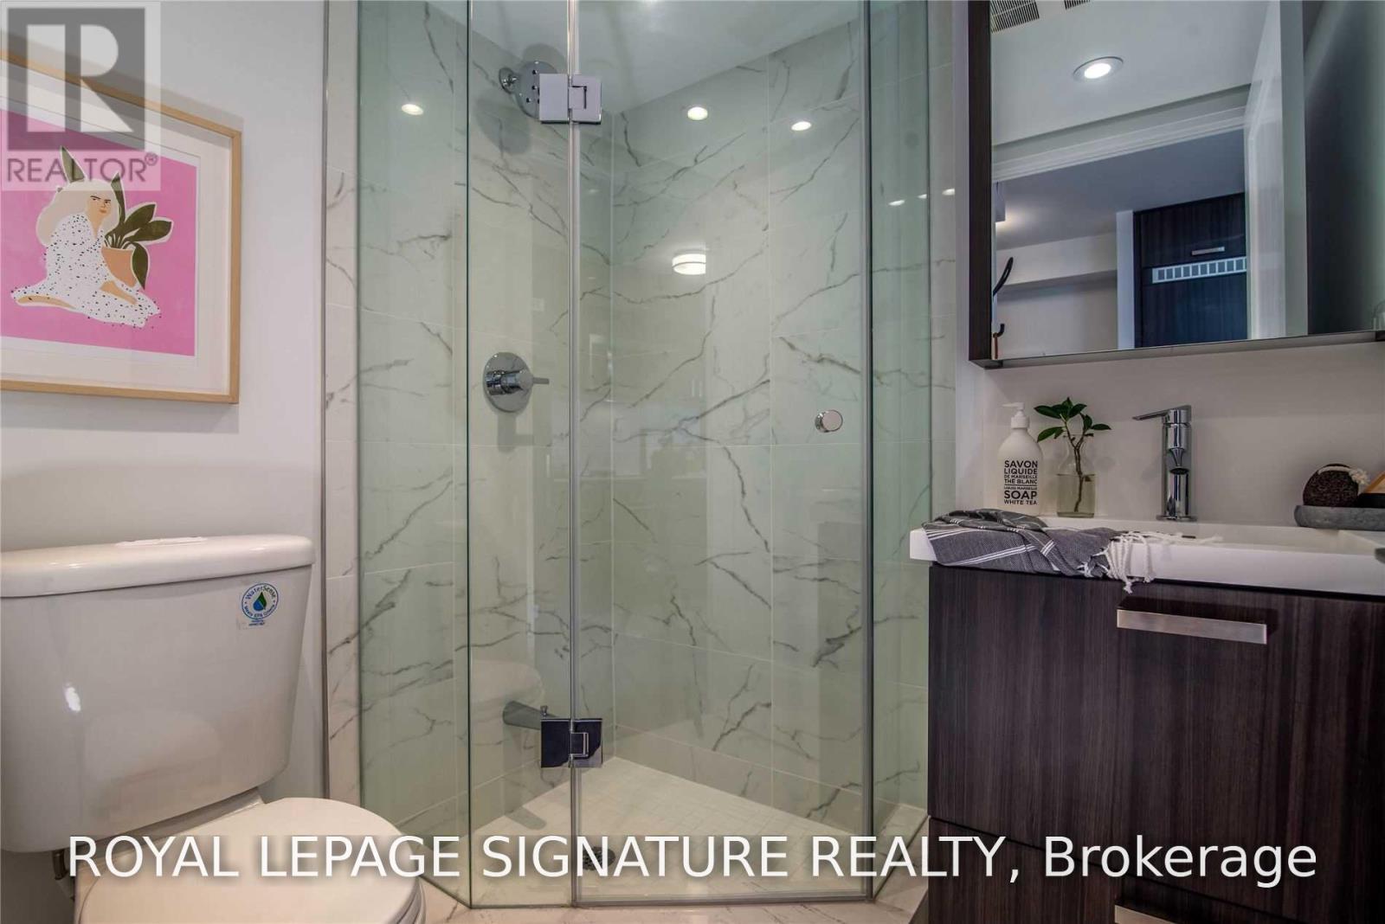
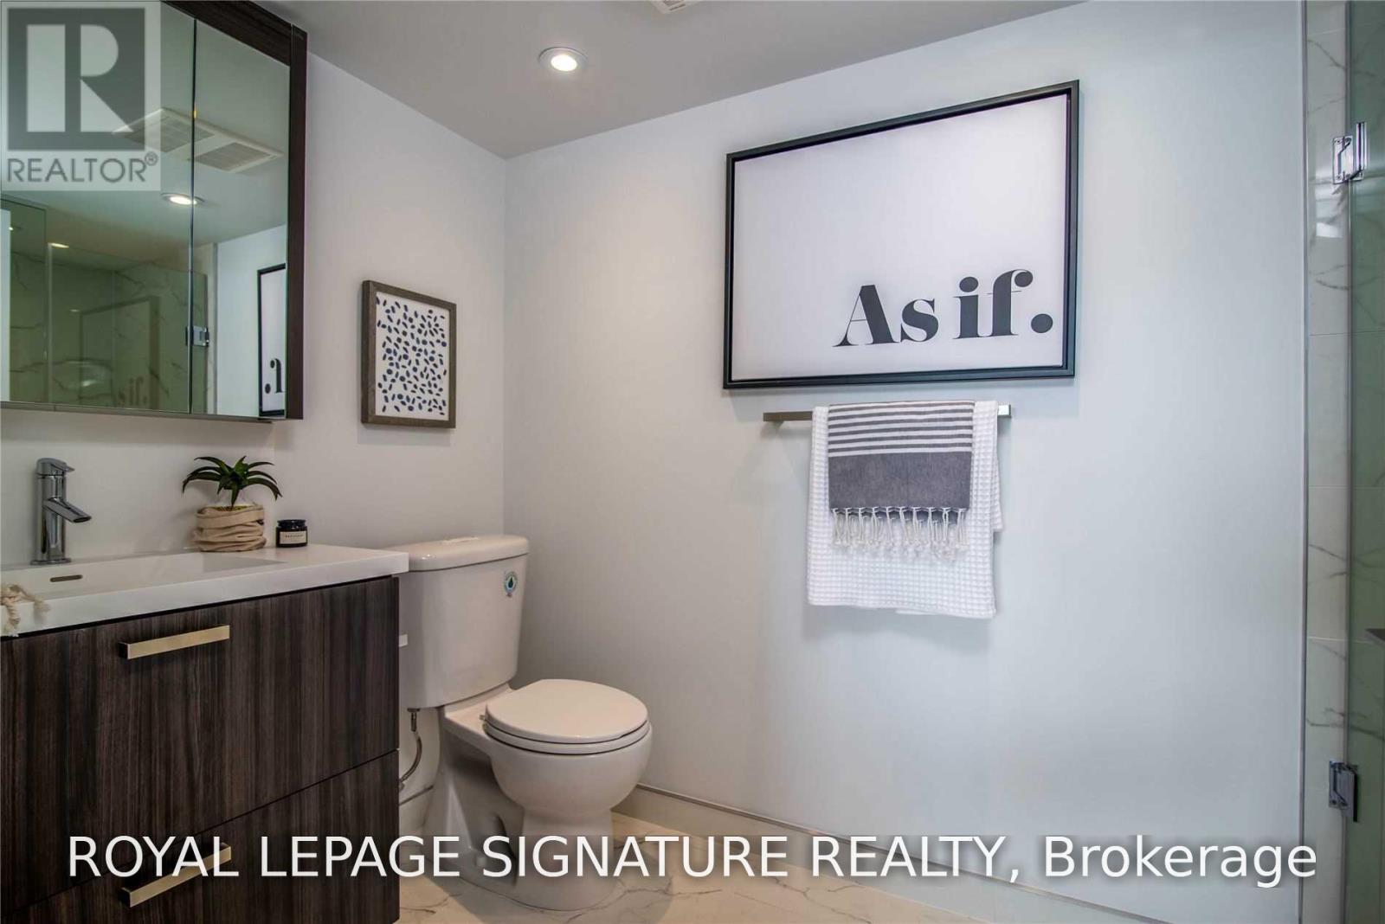
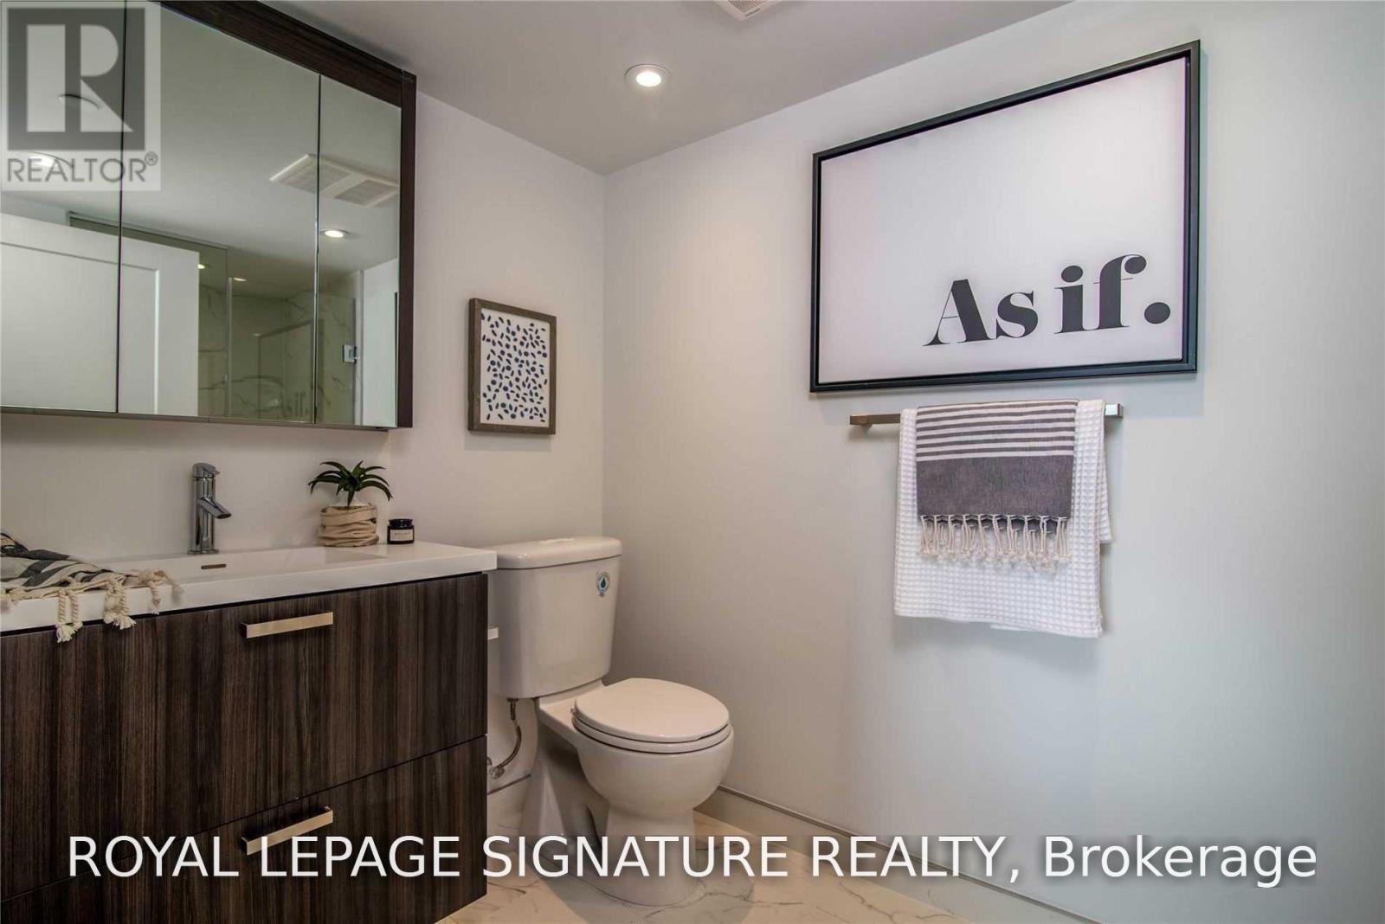
| Bathroom Total | 2 |
| Bedrooms Above Ground | 2 |
| Bedrooms Total | 2 |
| Amenities | Exercise Centre, Party Room |
| Appliances | Blinds, Cooktop, Oven, Refrigerator |
| Basement Type | None |
| Cooling Type | Central Air Conditioning |
| Exterior Finish | Brick |
| Flooring Type | Laminate |
| Heating Fuel | Natural Gas |
| Heating Type | Forced Air |
| Size Interior | 800 - 899 Sqft |
| Type | Apartment |
Parking
| Underground | |
| Garage |
Land
| Acreage | No |
| Land Amenities | Park, Public Transit, Schools |
Rooms
| Level | Type | Length | Width | Dimensions |
|---|---|---|---|---|
| Ground Level | Living Room | 5.33 m | 3.05 m | 5.33 m x 3.05 m |
| Ground Level | Dining Room | 5.33 m | 3.05 m | 5.33 m x 3.05 m |
| Ground Level | Kitchen | 3.15 m | 2.34 m | 3.15 m x 2.34 m |
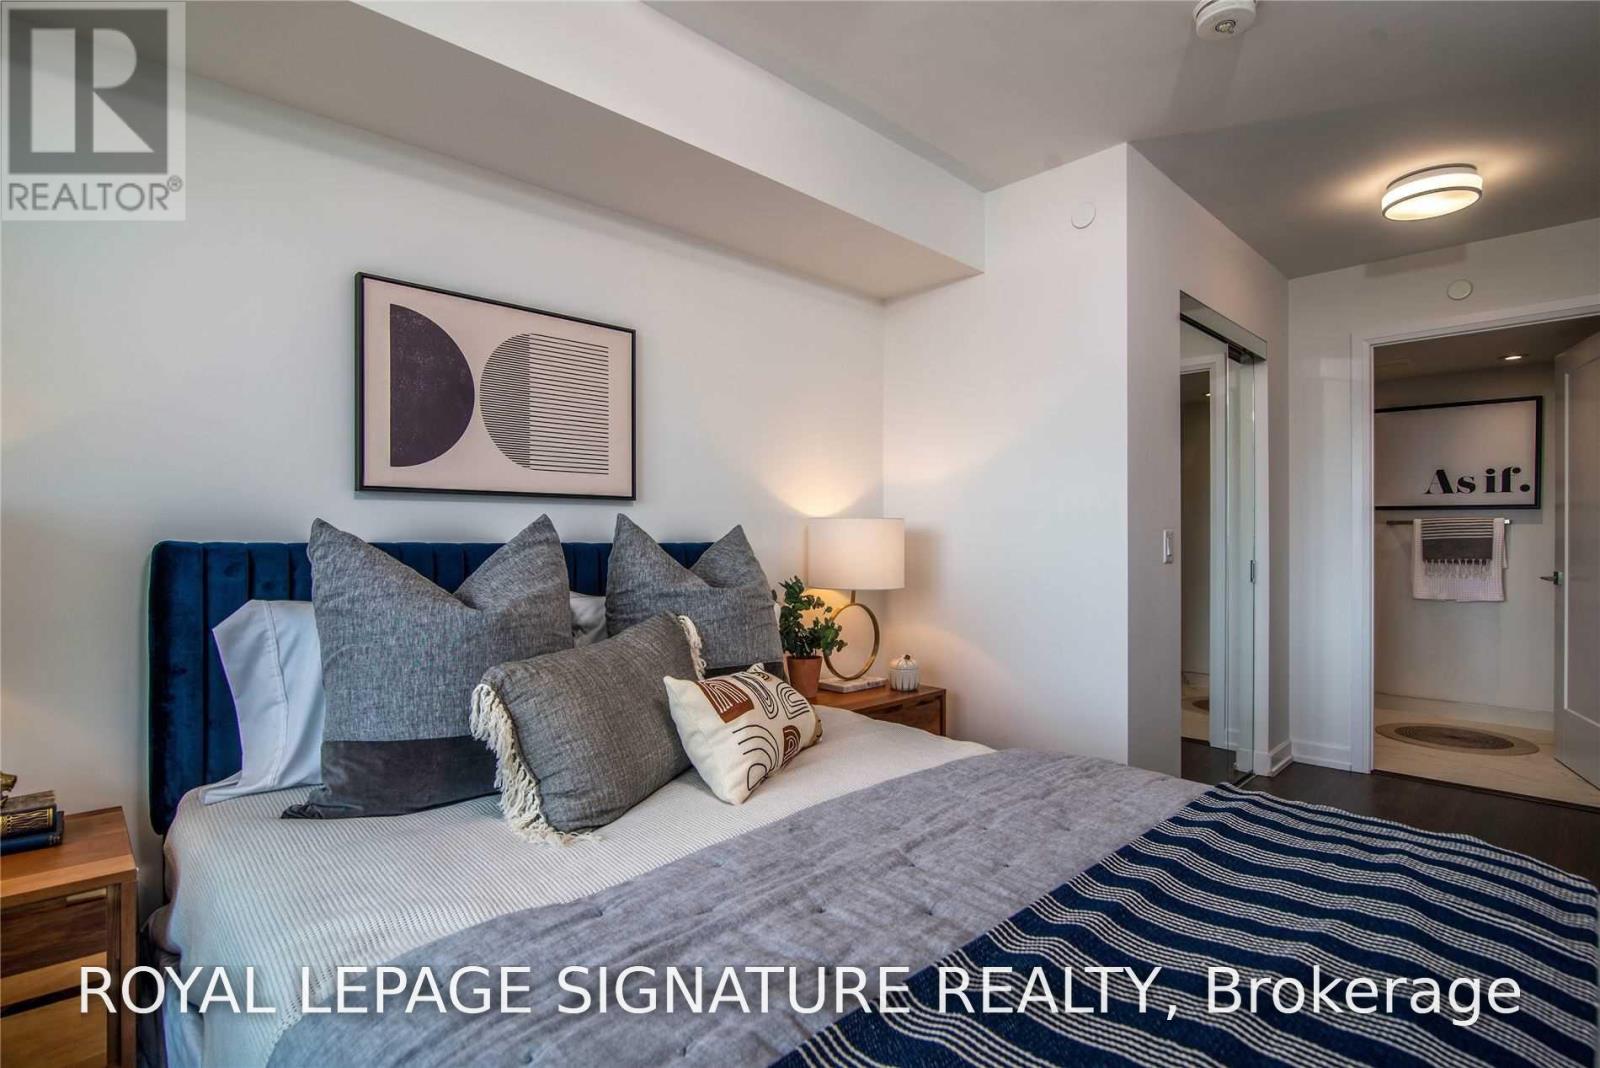
| Ground Level | Primary Bedroom | 5.46 m | 3 m | 5.46 m x 3 m |
| Ground Level | Bedroom 2 | 3 m | 2.9 m | 3 m x 2.9 m |
Contact Us
Contact us for more information

The trademarks REALTOR®, REALTORS®, and the REALTOR® logo are controlled by The Canadian Real Estate Association (CREA) and identify real estate professionals who are members of CREA. The trademarks MLS®, Multiple Listing Service® and the associated logos are owned by The Canadian Real Estate Association (CREA) and identify the quality of services provided by real estate professionals who are members of CREA. The trademark DDF® is owned by The Canadian Real Estate Association (CREA) and identifies CREA's Data Distribution Facility (DDF®)
October 30 2026 06:01:05
Toronto Regional Real Estate Board
Royal LePage Signature Realty