
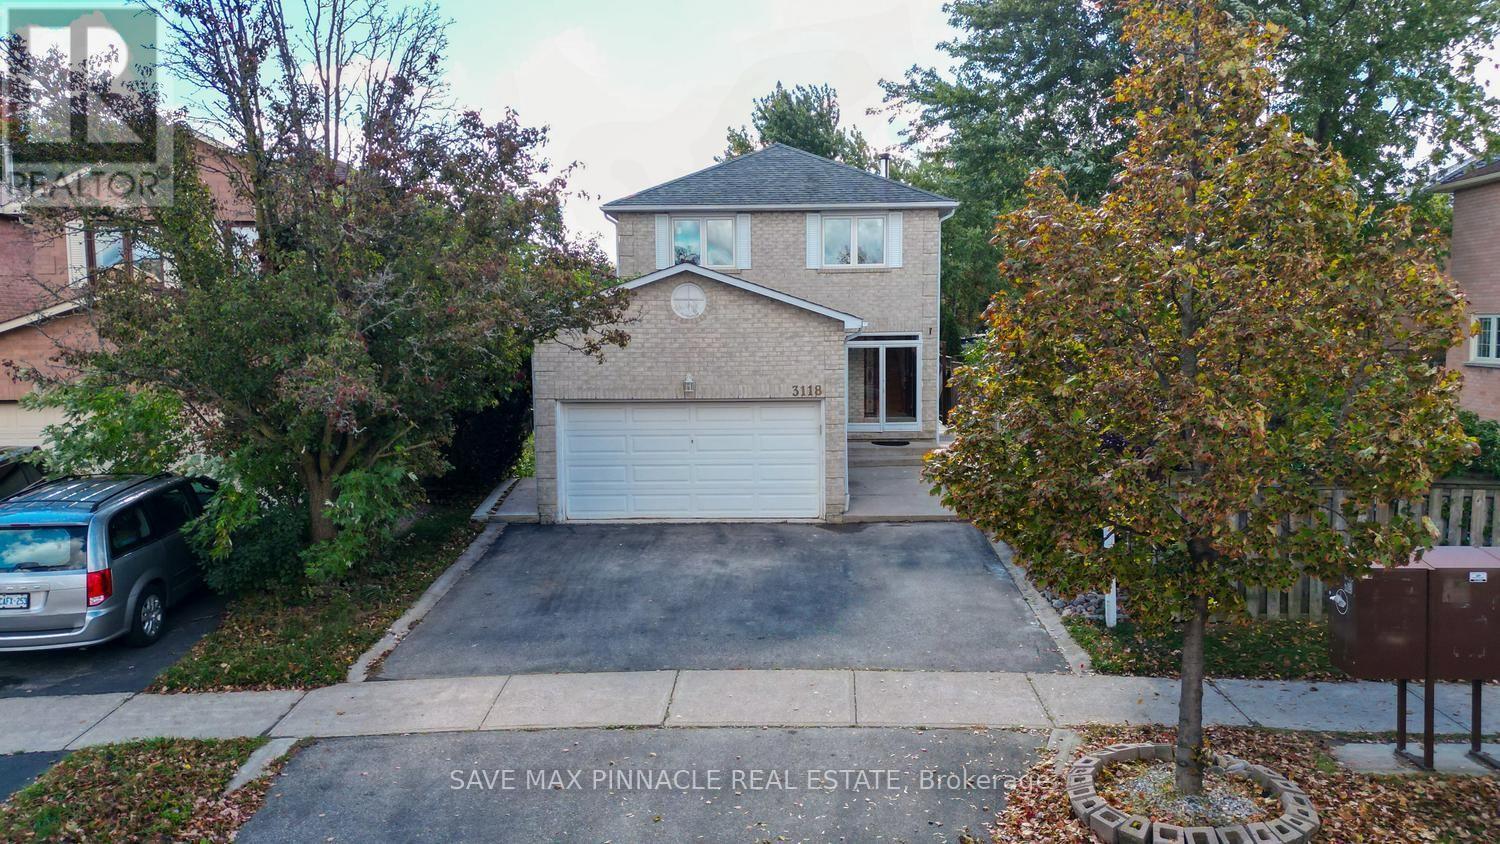
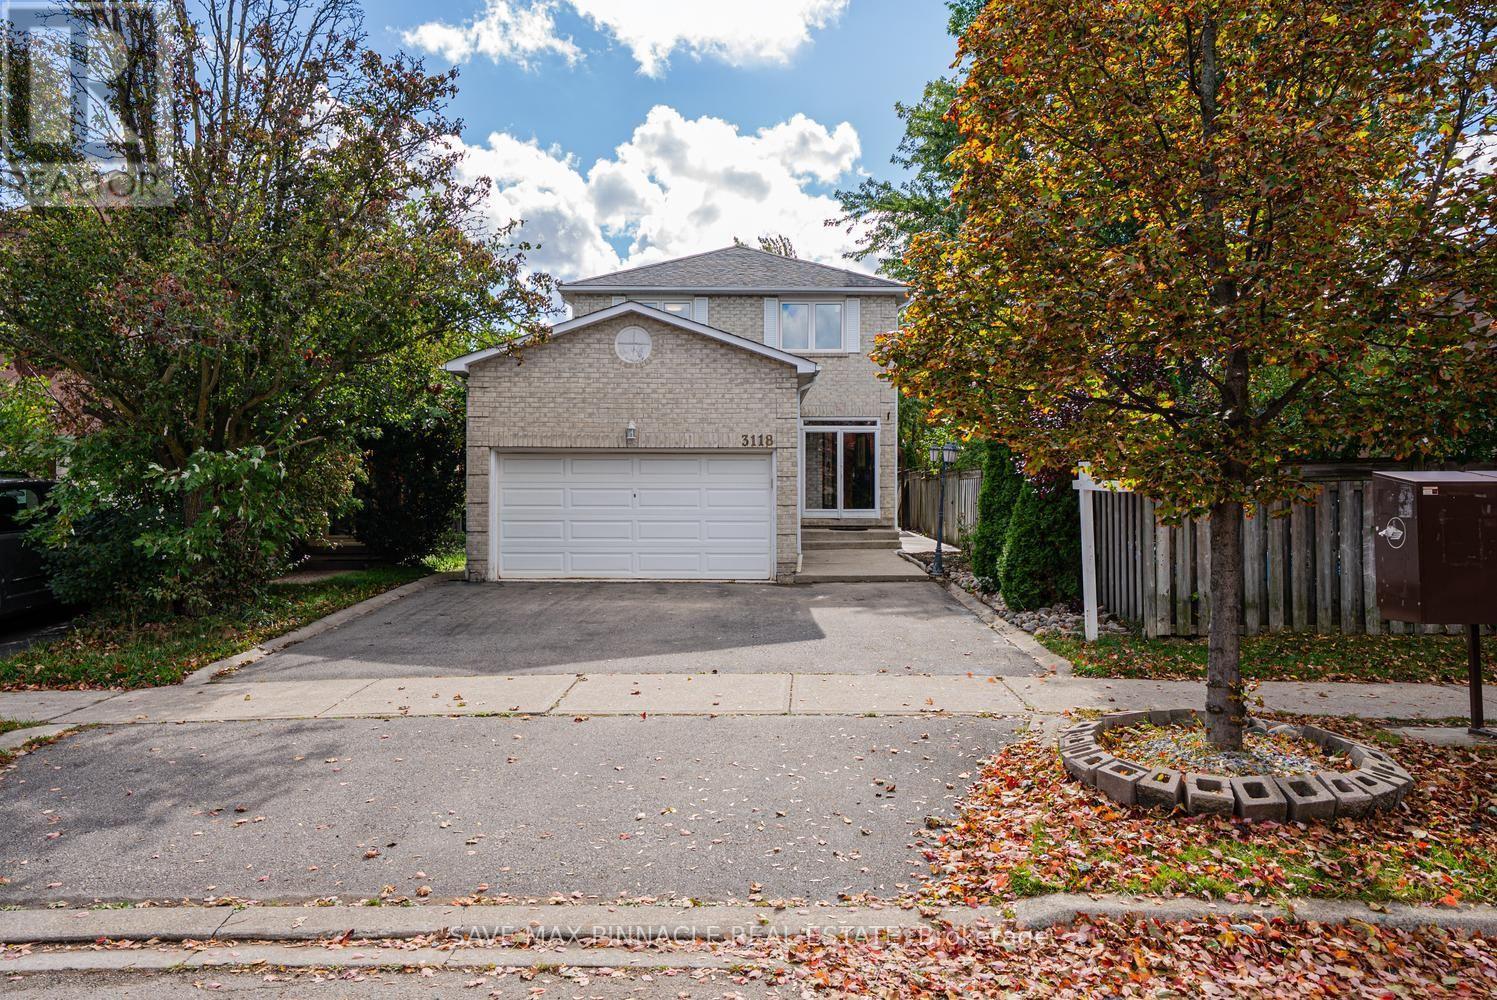
3118 Shadetree Drive Mississauga, Ontario L5N 6P3

$1,150,000
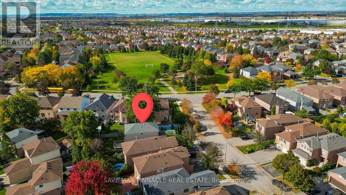
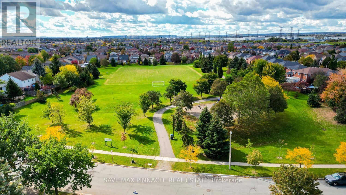
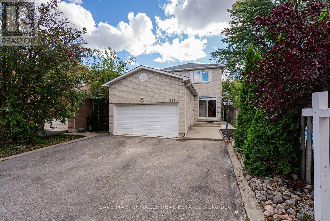
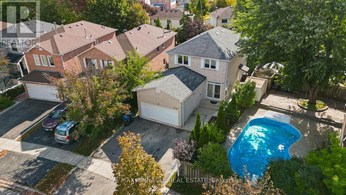
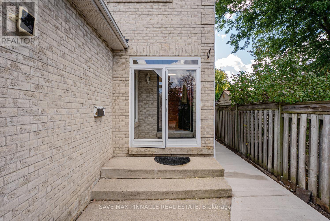
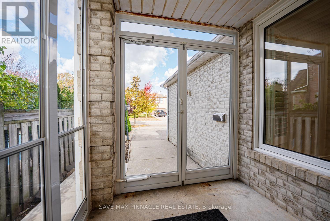
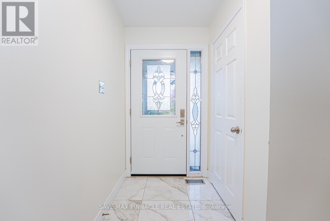
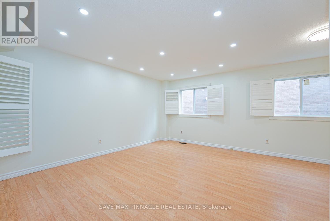
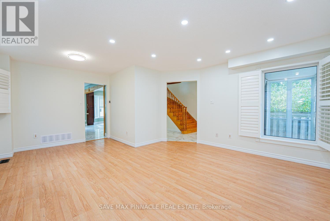
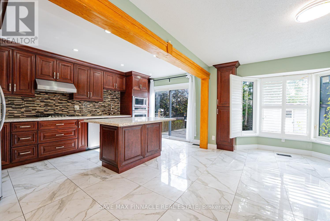
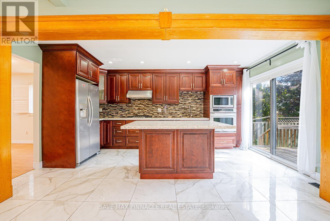
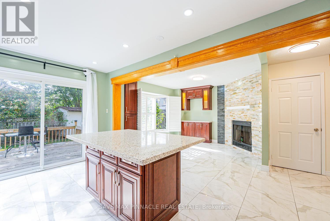
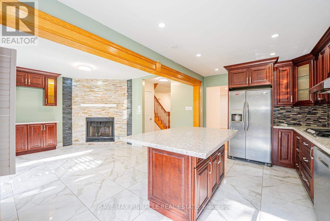
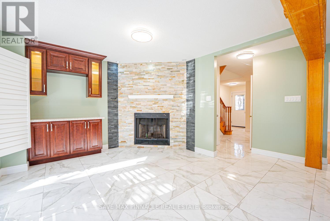
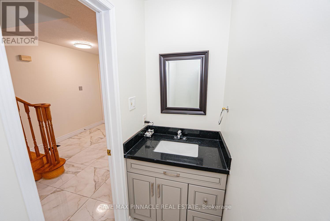
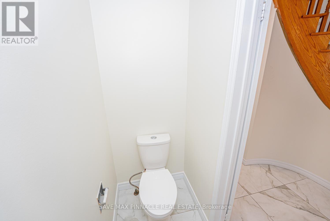
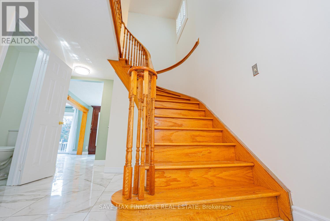
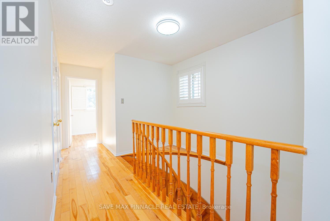
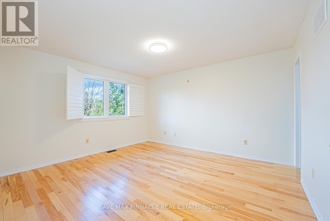
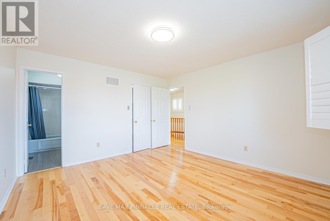
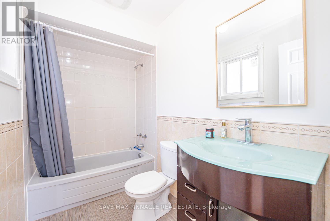
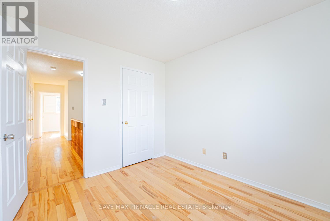
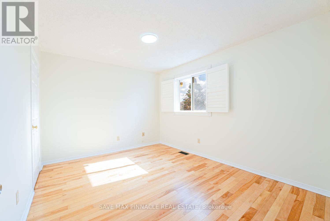
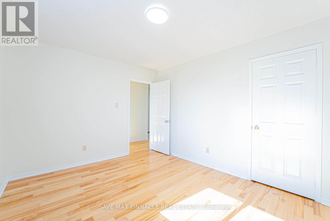
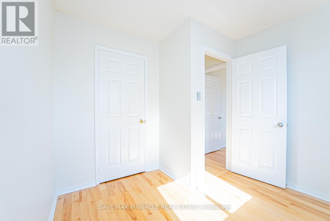
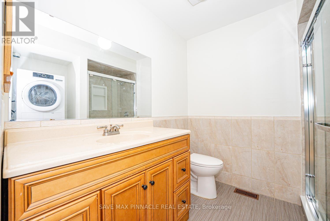
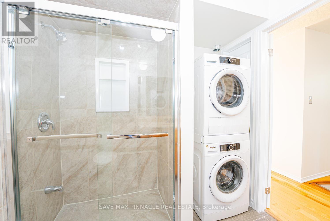
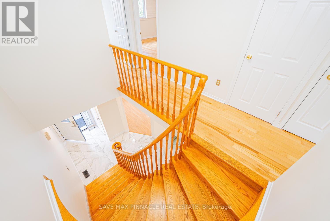
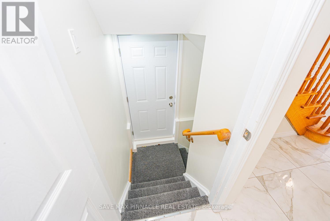
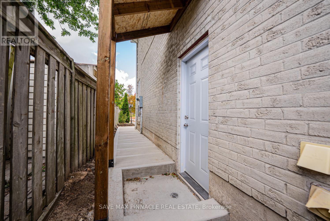
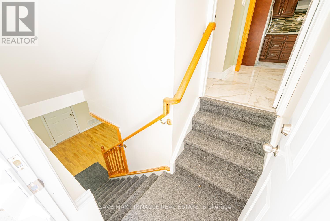
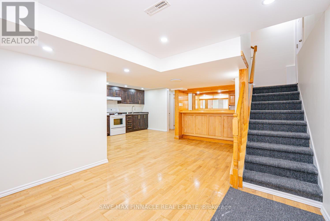
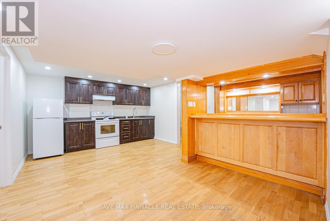
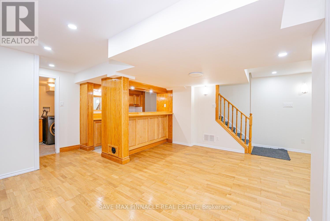
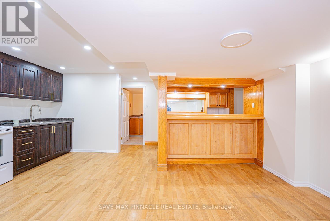
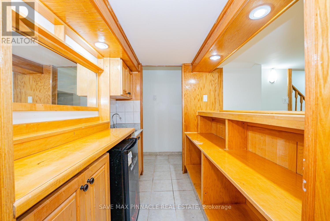
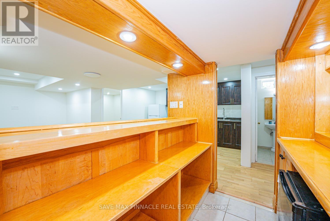
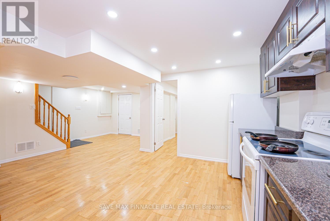
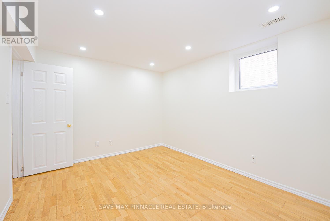
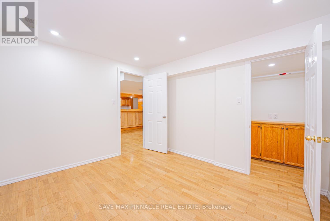
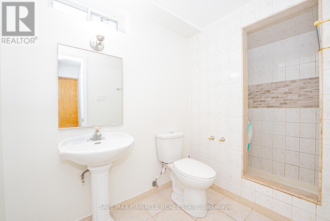
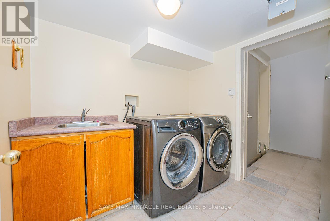
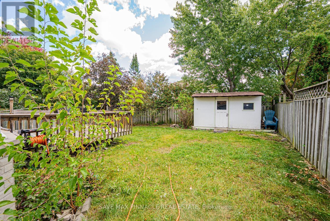
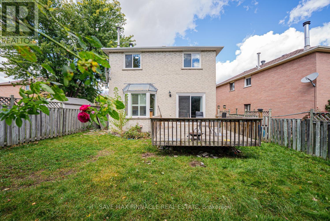
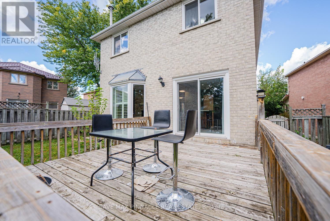
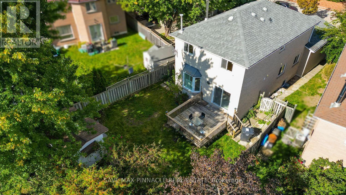
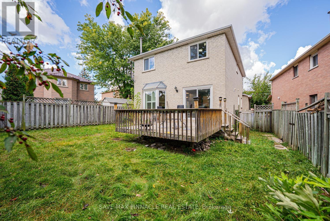
Rarely offered, this impressive 4-bedroom, 4-bathroom detached home with a double-car garagecombines modern upgrades, spacious living, and an exceptional location. The bright interiorfeatures upgraded windows (2019), California shutters, fresh paint, and contemporary lightfixtures (2025). The renovated kitchen (2020) boasts sleek cabinetry, stainless steelappliances, and ample counter space. Four spacious bedrooms are complemented by aprofessionally finished basement featuring a new kitchen, wet bar, 3-piece bathroom, andversatile recreation area - ideal for entertaining or extended family living. Outside, the deepbackyard presents endless possibilities for outdoor enjoyment, featuring a spacious deck andplenty of room for summer barbecues, family gatherings, gardening, or simply unwinding in yourown private outdoor retreat. Additional updates include a newer furnace, A/C, insulation, hotwater tank, front entry door, and brand-new dishwasher (2025). Ideally located close to LisgarGO Station, parks, schools, shopping, Highways 401 & 407 and other essential amenities. Anexceptional opportunity to own a spacious, upgraded family home in the heart of Meadowvale! (id:49269)
Property Details
| MLS® Number | W13885966 |
| Property Type | Single Family |
| Community Name | Meadowvale |
| Equipment Type | Water Heater |
| Parking Space Total | 4 |
| Rental Equipment Type | Water Heater |
Building
| Bathroom Total | 4 |
| Bedrooms Above Ground | 4 |
| Bedrooms Total | 4 |
| Appliances | Water Meter, Dishwasher, Dryer, Stove, Washer, Window Coverings, Refrigerator |
| Basement Development | Finished |
| Basement Features | Separate Entrance |
| Basement Type | N/a, N/a (finished) |
| Construction Style Attachment | Detached |
| Cooling Type | Central Air Conditioning |
| Exterior Finish | Brick |
| Fireplace Present | Yes |
| Flooring Type | Hardwood, Ceramic |
| Foundation Type | Concrete |
| Half Bath Total | 1 |
| Heating Fuel | Natural Gas |
| Heating Type | Forced Air |
| Stories Total | 2 |
| Size Interior | 1,500 - 2,000 Sqft |
| Type | House |
| Utility Water | Municipal Water |
Parking
| Attached Garage | |
| Garage |
Land
| Acreage | No |
| Sewer | Sanitary Sewer |
| Size Depth | 122 Ft ,6 In |
| Size Frontage | 29 Ft ,1 In |
| Size Irregular | 29.1 X 122.5 Ft |
| Size Total Text | 29.1 X 122.5 Ft |
Rooms
| Level | Type | Length | Width | Dimensions |
|---|---|---|---|---|
| Second Level | Primary Bedroom | 4.18 m | 3.63 m | 4.18 m x 3.63 m |
| Second Level | Bedroom 2 | 2.78 m | 3.14 m | 2.78 m x 3.14 m |
| Second Level | Bedroom 3 | 3.85 m | 3.1 m | 3.85 m x 3.1 m |
| Second Level | Bedroom 4 | 2.85 m | 2.93 m | 2.85 m x 2.93 m |
| Main Level | Living Room | 5.85 m | 4.5 m | 5.85 m x 4.5 m |
| Main Level | Dining Room | 5.85 m | 4.5 m | 5.85 m x 4.5 m |
| Main Level | Family Room | 4.51 m | 4.09 m | 4.51 m x 4.09 m |
| Main Level | Kitchen | 5 m | 3.24 m | 5 m x 3.24 m |
Utilities
| Electricity | Installed |
| Sewer | Installed |
https://www.realtor.ca/real-estate/30391465/3118-shadetree-drive-mississauga-meadowvale-meadowvale
Contact Us
Contact us for more information

The trademarks REALTOR®, REALTORS®, and the REALTOR® logo are controlled by The Canadian Real Estate Association (CREA) and identify real estate professionals who are members of CREA. The trademarks MLS®, Multiple Listing Service® and the associated logos are owned by The Canadian Real Estate Association (CREA) and identify the quality of services provided by real estate professionals who are members of CREA. The trademark DDF® is owned by The Canadian Real Estate Association (CREA) and identifies CREA's Data Distribution Facility (DDF®)
October 11 2026 07:31:48
Toronto Regional Real Estate Board
Save Max Pinnacle Real Estate