
312 Braemore Cres Garson, Ontario P3L 0A2

$720,000
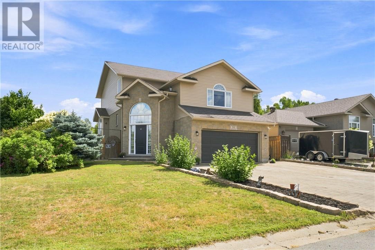
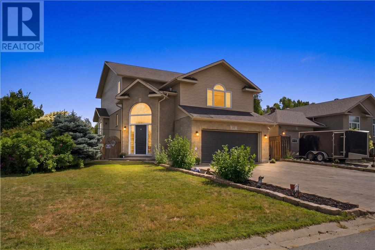
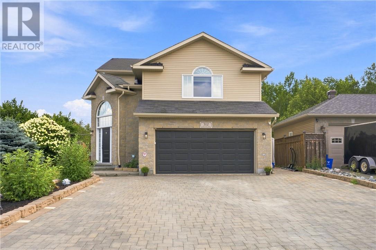
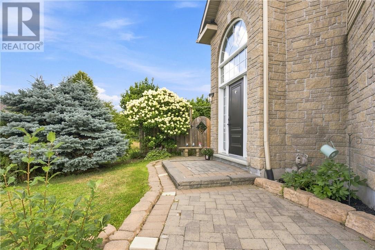
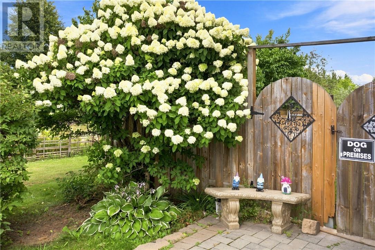
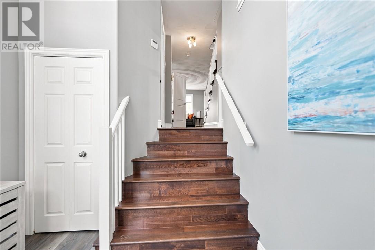
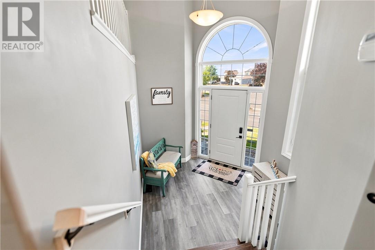
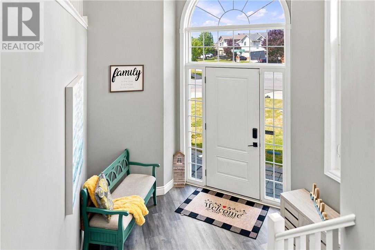
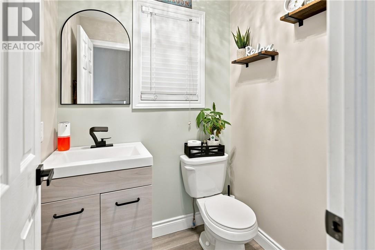
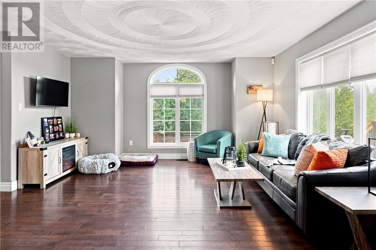
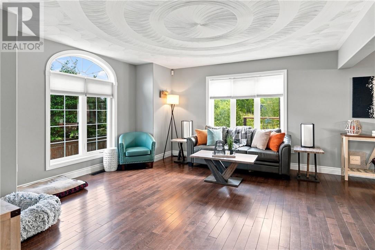
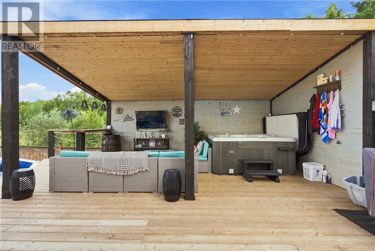
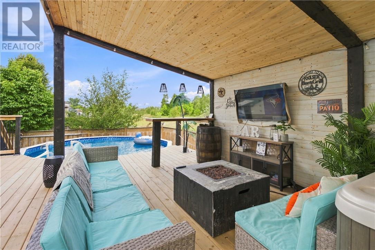
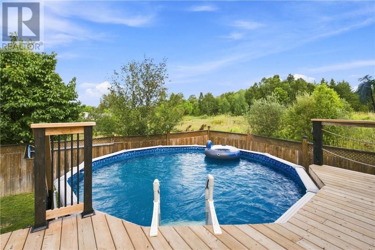
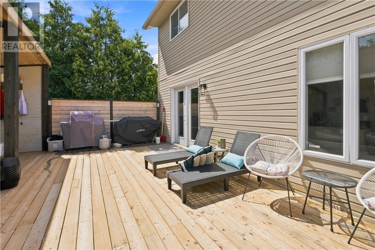
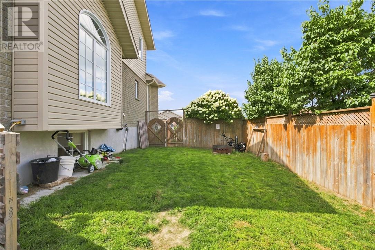
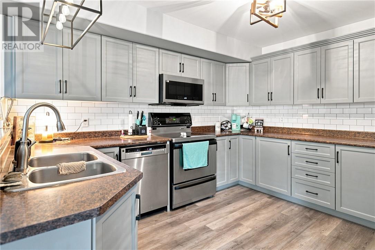
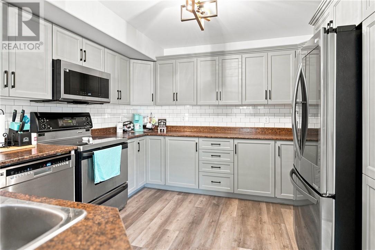
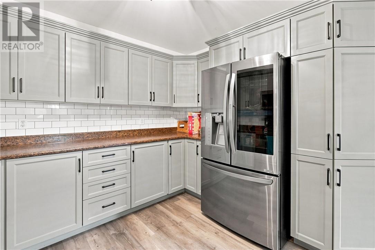
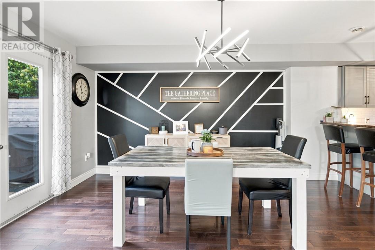
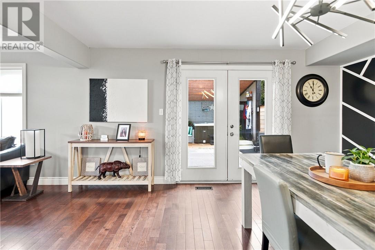
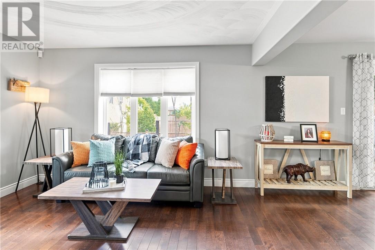
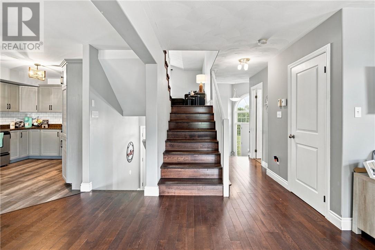
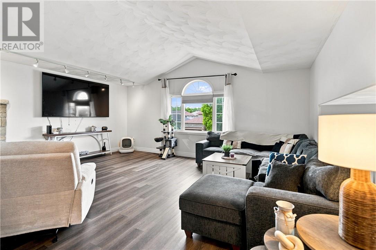
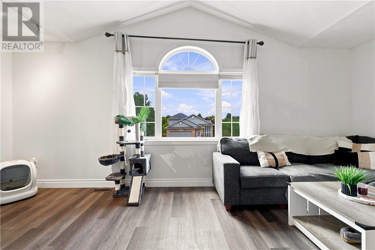
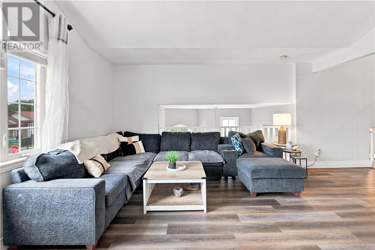
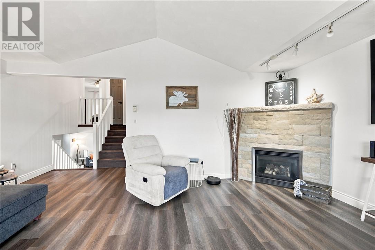
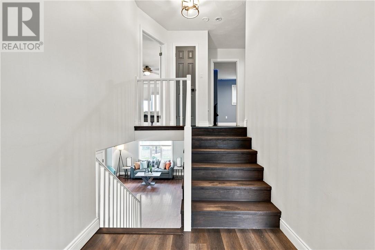
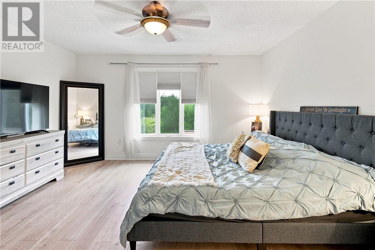
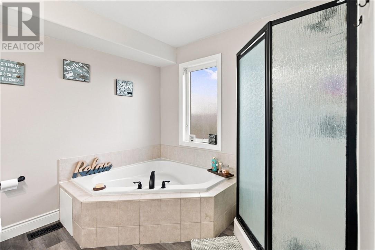
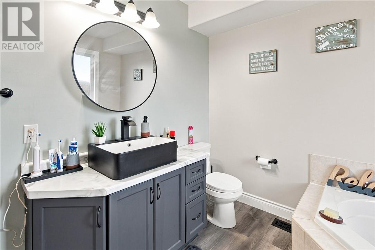
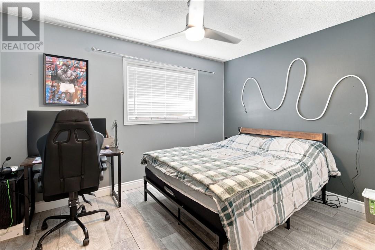
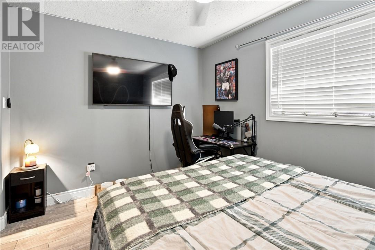
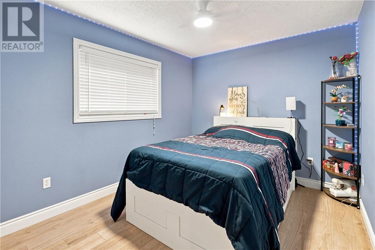
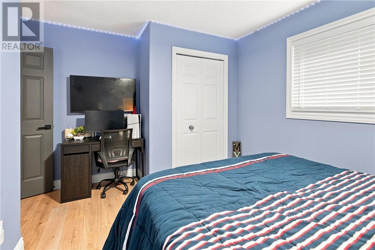
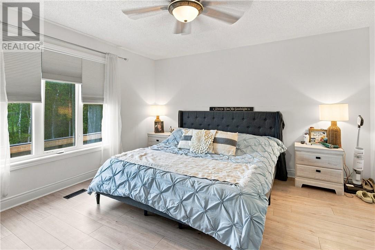
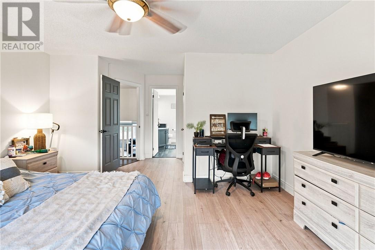
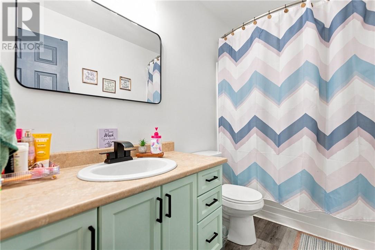
Welcome to Garson! This stunning 3-bedroom, 2.5-bath home is perfectly designed for today’s modern family. From entertaining guests to relaxing evenings and family gatherings, this home features spaces for every stage of life. From the moment you arrive, this property impresses with its attractive stone and vinyl siding exterior, interlock driveway, landscaped manicured lawn, and welcoming walkway leading to the home. Step inside to a grand entrance featuring vaulted ceilings, a spacious foyer closet, and plenty of room to comfortably kick off your shoes and settle in. Head up to the bright and spacious main level where you’ll find an open-concept kitchen, dining, and living room designed for both entertaining and everyday family living. Garden doors lead directly to the backyard oasis complete with a deck, patio, pool, fully fenced yard, and added privacy from neighbours. A convenient main floor powder room and laundry area complete this level. From there, head up to the beautiful loft-style living room — the perfect space to relax, unwind, or create a cozy family retreat. The bedrooms are thoughtfully tucked away from the busier living areas, offering comfort and privacy. The spacious primary bedroom features a gorgeous walk-in closet and private ensuite bath, while this level also includes the home’s second full bathroom and additional bedrooms ideal for a growing family. The lower level features a large open-concept recreation room with additional storage space, offering flexibility for a games room, home gym, movie nights, or play area. The car-and-a-half garage adds extra convenience and functionality. Located just minutes from New Sudbury, Garson offers a welcoming family-friendly community with three elementary schools, essential amenities, and plenty of nearby green space and outdoor recreation to enjoy year-round. This stylish and functional home truly has everything a modern professional family needs. (id:49269)
Property Details
| MLS® Number | 2129010 |
| Property Type | Single Family |
| Amenities Near By | Golf Course, Playground, Public Transit, Schools |
| Community Features | Family Oriented |
| Pool Type | Above Ground Pool |
| Storage Type | Storage In Basement, Storage Shed |
| Structure | Shed, Patio(s) |
Building
| Bathroom Total | 3 |
| Bedrooms Total | 3 |
| Architectural Style | 3 Level |
| Basement Type | Full |
| Cooling Type | Central Air Conditioning |
| Exterior Finish | Brick, Stone, Vinyl |
| Flooring Type | Hardwood, Vinyl |
| Foundation Type | Block |
| Half Bath Total | 1 |
| Heating Type | Forced Air |
| Roof Material | Asphalt Shingle |
| Roof Style | Unknown |
| Size Interior | 2,000 - 2,500 Sqft |
| Type | House |
| Utility Water | Municipal Water |
Parking
| Attached Garage |
Land
| Acreage | No |
| Fence Type | Fenced Yard |
| Land Amenities | Golf Course, Playground, Public Transit, Schools |
| Sewer | Municipal Sewage System |
| Size Frontage | 56 Ft |
| Size Total Text | 4,051 - 7,250 Sqft |
| Zoning Description | R1-5 |
Rooms
| Level | Type | Length | Width | Dimensions |
|---|---|---|---|---|
| Second Level | Family Room | 15.4 x 18.9 | ||
| Second Level | Ensuite | 9.5 x 9.3 | ||
| Second Level | Primary Bedroom | 18.9 x 14.3 | ||
| Second Level | 4pc Bathroom | 9.2 x 4.9 | ||
| Second Level | Bedroom | 11.8 x 13.8 | ||
| Second Level | Bedroom | 9.25 x 12.1 | ||
| Lower Level | Storage | 12.5 x 9.2 | ||
| Lower Level | Recreational, Games Room | 13.9 x 27.4 | ||
| Main Level | Kitchen | 14.6 x 11.3 | ||
| Main Level | Dining Room | 15.2 x 12.5 | ||
| Main Level | Living Room | 17.8 x 15 |
https://www.realtor.ca/real-estate/29995625/312-braemore-cres-garson
Contact Us
Contact us for more information

The trademarks REALTOR®, REALTORS®, and the REALTOR® logo are controlled by The Canadian Real Estate Association (CREA) and identify real estate professionals who are members of CREA. The trademarks MLS®, Multiple Listing Service® and the associated logos are owned by The Canadian Real Estate Association (CREA) and identify the quality of services provided by real estate professionals who are members of CREA. The trademark DDF® is owned by The Canadian Real Estate Association (CREA) and identifies CREA's Data Distribution Facility (DDF®)
October 01 2026 08:18:11
Sudbury Real Estate Board
Exp Realty, Brokerage (Main)